 View All Photos
$925,000
Active1026 Delma Grimes Road
Coats, NC 27521
3,378
Square Feet
4
Beds
3.5
Baths
1
Days on Market
LP769303
MLS#
House
Structure
Residential
Zone
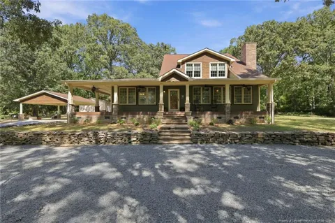
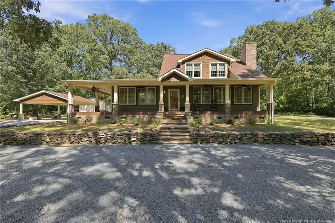
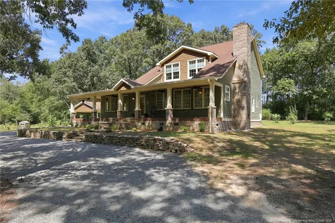
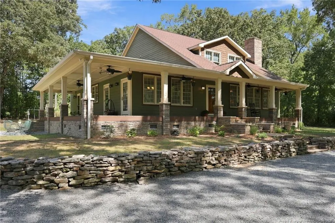
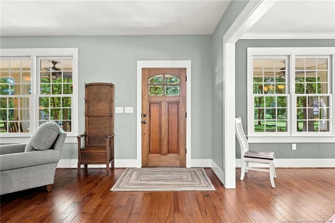
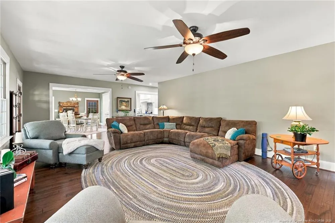
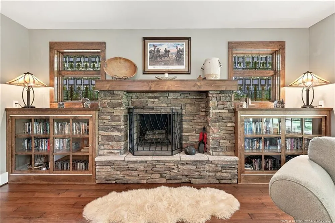
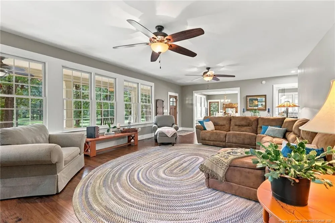
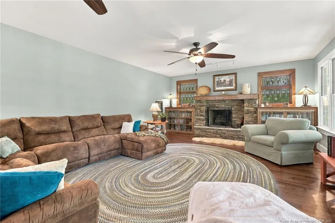
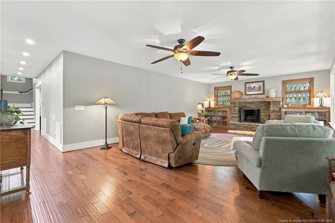
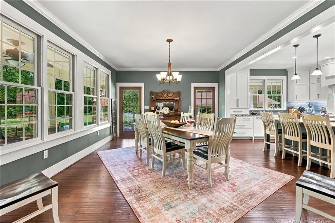
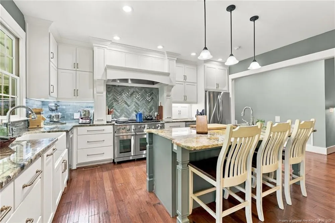
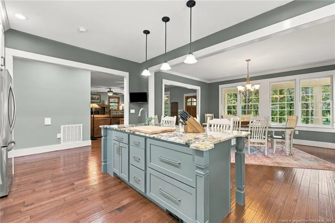
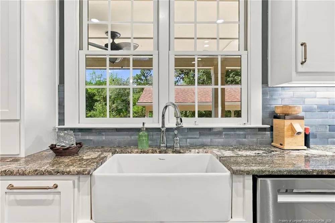
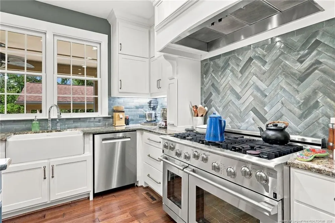
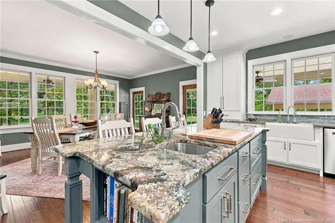
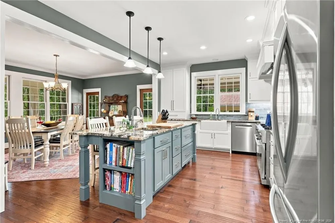
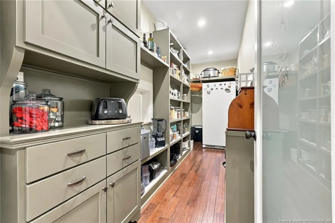
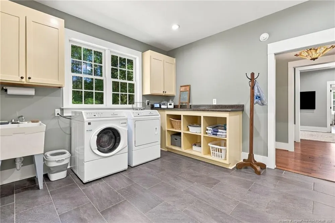
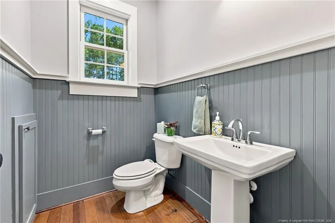
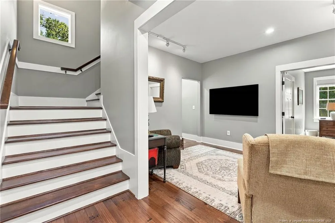
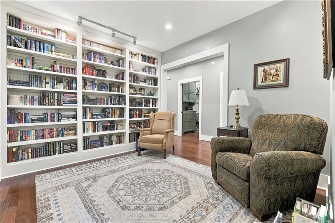
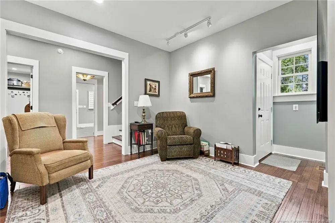
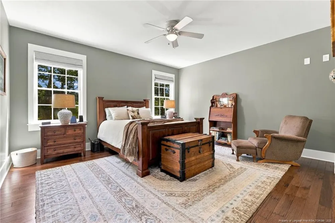
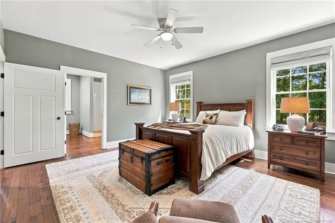
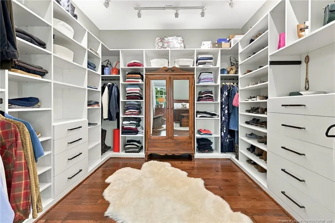
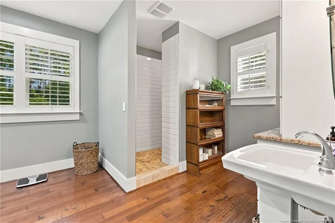
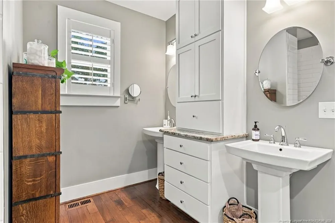
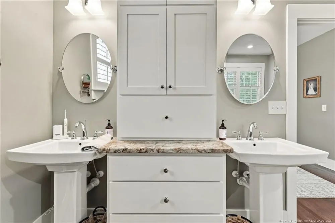
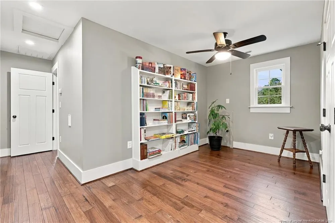
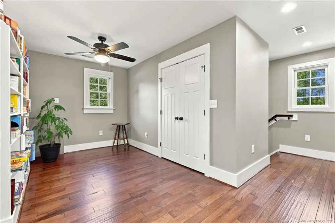
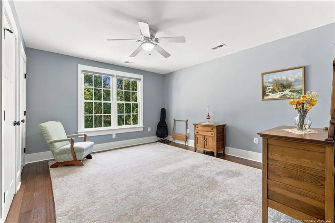
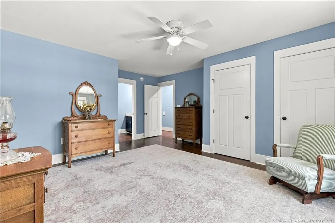
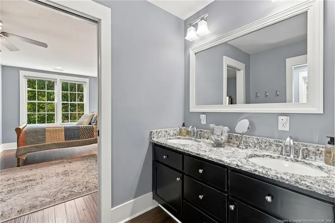
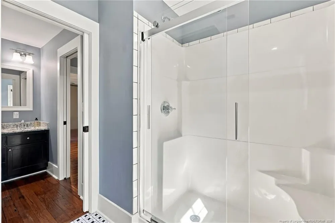
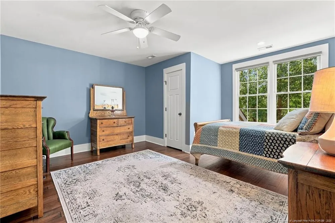
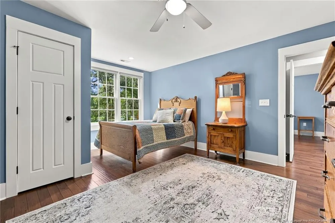
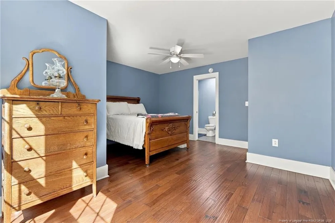
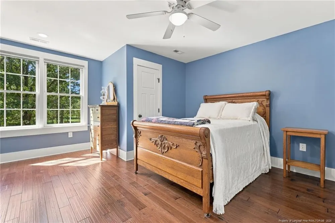
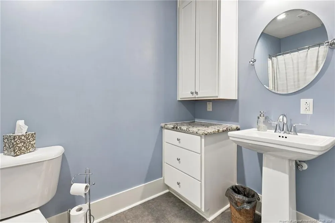
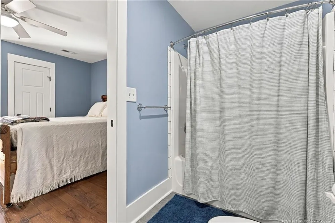
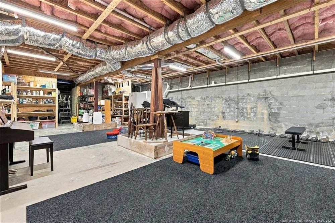
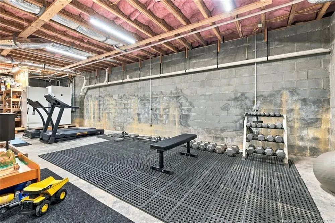
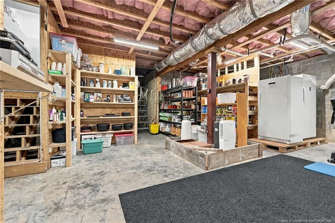
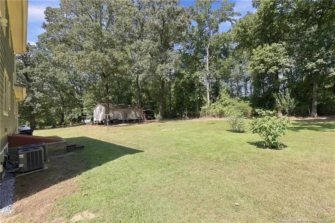
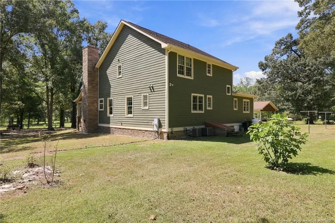
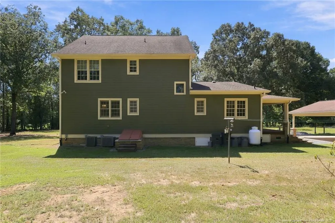
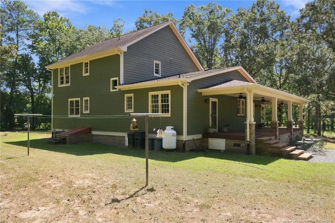
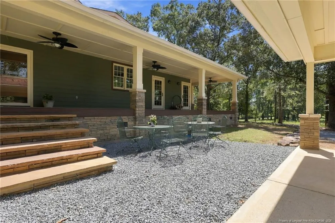
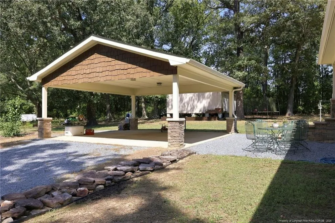
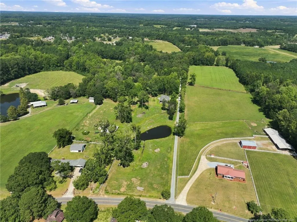
Welcome to your own private retreat just outside the city limits of Coats! Set on roughly 5 beautiful acres, this custom-built 4-bedroom, 3.5-bath home offers 3,378 square feet of thoughtfully designed living space, combining timeless character, spacious rooms, beautiful hardwood floors, exceptional storage, and versatile living areas throughout. The main level welcomes you with a large living room anchored by a beautiful stone wood-burning fireplace, creating a warm and inviting gathering space. The dining room features doors opening to the outdoor porch, providing an ideal setting for entertaining or enjoying the peaceful surroundings. The open-concept kitchen is a true centerpiece, featuring a large island, beautiful granite countertops, farmhouse sink, custom cabinetry with abundant storage, stainless steel appliances, gas stove, dishwasher, ice maker, and under-cabinet lighting. A walk-in pantry offers even more storage with built-in shelving and a clever hidden pass-through to the kitchen. Also on the main level is a convenient half bath and a spacious laundry room with tile flooring, utility sink, cabinetry, abundant storage, broom closet, and access to the side porch. A dedicated library with built-in bookcases provides the perfect space for reading, working from home, or quiet relaxation. The main-level primary suite offers a private retreat with a generous walk-in closet featuring built-ins and drawers. The primary bathroom includes double sinks, hardwood flooring, a built-in cabinet tower for additional storage, and a beautifully tiled walk-in shower with two shower heads. Plantation blinds add a classic finishing touch. Thoughtful details throughout the home include 9-foot ceilings downstairs, wide hallways, 6-inch baseboards, recessed lighting, a central vacuum system, and beautiful wide, wood stairs leading to the second level, where 8-foot ceilings continue the spacious feel. Upstairs, a versatile flex room with a large walk-in closet provides endless possibilities for a home office, playroom, hobby room, media room, or additional guest space. Two guest bedrooms share a well-appointed Jack-and-Jill bathroom featuring double vanities, pocket doors, and a 5-foot walk-in shower with tile flooring. A second primary suite offers additional privacy and flexibility, complete with an en-suite bathroom featuring a tub/shower combination and tile flooring. The unfinished basement adds even more potential and utility, featuring concrete floors, 10-foot ceilings, lots of electrical outlets, and two access points—one from inside the home and another from outside. Whether used for storage, a workshop, hobby area, future finished space, or recreational needs, this expansive area offers tremendous flexibility. Outside, enjoy the privacy and natural beauty of 5 acres, complete with a detached 2-car carport, gravel driveway with a convenient circle drive, and an impressive variety of established fruit-producing trees and plants. The property features pecan trees along with apple, pear, peach, plum, fig, and mulberry trees, as well as blueberry and raspberry bushes, and scuppernong vines. There is plenty of room to enjoy the outdoors, garden, entertain, or simply relax and take in the peaceful country setting. With its custom craftsmanship, generous room sizes, abundant storage, multiple outdoor access points, unfinished basement, detached carport, fruit trees, and approximately 5 acres of land, this property offers a rare combination of comfort, functionality, privacy, and country charm. Enjoy peaceful living just outside the Coats city limits while having the space and versatility to accommodate the way you live today and for years to come. This is a truly special custom home with room to live, work, entertain, garden, and enjoy the land.
Property Details
- Interior
- Ceiling Fan(s), Central Vacuum, Double Vanity, Granite Counters, Kitchen Island, Master Downstairs, Separate Shower, Walk-In Clo
- Fireplaces
- 1
- Heating
- Heat Pump
- Bedrooms
- 4
- Bathrooms
- 3.5
- Full Baths
- 3
- Half Baths
- 1
- Square Feet
- 3378
- Property Type
- Purchase
- Style
- Traditional
- Basement
- 1
- Basement Description
- Unfinished
- Basement Finished
- 1
- Year Built
- 2014
- Sewer Information
- Septic Tank
- Utility Source
- Well
- Utility Features
- Propane
- Middle School
- Harnett - Coats Erwin Middle
- High School
- Harnett - Triton High
- County
- Harnett
- MLS #
- LP769303
- Property Subtype
- Single Family Residence
- MLS #
- LP769303
- Address
- 1026 Delma Grimes Road
Location
Legal
IDX information is provided exclusively for personal, non-commercial use, and may not be used for any purpose other than to identify prospective properties consumers may be interested in purchasing. Information is deemed reliable but not guaranteed.
Last Updated: Apr 18, 2026 12:50 PM. Source: TRIANGLEMLS
Provided By
Listed by GAIL ADAMS (#LPadamgx)
Listing Office: RE/MAX SIGNATURE REALTY (#LP7910)