 View All Photos
$465,000
Active105 Hemment Drive
Jamestown, NC 27282
2,910
Square Feet
5
Beds
3
Baths
0.12
Acres
29
Days on Market
1230819
MLS#
House
Structure
Residential
Zone
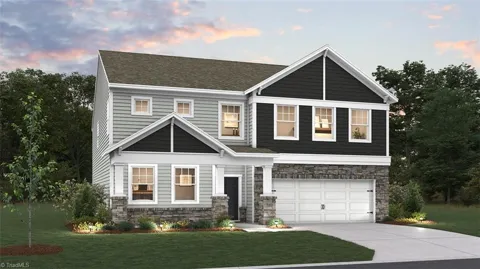
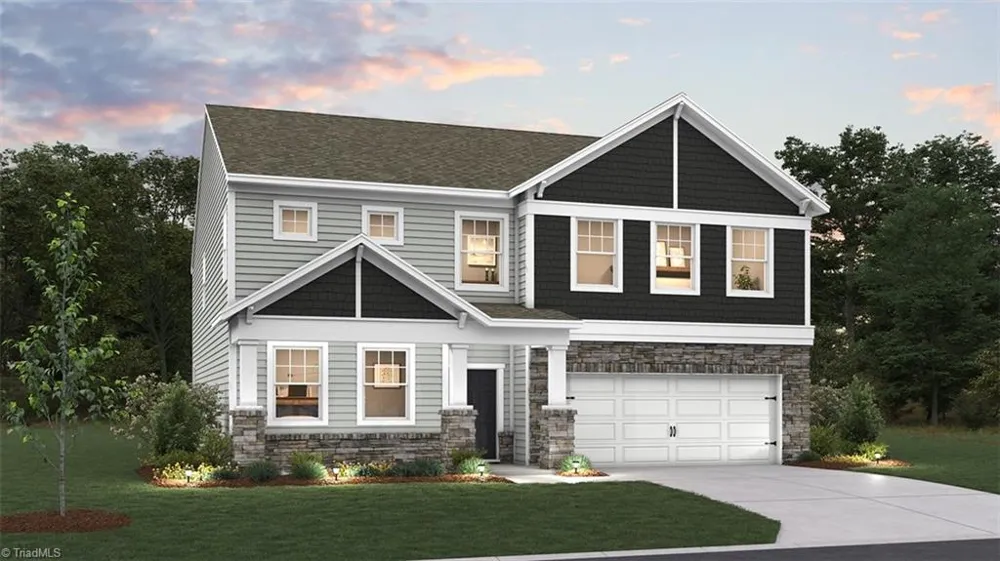
The Summer is a spacious two-story single-family home with 4 modern elevations, 5 bedrooms, 3 baths, a 2-car garage, and 2,910 sq. ft. of living space. The foyer connects to the dining room and leads into an open-concept family room with a cozy fireplace. The adjacent gourmet kitchen features stainless steel appliances, a center island, ample cabinets, and a breakfast area that opens to a patio. A secondary bedroom and bath sit at the back of the home. Upstairs, you'll find 3 more secondary bedrooms, a flexible loft (media room, playroom, or fitness space), a full bathroom with tub-shower combo, and laundry. The primary suite offers a walk-in shower, dual vanity, and a roomy walk-in closet, while a spacious recreational room sits just across the hall. Thoughtfully designed with a spacious layout, the Summer is the perfect place to call home."
Property Details
- Interior
- Dead Bolt(s), Kitchen Island, Pantry, Separate Shower
- Fireplaces
- 1
- Cooling
- Central Air, Zoned
- Heating
- Forced Air, Zoned, Natural Gas
- Cooling Features
- Central Air, Zoned
- Bedrooms
- 5
- Bathrooms
- 3.0
- Full Baths
- 3
- Lot Features
- Cleared
- Lot Description
- Cleared
- Pool
- 1
- Pool Description
- Community
- Pool Features
- Community
- Pool Shared
- 1
- Acres
- 0.115
- Square Feet
- 2910
- Parking Features
- Driveway, Garage, Paved, Garage Door Opener, Attached, Garage Faces Front
- Parking Type
- Driveway
- Parking Garage Spaces
- 2
- Property Type
- Purchase
- Year Built
- 2026
- Foundation
- Slab
- Sewer Information
- Public Sewer
- Utility Source
- Public
- Appliances
- Dishwasher, Disposal, Gas Cooktop, Free-Standing Range, Gas Water Heater, Tankless Water Heater
- Subdivision
- Kinsley
- Elementary School
- Millis Road
- Middle School
- Jamestown
- High School
- Ragsdale
- County
- Guilford
- Region
- Jamestown
- Zoning
- RES
- Taxes Annual
- $0
- HOA
- 1
- HOA Fees
- 85
- MLS #
- 1230819
Location
Legal
Listings identified with the TRIADMLS IDX logo come from TRIADMLS and are held by brokerage firms other than the owner of this website. The listing brokerage is identified in any listing details. Information is deemed reliable but is not guaranteed.
Provided By
Listed by Elizabeth Ward (#GSMALLE)
Listing Office: DR Horton (#GARA01)