(336) 254-0469 okelle@readyforahome.com OCS REALTY LLC | Fathom Realty
Traffic Dashboard
Home
  • Home
  • Search
    • Local Properties
    • Featured Properties
    • Home Valuation
  • Selling
  • Buying
  • Communities
    • Durham County
    • Guilford County
    • Johnston County
    • Orange County
    • Wake County
    • Johnston County
  • About
    • Join Our Team
    • Meet O'Kelle
    • Testimonials
    • Book Consultation
  • Articles
  • Contact
Traffic Dashboard
O'Kelle Samuel
(336) 254-0469 okelle@readyforahome.com
Company
  • Home
  • About
  • Testimonials
  • Contact
Services
  • Buying
  • Selling
  • Home Valuation
  • Mortgage Calculator
Explore
  • Property Search
  • Featured Properties
  • Communities
Local Guide
  • Search by City
  • Search by Subdivision
  • Search by Zip
  • Search by Area
Legal
  • Privacy
  • Terms
  • DMCA
  • Accessibility
  • Fair Housing
Account
  • Dashboard
  • Logout
  • Login
O'Kelle Samuel - Footer Logo
©2026 OCS REALTY LLC | Fathom Realty. All rights reserved.
Website built by CloseHack.


Triad MLS

​Listings identified with the TRIADMLS IDX logo come from TRIADMLS and are held by brokerage firms other than the owner of this website. The listing brokerage is identified in any listing details. Information is deemed reliable but is not guaranteed. 

Triangle MLS, Inc.

IDX information is provided exclusively for personal, non-commercial use, and may not be used for any purpose other than to identify prospective properties consumers may be interested in purchasing. Information is deemed reliable but not guaranteed.

Return
  • All Types
  • House+2 more
  • Price
  • Bed/Bath
  • Size
  • Dates
  • Filters
  • Amenities
  • Save
  • Share
Listings
No results
Sort
Home / Wilsons Mills / 107 Vignette Drive
107 Vignette Drive Wilsons Mills, NC 27577 107 Vignette Drive Wilsons Mills, NC 27577 107 Vignette Drive Wilsons Mills, NC 27577 107 Vignette Drive Wilsons Mills, NC 27577 107 Vignette Drive Wilsons Mills, NC 27577 107 Vignette Drive Wilsons Mills, NC 27577 107 Vignette Drive Wilsons Mills, NC 27577 107 Vignette Drive Wilsons Mills, NC 27577 107 Vignette Drive Wilsons Mills, NC 27577 107 Vignette Drive Wilsons Mills, NC 27577 107 Vignette Drive Wilsons Mills, NC 27577 107 Vignette Drive Wilsons Mills, NC 27577 107 Vignette Drive Wilsons Mills, NC 27577 107 Vignette Drive Wilsons Mills, NC 27577 107 Vignette Drive Wilsons Mills, NC 27577 107 Vignette Drive Wilsons Mills, NC 27577 107 Vignette Drive Wilsons Mills, NC 27577 107 Vignette Drive Wilsons Mills, NC 27577 107 Vignette Drive Wilsons Mills, NC 27577 107 Vignette Drive Wilsons Mills, NC 27577 107 Vignette Drive Wilsons Mills, NC 27577 107 Vignette Drive Wilsons Mills, NC 27577 107 Vignette Drive Wilsons Mills, NC 27577 107 Vignette Drive Wilsons Mills, NC 27577 107 Vignette Drive Wilsons Mills, NC 27577 107 Vignette Drive Wilsons Mills, NC 27577 107 Vignette Drive Wilsons Mills, NC 27577 107 Vignette Drive Wilsons Mills, NC 27577 107 Vignette Drive Wilsons Mills, NC 27577 107 Vignette Drive Wilsons Mills, NC 27577 107 Vignette Drive Wilsons Mills, NC 27577 107 Vignette Drive Wilsons Mills, NC 27577 107 Vignette Drive Wilsons Mills, NC 27577 View All Photos

$307,423

| Active

107 Vignette Drive

Wilsons Mills, NC 27577

1,749
Square Feet
3
Beds
2.5
Baths
0.14
Acres
43
Days on Market
10151716
MLS#
House
Structure
Residential
Zone
Contact

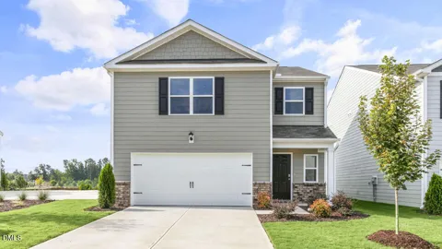
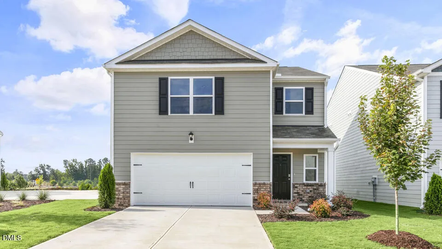
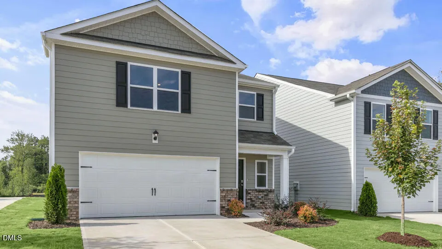
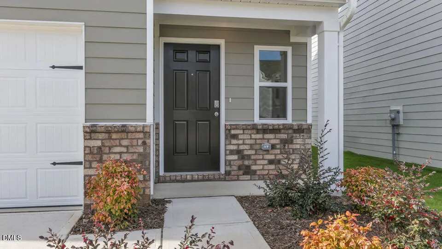
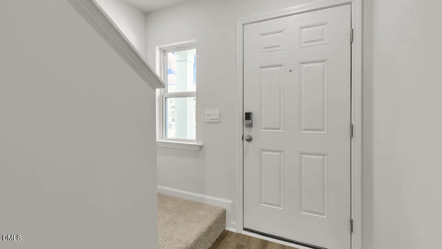
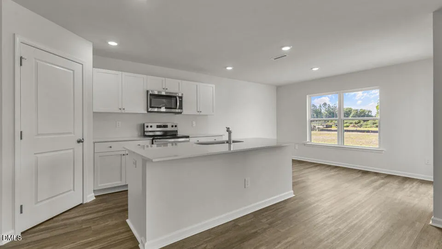
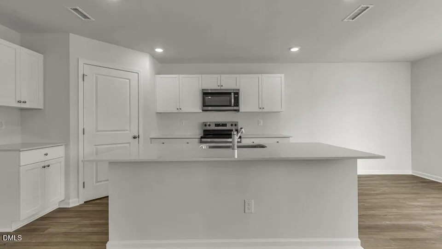
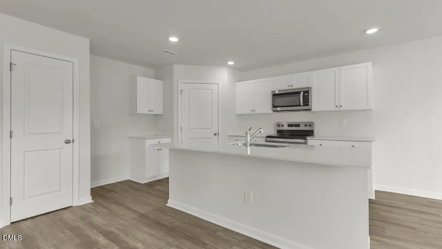
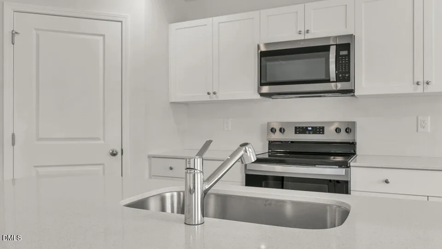
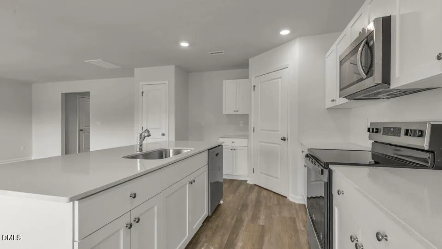
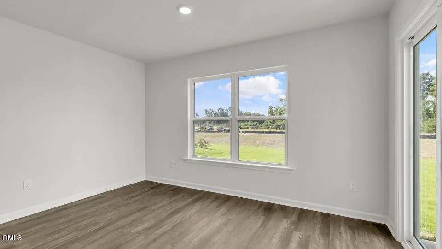
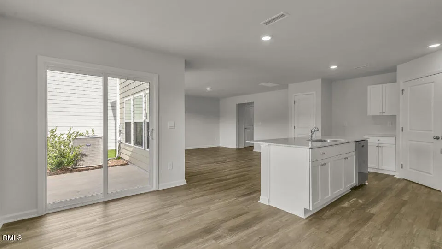
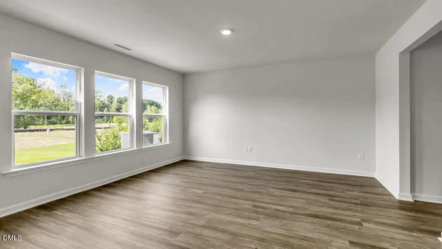
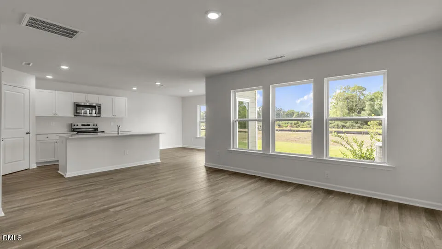
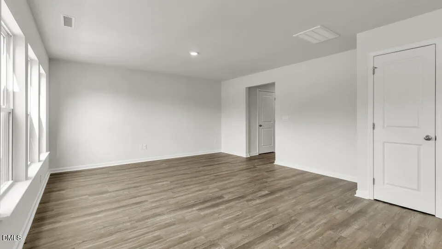
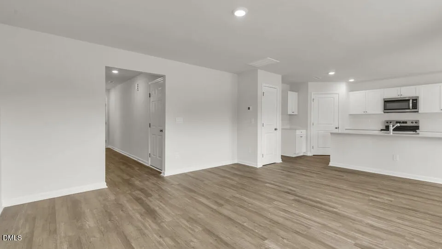
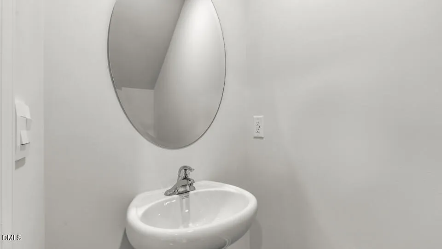
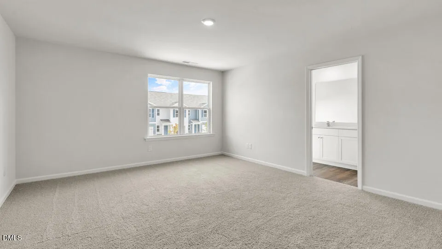
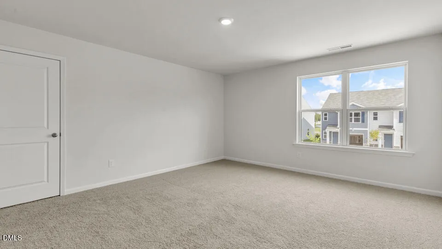
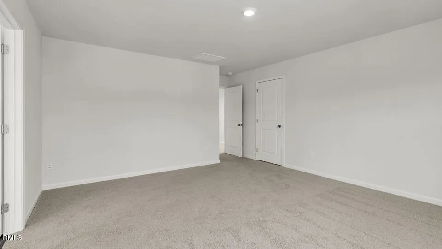
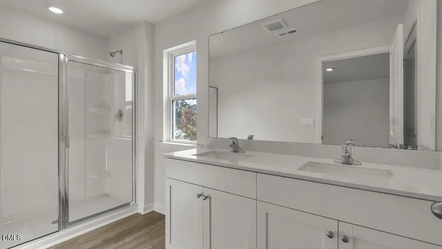
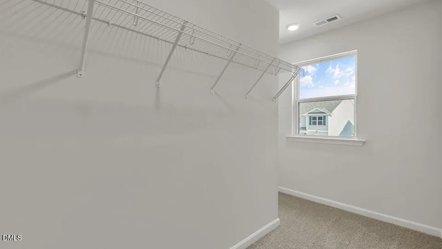
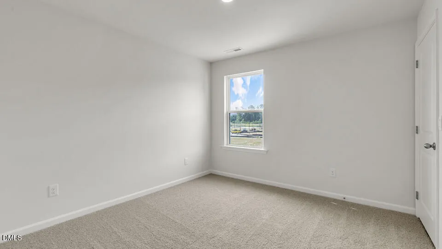
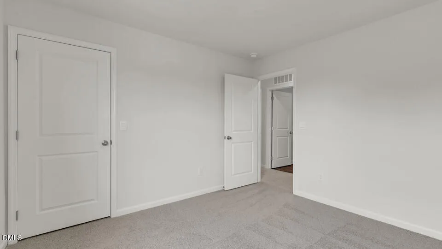
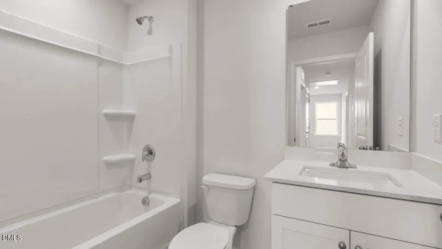
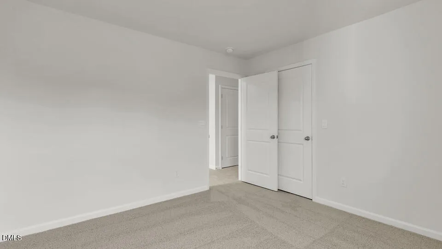
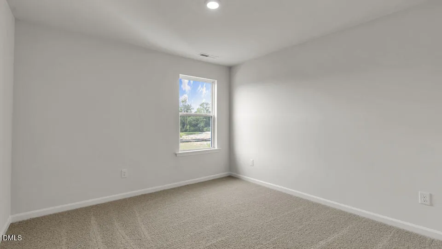
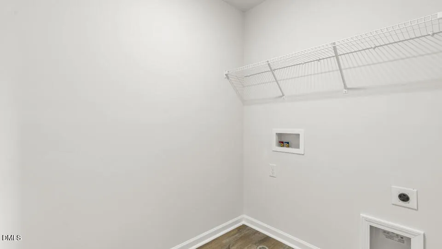
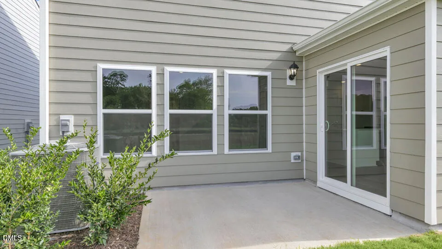
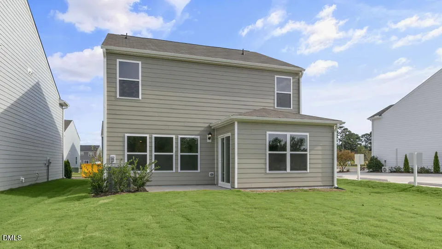
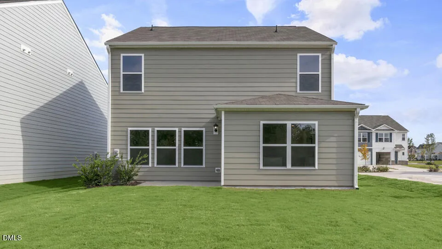
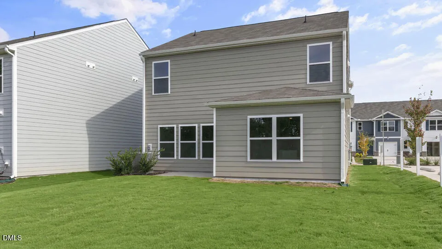
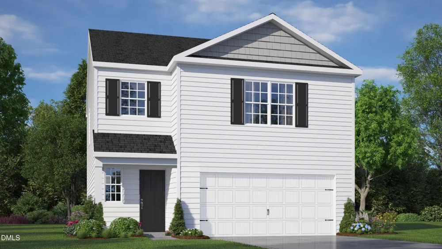
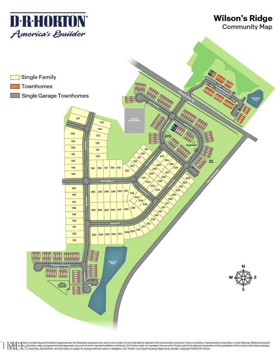
Come see the Darwin at 107 Vignette Dr., Wilson's Mills, NC 27577 at Wilson's Ridge! Welcome to the Darwin, one of our single-family homes offered at Wilson's Ridge, located in Wilson's Mills, NC. This two-story floorplan boasts 3 eye-catching elevations, and features 3 bedrooms, 2.5 bathrooms, 1,749 sq ft. of living space, and a 2-car garage. Upon entering through the front door, you're greeted by an inviting foyer that leads you pass the staircase and powder room, then into the heart of the home. The open-concept layout encompasses a spacious living room and a well-appointed kitchen that opens to the back patio through the breakfast area. The kitchen is equipped with stainless steel appliances, beautiful countertops, a functional kitchen island overlooking the living room, and a walk-in pantry. Making your way upstairs, you'll discover the primary bedroom at the front of the home, which includes a walk-in closet, walk-in shower, dual vanity, and a water closet for ultimate privacy. The second floor also hosts 2 additional bedrooms, each with its own walk-in closet, and soft carpet flooring. Just outside the primary bedroom is the laundry room, next to a full bathroom, completing the second floor. With its thoughtful design, expansive layout, and modern features, the Belhaven is the perfect place to call home at Wilson's Ridge. Contact us today to schedule your personal tour!*Photos are not of actual home or interior features and are representative of floor plan only. *

Property Details
Interior
Bathtub/Shower Combination, Open Floorplan, Pantry, Quartz Counters, Smart Home, Smart Light(s), Smart Thermostat, Smooth Ceilin
Cooling
Electric
Heating
Electric, Natural Gas
Bedrooms
3
Bathrooms
2.5
Full Baths
2
Half Baths
1
Lot Features
Landscaped
Lot Description
Landscaped
Acres
0.14
Square Feet
1749
Parking Features
Attached, Concrete, Driveway, Garage, Garage Door Opener, Garage Faces Front
Parking Spaces
2
Parking Type
Garage
Property Type
Purchase
Style
Traditional
Year Built
2026
Roof
Shingle
Sewer Information
Public Sewer
Utility Source
Public
Utility Features
Electricity Available, Sewer Available, Water Available
Subdivision
Wilsons Ridge
Community Features
Park, Playground, Sidewalks, Street Lights
Elementary School
Johnston - Wilsons Mills Elementary
Middle School
Johnston - Smithfield Middle
High School
Johnston - Smithfield Selma High
County
Johnston
Taxes Annual
$0
HOA
1
HOA Fees
36
MLS #
10151716
Location
Legal

IDX information is provided exclusively for personal, non-commercial use, and may not be used for any purpose other than to identify prospective properties consumers may be interested in purchasing. Information is deemed reliable but not guaranteed.

Provided By
Listed by Kenneth Ward (#112610)
Listing Office: D.R. Horton, Inc. (#1894)

O'Kelle Samuel Have a question about this home?

Interested in Purchasing 107 Vignette Drive?

Get an estimate on monthly payments on this property.

$
years
Down Payment
$
%
Interest Rate
%
Tax Rate
%
$
$annually
$monthly
Estimated Monthly Payment
$0.00
Loan Amount
$0.00