(336) 254-0469 okelle@readyforahome.com OCS REALTY LLC | Fathom Realty
Traffic Dashboard
Home
  • Home
  • Search
    • Local Properties
    • Featured Properties
    • Home Valuation
  • Selling
  • Buying
  • Communities
    • Durham County
    • Guilford County
    • Johnston County
    • Orange County
    • Wake County
    • Johnston County
  • About
    • Join Our Team
    • Meet O'Kelle
    • Testimonials
    • Book Consultation
  • Articles
  • Contact
Traffic Dashboard
O'Kelle Samuel
(336) 254-0469 okelle@readyforahome.com
Company
  • Home
  • About
  • Testimonials
  • Contact
Services
  • Buying
  • Selling
  • Home Valuation
  • Mortgage Calculator
Explore
  • Property Search
  • Featured Properties
  • Communities
Local Guide
  • Search by City
  • Search by Subdivision
  • Search by Zip
  • Search by Area
Legal
  • Privacy
  • Terms
  • DMCA
  • Accessibility
  • Fair Housing
Account
  • Dashboard
  • Logout
  • Login
O'Kelle Samuel - Footer Logo
©2026 OCS REALTY LLC | Fathom Realty. All rights reserved.
Website built by CloseHack.


Triad MLS

​Listings identified with the TRIADMLS IDX logo come from TRIADMLS and are held by brokerage firms other than the owner of this website. The listing brokerage is identified in any listing details. Information is deemed reliable but is not guaranteed. 

Triangle MLS, Inc.

IDX information is provided exclusively for personal, non-commercial use, and may not be used for any purpose other than to identify prospective properties consumers may be interested in purchasing. Information is deemed reliable but not guaranteed.

Return
  • All Types
  • House+2 more
  • Price
  • Bed/Bath
  • Size
  • Dates
  • Filters
  • Amenities
  • Save
  • Share
Listings
No results
Sort
Home / Smithfield / 108 Evie Drive
108 Evie Drive Smithfield, NC 27577 108 Evie Drive Smithfield, NC 27577 108 Evie Drive Smithfield, NC 27577 108 Evie Drive Smithfield, NC 27577 108 Evie Drive Smithfield, NC 27577 108 Evie Drive Smithfield, NC 27577 108 Evie Drive Smithfield, NC 27577 108 Evie Drive Smithfield, NC 27577 108 Evie Drive Smithfield, NC 27577 108 Evie Drive Smithfield, NC 27577 108 Evie Drive Smithfield, NC 27577 108 Evie Drive Smithfield, NC 27577 108 Evie Drive Smithfield, NC 27577 108 Evie Drive Smithfield, NC 27577 108 Evie Drive Smithfield, NC 27577 108 Evie Drive Smithfield, NC 27577 108 Evie Drive Smithfield, NC 27577 108 Evie Drive Smithfield, NC 27577 108 Evie Drive Smithfield, NC 27577 108 Evie Drive Smithfield, NC 27577 108 Evie Drive Smithfield, NC 27577 108 Evie Drive Smithfield, NC 27577 108 Evie Drive Smithfield, NC 27577 108 Evie Drive Smithfield, NC 27577 108 Evie Drive Smithfield, NC 27577 108 Evie Drive Smithfield, NC 27577 108 Evie Drive Smithfield, NC 27577 108 Evie Drive Smithfield, NC 27577 108 Evie Drive Smithfield, NC 27577 108 Evie Drive Smithfield, NC 27577 108 Evie Drive Smithfield, NC 27577 108 Evie Drive Smithfield, NC 27577 108 Evie Drive Smithfield, NC 27577 108 Evie Drive Smithfield, NC 27577 108 Evie Drive Smithfield, NC 27577 108 Evie Drive Smithfield, NC 27577 108 Evie Drive Smithfield, NC 27577 108 Evie Drive Smithfield, NC 27577 108 Evie Drive Smithfield, NC 27577 View All Photos

$407,000

| Active

108 Evie Drive

Smithfield, NC 27577

2,348
Square Feet
3
Beds
2.5
Baths
0.42
Acres
42
Days on Market
10184124
MLS#
House
Structure
Residential
Zone
Contact

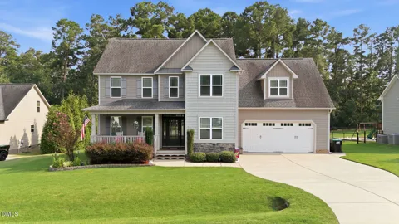
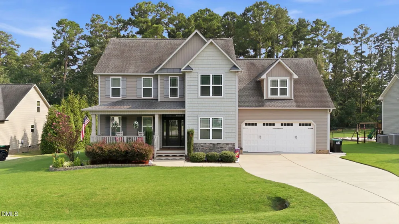
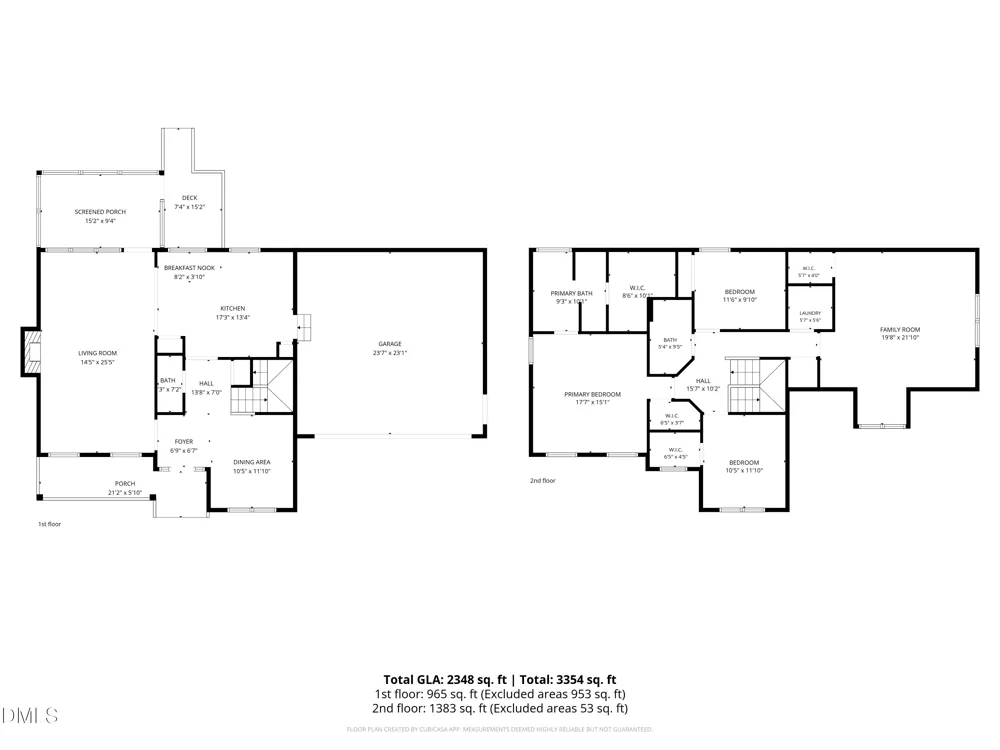
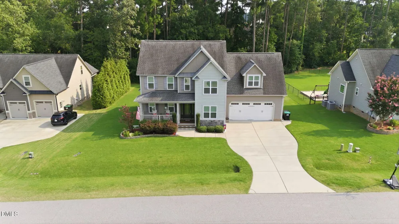
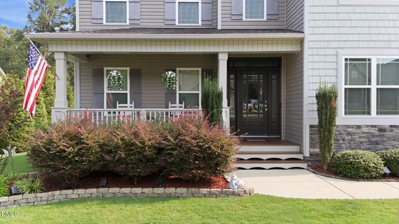
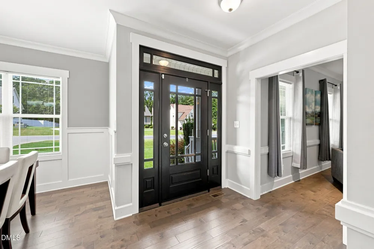
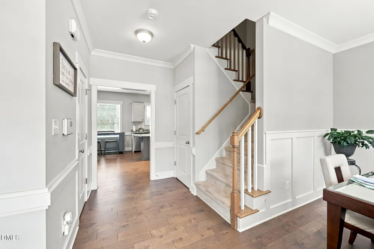
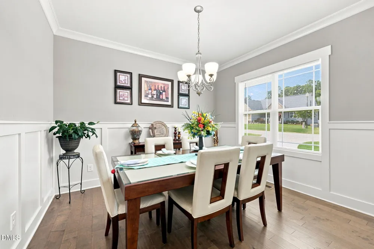
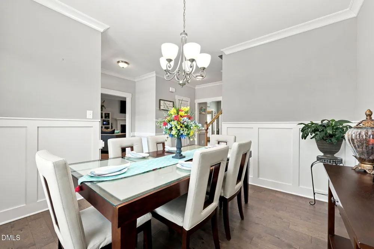
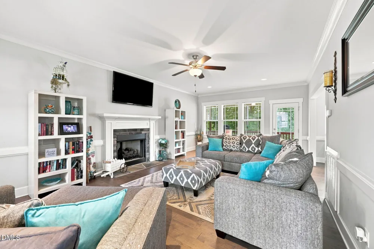
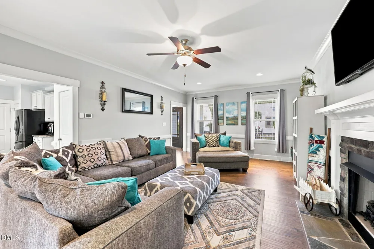
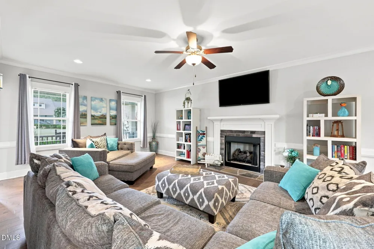
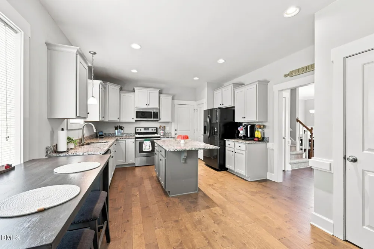
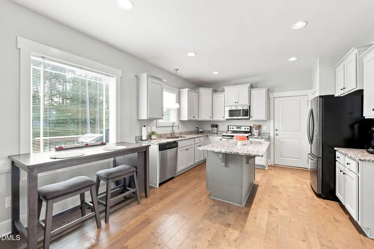
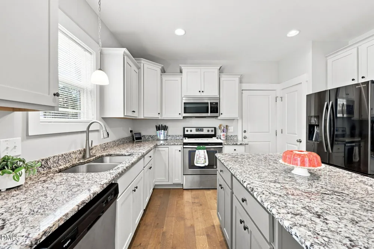
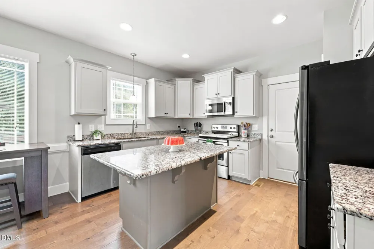
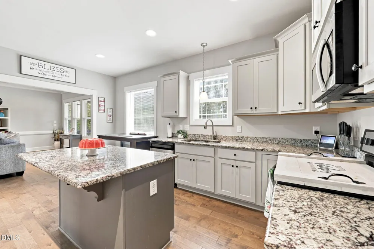
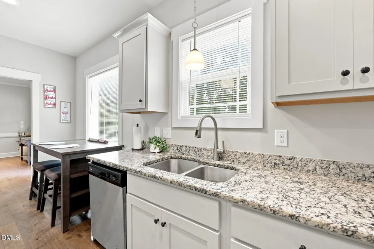
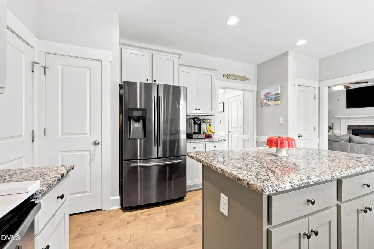
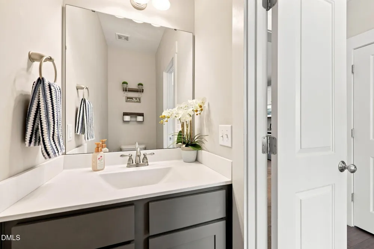
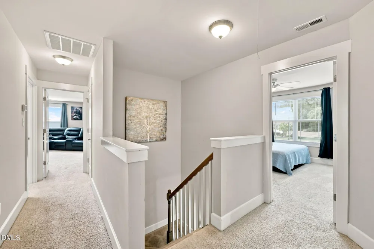
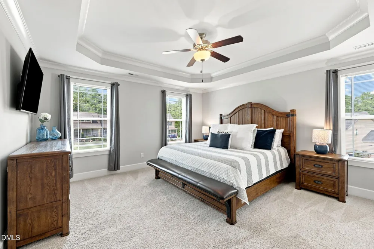
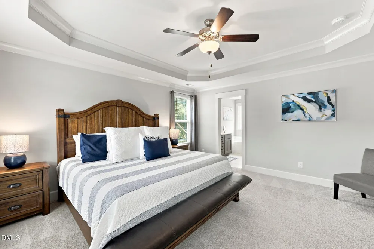
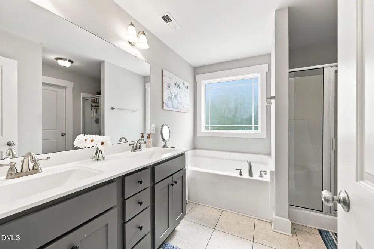
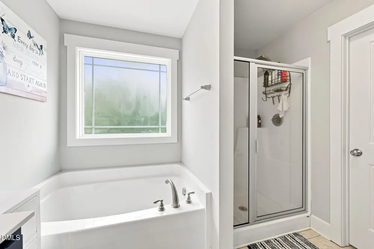
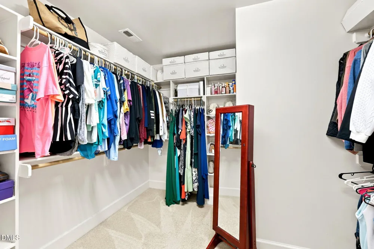
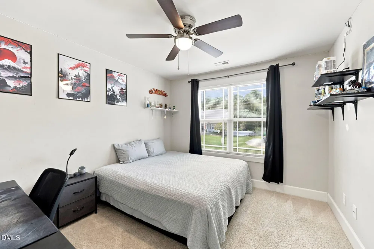
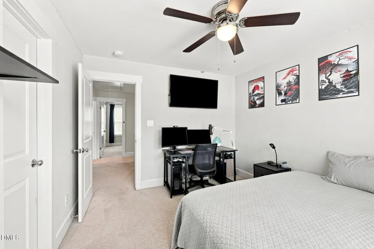
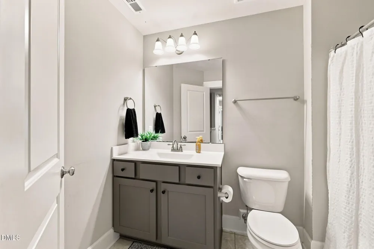
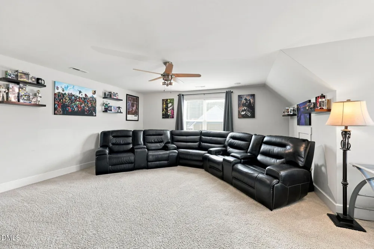
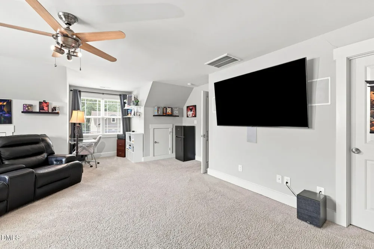
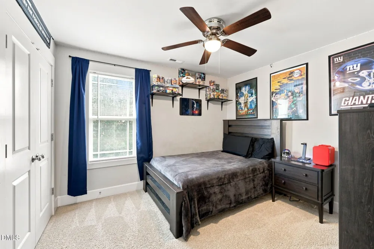
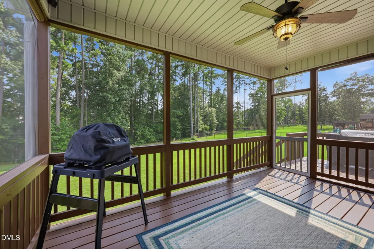
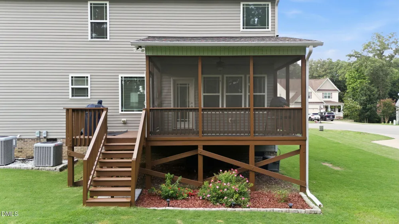
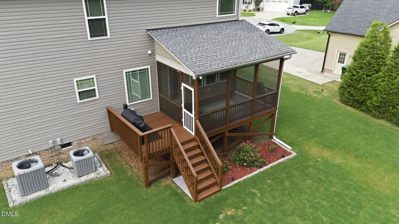
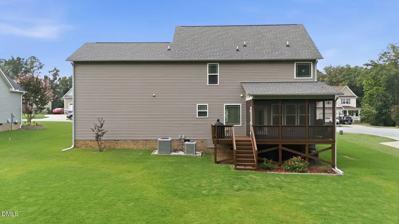
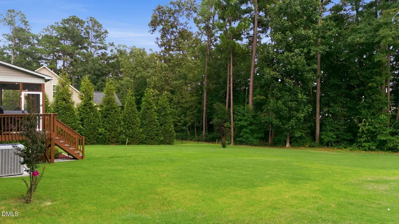
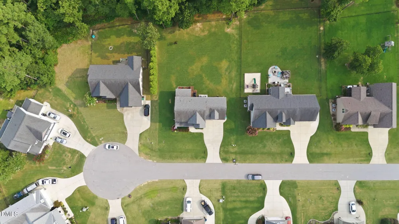
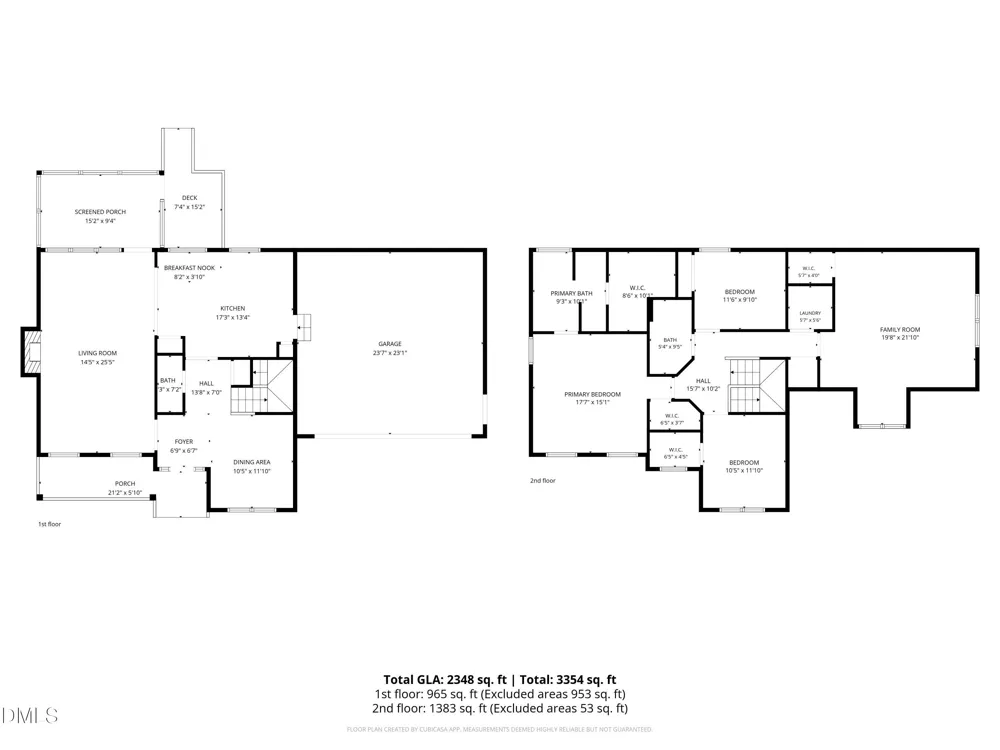
Welcome to Carriage Creek! Nestled on a private .42-acre cul-de-sac lot backing to mature woods, this beautifully maintained Darryl D. Evans built 3-bed, 2.5-bath home offers the perfect blend of comfort, space, and location in the highly sought-after Cleveland school district. Built in 2017, the home features hardwood flooring throughout the main level, a spacious family room with a cozy gas fireplace, formal dining room, and a well-appointed kitchen complete with granite countertops, stainless steel appliances, and ample cabinet space. Upstairs, the spacious primary suite features dual walk-in closets, while two additional bedrooms and a large bonus room provide flexible space for a home office, playroom, media room, or guest area. Enjoy outdoor living from the inviting rocking chair front porch, screened porch, or grilling deck overlooking the large, flat backyard. Minutes to Clayton and the new I-40 ramp off Cleveland Road and close to shopping and restaurants. With its desirable neighborhood setting, wooded backdrop, and thoughtfully designed floor plan, this move-in-ready home is one you won't want to miss!

Property Details
Interior
Bathtub/Shower Combination, Ceiling Fan(s), Eat-in Kitchen, Entrance Foyer, Granite Counters, High Ceilings, Kitchen Island, Pan
Fireplaces
1
Cooling
Ceiling Fan(s), Central Air, Heat Pump, Zoned
Heating
Electric, Forced Air, Heat Pump, Zoned
Bedrooms
3
Bathrooms
2.5
Full Baths
2
Half Baths
1
Lot Features
Back Yard, Cleared, Cul-De-Sac, Hardwood Trees, Landscaped
Stories
2
Lot Description
Back Yard, Cleared, Cul-De-Sac, Hardwood Trees, Landscaped
Exterior Features
Rain Gutters
Exterior Materials
Rain Gutters
Acres
0.42
Square Feet
2348
Parking Features
Attached, Driveway, Garage Faces Front
Parking Spaces
2
Parking Type
Garage
Property Type
Purchase
Style
Traditional, Transitional
Year Built
2017
Roof
Shingle
Sewer Information
Septic Tank
Utility Source
Public
Subdivision
Carriage Creek
Elementary School
Johnston - Swift Creek Elementary
Middle School
Johnston - Swift Creek Middle School
High School
Johnston - Cleveland High School
County
Johnston
Zoning
RAG
Taxes Annual
$2,521
HOA
1
HOA Fees
215
MLS #
10184124
Location
Legal

IDX information is provided exclusively for personal, non-commercial use, and may not be used for any purpose other than to identify prospective properties consumers may be interested in purchasing. Information is deemed reliable but not guaranteed.

Provided By
Listed by Danielle Weeks (#90900)
Listing Office: NextHome Turn Key Realty (#76282)

O'Kelle Samuel Have a question about this home?

Interested in Purchasing 108 Evie Drive?

Get an estimate on monthly payments on this property.

$
years
Down Payment
$
%
Interest Rate
%
Tax Rate
%
$
$annually
$monthly
Estimated Monthly Payment
$0.00
Loan Amount
$0.00