(336) 254-0469 okelle@readyforahome.com OCS REALTY LLC | Fathom Realty
Traffic Dashboard
Home
  • Home
  • Search
    • Local Properties
    • Featured Properties
    • Home Valuation
  • Selling
  • Buying
  • Communities
    • Durham County
    • Guilford County
    • Johnston County
    • Orange County
    • Wake County
    • Johnston County
  • About
    • Join Our Team
    • Meet O'Kelle
    • Testimonials
    • Book Consultation
  • Articles
  • Contact
Traffic Dashboard
O'Kelle Samuel
(336) 254-0469 okelle@readyforahome.com
Company
  • Home
  • About
  • Testimonials
  • Contact
Services
  • Buying
  • Selling
  • Home Valuation
  • Mortgage Calculator
Explore
  • Property Search
  • Featured Properties
  • Communities
Local Guide
  • Search by City
  • Search by Subdivision
  • Search by Zip
  • Search by Area
Legal
  • Privacy
  • Terms
  • DMCA
  • Accessibility
  • Fair Housing
Account
  • Dashboard
  • Logout
  • Login
O'Kelle Samuel - Footer Logo
©2026 OCS REALTY LLC | Fathom Realty. All rights reserved.
Website built by CloseHack.


Triad MLS

​Listings identified with the TRIADMLS IDX logo come from TRIADMLS and are held by brokerage firms other than the owner of this website. The listing brokerage is identified in any listing details. Information is deemed reliable but is not guaranteed. 

Triangle MLS, Inc.

IDX information is provided exclusively for personal, non-commercial use, and may not be used for any purpose other than to identify prospective properties consumers may be interested in purchasing. Information is deemed reliable but not guaranteed.

Return
  • All Types
  • House+2 more
  • Price
  • Bed/Bath
  • Size
  • Dates
  • Filters
  • Amenities
  • Save
  • Share
Listings
No results
Sort
Home / Haw River / 109 Solstice Drive
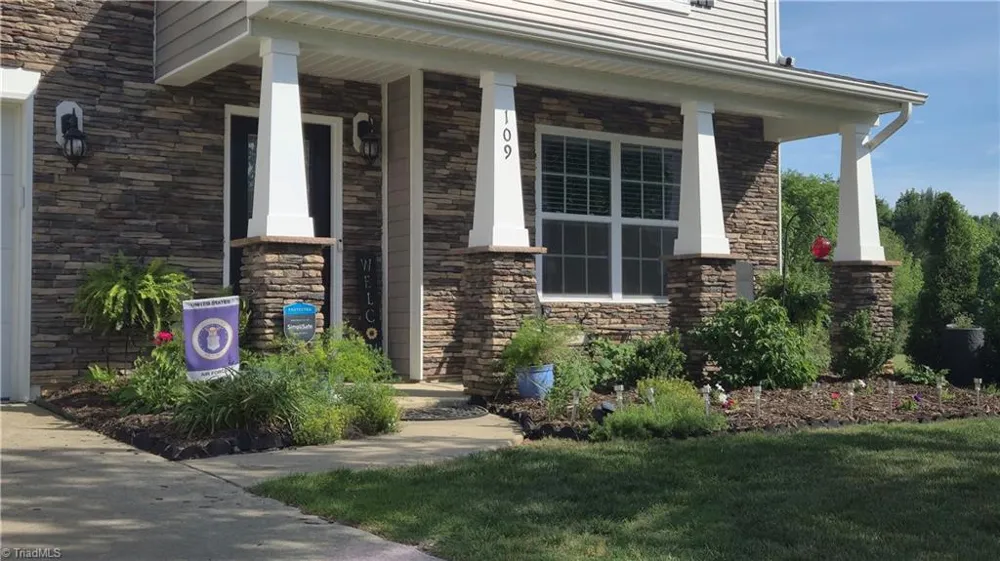
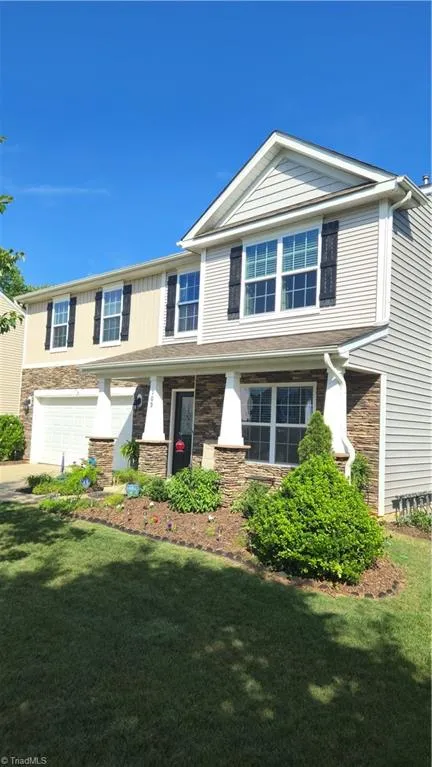
109 Solstice Drive Haw River, NC 27258 109 Solstice Drive Haw River, NC 27258 109 Solstice Drive Haw River, NC 27258 109 Solstice Drive Haw River, NC 27258 109 Solstice Drive Haw River, NC 27258 109 Solstice Drive Haw River, NC 27258 109 Solstice Drive Haw River, NC 27258 109 Solstice Drive Haw River, NC 27258 109 Solstice Drive Haw River, NC 27258 109 Solstice Drive Haw River, NC 27258 109 Solstice Drive Haw River, NC 27258 109 Solstice Drive Haw River, NC 27258 109 Solstice Drive Haw River, NC 27258 109 Solstice Drive Haw River, NC 27258 109 Solstice Drive Haw River, NC 27258 109 Solstice Drive Haw River, NC 27258 109 Solstice Drive Haw River, NC 27258 109 Solstice Drive Haw River, NC 27258 109 Solstice Drive Haw River, NC 27258 109 Solstice Drive Haw River, NC 27258 109 Solstice Drive Haw River, NC 27258 109 Solstice Drive Haw River, NC 27258 109 Solstice Drive Haw River, NC 27258 109 Solstice Drive Haw River, NC 27258 109 Solstice Drive Haw River, NC 27258 109 Solstice Drive Haw River, NC 27258 109 Solstice Drive Haw River, NC 27258 109 Solstice Drive Haw River, NC 27258 109 Solstice Drive Haw River, NC 27258 109 Solstice Drive Haw River, NC 27258 109 Solstice Drive Haw River, NC 27258 109 Solstice Drive Haw River, NC 27258 109 Solstice Drive Haw River, NC 27258 109 Solstice Drive Haw River, NC 27258 109 Solstice Drive Haw River, NC 27258 109 Solstice Drive Haw River, NC 27258 109 Solstice Drive Haw River, NC 27258 109 Solstice Drive Haw River, NC 27258 109 Solstice Drive Haw River, NC 27258 109 Solstice Drive Haw River, NC 27258 109 Solstice Drive Haw River, NC 27258 109 Solstice Drive Haw River, NC 27258 109 Solstice Drive Haw River, NC 27258 109 Solstice Drive Haw River, NC 27258 109 Solstice Drive Haw River, NC 27258 109 Solstice Drive Haw River, NC 27258 109 Solstice Drive Haw River, NC 27258 109 Solstice Drive Haw River, NC 27258 109 Solstice Drive Haw River, NC 27258 View All Photos

$433,500

| Active

109 Solstice Drive

Haw River, NC 27258

3,139
Square Feet
4
Beds
3.5
Baths
0.40
Acres
87
Days on Market
1223571
MLS#
House
Structure
Residential
Zone
Contact

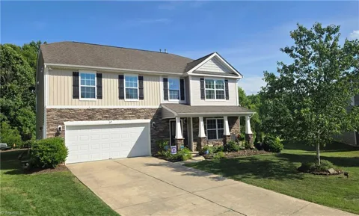
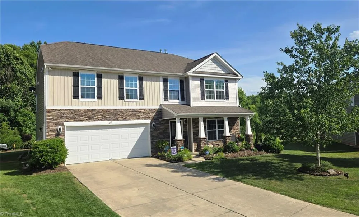
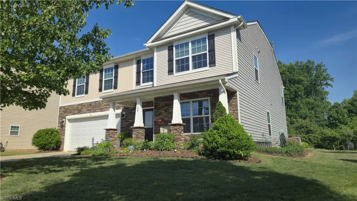
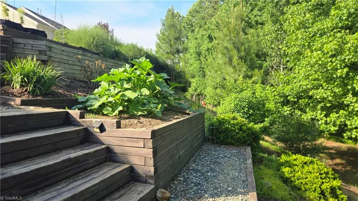
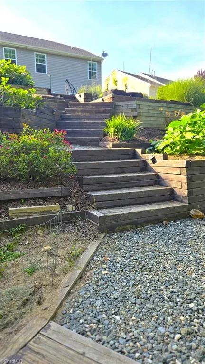
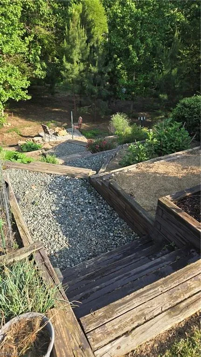
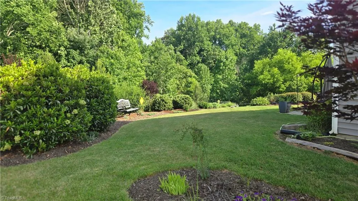
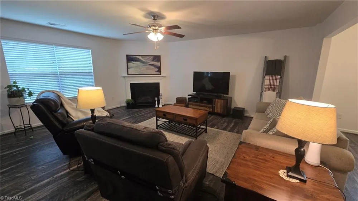
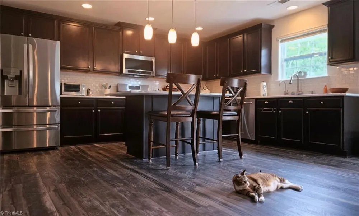
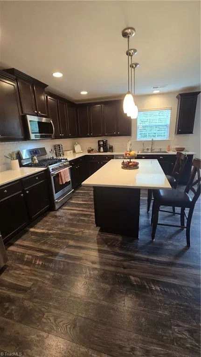
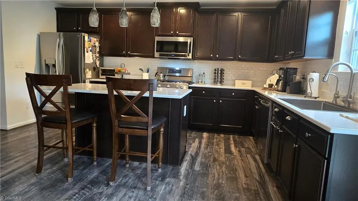
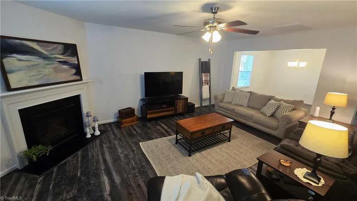
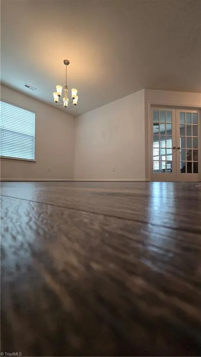
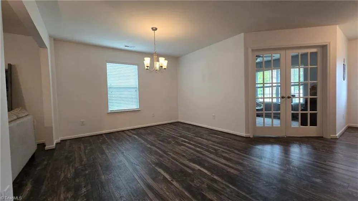
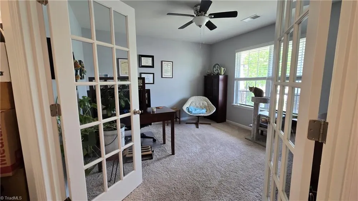
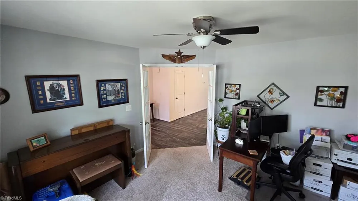
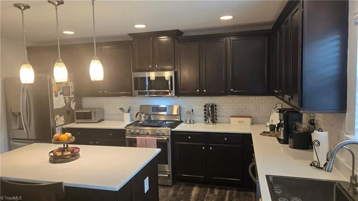
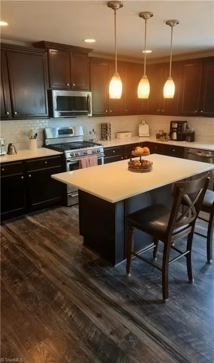
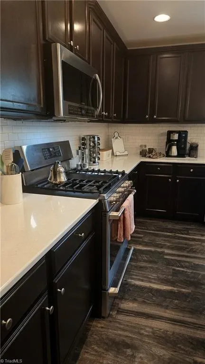
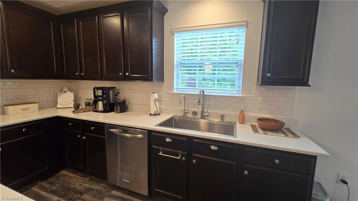
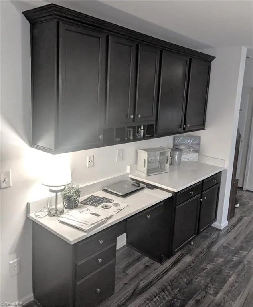
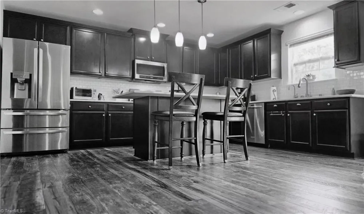
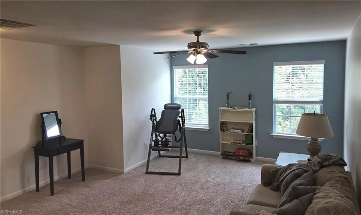
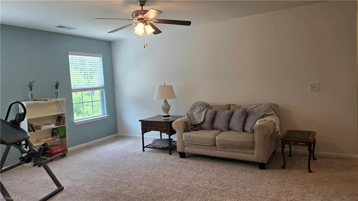
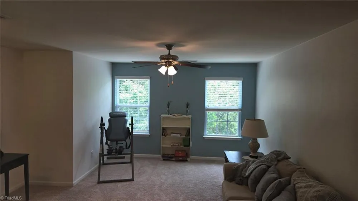
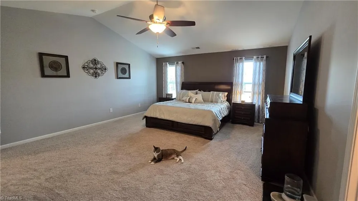
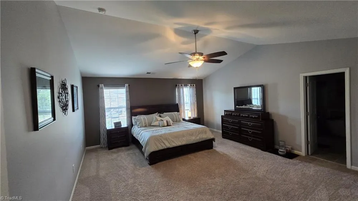
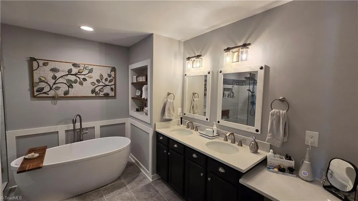
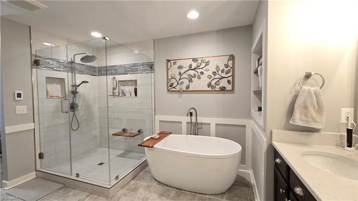
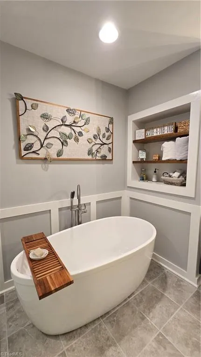
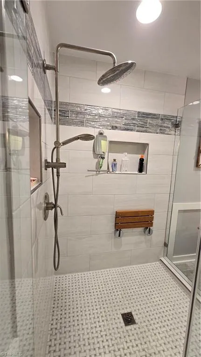
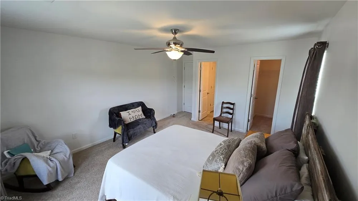
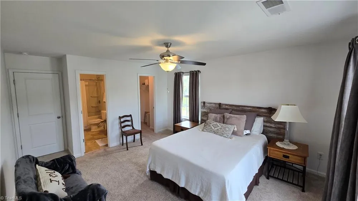
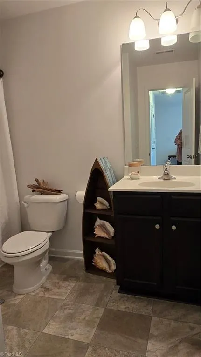
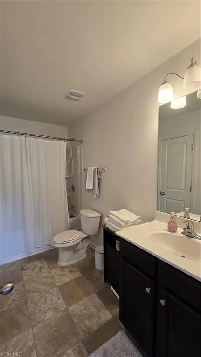
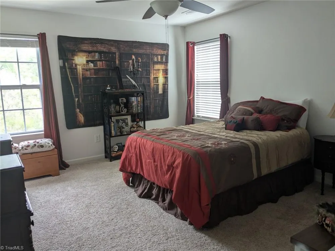
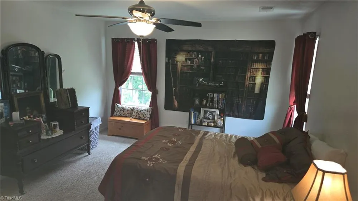
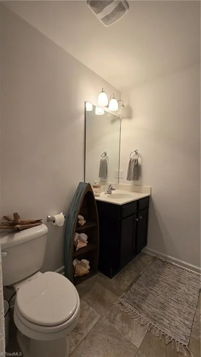
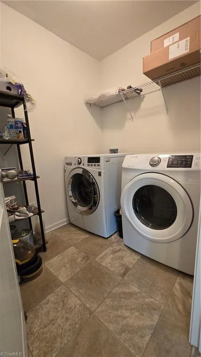
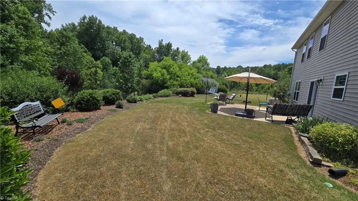
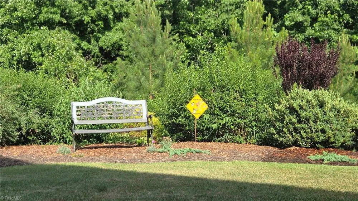
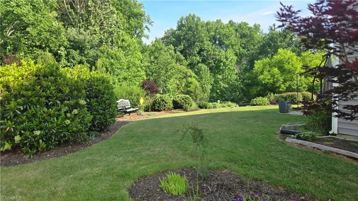
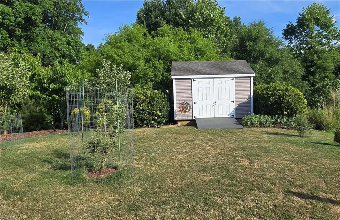
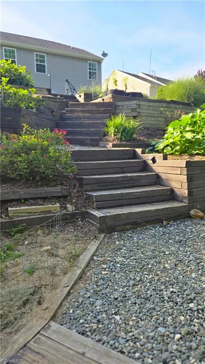
PRICE improvement $433,500 Motivated Seller Bring an offer! Welcome over 3,100sf open main floor for everyday connection & convenience. Offering flex space + unique features, adapt to changing needs. Chefs, gardeners & nature lovers will fall for the oversized kitchen, peaceful backyard + terraced garden system. The kitchen opens to the living room which opens to dining room(could be closed off). Celebrate big games, family meals & celebrations together while making your favorite foods. The 2nd floor:versatile flex room, 4 BRs, laundry 3 full BAs. Primary ensuite w/cathdrl ceiling, renovated spa-like bathroom: walk-in tile shower, rainfall shower head & wand, heated tile floor w/program. thermst, lrg soaking tub. Extended patio w/natural gas hook-up. Unique terraced garden w/giant planter boxes, see in person to appreciate! Be sure to see notebook with Home's Features Lists, property info and Updates & Renovations. All kitchen appliances convey +garage frig and the washer & dryer

Property Details
Interior
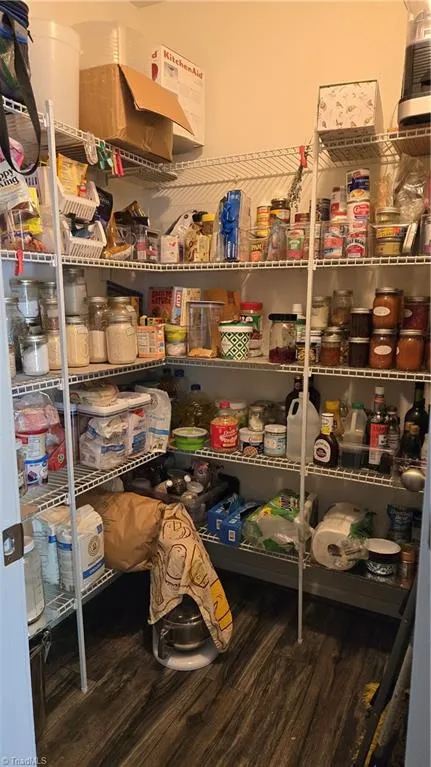
Built-in Features, Ceiling Fan(s), Dead Bolt(s), Freestanding Tub, Kitchen Island, Pantry, Separate Shower, Solid Surface Counte
Fireplaces
1
Cooling
Central Air
Heating
Fireplace(s), Natural Gas
Cooling Features
Central Air
Bedrooms
4
Bathrooms
3.5
Full Baths
3
Half Baths
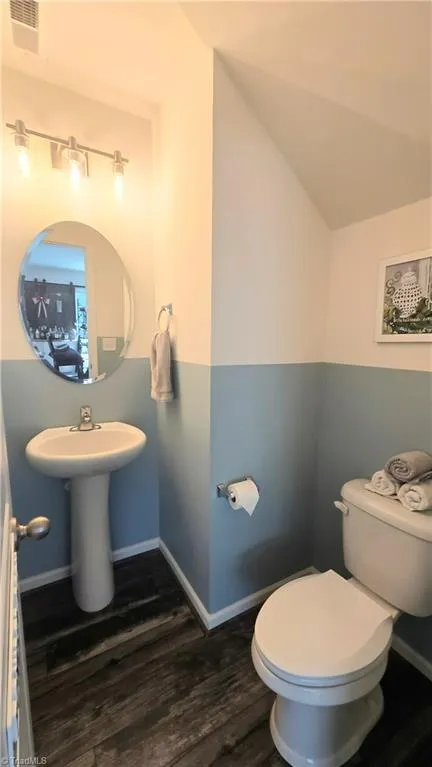
1
Lot Features
Cul-De-Sac, Steep Slope
Lot Description
Cul-De-Sac, Steep Slope
Exterior Features
Garden
Exterior Materials
Garden
Acres
0.4
Square Feet
3139
Lot Size (sqft)
`42 x 193 x 37 x 121 x 163
Parking Features
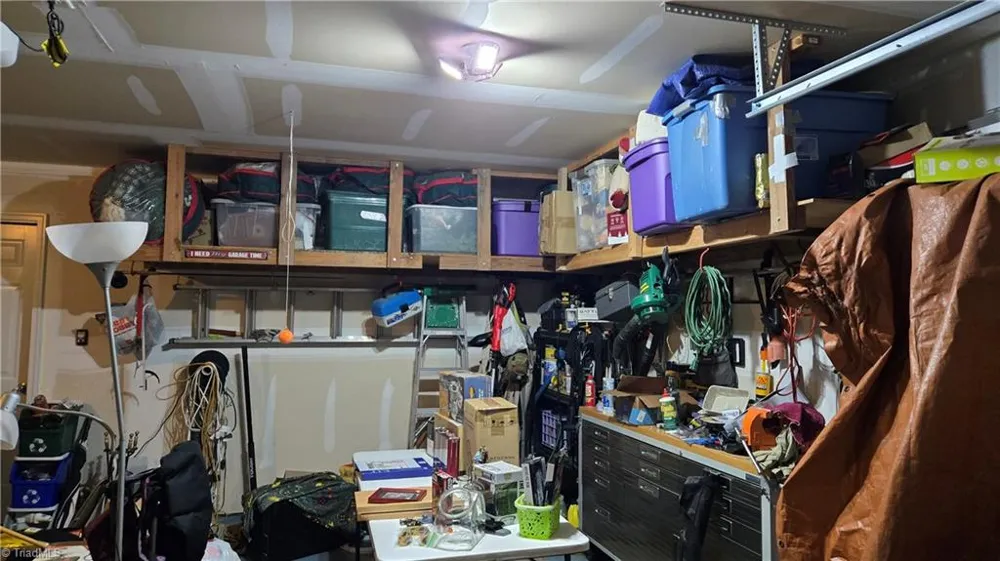
Driveway, Garage, Garage Door Opener, Attached
Parking Type
Driveway
Parking Garage Spaces
2
Property Type
Purchase
Year Built
2016
Foundation
Slab
Sewer Information
Public Sewer
Utility Source
Public
Appliances
Microwave, Convection Oven, Dishwasher, Disposal, Gas Cooktop, Free-Standing Range, Electric Water Heater
Subdivision
Autumn Trace
Elementary School
Alexander Wilson
Middle School
Hawfields
High School
Southeast
County
Alamance
Region
Haw River
Zoning
SFR
Taxes Annual
$2,373
HOA
1
HOA Fees
80
MLS #
1223571
Location
Legal

Listings identified with the TRIADMLS IDX logo come from TRIADMLS and are held by brokerage firms other than the owner of this website. The listing brokerage is identified in any listing details. Information is deemed reliable but is not guaranteed.

Provided By
Listed by Dreama Ferguson-Howard (#291849)
Listing Office: Keller Williams Central (#GCHI01)

O'Kelle Samuel Have a question about this home?

Interested in Purchasing 109 Solstice Drive?

Get an estimate on monthly payments on this property.

$
years
Down Payment
$
%
Interest Rate
%
Tax Rate
%
$
$annually
$monthly
Estimated Monthly Payment
$0.00
Loan Amount
$0.00