(336) 254-0469 okelle@readyforahome.com OCS REALTY LLC | Fathom Realty
Traffic Dashboard
Home
  • Home
  • Search
    • Local Properties
    • Featured Properties
    • Home Valuation
  • Selling
  • Buying
  • Communities
    • Durham County
    • Guilford County
    • Johnston County
    • Orange County
    • Wake County
    • Johnston County
  • About
    • Join Our Team
    • Meet O'Kelle
    • Testimonials
    • Book Consultation
  • Articles
  • Contact
Traffic Dashboard
O'Kelle Samuel
(336) 254-0469 okelle@readyforahome.com
Company
  • Home
  • About
  • Testimonials
  • Contact
Services
  • Buying
  • Selling
  • Home Valuation
  • Mortgage Calculator
Explore
  • Property Search
  • Featured Properties
  • Communities
Local Guide
  • Search by City
  • Search by Subdivision
  • Search by Zip
  • Search by Area
Legal
  • Privacy
  • Terms
  • DMCA
  • Accessibility
  • Fair Housing
Account
  • Dashboard
  • Logout
  • Login
O'Kelle Samuel - Footer Logo
©2026 OCS REALTY LLC | Fathom Realty. All rights reserved.
Website built by CloseHack.


Triad MLS

​Listings identified with the TRIADMLS IDX logo come from TRIADMLS and are held by brokerage firms other than the owner of this website. The listing brokerage is identified in any listing details. Information is deemed reliable but is not guaranteed. 

Triangle MLS, Inc.

IDX information is provided exclusively for personal, non-commercial use, and may not be used for any purpose other than to identify prospective properties consumers may be interested in purchasing. Information is deemed reliable but not guaranteed.

Return
  • All Types
  • House+2 more
  • Price
  • Bed/Bath
  • Size
  • Dates
  • Filters
  • Amenities
  • Save
  • Share
Listings
No results
Sort
Home / Durham / 1105 W Main Street ##306
1105 W Main Street ##306 Durham, NC 27701 1105 W Main Street ##306 Durham, NC 27701 1105 W Main Street ##306 Durham, NC 27701 1105 W Main Street ##306 Durham, NC 27701 1105 W Main Street ##306 Durham, NC 27701 1105 W Main Street ##306 Durham, NC 27701 1105 W Main Street ##306 Durham, NC 27701 1105 W Main Street ##306 Durham, NC 27701 1105 W Main Street ##306 Durham, NC 27701 1105 W Main Street ##306 Durham, NC 27701 1105 W Main Street ##306 Durham, NC 27701 1105 W Main Street ##306 Durham, NC 27701 1105 W Main Street ##306 Durham, NC 27701 1105 W Main Street ##306 Durham, NC 27701 1105 W Main Street ##306 Durham, NC 27701 1105 W Main Street ##306 Durham, NC 27701 1105 W Main Street ##306 Durham, NC 27701 1105 W Main Street ##306 Durham, NC 27701 1105 W Main Street ##306 Durham, NC 27701 1105 W Main Street ##306 Durham, NC 27701 1105 W Main Street ##306 Durham, NC 27701 1105 W Main Street ##306 Durham, NC 27701 1105 W Main Street ##306 Durham, NC 27701 1105 W Main Street ##306 Durham, NC 27701 1105 W Main Street ##306 Durham, NC 27701 1105 W Main Street ##306 Durham, NC 27701 1105 W Main Street ##306 Durham, NC 27701 1105 W Main Street ##306 Durham, NC 27701 1105 W Main Street ##306 Durham, NC 27701 1105 W Main Street ##306 Durham, NC 27701 1105 W Main Street ##306 Durham, NC 27701 1105 W Main Street ##306 Durham, NC 27701 1105 W Main Street ##306 Durham, NC 27701 View All Photos

$775,000

| Active

1105 W Main Street ##306

Durham, NC 27701

1,267
Square Feet
2
Beds
2
Baths
31
Days on Market
10186071
MLS#
Condo
Structure
Residential
Zone
Contact

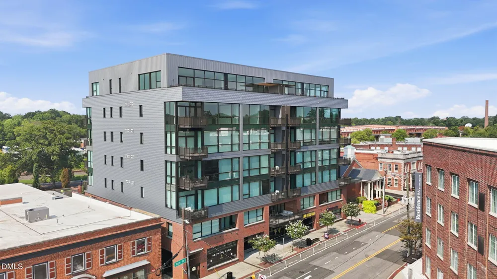
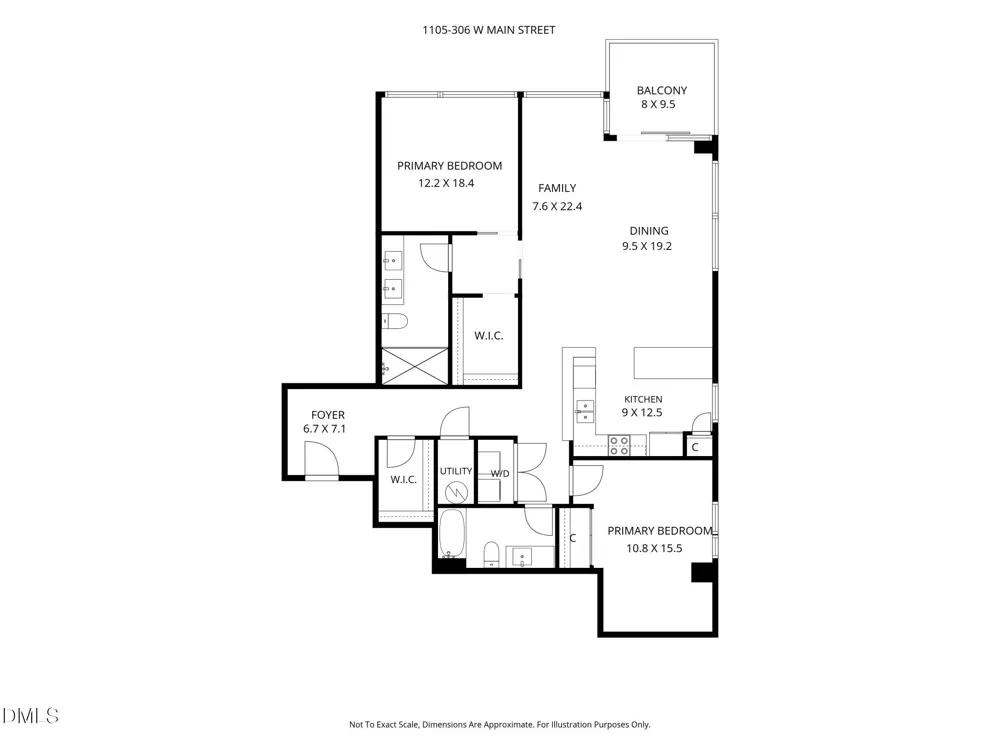
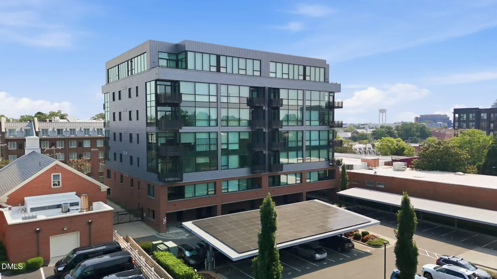
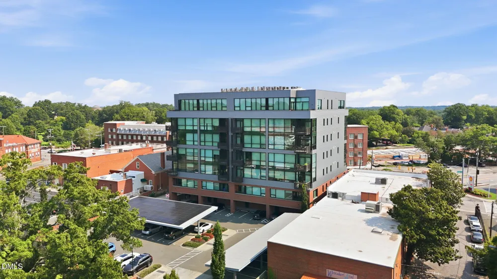
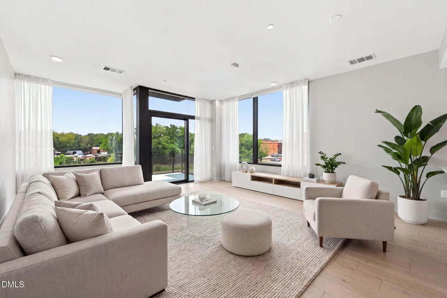
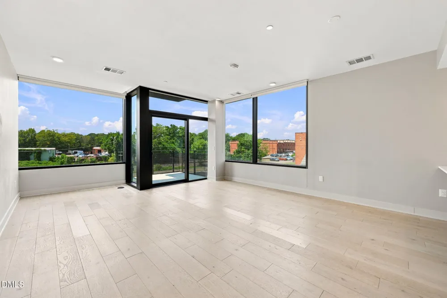
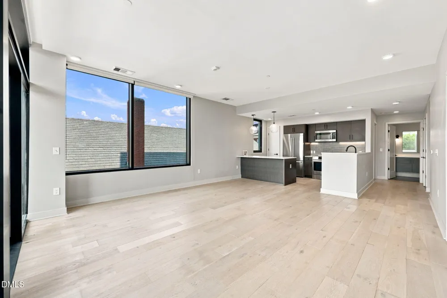
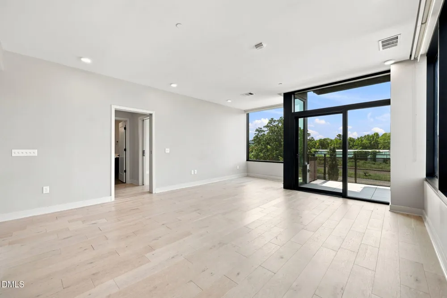
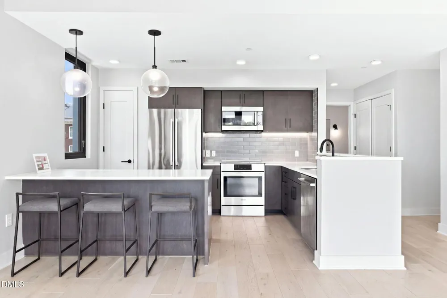
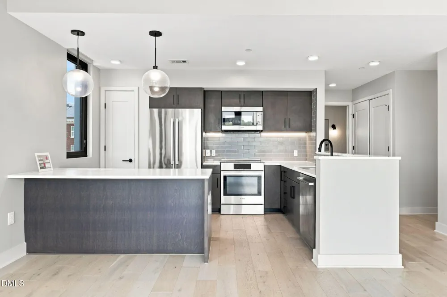
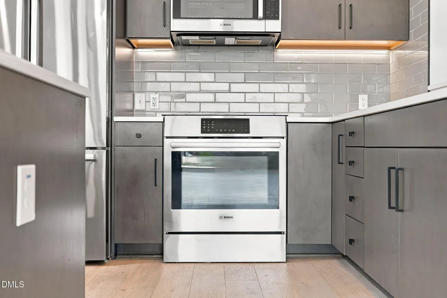
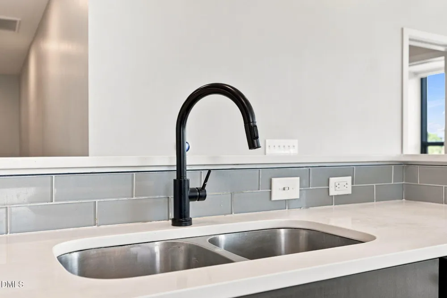
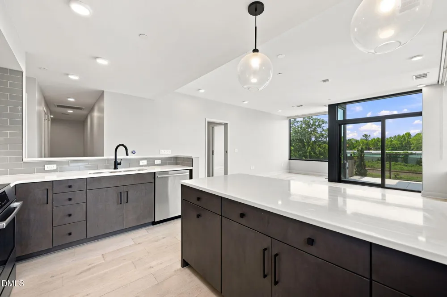
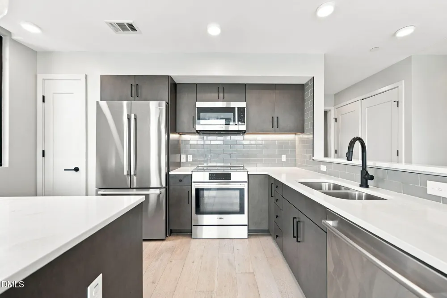
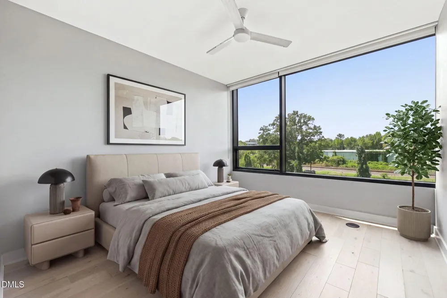
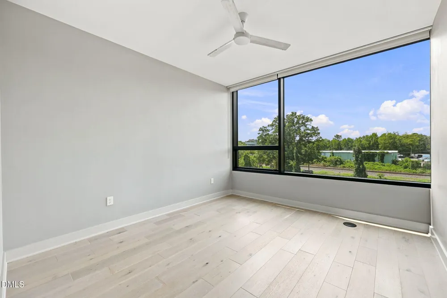
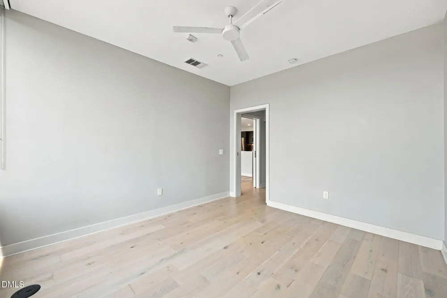
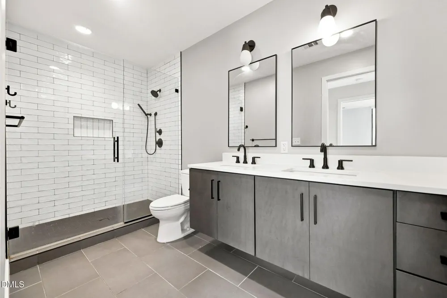
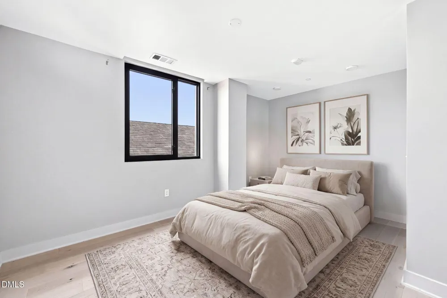
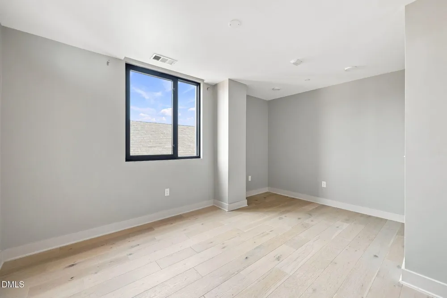
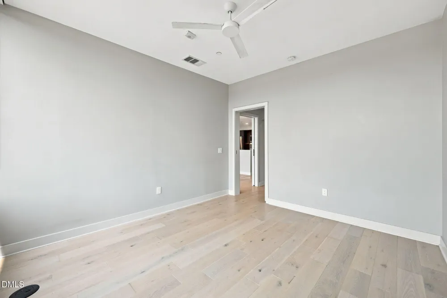
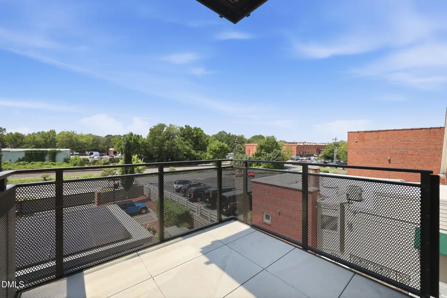
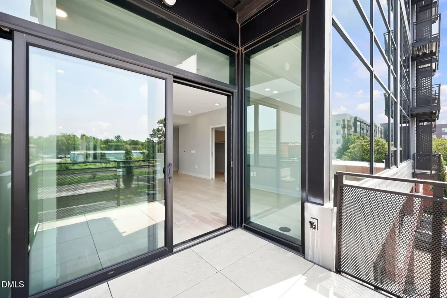
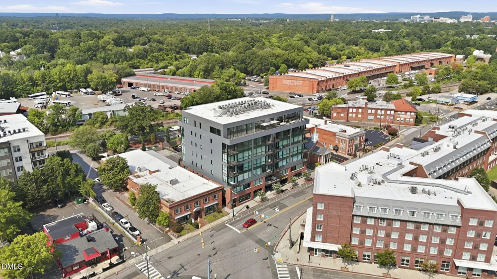
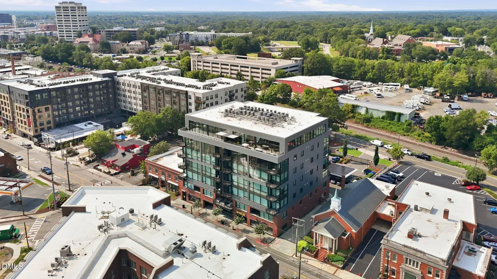
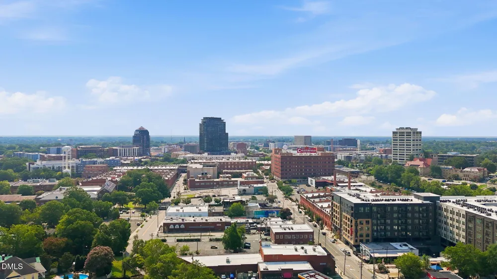
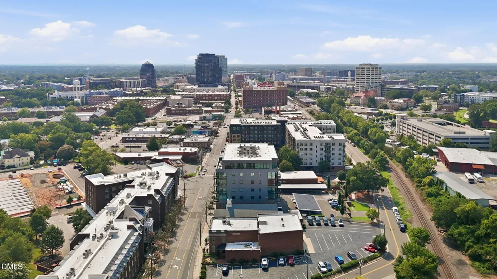
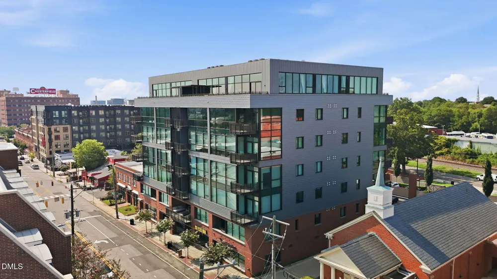
Experience an elevated level of urban living at The Bartlett, downtown Durham's luxury condominium development. Developed by acclaimed local developer East West Partners and designed by renowned architect Ellen Weinstein, this meticulously crafted seven-story steel-and-concrete building features just 34 exclusive residences in the heart of one of the Triangle's most vibrant destinations. Step inside to a sophisticated, light-filled residence where dramatic floor-to-ceiling windows frame panoramic views and create a stunning backdrop for everyday living and entertaining. The open-concept design flows effortlessly into a beautifully appointed chef-inspired kitchen showcasing high-end finishes, abundant cabinetry, generous counter space, and elevated details throughout. The private primary suite provides a serene retreat above the energy of the city, while additional living space offers flexibility for guests, a home office, or both. Outside your door, enjoy an exceptional walkable lifestyle just steps from Brightleaf, Trinity Park, Duke's East Campus, and convenient to Duke Hospital, DPAC, Durham Bulls Athletic Park, American Tobacco Campus, greenway trails, award-winning restaurants, breweries, coffee shops, boutiques, and nightlife.

Property Details
Interior
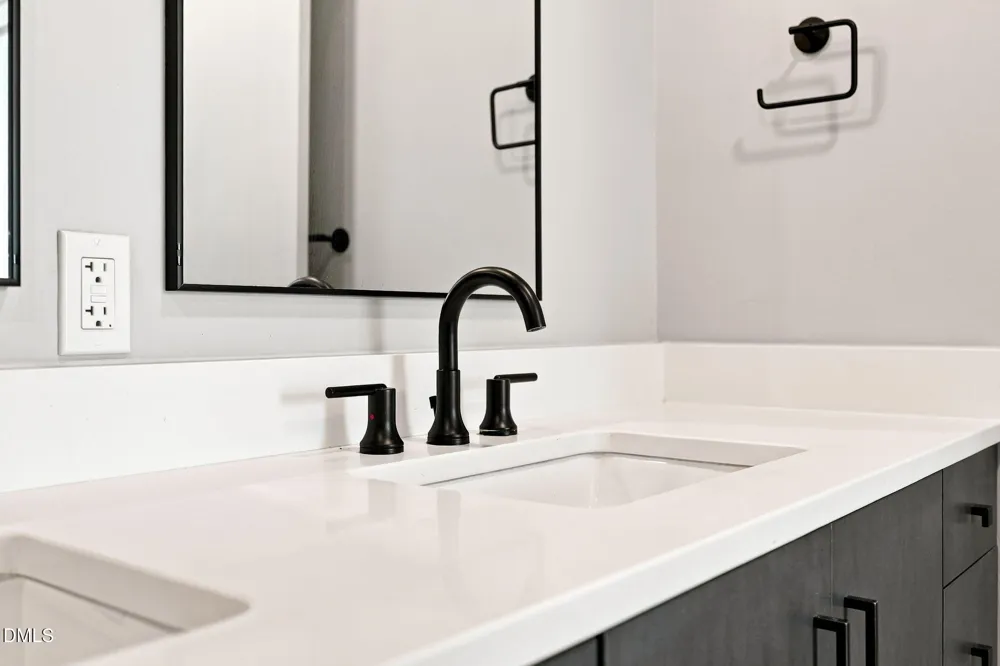
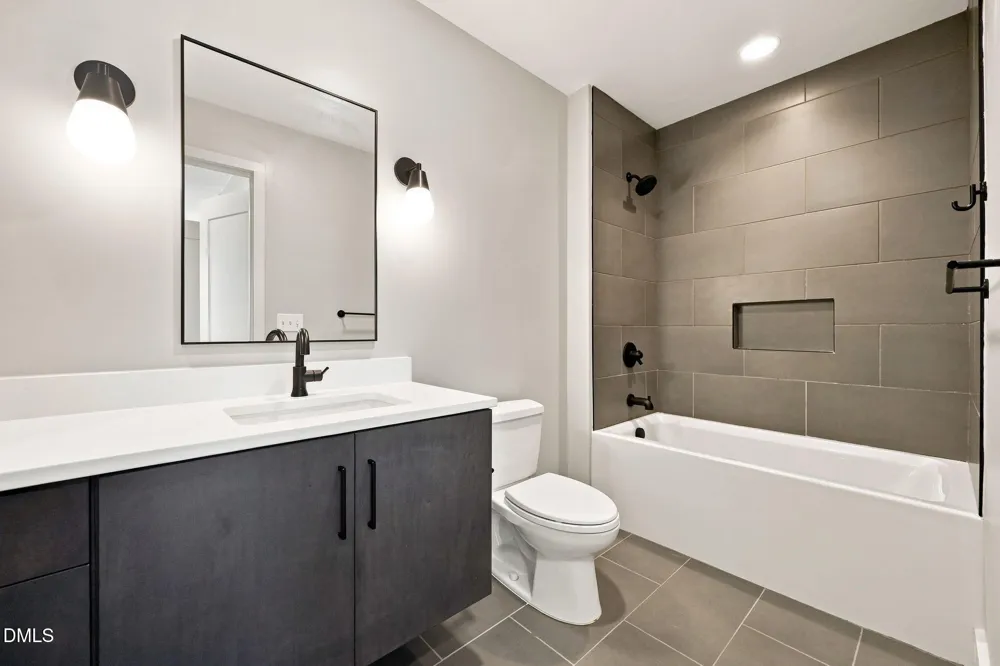
Bathtub/Shower Combination, Ceiling Fan(s), Double Vanity, Eat-in Kitchen, Entrance Foyer, Kitchen/Dining Room Combination, Livi
Cooling
Electric
Heating
Electric, None
Bedrooms
2
Bathrooms
2.0
Full Baths
2
Lot Features
City Lot, Near Public Transit
Lot Description
City Lot, Near Public Transit
Exterior Features
Balcony, Storage
Exterior Materials
Balcony, Storage
Square Feet
1267
Parking Features
Assigned, Electric Vehicle Charging Station(s), Gated, On Site
Property Type
Purchase
Style
Contemporary, Modern
Year Built
2019
Roof
Other
Sewer Information
Public Sewer
Utility Source
Public
Subdivision
Not in a Subdivision
Elementary School
Durham - C C Spaulding Elementary
Middle School
Durham - Sherwood Githens Middle
High School
Durham - Charles E Jordan Sr High School
County
Durham
Taxes Annual
$7,237
HOA
1
HOA Fees
419.18
MLS #
10186071
Property Subtype
Condominium
MLS #
10186071
Address
1105 W Main Street ##306
Location
Legal

IDX information is provided exclusively for personal, non-commercial use, and may not be used for any purpose other than to identify prospective properties consumers may be interested in purchasing. Information is deemed reliable but not guaranteed.

Provided By
Listed by Angie Cole (#coleang)
Listing Office: LPT Realty LLC (#T313)

O'Kelle Samuel Have a question about this home?

Interested in Purchasing 1105 W Main Street ##306?

Get an estimate on monthly payments on this property.

$
years
Down Payment
$
%
Interest Rate
%
Tax Rate
%
$
$annually
$monthly
Estimated Monthly Payment
$0.00
Loan Amount
$0.00