(336) 254-0469 okelle@readyforahome.com OCS REALTY LLC | Fathom Realty
Traffic Dashboard
Home
  • Home
  • Search
    • Local Properties
    • Featured Properties
    • Home Valuation
  • Selling
  • Buying
  • Communities
    • Durham County
    • Guilford County
    • Johnston County
    • Orange County
    • Wake County
    • Johnston County
  • About
    • Join Our Team
    • Meet O'Kelle
    • Testimonials
    • Book Consultation
  • Articles
  • Contact
Traffic Dashboard
O'Kelle Samuel
(336) 254-0469 okelle@readyforahome.com
Company
  • Home
  • About
  • Testimonials
  • Contact
Services
  • Buying
  • Selling
  • Home Valuation
  • Mortgage Calculator
Explore
  • Property Search
  • Featured Properties
  • Communities
Local Guide
  • Search by City
  • Search by Subdivision
  • Search by Zip
  • Search by Area
Legal
  • Privacy
  • Terms
  • DMCA
  • Accessibility
  • Fair Housing
Account
  • Dashboard
  • Logout
  • Login
O'Kelle Samuel - Footer Logo
©2026 OCS REALTY LLC | Fathom Realty. All rights reserved.
Website built by CloseHack.


Triad MLS

​Listings identified with the TRIADMLS IDX logo come from TRIADMLS and are held by brokerage firms other than the owner of this website. The listing brokerage is identified in any listing details. Information is deemed reliable but is not guaranteed. 

Triangle MLS, Inc.

IDX information is provided exclusively for personal, non-commercial use, and may not be used for any purpose other than to identify prospective properties consumers may be interested in purchasing. Information is deemed reliable but not guaranteed.

Return
  • All Types
  • House+2 more
  • Price
  • Bed/Bath
  • Size
  • Dates
  • Filters
  • Amenities
  • Save
  • Share
Listings
No results
Sort
Home / Wake Forest / 1109 Fanning Drive
1109 Fanning Drive Wake Forest, NC 27587 1109 Fanning Drive Wake Forest, NC 27587 1109 Fanning Drive Wake Forest, NC 27587 1109 Fanning Drive Wake Forest, NC 27587 1109 Fanning Drive Wake Forest, NC 27587 1109 Fanning Drive Wake Forest, NC 27587 1109 Fanning Drive Wake Forest, NC 27587 1109 Fanning Drive Wake Forest, NC 27587 1109 Fanning Drive Wake Forest, NC 27587 1109 Fanning Drive Wake Forest, NC 27587 1109 Fanning Drive Wake Forest, NC 27587 1109 Fanning Drive Wake Forest, NC 27587 1109 Fanning Drive Wake Forest, NC 27587 1109 Fanning Drive Wake Forest, NC 27587 1109 Fanning Drive Wake Forest, NC 27587 1109 Fanning Drive Wake Forest, NC 27587 1109 Fanning Drive Wake Forest, NC 27587 1109 Fanning Drive Wake Forest, NC 27587 1109 Fanning Drive Wake Forest, NC 27587 1109 Fanning Drive Wake Forest, NC 27587 1109 Fanning Drive Wake Forest, NC 27587 1109 Fanning Drive Wake Forest, NC 27587 1109 Fanning Drive Wake Forest, NC 27587 1109 Fanning Drive Wake Forest, NC 27587 1109 Fanning Drive Wake Forest, NC 27587 1109 Fanning Drive Wake Forest, NC 27587 1109 Fanning Drive Wake Forest, NC 27587 1109 Fanning Drive Wake Forest, NC 27587 1109 Fanning Drive Wake Forest, NC 27587 1109 Fanning Drive Wake Forest, NC 27587 1109 Fanning Drive Wake Forest, NC 27587 1109 Fanning Drive Wake Forest, NC 27587 1109 Fanning Drive Wake Forest, NC 27587 1109 Fanning Drive Wake Forest, NC 27587 1109 Fanning Drive Wake Forest, NC 27587 1109 Fanning Drive Wake Forest, NC 27587 1109 Fanning Drive Wake Forest, NC 27587 1109 Fanning Drive Wake Forest, NC 27587 1109 Fanning Drive Wake Forest, NC 27587 1109 Fanning Drive Wake Forest, NC 27587 1109 Fanning Drive Wake Forest, NC 27587 1109 Fanning Drive Wake Forest, NC 27587 1109 Fanning Drive Wake Forest, NC 27587 1109 Fanning Drive Wake Forest, NC 27587 1109 Fanning Drive Wake Forest, NC 27587 1109 Fanning Drive Wake Forest, NC 27587 1109 Fanning Drive Wake Forest, NC 27587 1109 Fanning Drive Wake Forest, NC 27587 1109 Fanning Drive Wake Forest, NC 27587 1109 Fanning Drive Wake Forest, NC 27587 1109 Fanning Drive Wake Forest, NC 27587 1109 Fanning Drive Wake Forest, NC 27587 1109 Fanning Drive Wake Forest, NC 27587 1109 Fanning Drive Wake Forest, NC 27587 1109 Fanning Drive Wake Forest, NC 27587 1109 Fanning Drive Wake Forest, NC 27587 1109 Fanning Drive Wake Forest, NC 27587 1109 Fanning Drive Wake Forest, NC 27587 1109 Fanning Drive Wake Forest, NC 27587 1109 Fanning Drive Wake Forest, NC 27587 1109 Fanning Drive Wake Forest, NC 27587 1109 Fanning Drive Wake Forest, NC 27587 1109 Fanning Drive Wake Forest, NC 27587 1109 Fanning Drive Wake Forest, NC 27587 1109 Fanning Drive Wake Forest, NC 27587 1109 Fanning Drive Wake Forest, NC 27587 1109 Fanning Drive Wake Forest, NC 27587 1109 Fanning Drive Wake Forest, NC 27587 1109 Fanning Drive Wake Forest, NC 27587 1109 Fanning Drive Wake Forest, NC 27587 1109 Fanning Drive Wake Forest, NC 27587 1109 Fanning Drive Wake Forest, NC 27587 View All Photos

$850,000

| Active

1109 Fanning Drive

Wake Forest, NC 27587

3,129
Square Feet
4
Beds
4
Baths
0.37
Acres
23
Days on Market
10188026
MLS#
House
Structure
Residential
Zone
Contact

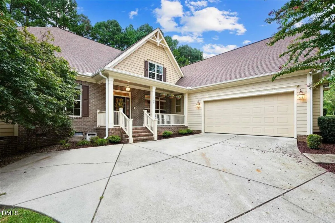
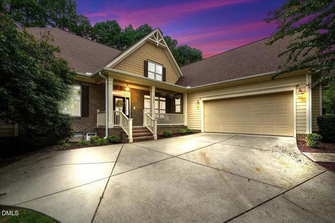
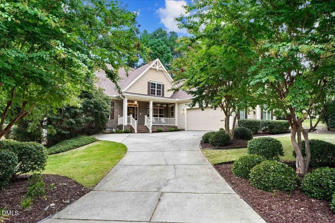
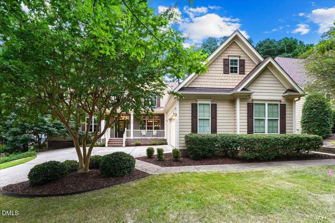
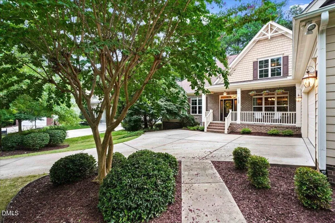
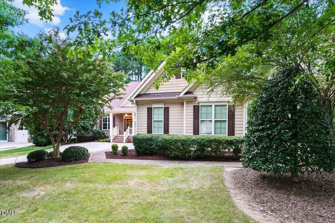
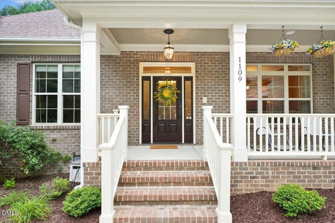
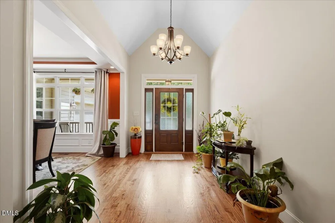
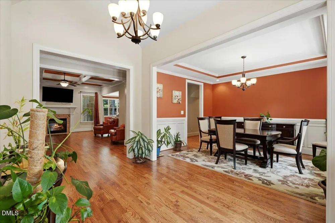
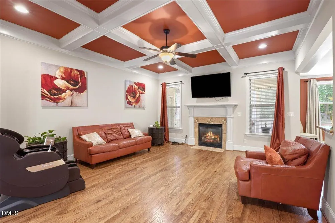
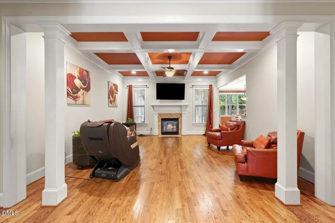
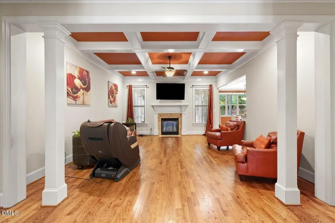
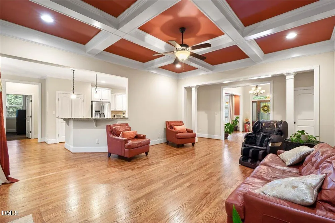
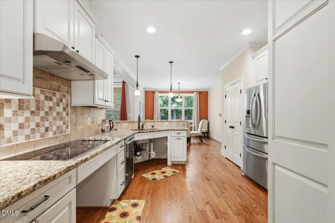
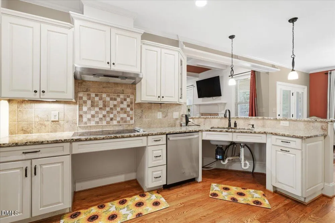
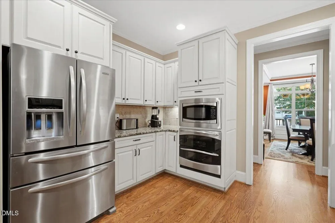
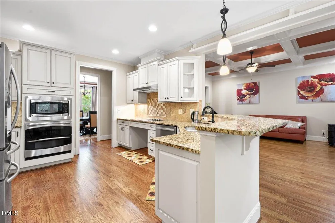
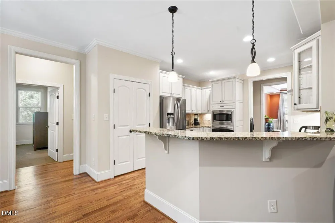
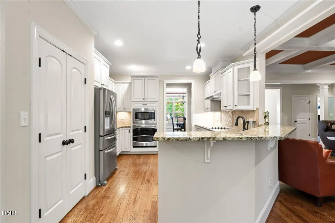
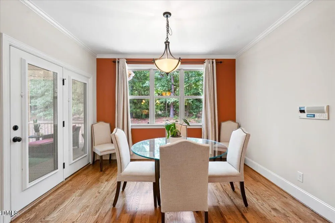
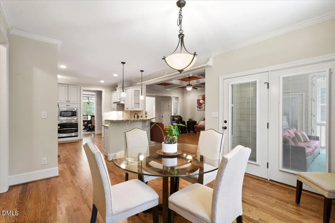
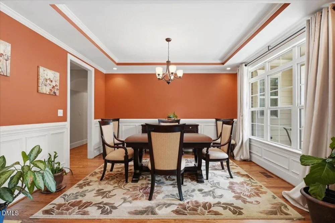
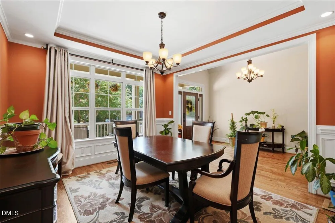
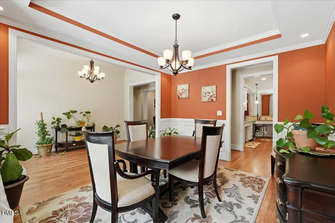
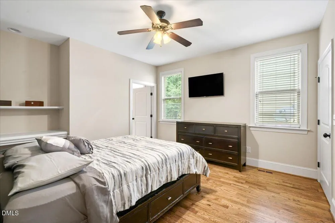
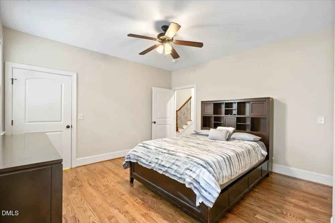
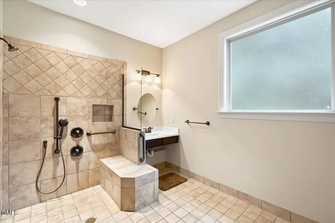
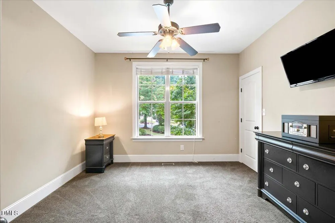
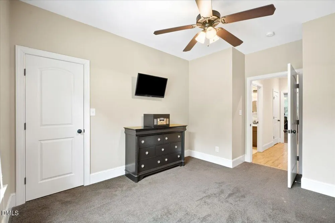
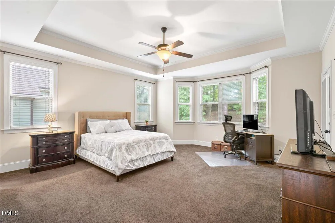
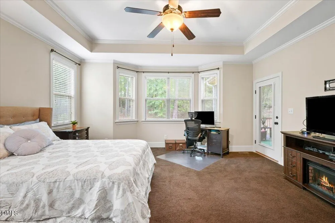
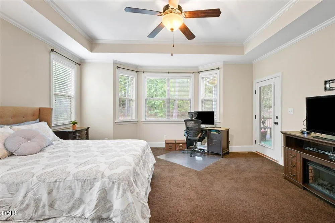
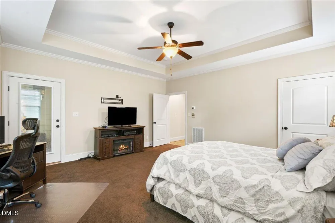
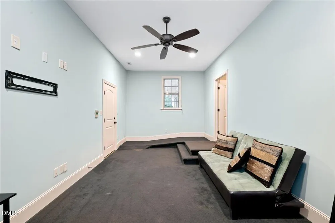
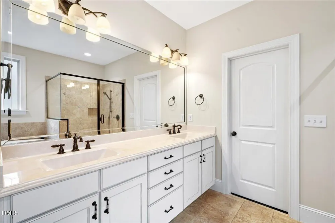
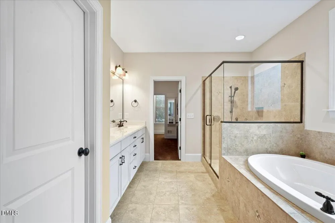
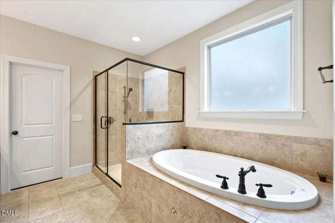
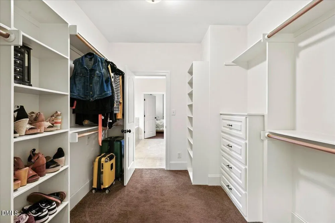
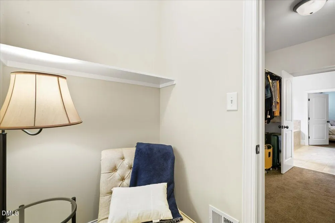
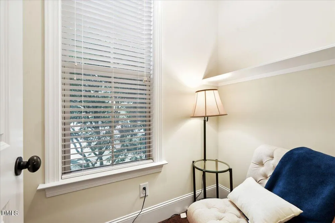
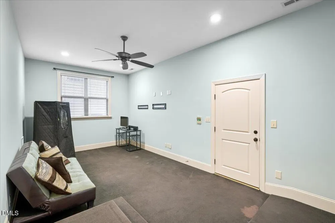
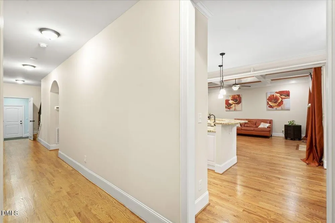
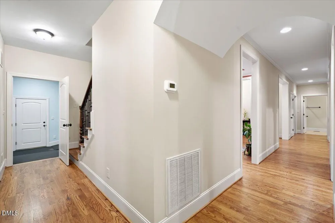
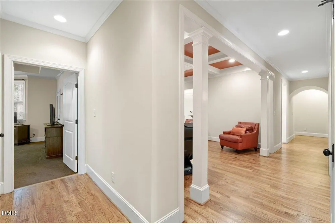
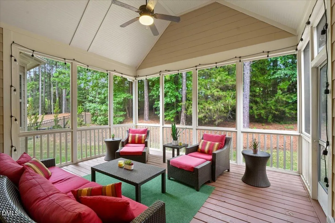
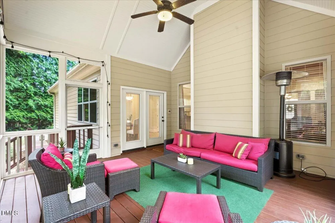
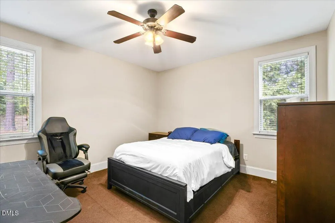
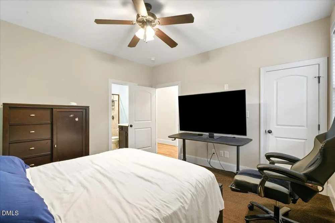
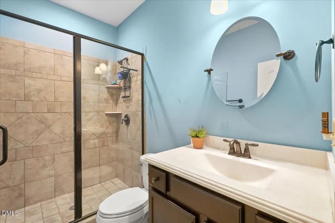
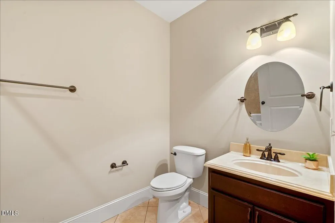
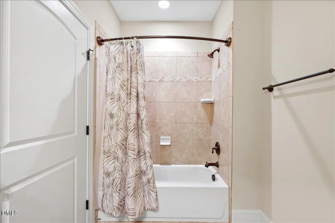
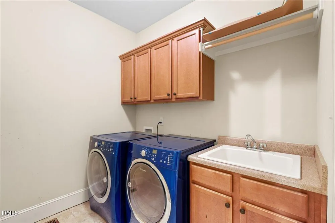
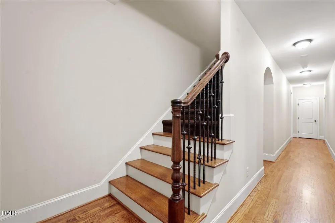
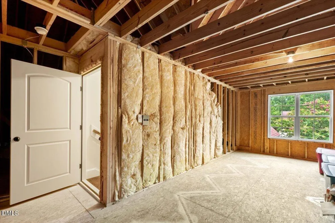
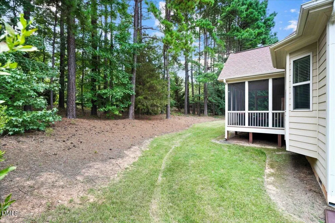
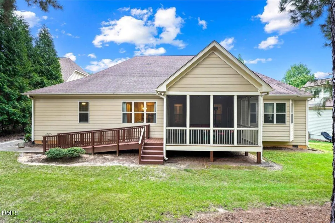
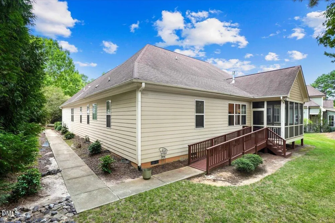
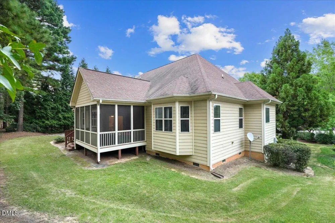
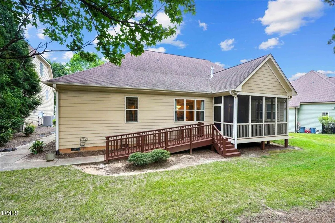
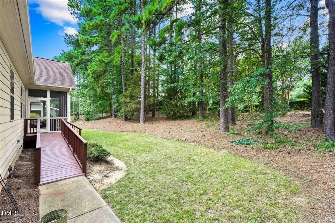
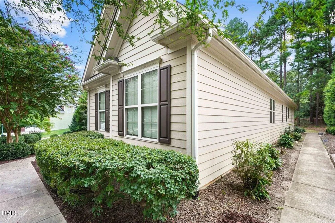
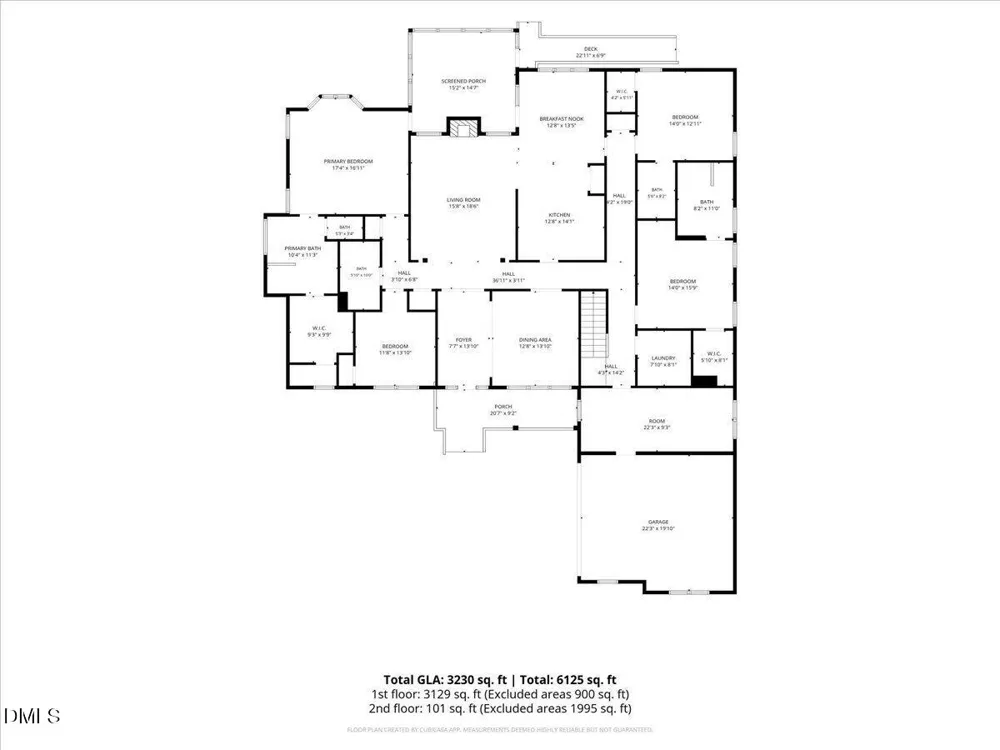
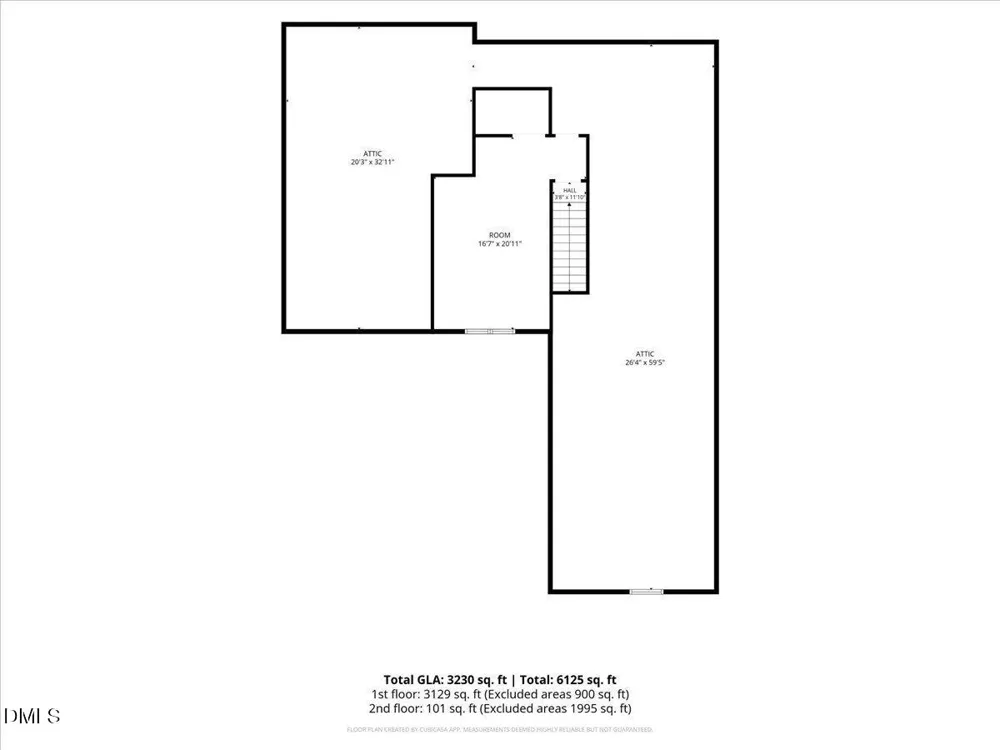
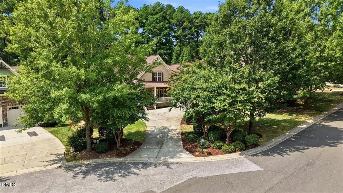
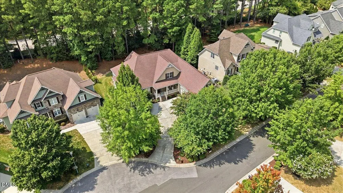
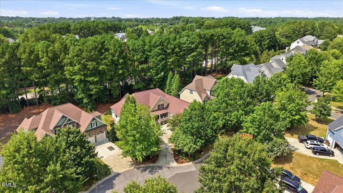
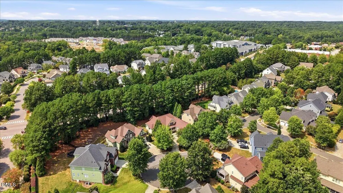
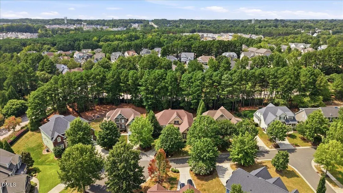
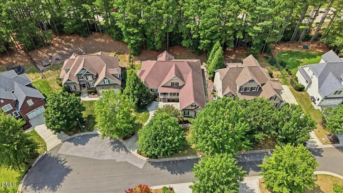
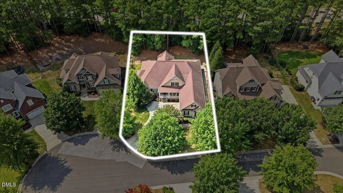
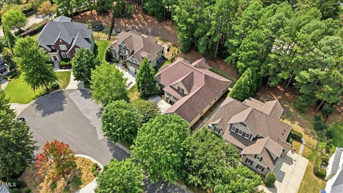
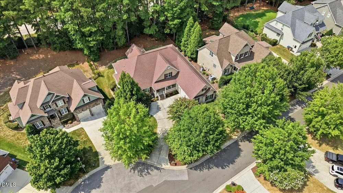
Exceptional One-Level Living | Wheelchair Accessible | Multi-Generational Possibilities in Heritage! This custom-built JH Carter home offers an exceptional combination of space, accessibility, privacy, and versatility. Featuring over 3,100 square feet, 4 bedrooms, and 4 full bathrooms, this thoughtfully designed ranch provides the ease of one-level living with a floor plan perfectly suited for multi-generational living. A welcoming foyer opens to a beautifully appointed interior featuring new hardwood flooring throughout most of the home, wider hallways and doorways, and wheelchair accessible kitchen designed for ease and functionality. The elegant formal dining room is ideal for entertaining, while the spacious family room offers a gas-log fireplace, coffered ceiling and direct access to the relaxing screened-in porch. The generous primary suite features a luxurious ensuite bath with dual vanities, soaking tub, and separate shower. The oversized walk-in closet offers exceptional storage with a built-in dresser and beautiful wood shelving, along with a separate private prayer room. Three additional spacious bedrooms each feature their own full bathroom, providing comfort, privacy, and independence for family members or guests. The thoughtful layout makes this home especially appealing for multi-generational living. Accessibility features include a wheelchair-accessible full bathroom, wider hallways and doorways, and an accessible kitchen, convenient ramp from the garage, a rear-yard ramp with a paved pathway leading to the front of the home. There is also tons of storage on the second floor with a room ready to be finished and plumbing already in place for a bathroom. Located in the highly desirable Heritage community, this home offers convenient access to shopping, restaurants, parks, and everyday amenities. Homes offering this combination of size, one-level living, accessibility, flexibility, and privacy are truly rare. Whether you're seeking a fully accessible home, a multi-generational floor plan, or simply a spacious and thoughtfully designed ranch, this exceptional Heritage home offers a unique opportunity.

Property Details
Interior
Bathtub/Shower Combination, Breakfast Bar, Built-in Features, Ceiling Fan(s), Chandelier, Coffered Ceiling(s), Crown Molding, Do
Fireplaces
1
Cooling
Central Air
Heating
Forced Air
Bedrooms
4
Bathrooms
4.0
Full Baths
4
Lot Features
Back Yard, Cul-De-Sac, Front Yard, Landscaped
Stories
1
Lot Description
Back Yard, Cul-De-Sac, Front Yard, Landscaped
Exterior Features
Rain Gutters
Exterior Materials
Rain Gutters
Acres
0.37
Square Feet
3129
Parking Features
Concrete, Driveway, Garage, Garage Door Opener, Garage Faces Side
Parking Spaces
1
Parking Type
Driveway
Property Type
Purchase
Style
Ranch
Year Built
2011
Roof
Shingle
Sewer Information
Public Sewer
Utility Source
Public
Utility Features
Cable Connected, Electricity Connected, Natural Gas Connected, Sewer Connected, Water Connected
Subdivision
Heritage
Elementary School
Wake - Heritage Elementary
Middle School
Wake - Heritage Middle
High School
Wake - Heritage High School
County
Wake
Taxes Annual
$7,030
HOA
1
HOA Fees
285
MLS #
10188026
Location
Legal

IDX information is provided exclusively for personal, non-commercial use, and may not be used for any purpose other than to identify prospective properties consumers may be interested in purchasing. Information is deemed reliable but not guaranteed.

Provided By
Listed by Martha McNair (#R71791)
Listing Office: Coldwell Banker HPW (#3198)

O'Kelle Samuel Have a question about this home?

Interested in Purchasing 1109 Fanning Drive?

Get an estimate on monthly payments on this property.

$
years
Down Payment
$
%
Interest Rate
%
Tax Rate
%
$
$annually
$monthly
Estimated Monthly Payment
$0.00
Loan Amount
$0.00