 View All Photos
$2,250,000
Active1112 Goliath Lane
Apex, NC 27523
6,256
Square Feet
7
Beds
8
Baths
0.30
Acres
2
Days on Market
10180599
MLS#
House
Structure
Residential
Zone
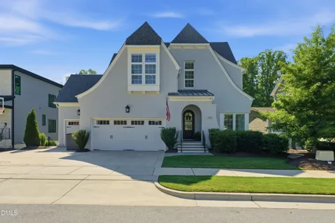
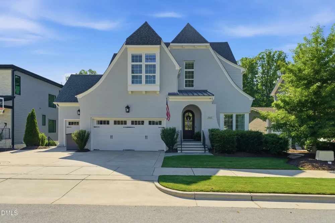
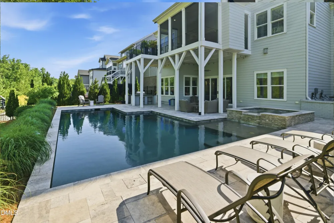
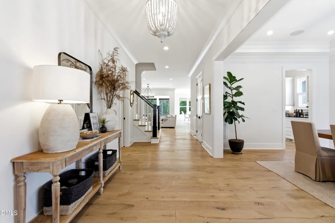
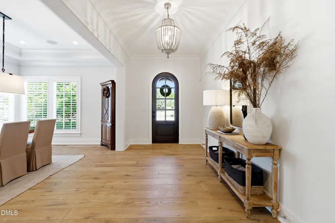
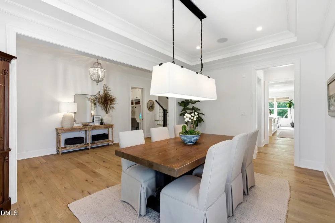
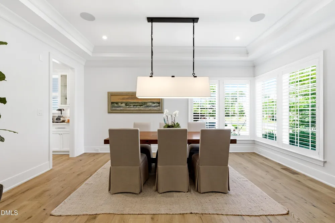
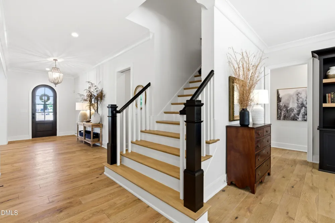
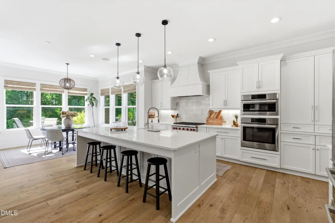
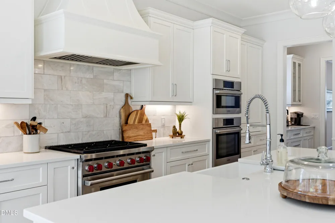
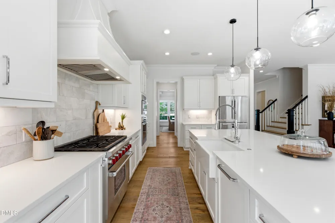
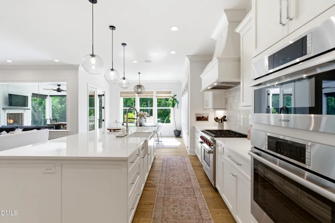
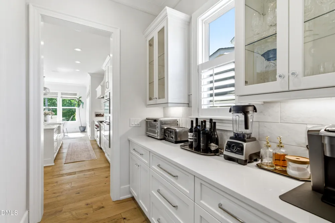
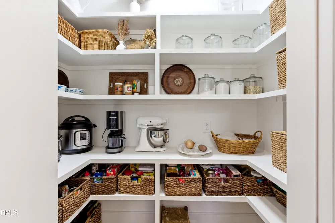
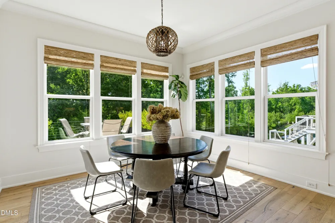
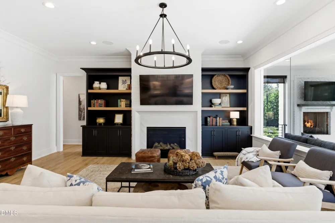
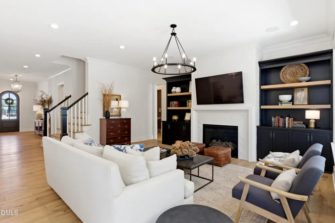
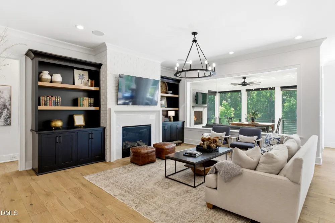
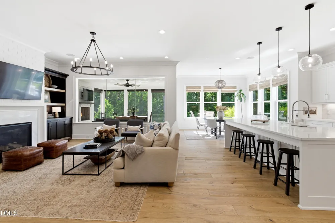
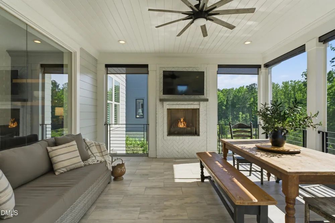
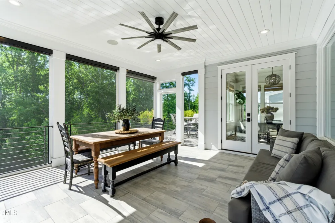
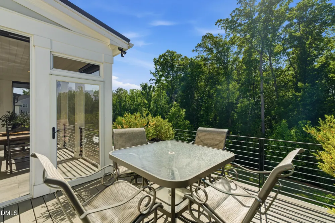
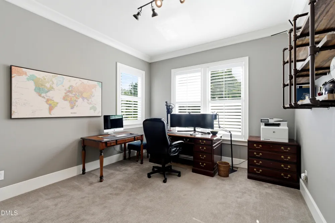
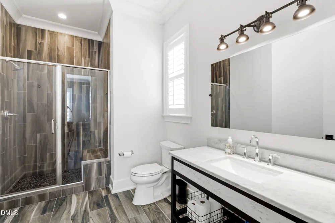
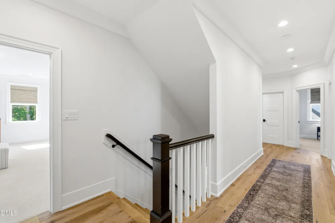
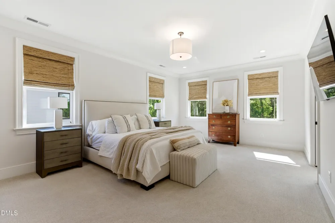
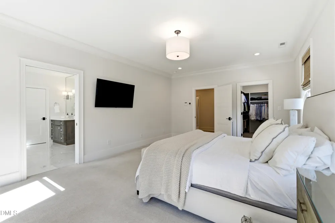
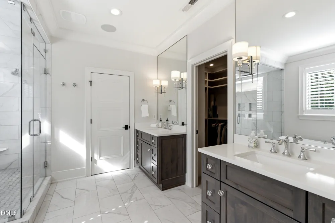
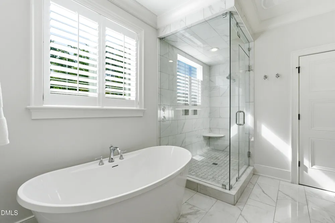
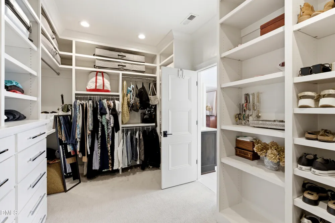
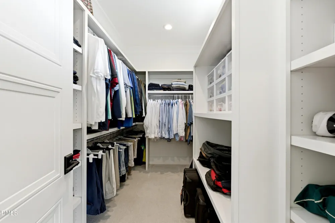
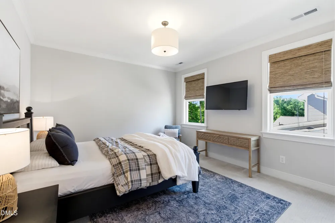
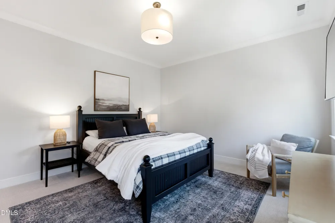
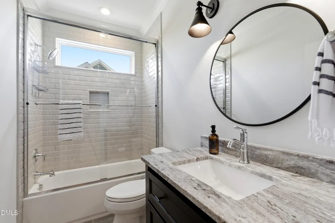
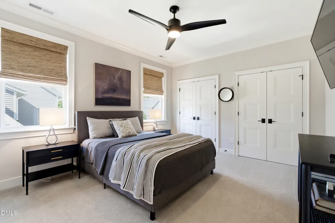
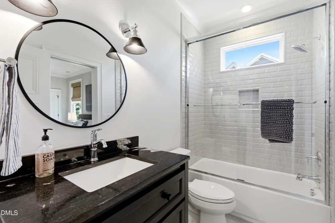
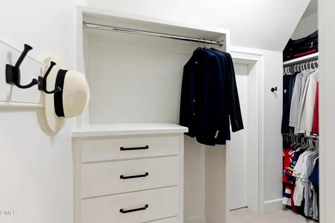
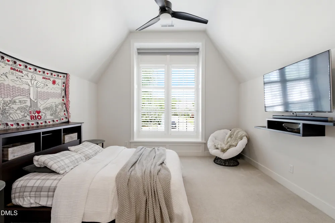
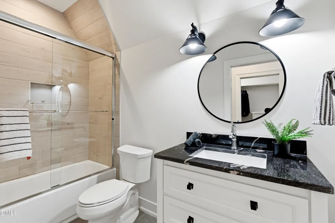
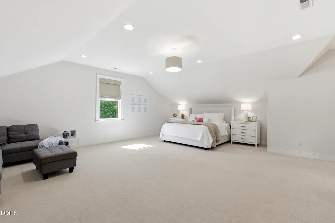
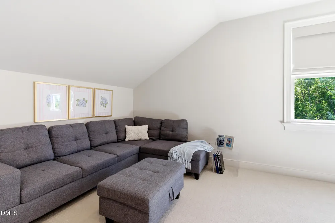
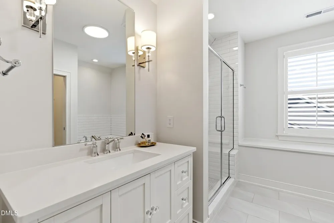
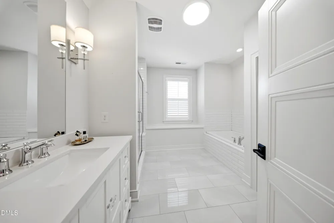
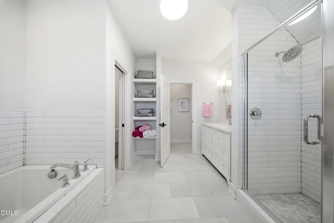
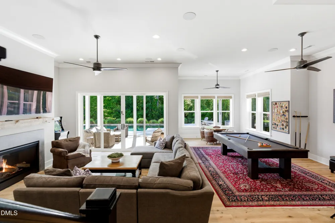
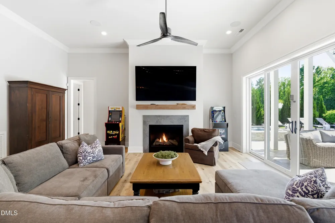
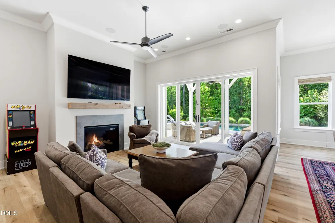
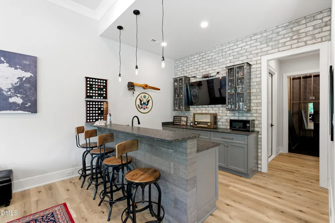
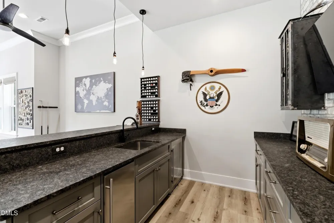
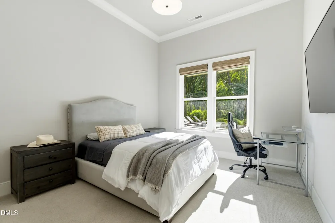
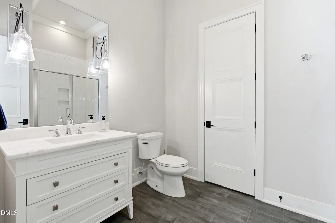
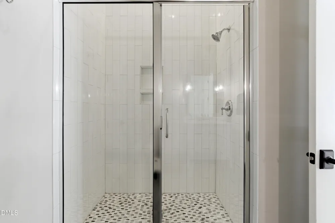
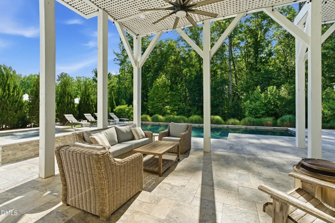
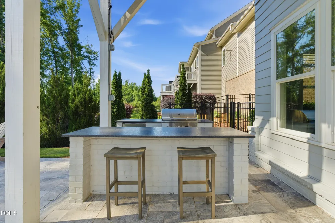
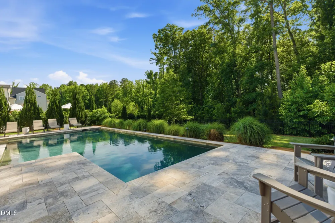
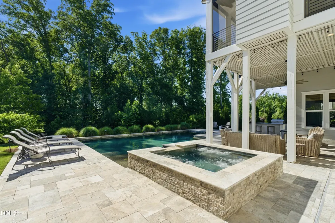
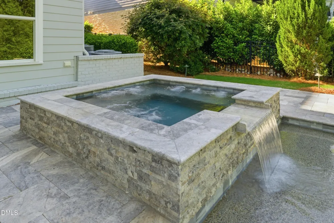
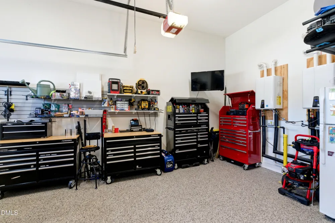
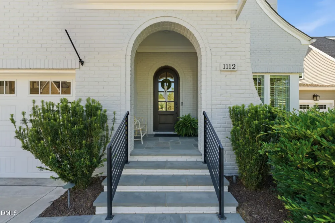
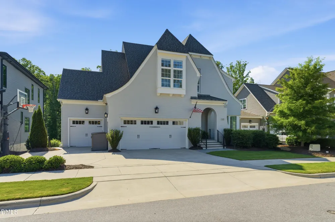
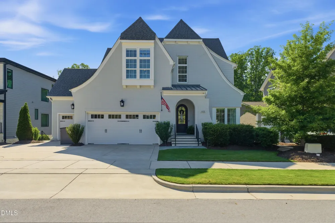
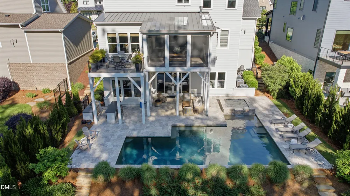
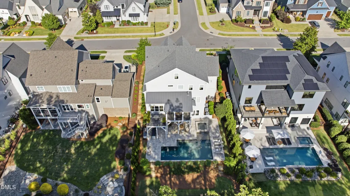
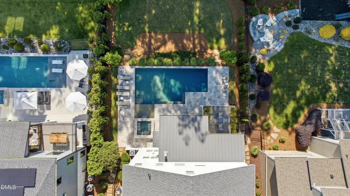
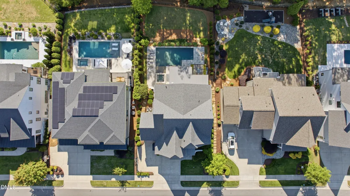
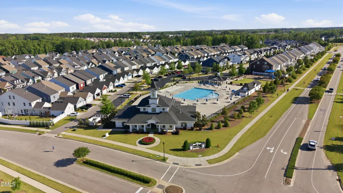
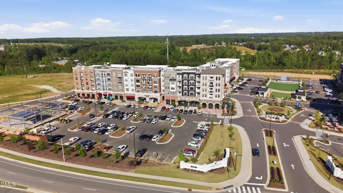
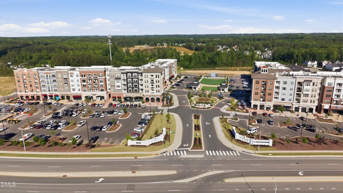
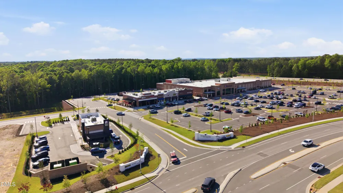
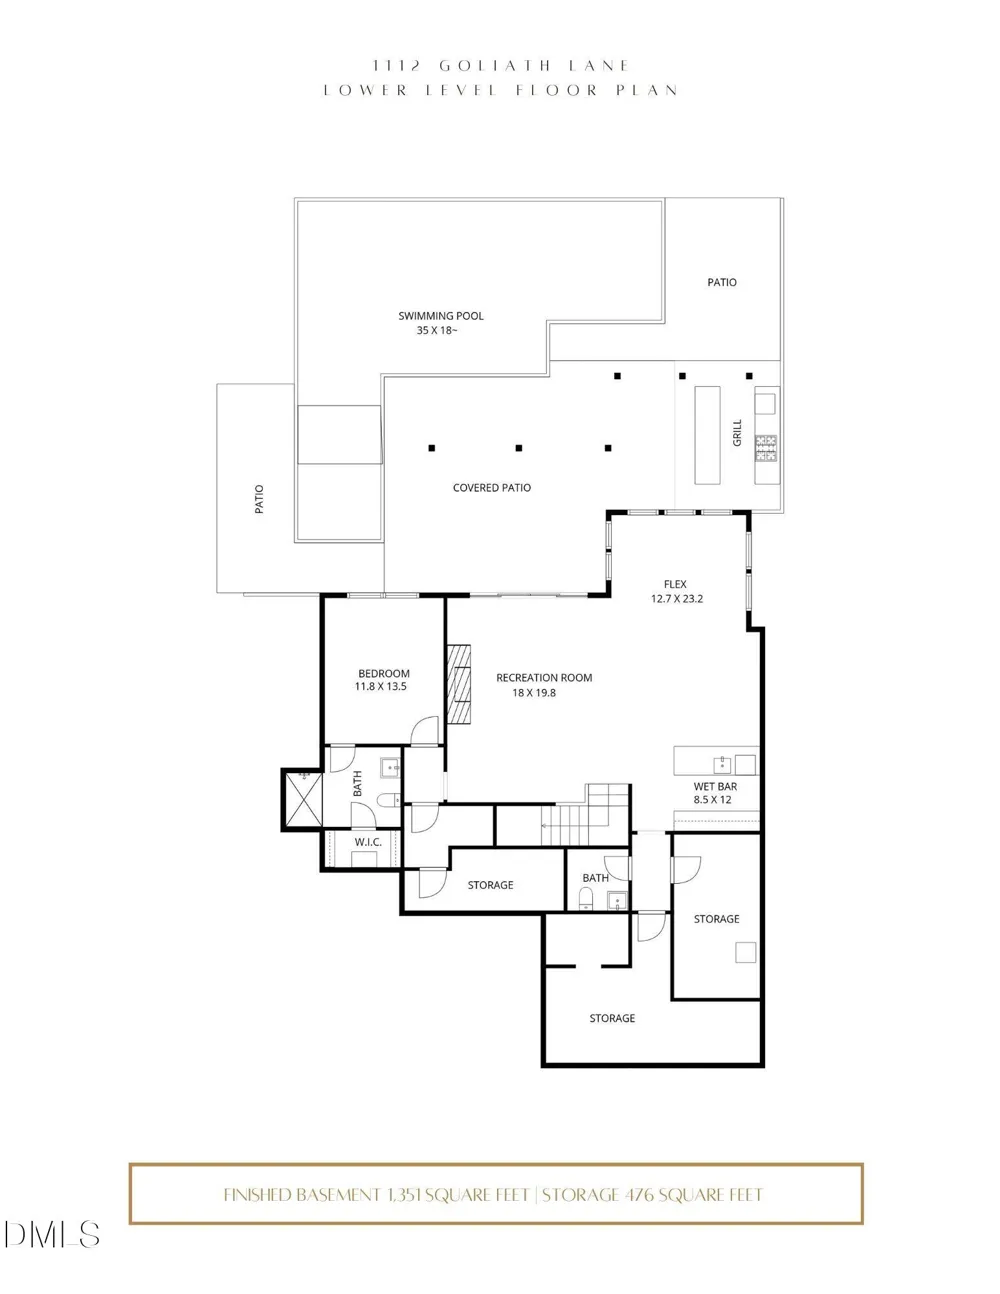
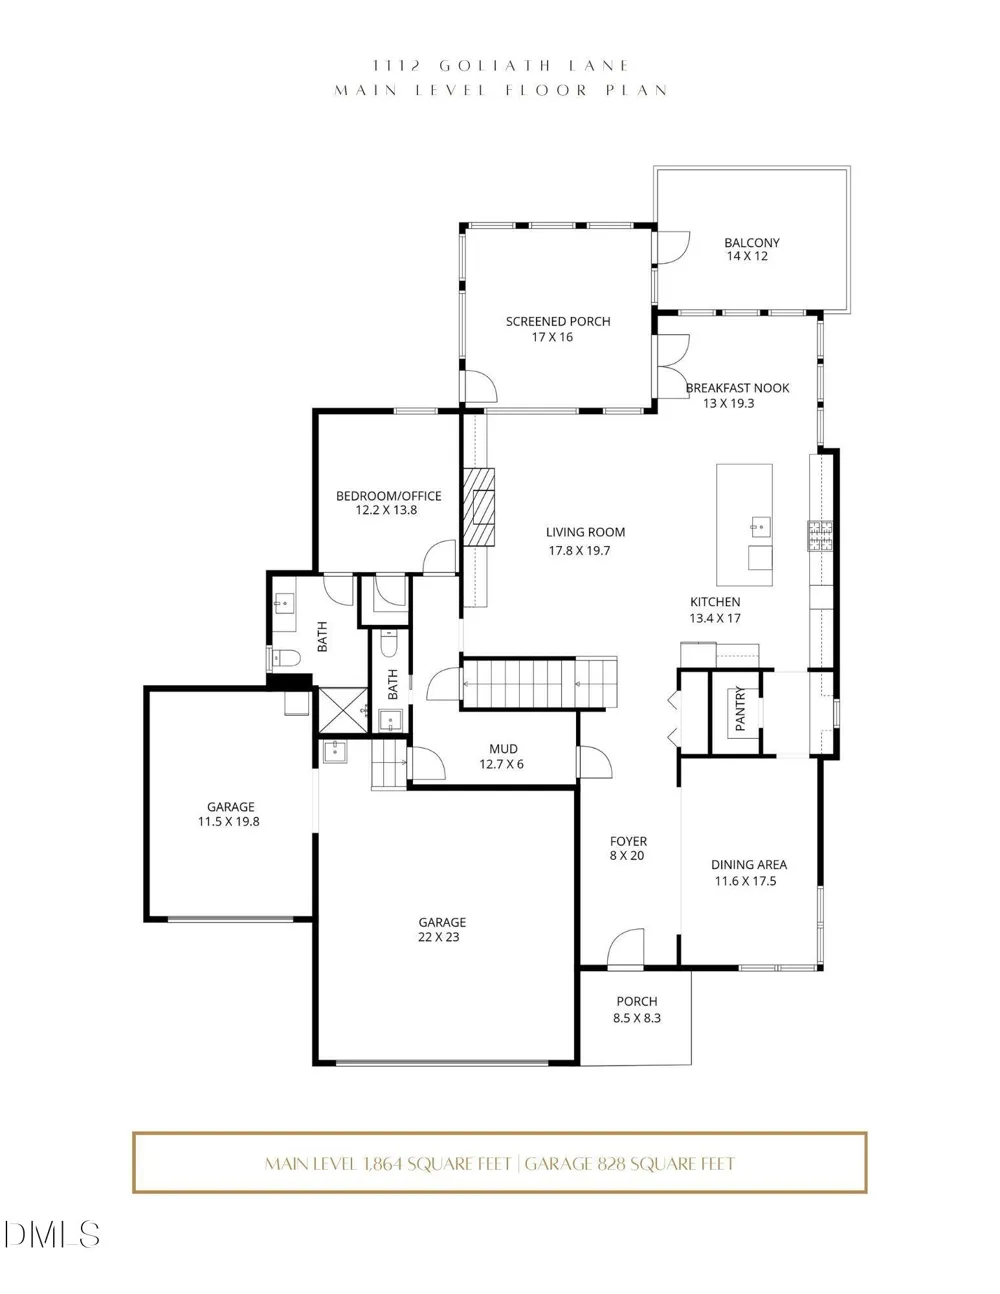
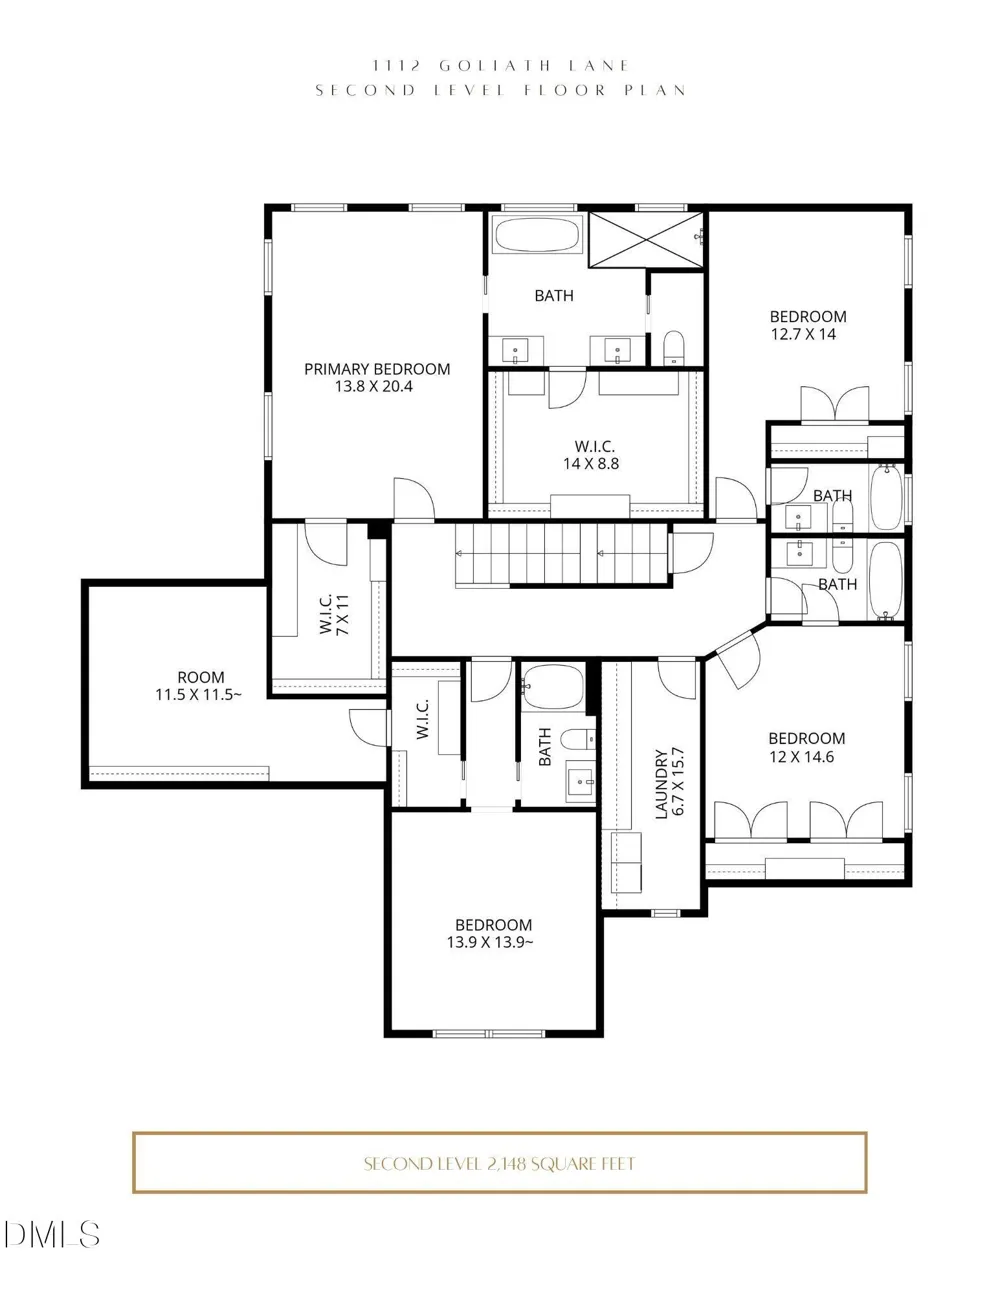
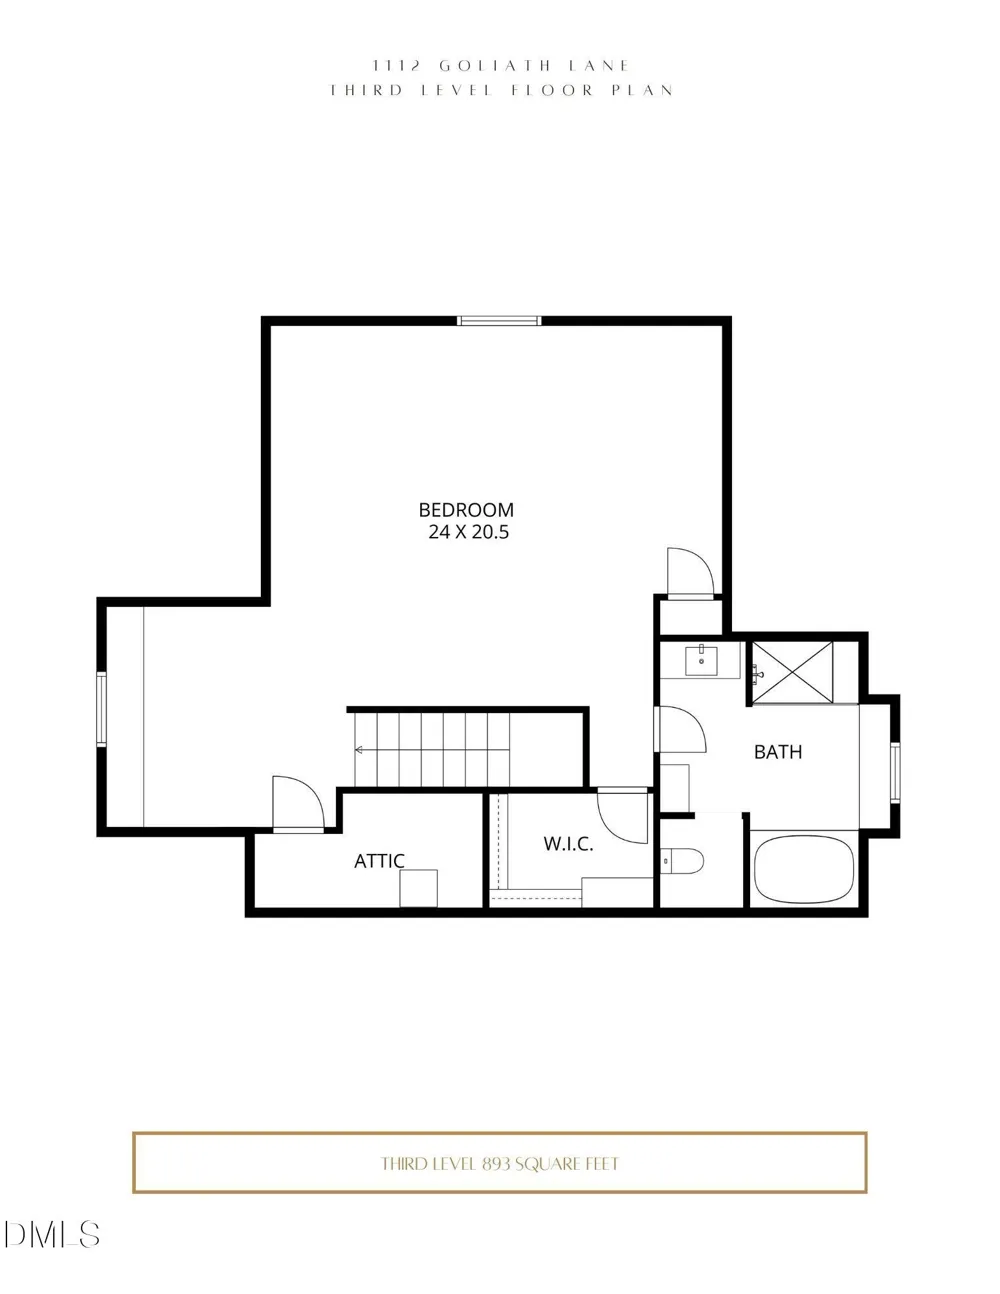
Set on a private homesite backing to protected wooded views within Apex's highly sought-after Sweetwater community, this Loyd Builders home offers a thoughtful blend of quality craftsmanship, functional design, and comfortable luxury. Known for their attention to detail and elevated finishes, Loyd Builders homes are highly sought after, and this one is no exception. From the moment you step inside, the home feels both refined and welcoming. Engineered hardwoods, custom built-ins, and clean, cohesive finishes carry throughout the main living spaces. The family room, anchored by a gas fireplace, opens seamlessly into the kitchen, creating an easy flow for everyday living and entertaining. The kitchen is both beautiful and highly functional, featuring a large center island, quartz countertops, and a high-end appliance package including a Wolf gas range and Bosch appliances. A butler's pantry and a spacious walk-in pantry with wood shelving provide excellent storage, while the breakfast room opens directly to the screened porch, making indoor-outdoor living feel effortless. A main-level guest suite with a full bath offers flexibility for visitors or multigenerational living. Upstairs, the primary suite is a true retreat, complete with dual walk-in closets and a well-appointed bath with a freestanding tub, walk-in shower, and dual vanities. Each additional bedroom has its own ensuite, offering both privacy and convenience. The finished third floor, also with a full bath, works well as a bonus room, playroom, or additional bedroom. The basement is designed with both comfort and entertaining in mind, featuring soaring 11+ ft ceilings, an additional gas fireplace, and a kitchenette with a nugget ice maker and beverage refrigeration. There is also unfinished space currently set up as a workout area, with room for additional flexibility if needed. Outside, the home continues to impress. The screened porch with solar shades overlooks the private backyard, while the heated saltwater pool and spa create a true retreat. An outdoor kitchen with a built-in grill makes it easy to entertain year-round. Additional features include a Control4 smart home system, multiple HVAC systems with enhanced air quality, tankless water heaters, and spray foam insulation for energy efficiency. Beyond the home itself, Sweetwater offers one of western Wake County's most desirable lifestyle experiences. Known for its architectural charm, thoughtfully designed streetscapes, resort-style amenities, and vibrant community atmosphere, residents enjoy access to pools, clubhouse amenities, parks, trails, gathering spaces, dining and retail, all conveniently located to Apex, Cary, RTP, RDU, and Jordan Lake. With its combination of timeless design, quality construction, private natural setting, and premier community lifestyle, this home presents a rare opportunity within the luxury segment of Sweetwater.
Property Details
- Interior
- Bathtub/Shower Combination, Bookcases, Built-in Features, Pantry, Ceiling Fan(s), Crown Molding, Double Vanity, Dual Closets, Ea
- Fireplaces
- 3
- Cooling
- Central Air, Zoned
- Heating
- Forced Air, Heat Pump, Natural Gas, Zoned
- Bedrooms
- 7
- Bathrooms
- 8.0
- Full Baths
- 7
- Half Baths
- 2
- Lot Features
- Back Yard, Front Yard, Wooded
- Stories
- 3
- Lot Description
- Back Yard, Front Yard, Wooded
- Pool Features
- Heated, In Ground, Pool/Spa Combo, Salt Water
- Exterior Features
- Covered Courtyard, Fenced Yard, Lighting, Outdoor Grill
- Exterior Materials
- Covered Courtyard, Fenced Yard, Lighting, Outdoor Grill
- Acres
- 0.3
- Square Feet
- 6256
- Parking Features
- Attached, Driveway, Garage, Garage Faces Front
- Parking Spaces
- 3
- Parking Type
- Garage
- Property Type
- Purchase
- Style
- A-Frame, French Provincial
- Basement
- 1
- Basement Description
- Exterior Entry, Finished, Interior Entry, Storage Space
- Basement Finished
- 1
- Year Built
- 2020
- Roof
- Shingle
- Sewer Information
- Public Sewer
- Utility Source
- Public
- Utility Features
- Electricity Connected, Natural Gas Connected, Sewer Connected, Water Connected
- Subdivision
- Sweetwater
- Community Features
- Clubhouse, Pool
- Elementary School
- Wake - Olive Chapel Elementary
- Middle School
- Wake - Lufkin Road Middle
- High School
- Wake - Apex Friendship High
- County
- Wake
- Zoning
- PUD-C
- Taxes Annual
- $12,521
- HOA
- 1
- HOA Fees
- 258
- MLS #
- 10180599
Location
Legal
IDX information is provided exclusively for personal, non-commercial use, and may not be used for any purpose other than to identify prospective properties consumers may be interested in purchasing. Information is deemed reliable but not guaranteed.
Provided By
Listed by Christina Valkanoff (#R22806)
Listing Office: Christina Valkanoff Realty Group (#75744)