 View All Photos
$229,000
Active1131 Langston Drive
Greensboro, NC 27405
1,201
Square Feet
2
Beds
2
Baths
0.14
Acres
22
Days on Market
1231797
MLS#
House
Structure
Residential
Zone
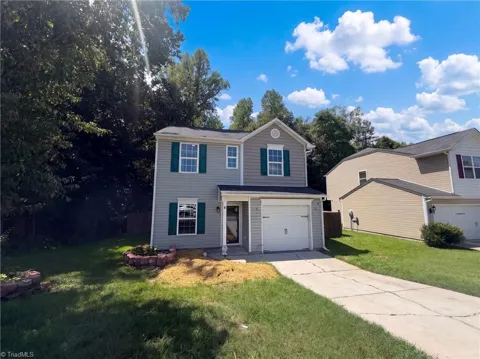
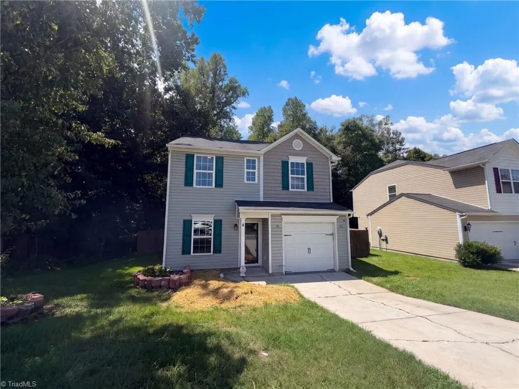
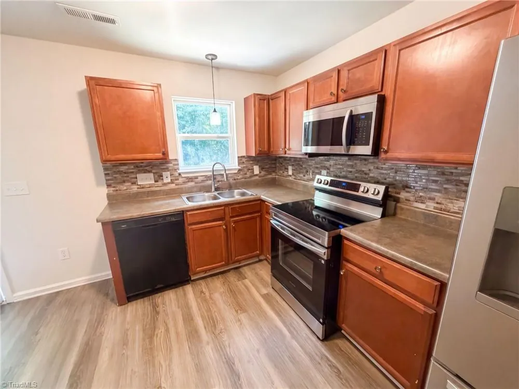
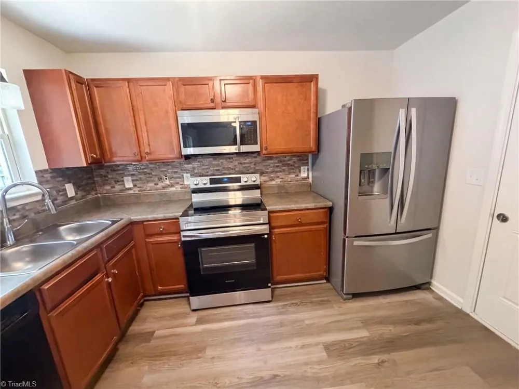
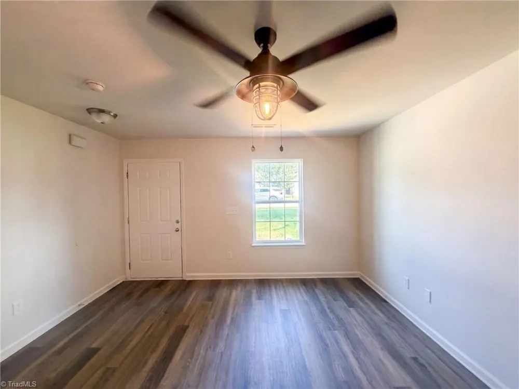
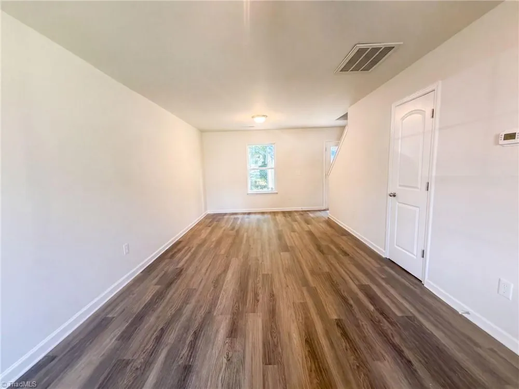
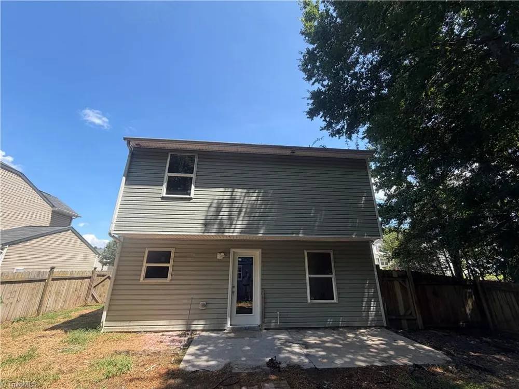
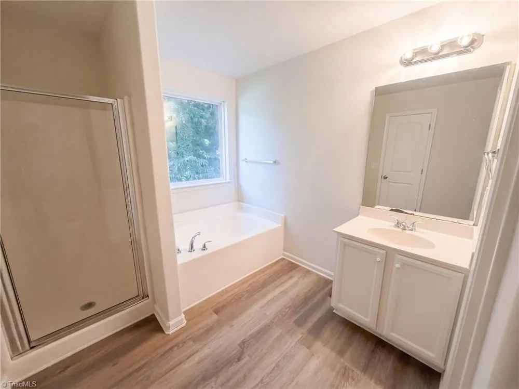
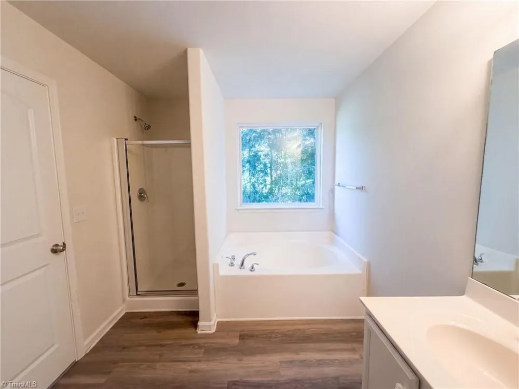
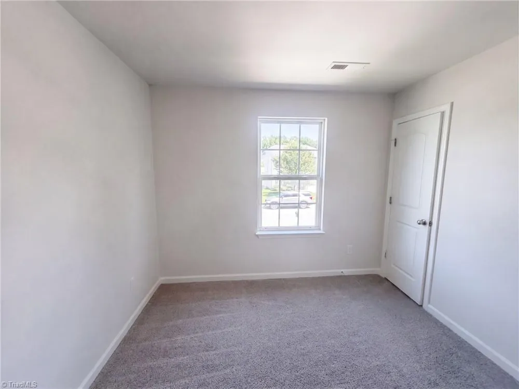
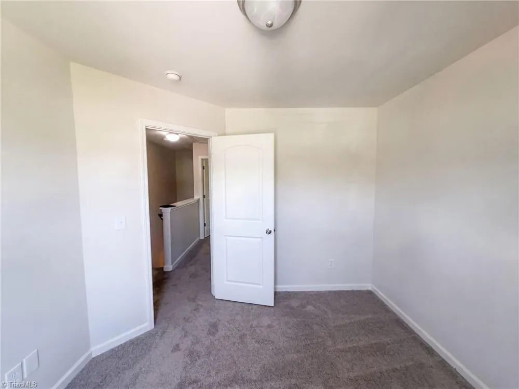
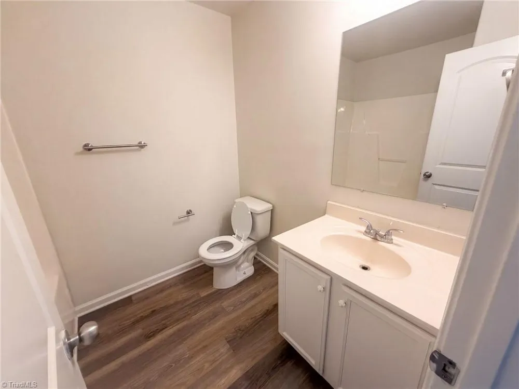
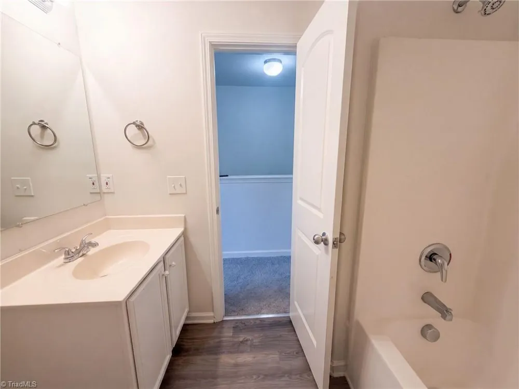
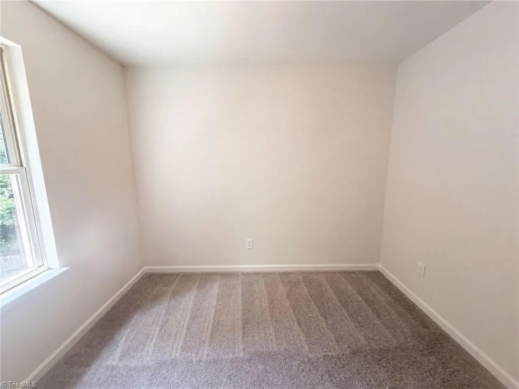
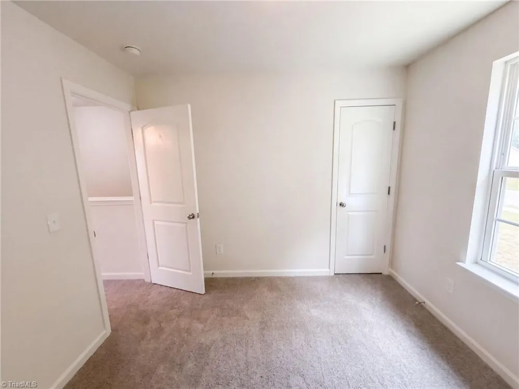
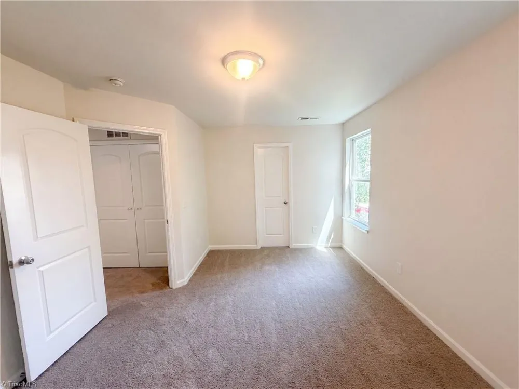
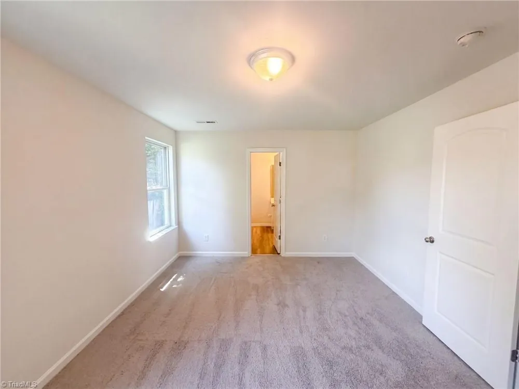
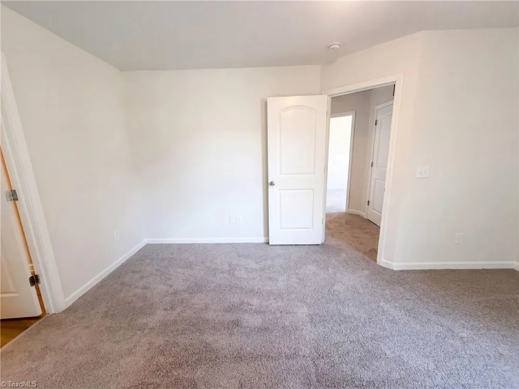
1131 Langston Dr is a two-story Greensboro home with a functional layout across two levels. The kitchen features wood cabinetry, stone counters, a tile backsplash, and stainless steel appliances, opening to living areas finished with wood-look flooring and natural light. Clean interior surfaces carry through the main level. The bedrooms occupy the upper floor, where the primary bedroom connects to a bathroom with a vanity and a shower, and an additional full bathroom includes a vanity and a garden tub with a shower. Outside, the backyard provides space for outdoor use, and a one-car attached garage completes this well-maintained residence with practical amenities throughout. Included 100-Day Home Warranty with buyer activation
Open Houses
- Sun, Sep 13 · 1:00 PM – 11:00 PM
- Mon, Sep 14 · 1:00 PM – 11:00 PM
- Tue, Sep 15 · 1:00 PM – 11:00 PM
- Wed, Sep 16 · 1:00 PM – 11:00 PM
- Thu, Sep 17 · 1:00 PM – 11:00 PM
Property Details
- Fireplaces
- 1
- Cooling
- Central Air
- Heating
- Forced Air, Natural Gas
- Cooling Features
- Central Air
- Bedrooms
- 2
- Bathrooms
- 2.0
- Full Baths
- 2
- Acres
- 0.14
- Square Feet
- 1201
- Parking Features
- Garage, Attached
- Parking Type
- Garage
- Parking Garage Spaces
- 1
- Property Type
- Purchase
- Year Built
- 2013
- Foundation
- Slab
- Sewer Information
- Public Sewer
- Utility Source
- Public
- Appliances
- Microwave, Electric Water Heater
- Subdivision
- Creekside
- Elementary School
- George C Simkins Jr
- Middle School
- Eastern
- High School
- Eastern Guilford
- County
- Guilford
- Region
- Greensboro
- Zoning
- RES
- Taxes Annual
- $1,234
- HOA
- 1
- HOA Fees
- 14.63
- MLS #
- 1231797
- Property Subtype
- Stick/Site Built
- MLS #
- 1231797
- Structure Type
- House
- Date Listed
- August 21, 2026
- Address
- 1131 Langston Drive
Location
Legal
Listings identified with the TRIADMLS IDX logo come from TRIADMLS and are held by brokerage firms other than the owner of this website. The listing brokerage is identified in any listing details. Information is deemed reliable but is not guaranteed.
Provided By
Listed by Lisa McGill (#318865)
Listing Office: Opendoor Brokerage LLC (#WOPENDRB01)