(336) 254-0469 okelle@readyforahome.com OCS REALTY LLC | Fathom Realty
Traffic Dashboard
Home
  • Home
  • Search
    • Local Properties
    • Featured Properties
    • Home Valuation
  • Selling
  • Buying
  • Communities
    • Durham County
    • Guilford County
    • Johnston County
    • Orange County
    • Wake County
    • Johnston County
  • About
    • Join Our Team
    • Meet O'Kelle
    • Testimonials
    • Book Consultation
  • Articles
  • Contact
Traffic Dashboard
O'Kelle Samuel
(336) 254-0469 okelle@readyforahome.com
Company
  • Home
  • About
  • Testimonials
  • Contact
Services
  • Buying
  • Selling
  • Home Valuation
  • Mortgage Calculator
Explore
  • Property Search
  • Featured Properties
  • Communities
Local Guide
  • Search by City
  • Search by Subdivision
  • Search by Zip
  • Search by Area
Legal
  • Privacy
  • Terms
  • DMCA
  • Accessibility
  • Fair Housing
Account
  • Dashboard
  • Logout
  • Login
O'Kelle Samuel - Footer Logo
©2026 OCS REALTY LLC | Fathom Realty. All rights reserved.
Website built by CloseHack.


Triad MLS

​Listings identified with the TRIADMLS IDX logo come from TRIADMLS and are held by brokerage firms other than the owner of this website. The listing brokerage is identified in any listing details. Information is deemed reliable but is not guaranteed. 

Triangle MLS, Inc.

IDX information is provided exclusively for personal, non-commercial use, and may not be used for any purpose other than to identify prospective properties consumers may be interested in purchasing. Information is deemed reliable but not guaranteed.

Return
  • All Types
  • House+2 more
  • Price
  • Bed/Bath
  • Size
  • Dates
  • Filters
  • Amenities
  • Save
  • Share
Listings
No results
Sort
Home / New London / 114 Walnut Circle
114 Walnut Circle New London, NC 28127 114 Walnut Circle New London, NC 28127 114 Walnut Circle New London, NC 28127 114 Walnut Circle New London, NC 28127 114 Walnut Circle New London, NC 28127 114 Walnut Circle New London, NC 28127 114 Walnut Circle New London, NC 28127 114 Walnut Circle New London, NC 28127 114 Walnut Circle New London, NC 28127 114 Walnut Circle New London, NC 28127 114 Walnut Circle New London, NC 28127 114 Walnut Circle New London, NC 28127 114 Walnut Circle New London, NC 28127 114 Walnut Circle New London, NC 28127 114 Walnut Circle New London, NC 28127 114 Walnut Circle New London, NC 28127 114 Walnut Circle New London, NC 28127 114 Walnut Circle New London, NC 28127 114 Walnut Circle New London, NC 28127 114 Walnut Circle New London, NC 28127 114 Walnut Circle New London, NC 28127 114 Walnut Circle New London, NC 28127 114 Walnut Circle New London, NC 28127 114 Walnut Circle New London, NC 28127 114 Walnut Circle New London, NC 28127 114 Walnut Circle New London, NC 28127 114 Walnut Circle New London, NC 28127 114 Walnut Circle New London, NC 28127 114 Walnut Circle New London, NC 28127 114 Walnut Circle New London, NC 28127 114 Walnut Circle New London, NC 28127 114 Walnut Circle New London, NC 28127 114 Walnut Circle New London, NC 28127 114 Walnut Circle New London, NC 28127 114 Walnut Circle New London, NC 28127 114 Walnut Circle New London, NC 28127 114 Walnut Circle New London, NC 28127 114 Walnut Circle New London, NC 28127 114 Walnut Circle New London, NC 28127 114 Walnut Circle New London, NC 28127 114 Walnut Circle New London, NC 28127 114 Walnut Circle New London, NC 28127 114 Walnut Circle New London, NC 28127 114 Walnut Circle New London, NC 28127 114 Walnut Circle New London, NC 28127 114 Walnut Circle New London, NC 28127 114 Walnut Circle New London, NC 28127 114 Walnut Circle New London, NC 28127 114 Walnut Circle New London, NC 28127 114 Walnut Circle New London, NC 28127 View All Photos

$129,000

| Active

114 Walnut Circle

New London, NC 28127

398
Square Feet
1
Beds
1
Baths
0.06
Acres
1
Days on Market
1233430
MLS#
House
Structure
Residential
Zone
Contact

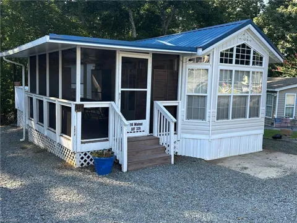
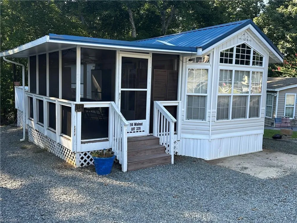
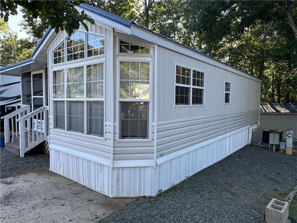
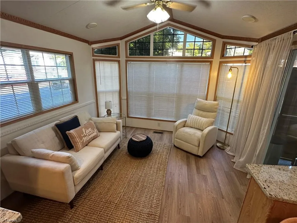
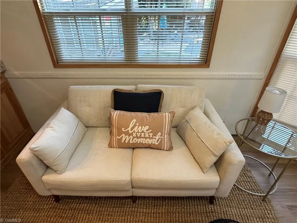
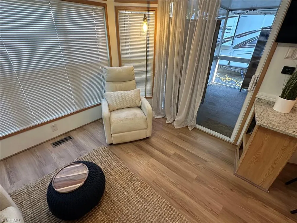
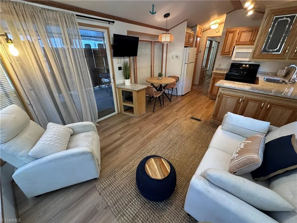
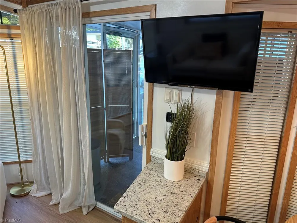
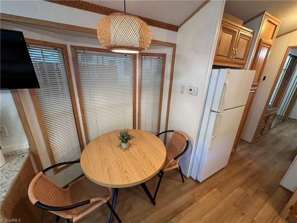
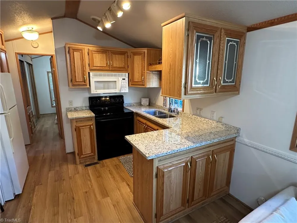
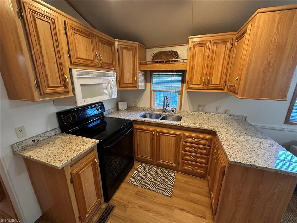
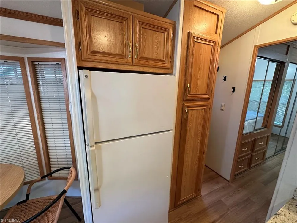
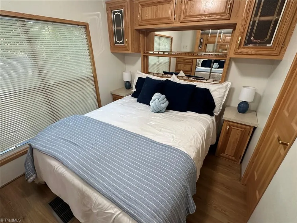
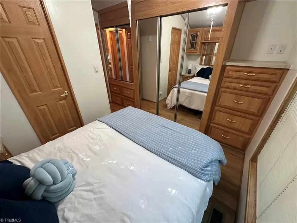
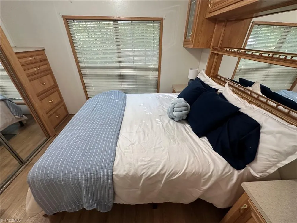
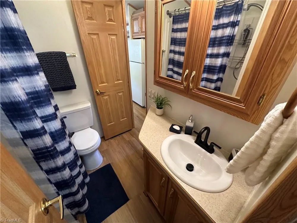
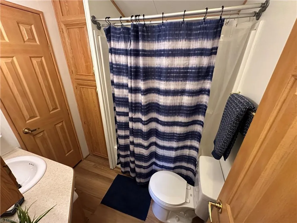
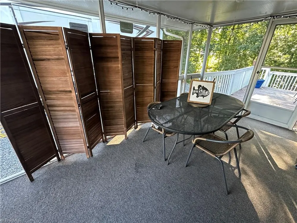
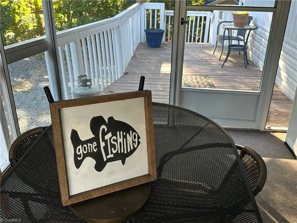
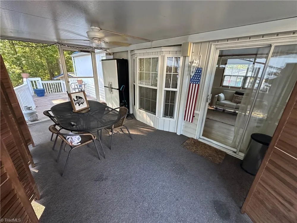
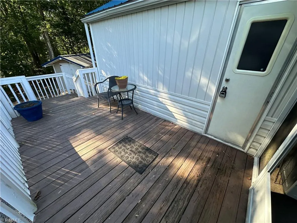
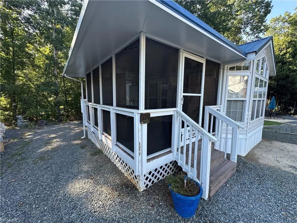
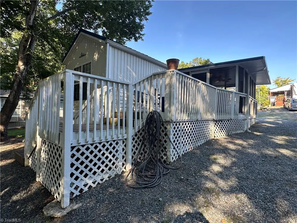
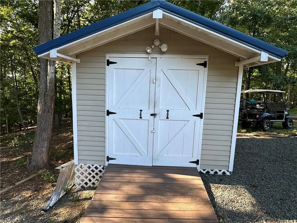
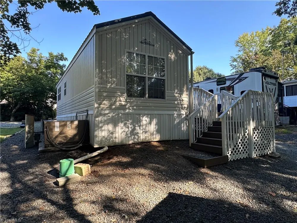
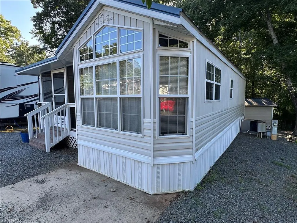
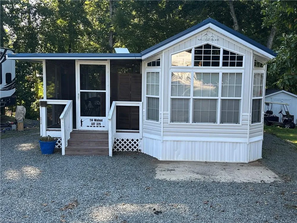
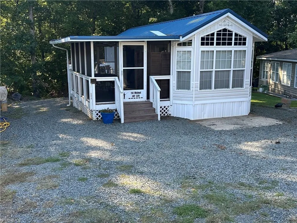
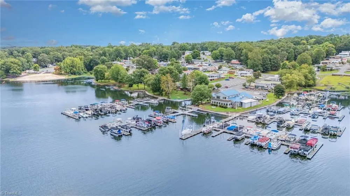
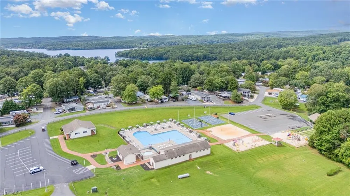
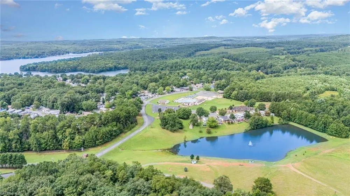
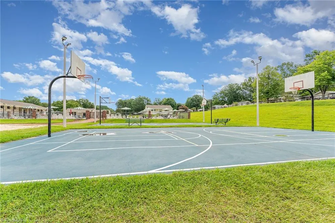
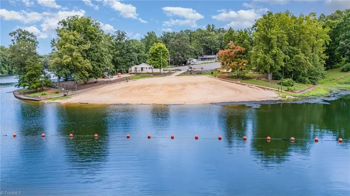
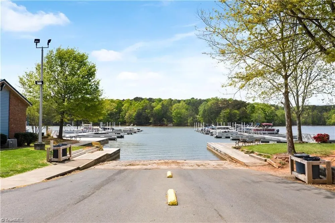
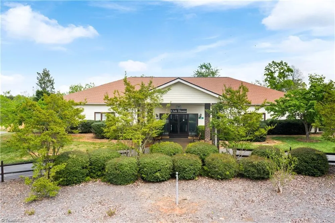
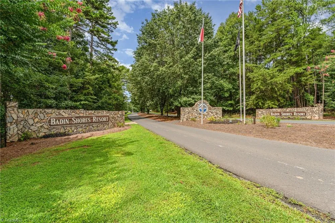
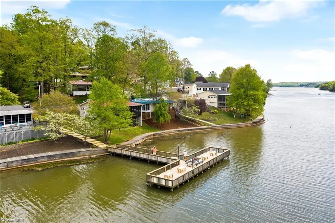
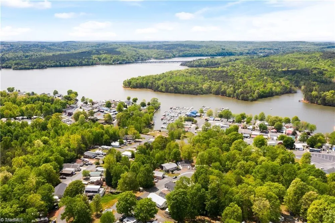
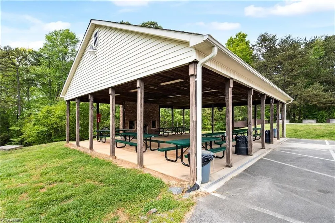
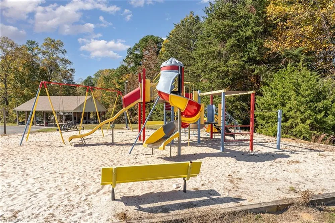
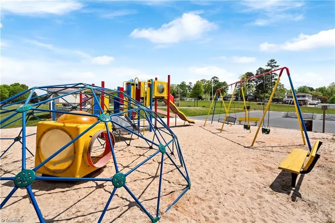
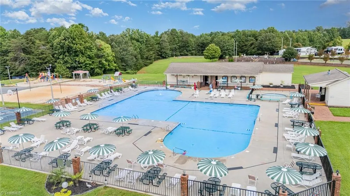
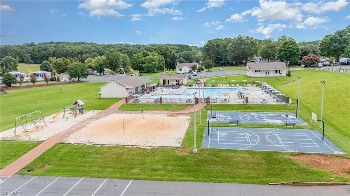
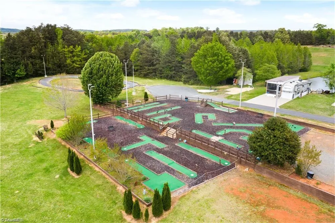
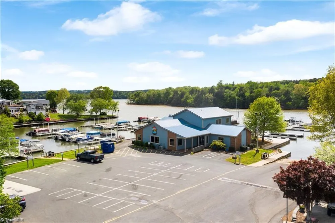
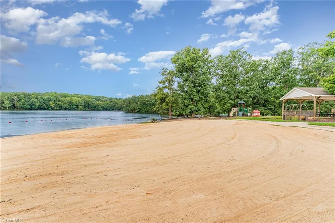
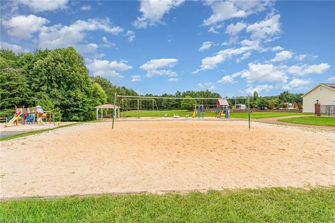
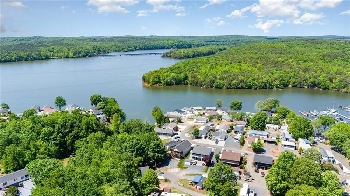
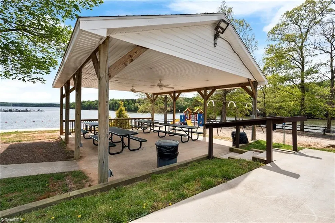
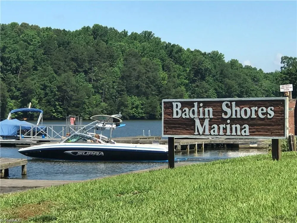
Welcome to your charming one-bedroom park model home in Badin Shores Resort. This delightful residence features a screened porch and an open deck, perfect for relaxing or entertaining. Inside, you'll appreciate the neutral colors, high ceilings, granite countertops, natural light from the large windows, neutral furnishings that all create a bright and airy atmosphere. The bedroom boasts spacious closets, providing ample storage. Additional storage is available in the separate building. As a resident of Badin Shores Resort, you'll enjoy an array of amenities including a swimming pool, clubhouse, basketball courts, sand volleyball court, putt-putt, horseshoe pits, waterfront boardwalk, sandy beach with lake swim area, fishing pier, and a fishing pond. This home offers the perfect blend of comfort, convenience, and resort-style living. Whether you're seeking a permanent residence or a vacation retreat, this park model home is your gateway to a vibrant and active lifestyle.

Property Details
Interior
Built-in Features, Ceiling Fan(s), Solid Surface Counter, Vaulted Ceiling(s)
Cooling
Central Air, Heat Pump
Heating
Heat Pump, Electric
Cooling Features
Central Air, Heat Pump
Bedrooms
1
Bathrooms
1.0
Full Baths
1
Lot Features
Level
Lot Description
Level
Pool
1
Pool Description
Community
Pool Features
Community
Pool Shared
1
Acres
0.06
Square Feet
398
Parking Features
Driveway
Parking Type
Driveway
Property Type
Purchase
Basement
1
Basement Description
Crawl Space
Year Built
2003
Sewer Information
Public Sewer
Utility Source
Public
Appliances
Microwave, Free-Standing Range, Cooktop, Electric Water Heater
Subdivision
Badin Shores Resort
County
Montgomery
Region
New London
Zoning
RV
Taxes Annual
$395
HOA
1
HOA Fees
538
MLS #
1233430
Location
Legal

Listings identified with the TRIADMLS IDX logo come from TRIADMLS and are held by brokerage firms other than the owner of this website. The listing brokerage is identified in any listing details. Information is deemed reliable but is not guaranteed.

Provided By
Listed by Debbie Coley (#271541)
Listing Office: Debbie C Realty, LLC (#GDEBCR01)

O'Kelle Samuel Have a question about this home?

Interested in Purchasing 114 Walnut Circle?

Get an estimate on monthly payments on this property.

$
years
Down Payment
$
%
Interest Rate
%
Tax Rate
%
$
$annually
$monthly
Estimated Monthly Payment
$0.00
Loan Amount
$0.00