 View All Photos
$370,900
Active11470 International Drive
Middlesex, NC 27557
1,871
Square Feet
4
Beds
2
Baths
0.69
Acres
140
Days on Market
10149213
MLS#
House
Structure
Residential
Zone
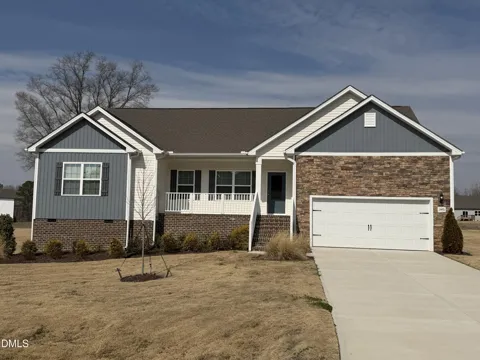
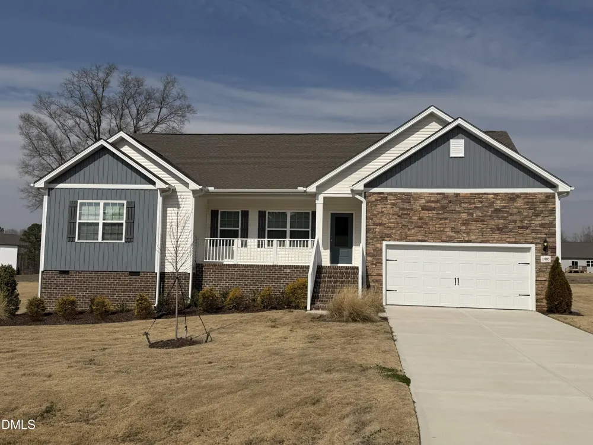
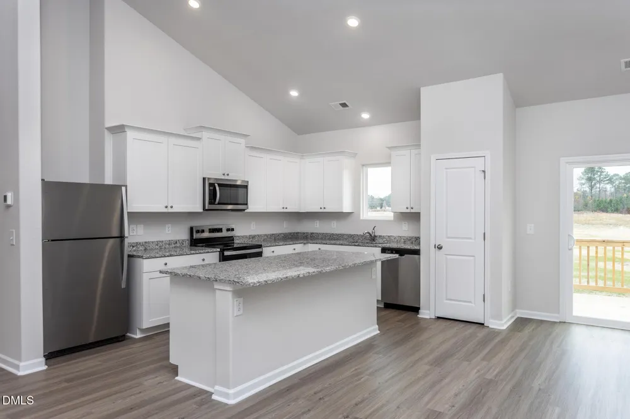
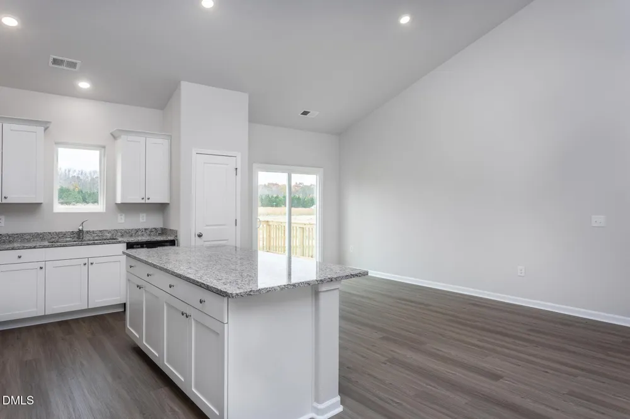
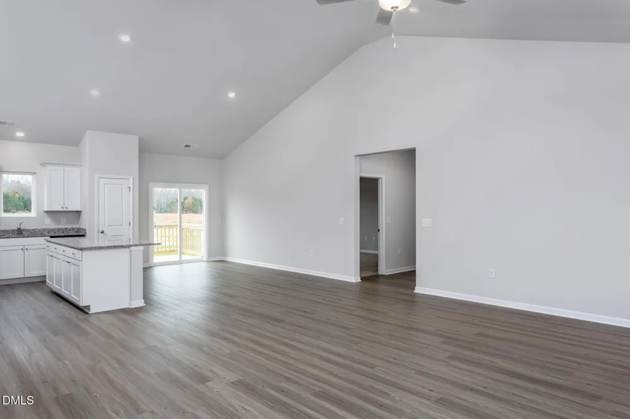
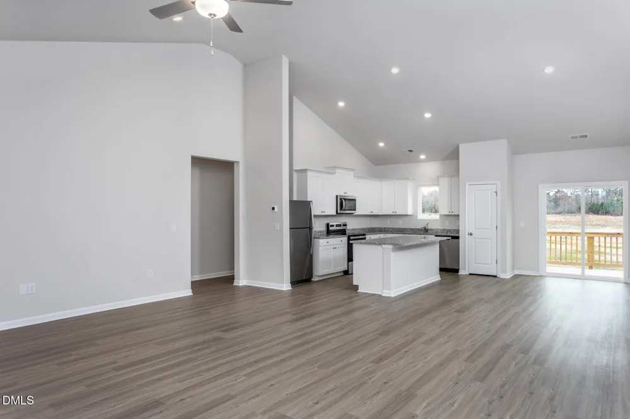
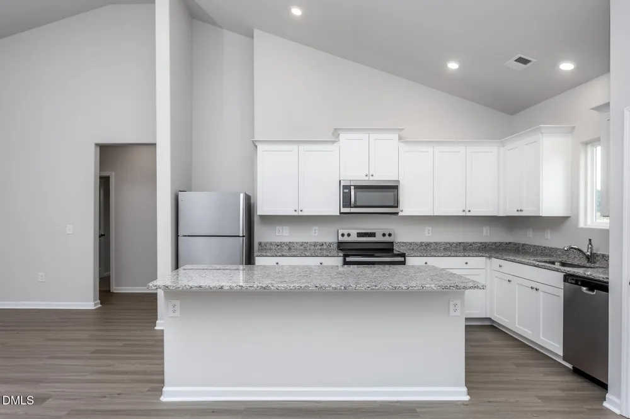
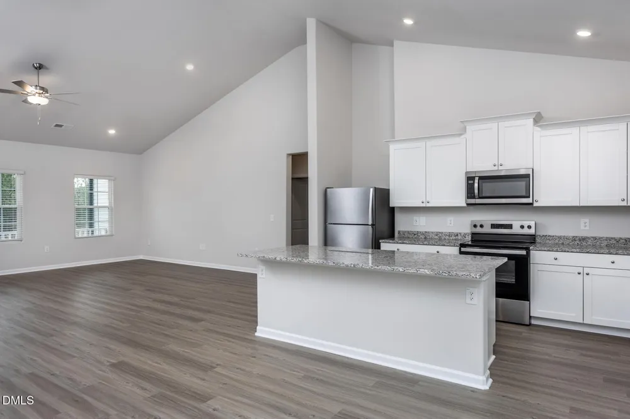
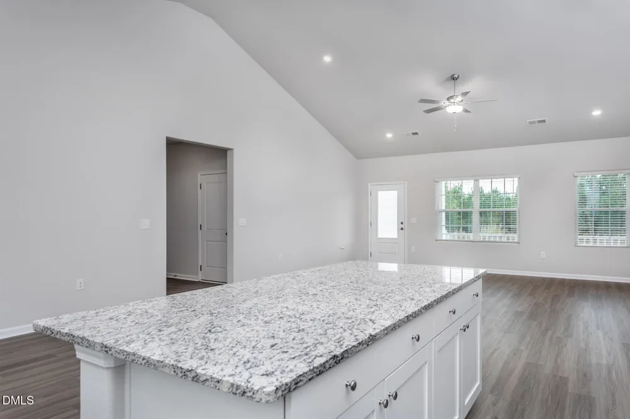
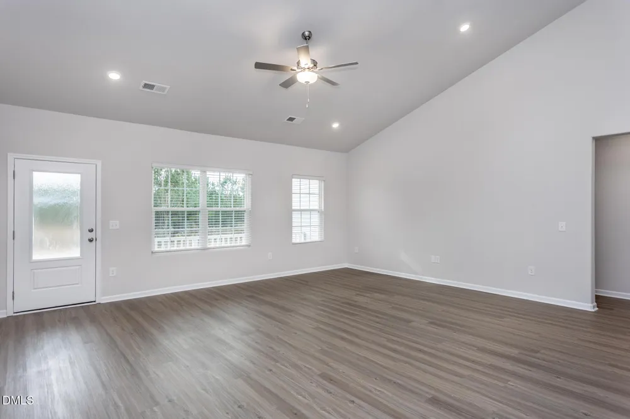
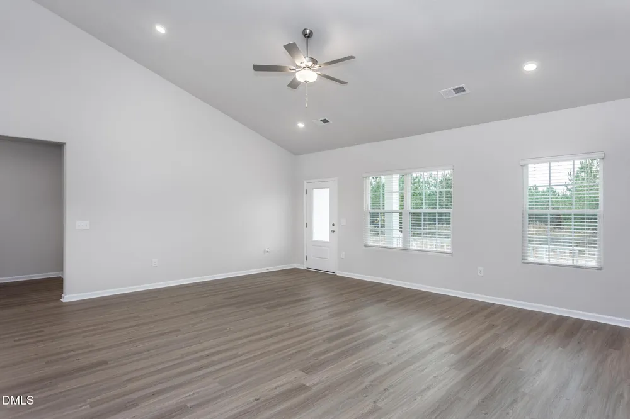
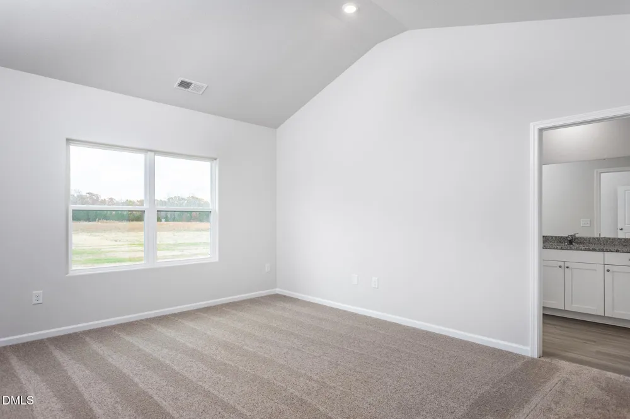
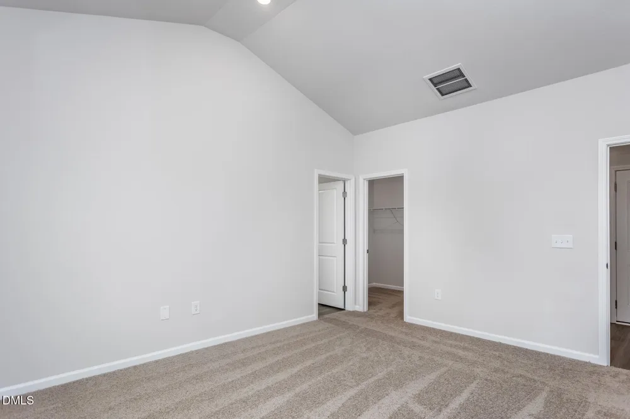
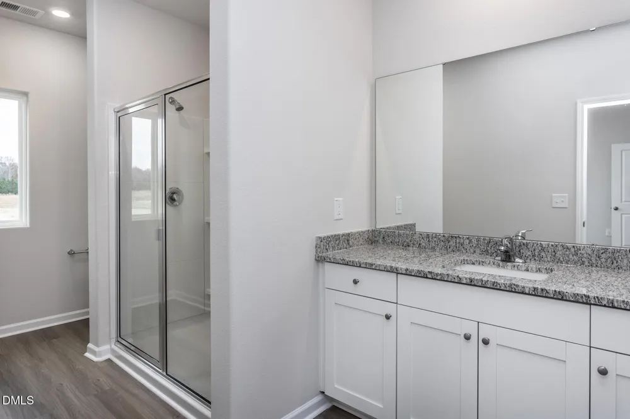
Welcome to the beautifully designed Marie floorplan, a spacious and functional ranch-style home offering comfortable single-level living. This 4-bedroom, 2-bathroom residence features a thoughtfully designed open-concept layout that seamlessly connects the living, dining, and kitchen areas -- ideal for both everyday living and entertaining. The well-appointed kitchen offers ample counter space and cabinetry, flowing effortlessly into the main living area to create a bright and inviting atmosphere. The private primary suite provides a relaxing retreat, complete with an en-suite bathroom and generous closet space. Three additional bedrooms offer flexibility for family, guests, or a home office, along with a full secondary bathroom to accommodate daily needs. Situated on a large lot, this property provides plenty of outdoor space for recreation, gardening, or future enhancements. The attached 2-car garage adds convenience and additional storage. With its desirable single-story design, spacious layout, and expansive homesite, the Marie floorplan offers the perfect blend of comfort and functionality.
Property Details
- Interior
- Cathedral Ceiling(s), Granite Counters, High Ceilings, Kitchen Island, Open Floorplan, Vaulted Ceiling(s)
- Cooling
- Heat Pump
- Heating
- Heat Pump
- Bedrooms
- 4
- Bathrooms
- 2.0
- Full Baths
- 2
- Stories
- 1
- Acres
- 0.69
- Square Feet
- 1871
- Parking Features
- Garage, Garage Door Opener
- Parking Spaces
- 2
- Parking Type
- Garage
- Property Type
- Purchase
- Style
- Ranch, Traditional, Transitional
- Year Built
- 2024
- Roof
- Shingle
- Sewer Information
- Septic Tank
- Utility Source
- Public
- Subdivision
- Choplin Farms
- Elementary School
- Nash - Middlesex Elementary
- Middle School
- Nash - Southern Nash Middle
- High School
- Nash - Southern Nash High
- County
- Nash
- Taxes Annual
- $3,060
- HOA
- 1
- HOA Fees
- 270
- MLS #
- 10149213
- Property Subtype
- Single Family Residence
- MLS #
- 10149213
- Address
- 11470 International Drive
Location
Legal
IDX information is provided exclusively for personal, non-commercial use, and may not be used for any purpose other than to identify prospective properties consumers may be interested in purchasing. Information is deemed reliable but not guaranteed.
Provided By
Listed by Dayne Luck (#88886)
Listing Office: LGI Realty NC, LLC (#74044)