(336) 254-0469 okelle@readyforahome.com OCS REALTY LLC | Fathom Realty
Traffic Dashboard
Home
  • Home
  • Search
    • Local Properties
    • Featured Properties
    • Home Valuation
  • Selling
  • Buying
  • Communities
    • Durham County
    • Guilford County
    • Johnston County
    • Orange County
    • Wake County
    • Johnston County
  • About
    • Join Our Team
    • Meet O'Kelle
    • Testimonials
    • Book Consultation
  • Articles
  • Contact
Traffic Dashboard
O'Kelle Samuel
(336) 254-0469 okelle@readyforahome.com
Company
  • Home
  • About
  • Testimonials
  • Contact
Services
  • Buying
  • Selling
  • Home Valuation
  • Mortgage Calculator
Explore
  • Property Search
  • Featured Properties
  • Communities
Local Guide
  • Search by City
  • Search by Subdivision
  • Search by Zip
  • Search by Area
Legal
  • Privacy
  • Terms
  • DMCA
  • Accessibility
  • Fair Housing
Account
  • Dashboard
  • Logout
  • Login
O'Kelle Samuel - Footer Logo
©2026 OCS REALTY LLC | Fathom Realty. All rights reserved.
Website built by CloseHack.


Triad MLS

​Listings identified with the TRIADMLS IDX logo come from TRIADMLS and are held by brokerage firms other than the owner of this website. The listing brokerage is identified in any listing details. Information is deemed reliable but is not guaranteed. 

Triangle MLS, Inc.

IDX information is provided exclusively for personal, non-commercial use, and may not be used for any purpose other than to identify prospective properties consumers may be interested in purchasing. Information is deemed reliable but not guaranteed.

Return
  • All Types
  • House+2 more
  • Price
  • Bed/Bath
  • Size
  • Dates
  • Filters
  • Amenities
  • Save
  • Share
Listings
No results
Sort
Home / Wake Forest / 1229 Fanning Drive
1229 Fanning Drive Wake Forest, NC 27587 1229 Fanning Drive Wake Forest, NC 27587 1229 Fanning Drive Wake Forest, NC 27587 1229 Fanning Drive Wake Forest, NC 27587 1229 Fanning Drive Wake Forest, NC 27587 1229 Fanning Drive Wake Forest, NC 27587 1229 Fanning Drive Wake Forest, NC 27587 1229 Fanning Drive Wake Forest, NC 27587 1229 Fanning Drive Wake Forest, NC 27587 1229 Fanning Drive Wake Forest, NC 27587 1229 Fanning Drive Wake Forest, NC 27587 1229 Fanning Drive Wake Forest, NC 27587 1229 Fanning Drive Wake Forest, NC 27587 1229 Fanning Drive Wake Forest, NC 27587 1229 Fanning Drive Wake Forest, NC 27587 1229 Fanning Drive Wake Forest, NC 27587 1229 Fanning Drive Wake Forest, NC 27587 1229 Fanning Drive Wake Forest, NC 27587 1229 Fanning Drive Wake Forest, NC 27587 1229 Fanning Drive Wake Forest, NC 27587 1229 Fanning Drive Wake Forest, NC 27587 1229 Fanning Drive Wake Forest, NC 27587 1229 Fanning Drive Wake Forest, NC 27587 1229 Fanning Drive Wake Forest, NC 27587 1229 Fanning Drive Wake Forest, NC 27587 1229 Fanning Drive Wake Forest, NC 27587 1229 Fanning Drive Wake Forest, NC 27587 1229 Fanning Drive Wake Forest, NC 27587 1229 Fanning Drive Wake Forest, NC 27587 1229 Fanning Drive Wake Forest, NC 27587 1229 Fanning Drive Wake Forest, NC 27587 1229 Fanning Drive Wake Forest, NC 27587 1229 Fanning Drive Wake Forest, NC 27587 1229 Fanning Drive Wake Forest, NC 27587 1229 Fanning Drive Wake Forest, NC 27587 1229 Fanning Drive Wake Forest, NC 27587 1229 Fanning Drive Wake Forest, NC 27587 1229 Fanning Drive Wake Forest, NC 27587 1229 Fanning Drive Wake Forest, NC 27587 1229 Fanning Drive Wake Forest, NC 27587 View All Photos

$775,000

| Active

1229 Fanning Drive

Wake Forest, NC 27587

3,050
Square Feet
4
Beds
3
Baths
0.30
Acres
11
Days on Market
10174424
MLS#
House
Structure
Residential
Zone
Contact

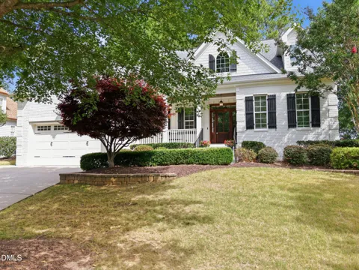
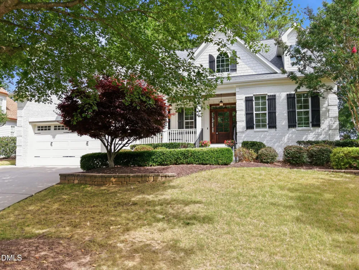
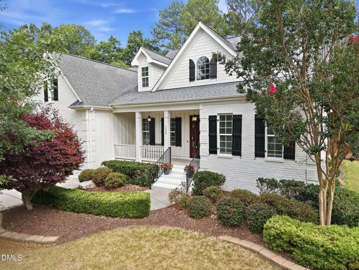
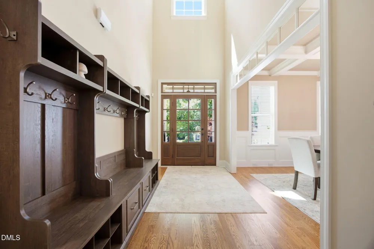
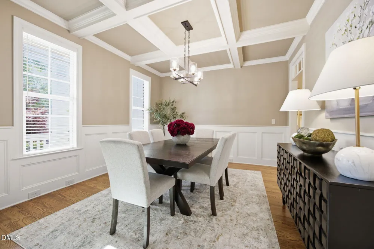
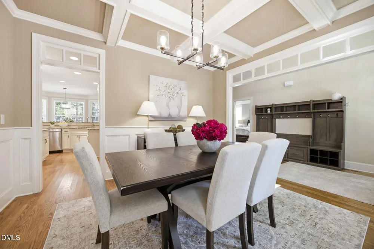
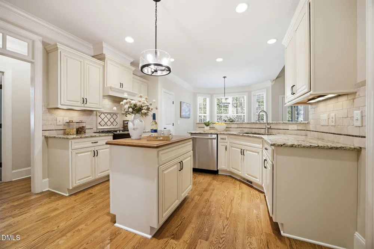
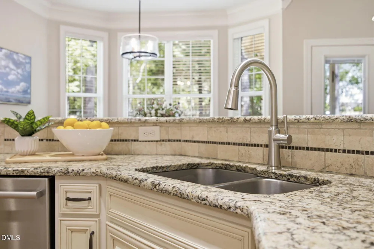
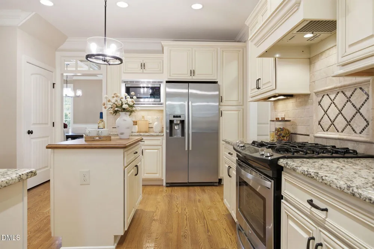
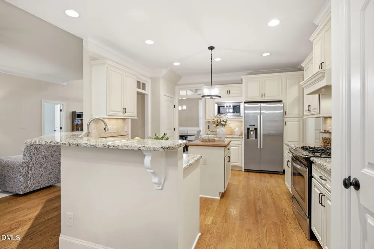
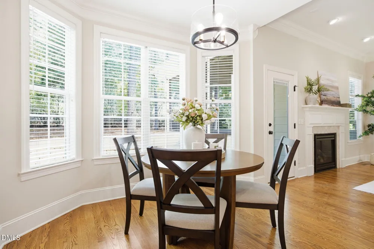
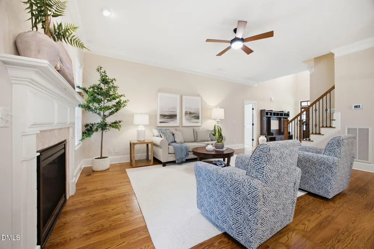
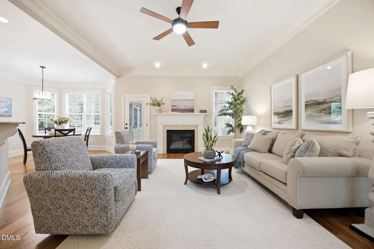
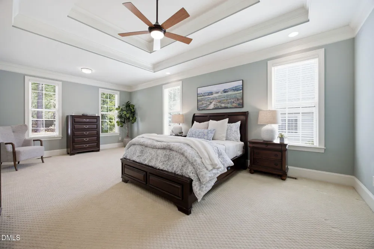
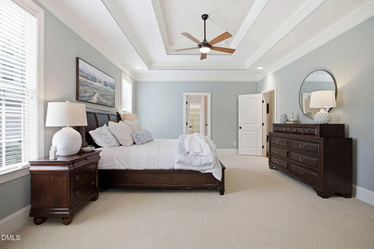
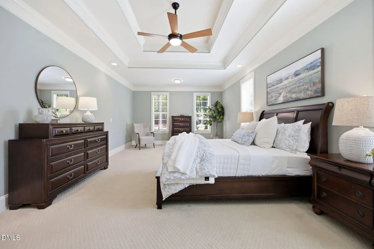
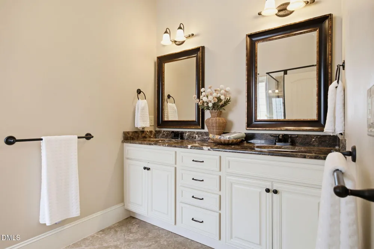
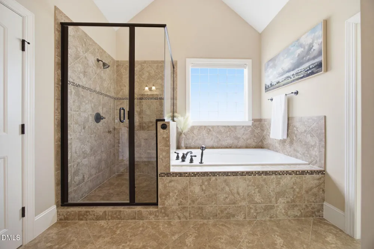
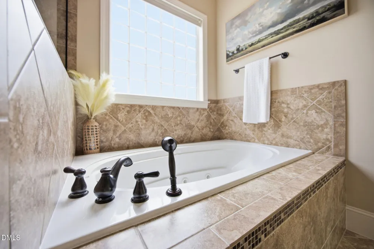
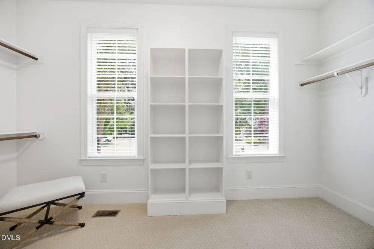
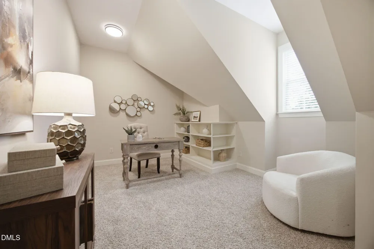
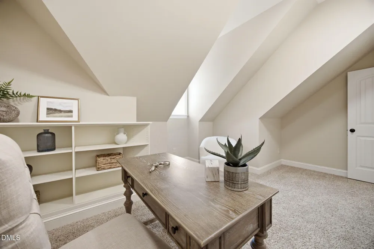
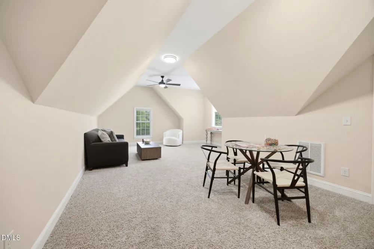
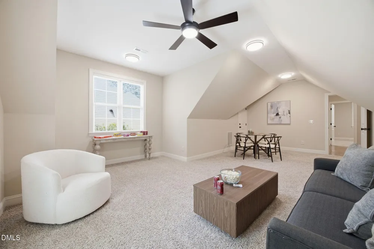
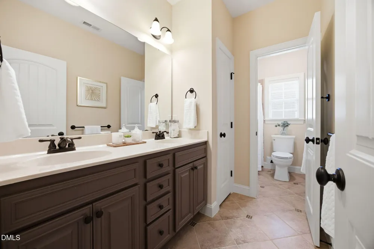
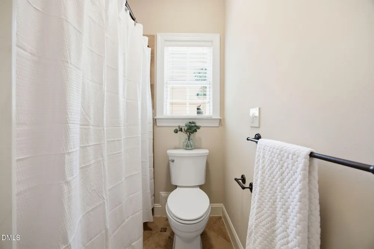
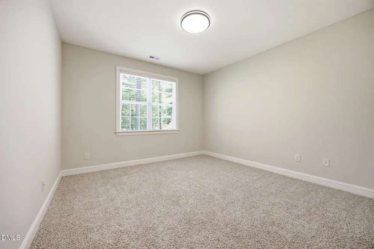
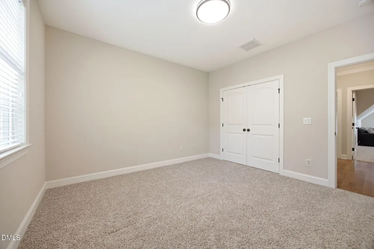
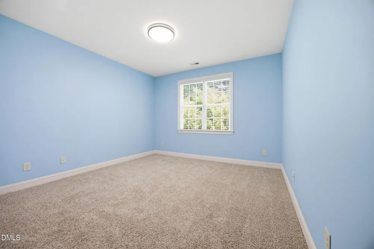
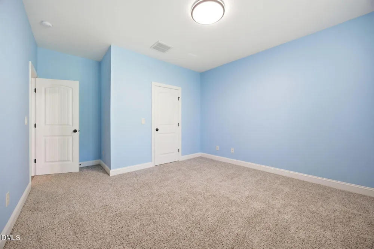
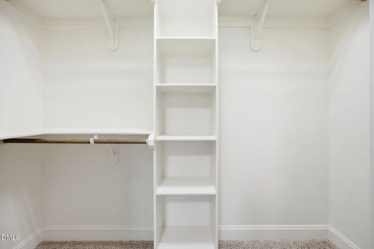
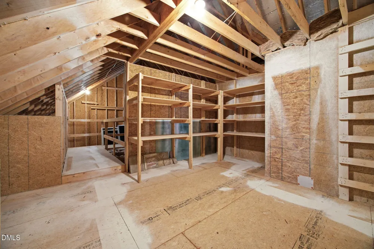
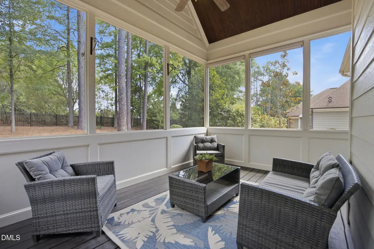
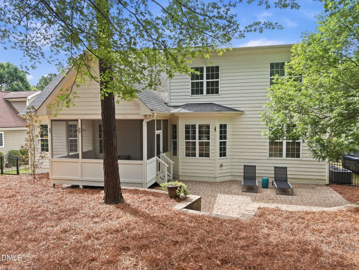
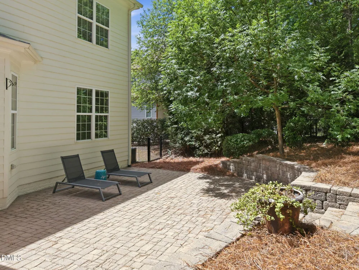
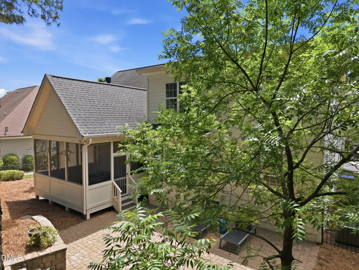
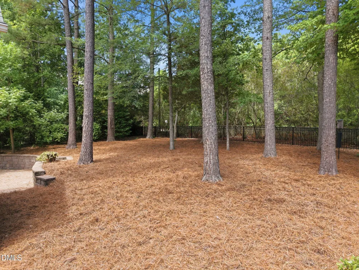
Enjoy the exceptional lifestyle and amenities of Heritage in this beautifully maintained 1.5-story home situated on a spacious 0.3-acre lot. An inviting front porch with brick steps creates outstanding curb appeal and welcomes you inside. Site-finished hardwood floors flow throughout the main living areas, adding warmth and elegance. The family room is designed for gathering and relaxation, featuring a cozy gas log fireplace as its focal point. The well-appointed kitchen is sure to please with granite countertops, tile backsplash, staggered cabinetry, stainless steel appliances, and a butcher block center island. A bright breakfast nook framed by a charming bow window overlooks the expansive backyard. For more formal occasions, the dining room showcases a coffered ceiling and classic wainscoting. The first-floor primary suite offers a private retreat with a double tray ceiling, sitting area, and luxurious bath featuring a jetted tub, separate shower, and custom walk-in closet with natural light from two windows. A secondary bedroom and full bath on the main level provide an ideal space for guests. Upstairs, hardwood treads lead to a hallway with hardwood flooring and access to two generously sized bedrooms, a full bath, a large bonus room, and a dedicated office with built-in bookcase—perfect for today's work-from-home lifestyle. Outdoor living is equally impressive. Enjoy peaceful evenings on the screened porch or entertain on the rear paver patio overlooking the spacious backyard. Combining quality craftsmanship, thoughtful design, and timeless style, this Heritage home is one you won't want to miss.

Property Details
Interior
Breakfast Bar, Ceiling Fan(s), Chandelier, Coffered Ceiling(s), Crown Molding, Double Vanity, Entrance Foyer, Granite Counters,
Fireplaces
1
Cooling
Ceiling Fan(s), Central Air
Bedrooms
4
Bathrooms
3.0
Full Baths
3
Stories
1
Exterior Features
Rain Gutters
Exterior Materials
Rain Gutters
Acres
0.3
Square Feet
3050
Parking Features
Attached, Driveway, Garage
Parking Spaces
2
Parking Type
Garage
Property Type
Purchase
Style
Transitional
Basement
1
Basement Description
Crawl Space
Year Built
2011
Roof
Shingle
Sewer Information
Public Sewer
Utility Source
Public
Subdivision
Heritage
Elementary School
Wake - Heritage Elementary
Middle School
Wake - Heritage Middle
High School
Wake - Heritage High School
County
Wake
Zoning
GR5
Taxes Annual
$6,035
HOA
1
HOA Fees
285
MLS #
10174424
Location
Legal

IDX information is provided exclusively for personal, non-commercial use, and may not be used for any purpose other than to identify prospective properties consumers may be interested in purchasing. Information is deemed reliable but not guaranteed.

Provided By
Listed by Eddie Cash (#R25845)
Listing Office: Howard Hanna Allen Tate Raleigh Glenwood (#71330)

O'Kelle Samuel Have a question about this home?

Interested in Purchasing 1229 Fanning Drive?

Get an estimate on monthly payments on this property.

$
years
Down Payment
$
%
Interest Rate
%
Tax Rate
%
$
$annually
$monthly
Estimated Monthly Payment
$0.00
Loan Amount
$0.00