 View All Photos
$272,900
Active124 Mason Street
Princeton, NC 27569
1,182
Square Feet
3
Beds
2
Baths
0.15
Acres
216
Days on Market
10137476
MLS#
House
Structure
Residential
Zone
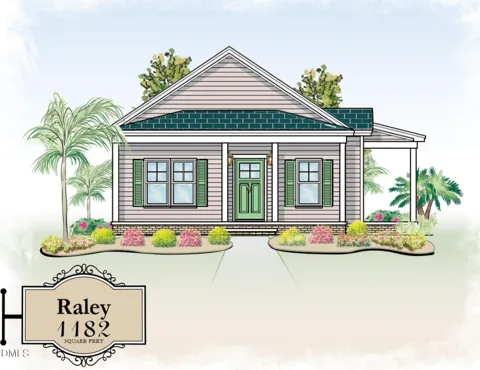
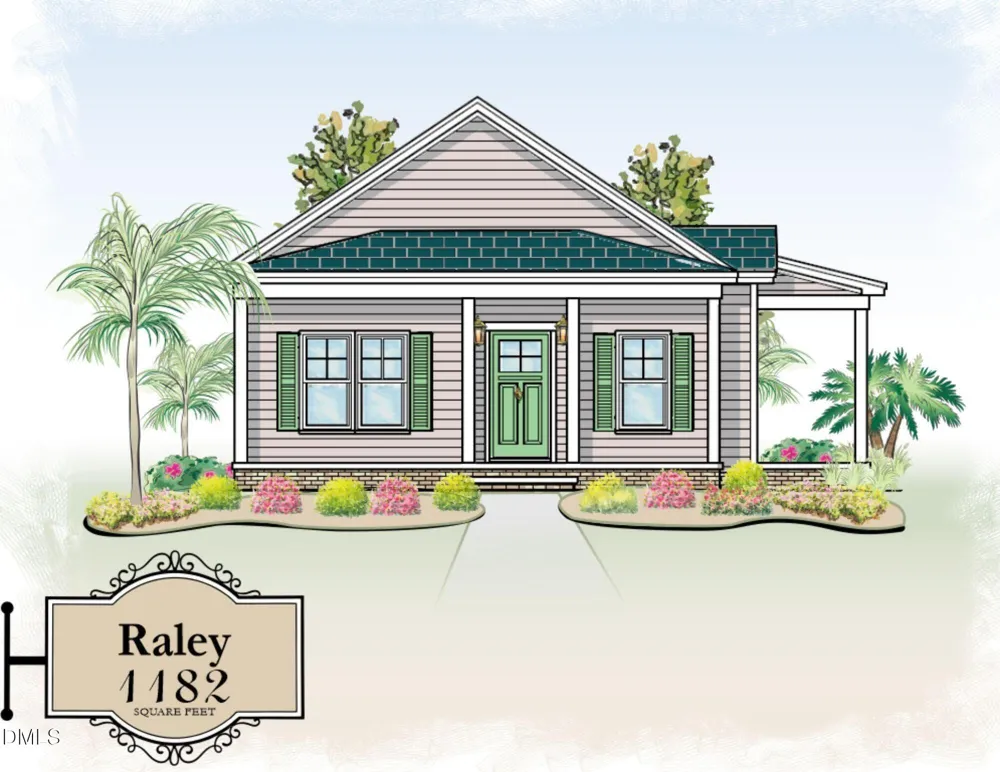
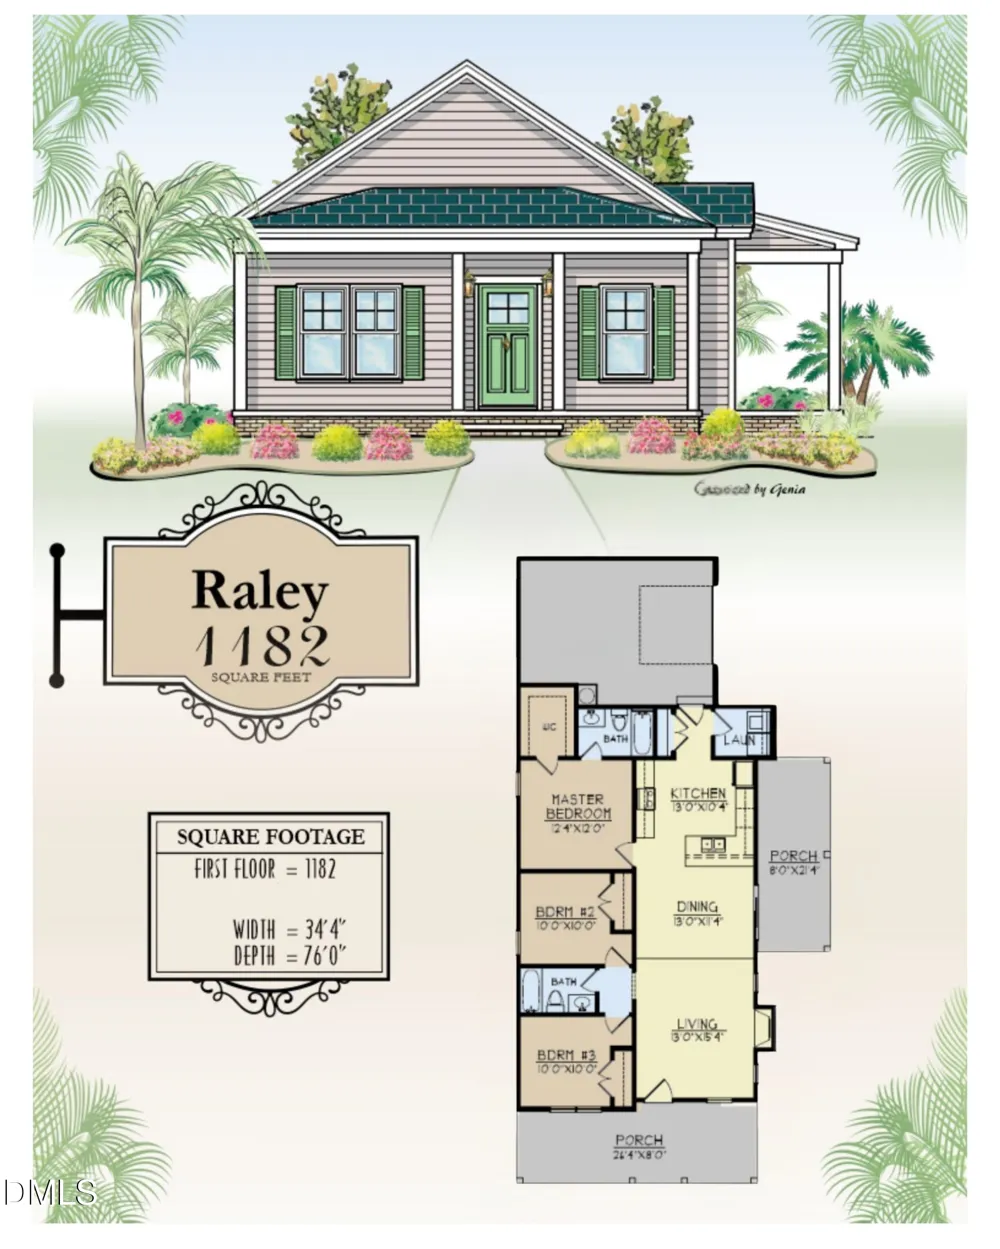
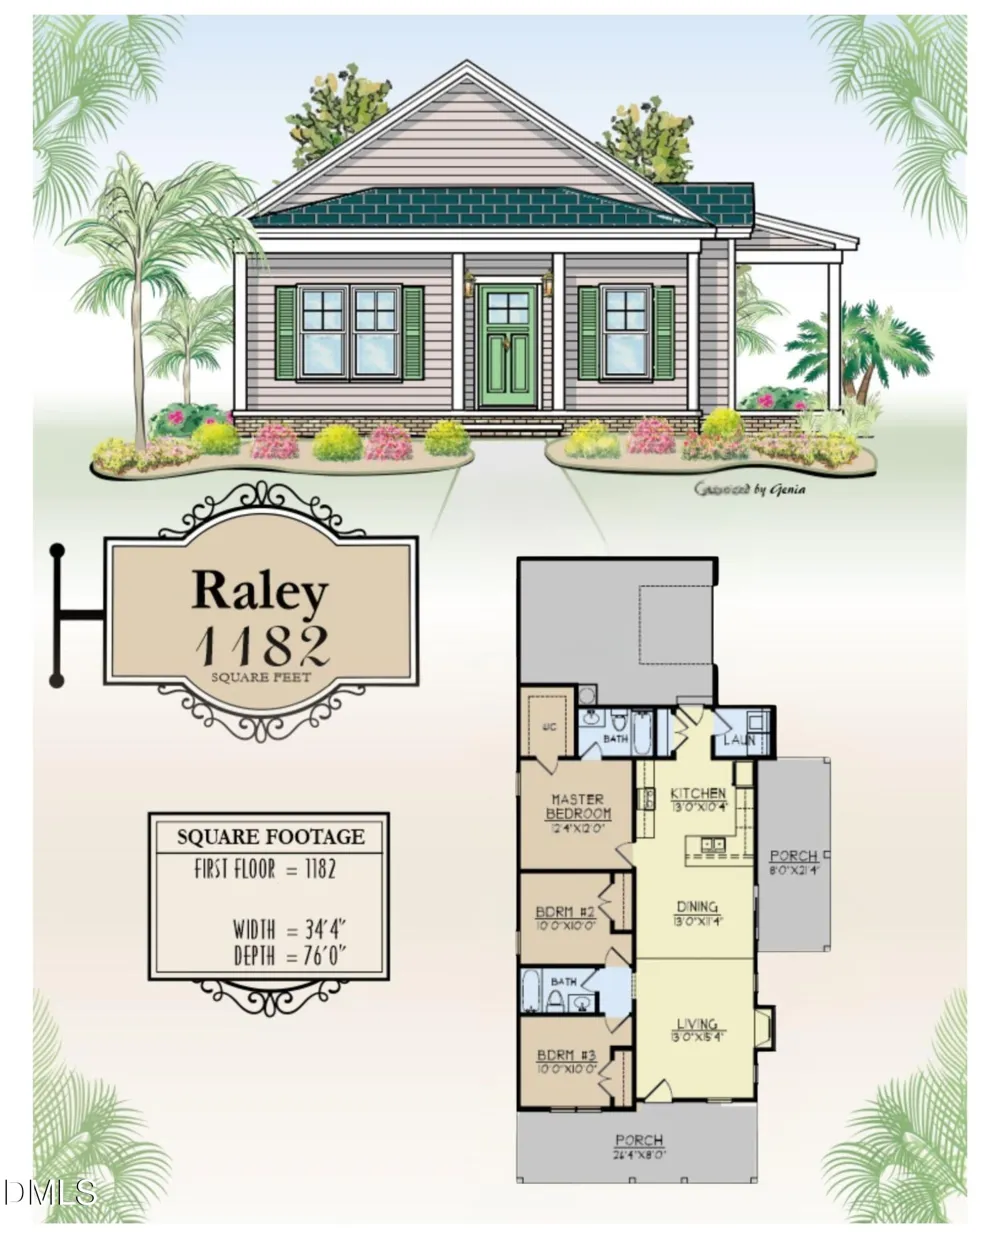
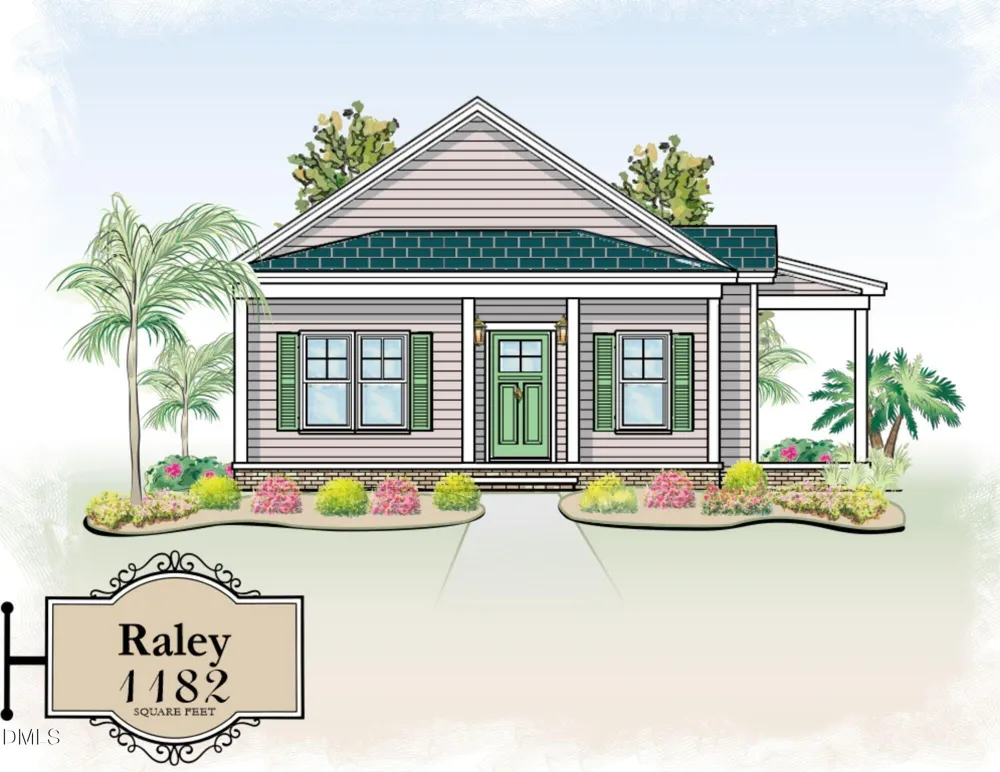
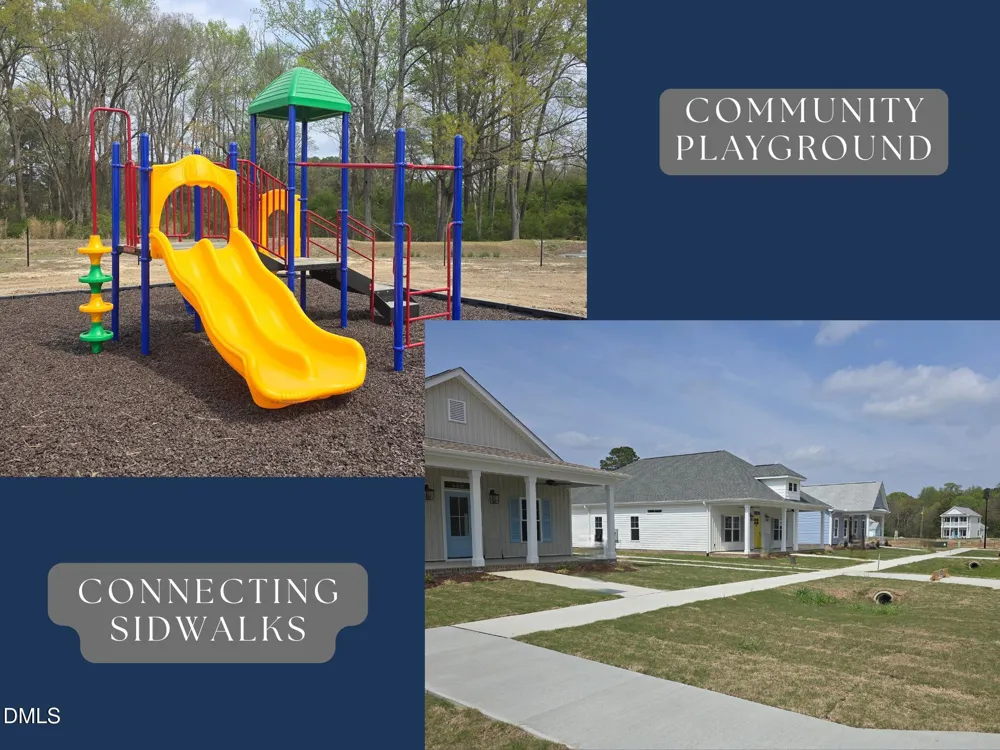
COMING SOON!! The Raley floor plan at Pinecroft offers a perfect balance of elegance and everyday livability. The spacious family room features a fireplace with mantle, creating a warm and inviting space for gathering and relaxing. The solid stone kitchen is equipped with stainless steel appliances, an over-the-range microwave, and an undermount sink, combining style and functionality. The primary suite provides a private retreat with a stone vanity and a generous walk-in closet. Outdoor living is equally inviting with a covered front porch and a side patio--perfect for grilling, unwinding, or enjoying a quiet afternoon in a rocking chair or swing. Princeton's newest signature neighborhood, Pinecroft--now selling--is a thoughtfully planned community filled with Southern-inspired charm, blending timeless architecture with modern convenience in the heart of Princeton, NC. Known for its small-town warmth and strong sense of community, Princeton offers a welcoming lifestyle with locally owned favorites nearby, including a coffee shop, pharmacy, hardware store, restaurants, and more. Highly regarded Princeton Schools are just minutes away. Homes in Pinecroft are designed with curb appeal in mind, featuring rear-entry garages, wagon wheel driveways, covered porches, sodded lawns, and inviting sidewalks that create a picturesque streetscape. Community amenities include scenic sidewalks, a community fire pit, and a playground, providing opportunities to enjoy the outdoors and connect with neighbors. Inside, each home blends classic design with comfortable, functional layouts and stylish finishes throughout. Conveniently located just seconds from downtown Princeton with an easy commute to Raleigh or Goldsboro, Pinecroft offers the perfect combination of charm and accessibility.
Property Details
- Interior
- Bathtub/Shower Combination, Ceiling Fan(s), High Ceilings, Kitchen/Dining Room Combination, Living/Dining Room Combination, Open
- Cooling
- Ceiling Fan(s), Central Air, Electric
- Heating
- Electric, Fireplace(s), Heat Pump
- Bedrooms
- 3
- Bathrooms
- 2.0
- Full Baths
- 2
- Lot Features
- Cul-De-Sac
- Stories
- 1
- Lot Description
- Cul-De-Sac
- Acres
- 0.15
- Square Feet
- 1182
- Parking Features
- Attached, Covered, Driveway, Garage, Garage Door Opener, Garage Faces Side, Paved
- Parking Spaces
- 1
- Parking Type
- Garage
- Property Type
- Purchase
- Style
- Ranch
- Year Built
- 2026
- Roof
- Shingle
- Sewer Information
- Public Sewer
- Utility Source
- Public
- Utility Features
- Electricity Available, Sewer Available, Water Available
- Subdivision
- Pinecroft
- Community Features
- Playground, Sidewalks, Street Lights, Other
- Elementary School
- Johnston - Princeton Elementary
- Middle School
- Johnston - Princeton Middle High
- High School
- Johnston - Princeton Middle High
- County
- Johnston
- Taxes Annual
- $0
- HOA
- 1
- HOA Fees
- 300
- MLS #
- 10137476
Location
Legal
IDX information is provided exclusively for personal, non-commercial use, and may not be used for any purpose other than to identify prospective properties consumers may be interested in purchasing. Information is deemed reliable but not guaranteed.
Provided By
Listed by Beth Hines (#R18285)
Listing Office: RE/MAX SOUTHLAND REALTY II (#2166)