




 View All Photos
$485,000
Active1305 Granholm Road #305
Cary, NC 27519
2,452
Square Feet
3
Beds
2.5
Baths
13
Days on Market
10188583
MLS#
Condo
Structure
Residential
Zone
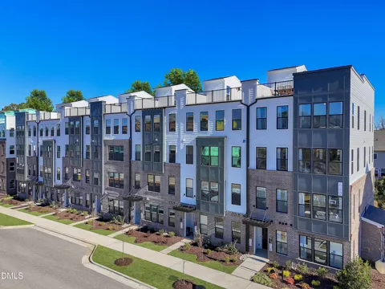
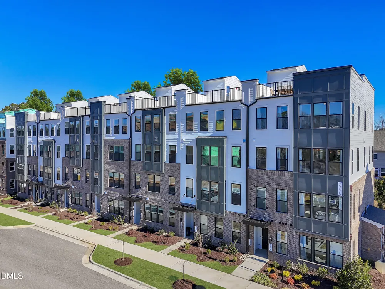
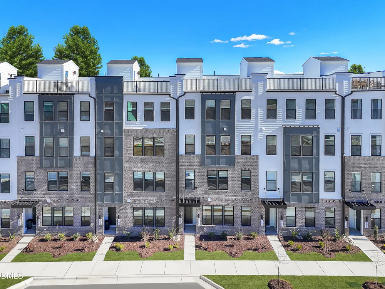
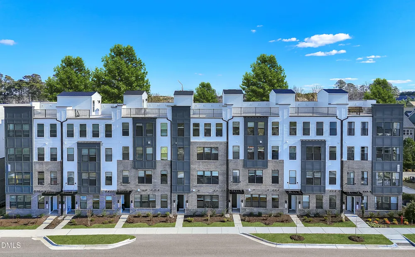
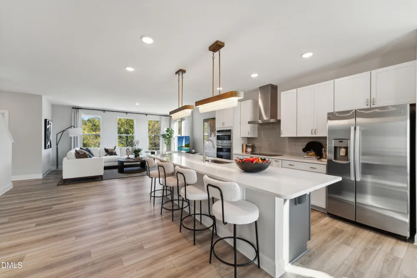
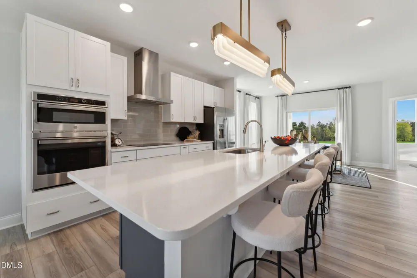
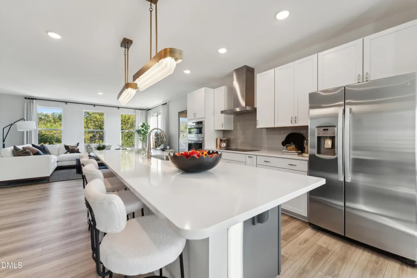
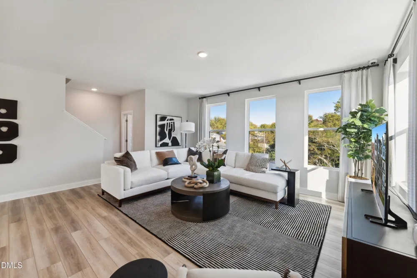
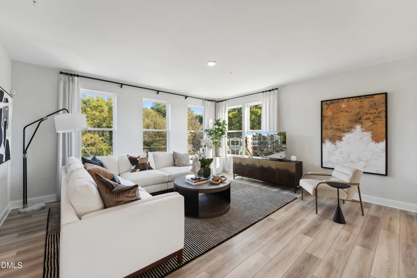
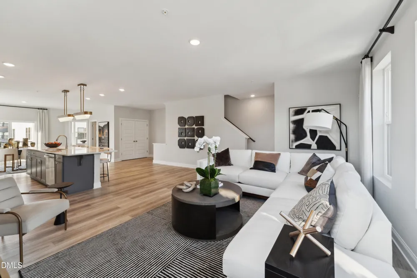
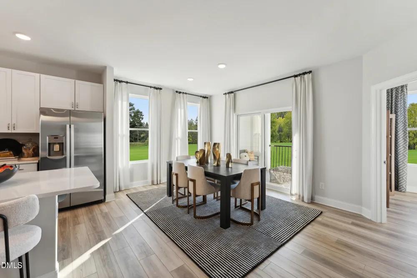
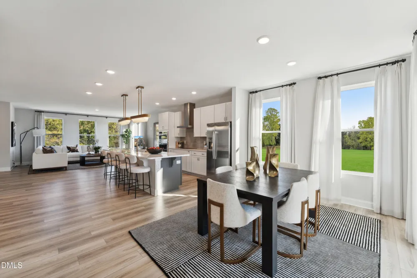
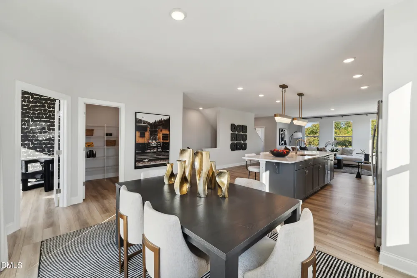
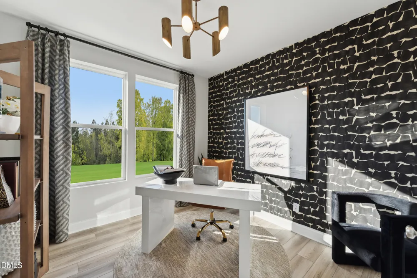
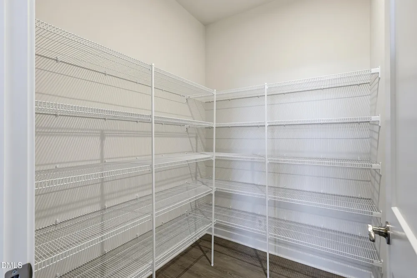
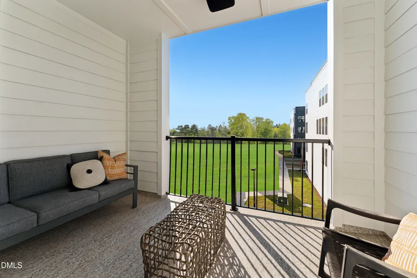
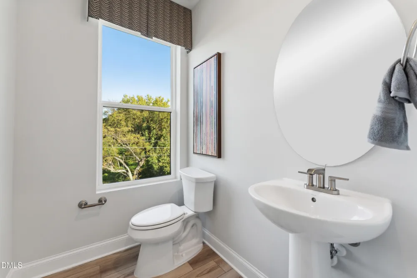
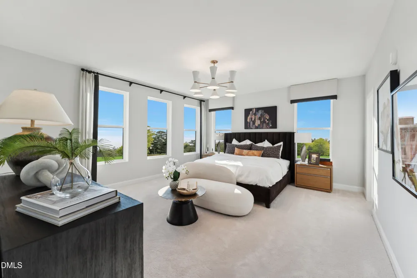
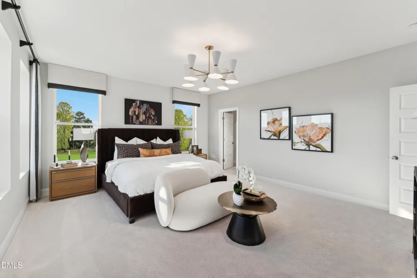
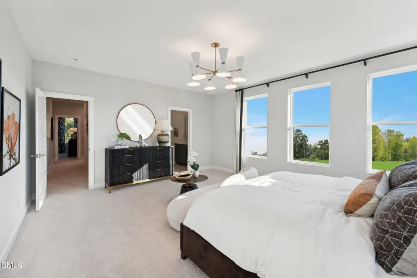
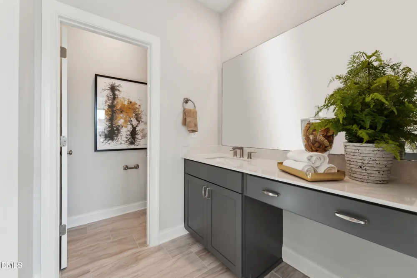
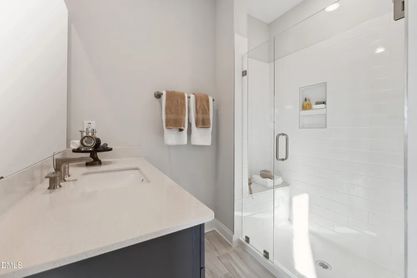
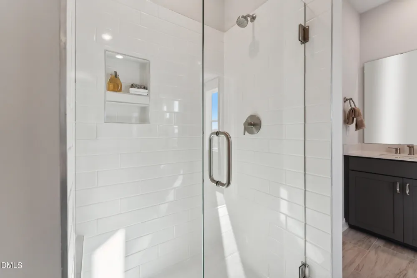
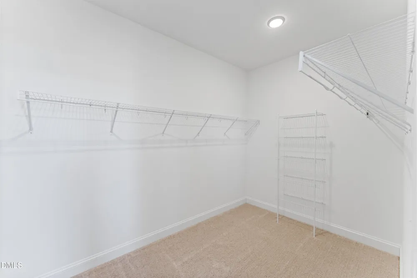
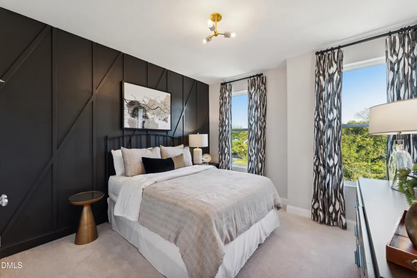
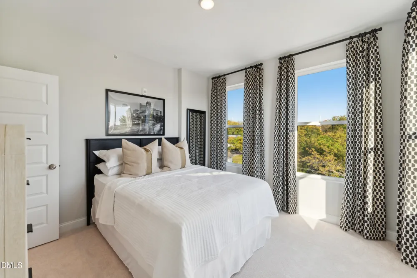
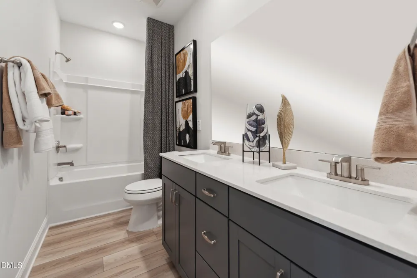
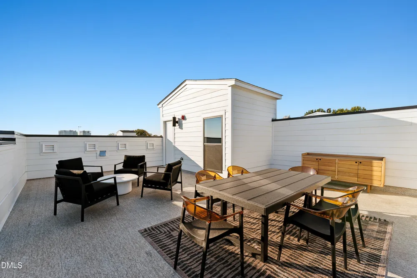
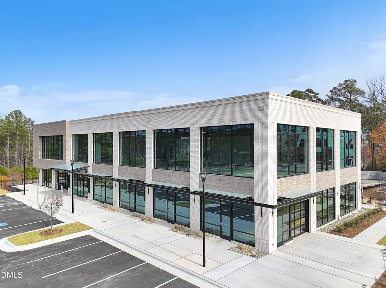
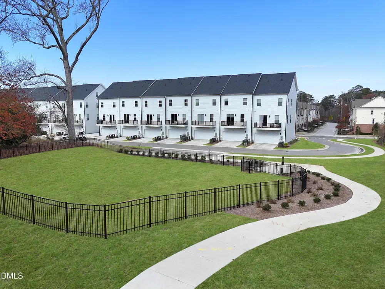
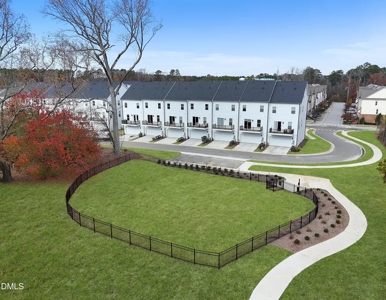
Welcome to the Julianne at Twyla Walk in Cary, NC, offering nearly 2,500 square feet, a private rooftop terrace with wooded views, and exceptional indoor-outdoor living. As the largest floorplan at Twyla Walk, this spacious 3-bedroom, 2.5-bath condo combines the feel and square footage of a townhome with the convenience of low-maintenance, lock-and-leave living. The east-facing homesite welcomes abundant morning light through oversized windows, creating a bright and open feel throughout. The main living level extends to an enclosed private balcony, while the expansive and private rooftop terrace offers a peaceful outdoor retreat with plenty of room for dining, entertaining, gardening, or relaxing. At the heart of the home is an upgraded gourmet kitchen featuring quartz countertops, soft-close drawers, a built-in electric cooktop, stainless-steel hood vent, built-in convection microwave, and wall oven. The open-concept kitchen, dining, and living areas offer generous space for gathering and entertaining. A separate study/home office provides dedicated flex space for remote work, reading, or hobbies without sacrificing any of the three bedrooms. The oversized primary suite offers room for a sitting area, a large walk-in closet, and a thoughtfully designed bath with separate dual vanities, including an extended seated vanity area. The secondary bath also features a double vanity for added convenience. A private one-car garage plus dedicated driveway provides parking for two vehicles. With nearly 2,500 square feet, two private outdoor living spaces, wooded rooftop views, three bedrooms, a dedicated study, gourmet kitchen, garage, and low-maintenance condo living, this Julianne offers a rare combination of space, privacy, and convenience in Cary. Enjoy easy access to RTP, major commuter routes, shopping, dining, and everything Cary has to offer. Scheduled for December completion. Photos shown are of a similar completed model home and may feature options or finishes not included in this home. Please visit the Twyla Walk model home for open houses, tours, and additional information.
Property Details
- Interior
- Bathtub/Shower Combination, Double Vanity, High Ceilings, High Speed Internet, Kitchen Island, Open Floorplan, Pantry, Quartz Co
- Cooling
- Central Air, Electric
- Heating
- Electric
- Bedrooms
- 3
- Bathrooms
- 2.5
- Full Baths
- 2
- Half Baths
- 1
- View
- Trees/Woods
- Lot Features
- Landscaped, Private, Views
- Lot Description
- Landscaped, Private, Views
- Exterior Features
- Balcony, Rain Gutters
- Exterior Materials
- Balcony, Rain Gutters
- Square Feet
- 2452
- Parking Features
- Additional Parking, Driveway, Garage, Garage Door Opener, Paved
- Parking Spaces
- 1
- Parking Type
- Driveway
- Property Type
- Purchase
- Style
- Modern, Transitional
- Year Built
- 2026
- Roof
- Shingle
- Sewer Information
- Public Sewer
- Utility Source
- Public
- Subdivision
- Twyla Walk
- Community Features
- Curbs, Park, Restaurant, Sidewalks, Street Lights
- Elementary School
- Wake - Carpenter Elementary
- Middle School
- Wake - Alston Ridge Middle
- High School
- Wake - Green Level High School
- County
- Wake
- Taxes Annual
- $4,200
- HOA
- 1
- HOA Fees
- 265
- MLS #
- 10188583
Location
Legal
IDX information is provided exclusively for personal, non-commercial use, and may not be used for any purpose other than to identify prospective properties consumers may be interested in purchasing. Information is deemed reliable but not guaranteed.
Provided By
Listed by Aimee Vasilik (#91633A)
Listing Office: SM North Carolina Brokerage (#74055)