 View All Photos
$995,000
Active1313 Robin Hood Road
High Point, NC 27262
5,436
Square Feet
5
Beds
4.5
Baths
0.66
Acres
1
Days on Market
1235590
MLS#
House
Structure
Residential
Zone
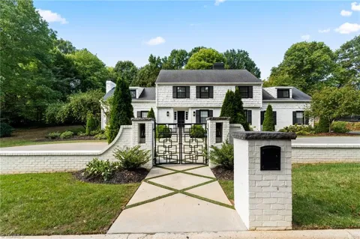
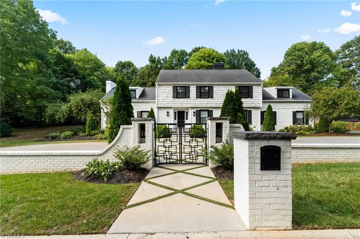
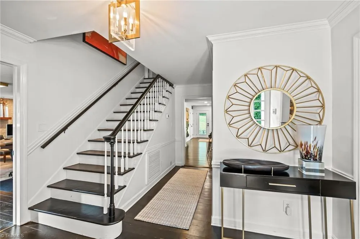
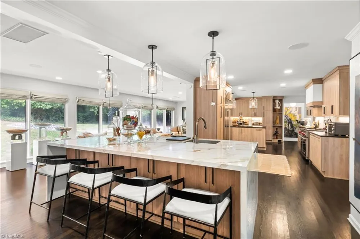
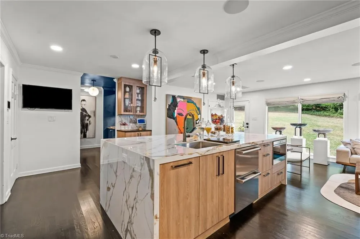
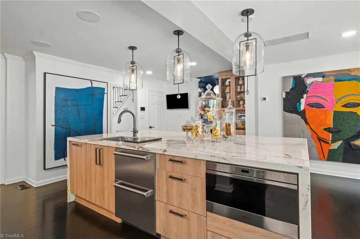
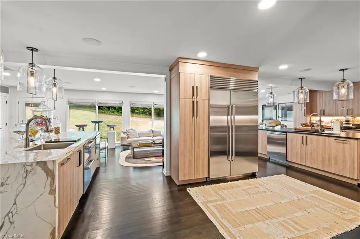
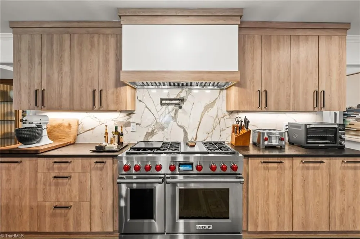
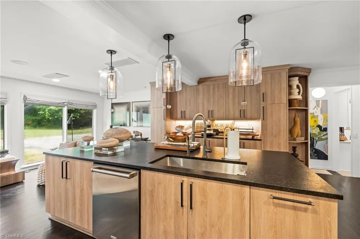
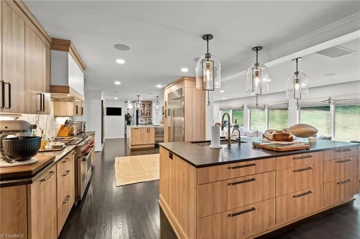
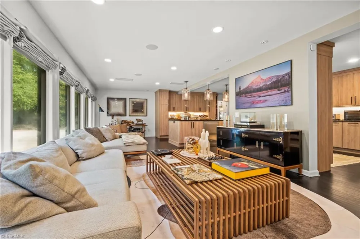
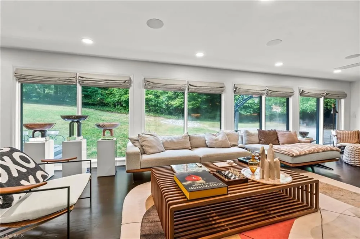
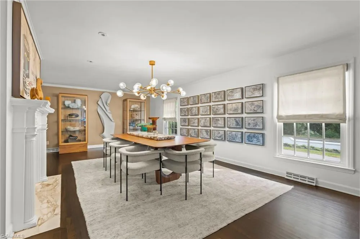
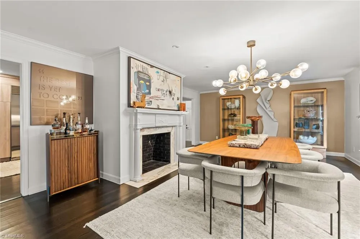
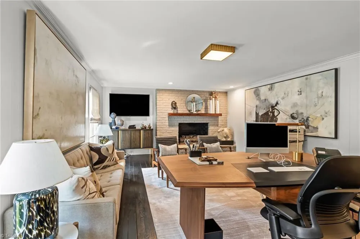
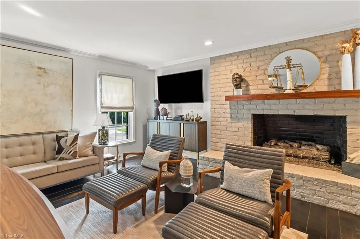
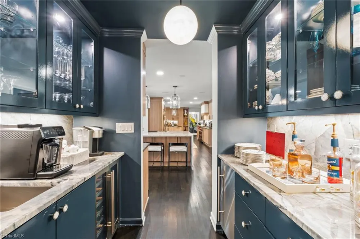
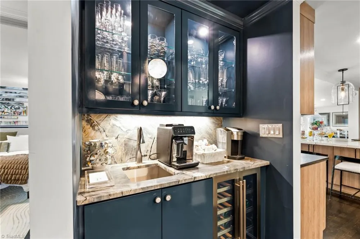
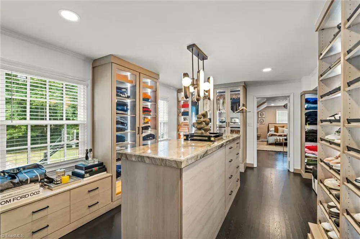
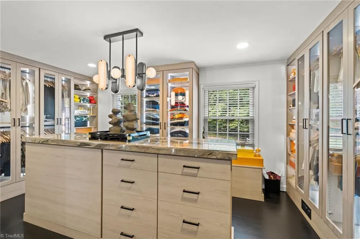
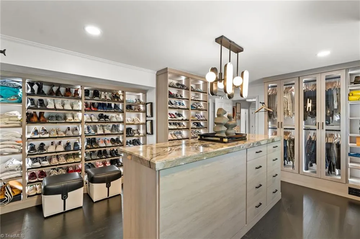
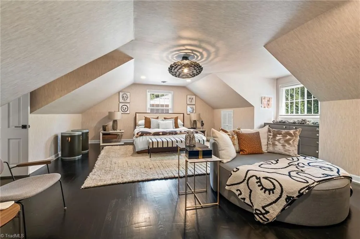
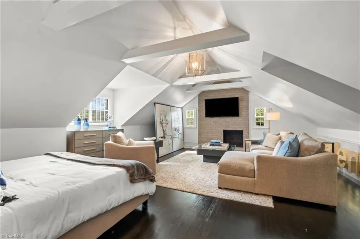
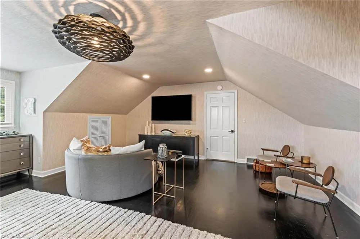
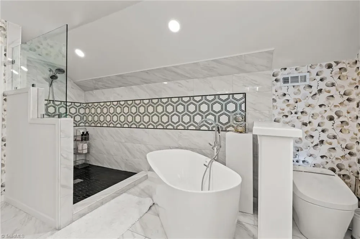
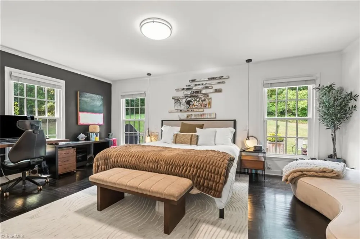
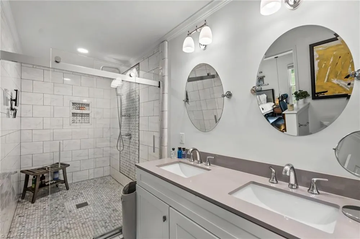
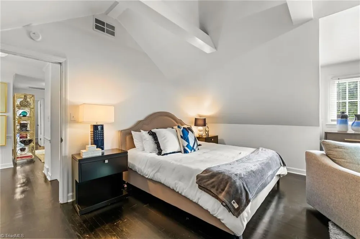
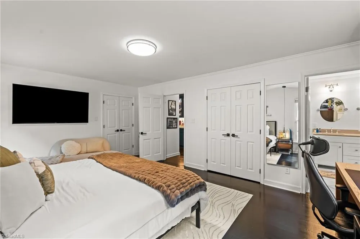
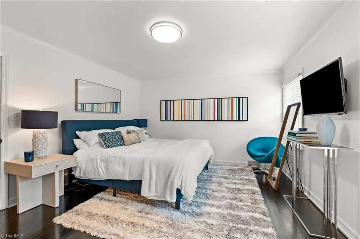
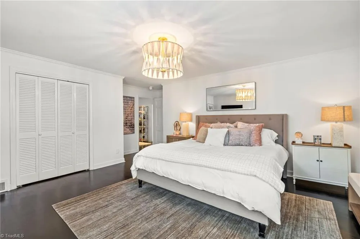
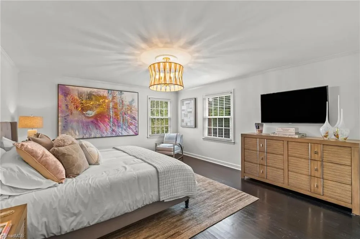
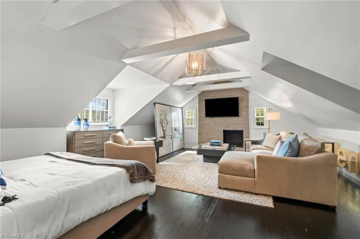
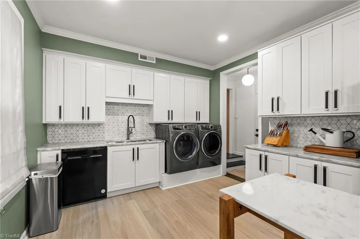
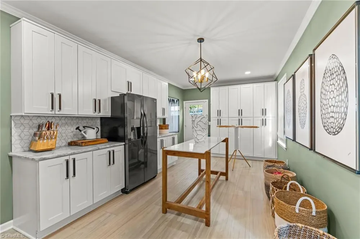
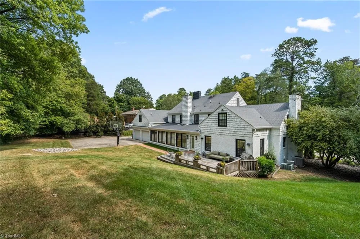
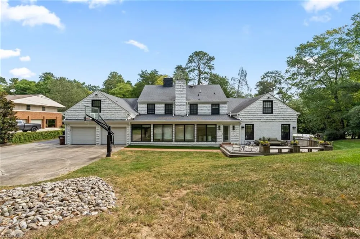
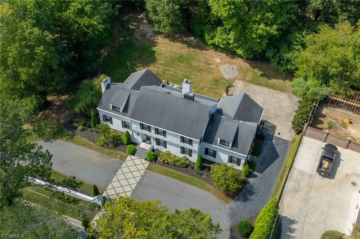
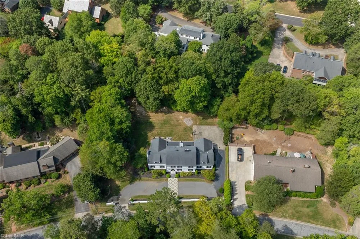
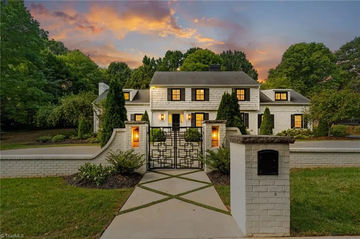
Beautifully renovated in 2020–2021, this impressive 5,400+ square-foot home was thoughtfully reconfigured to create an open, spacious floor plan designed for everyday living and entertaining. Walls were removed and living spaces redesigned, giving the home an updated flow. At the heart of the home is an extraordinary chef’s kitchen featuring two cooking/dining areas, each with its own island—ideal for large gatherings. High-end Wolf appliances, Sub-Zero refrigerator, & refrigerator drawers for beverages complete this exceptional space. A beautifully appointed butler’s pantry extends the kitchen with a wet bar & coffee bar. Generously proportioned living and entertaining spaces continue - complemented by large bedrooms. More than a walk-in closet, the Primary custom dressing room/closet is designed with luxury & organization in mind. A luxurious laundry room makes even everyday tasks feel fun. Functionality and high-end finishes create a home that is current and comfortable.
Property Details
- Interior
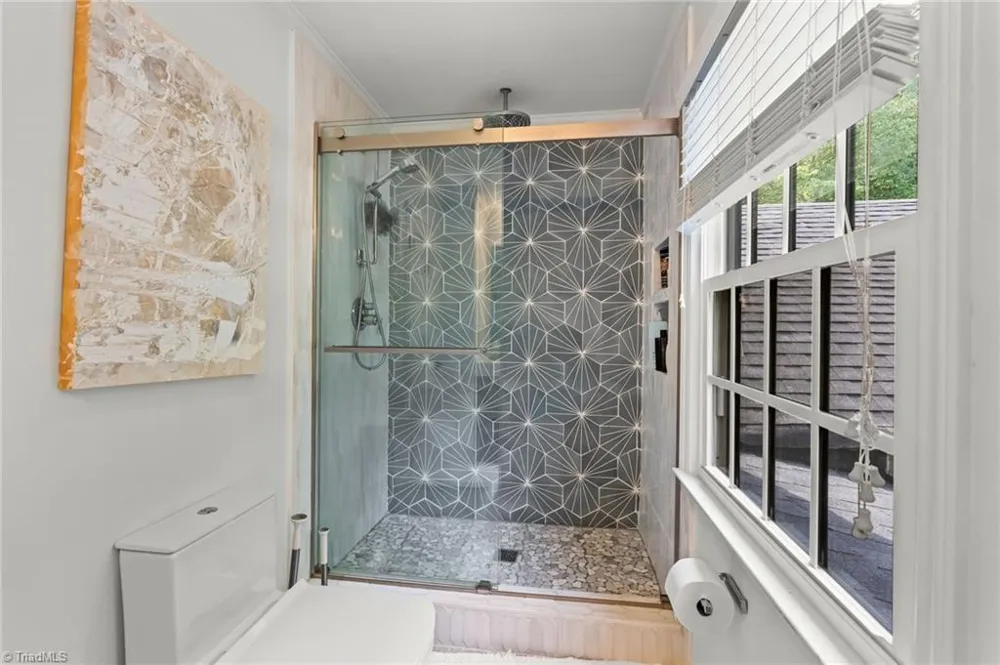
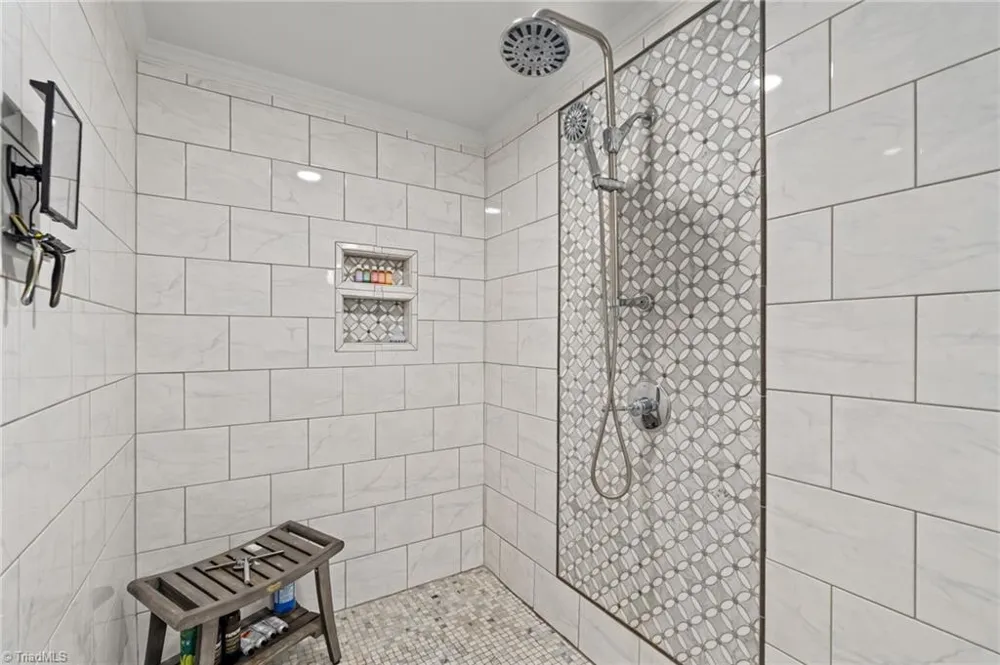
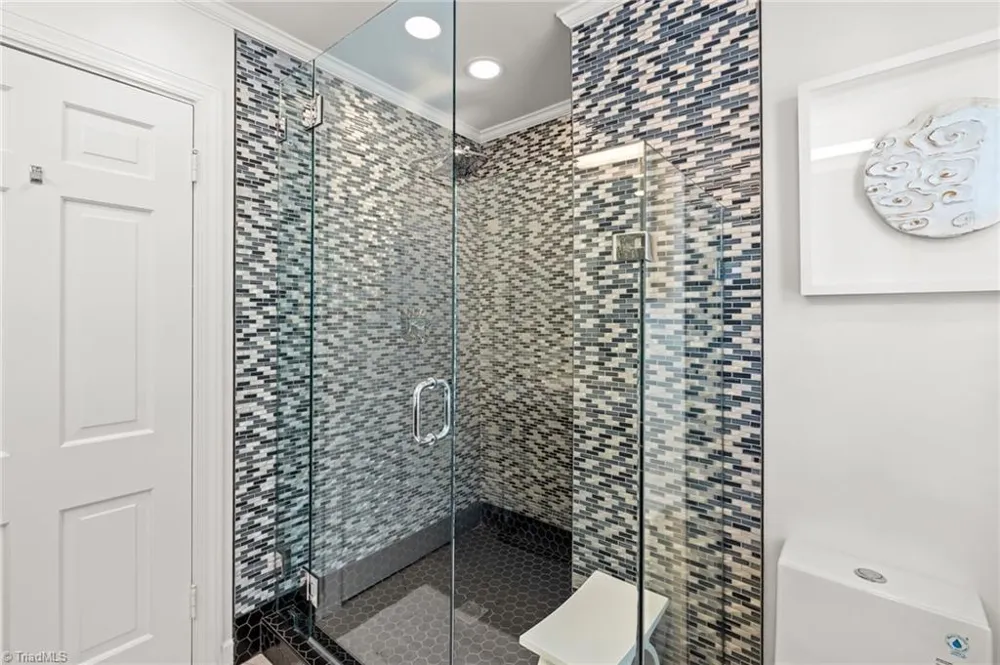
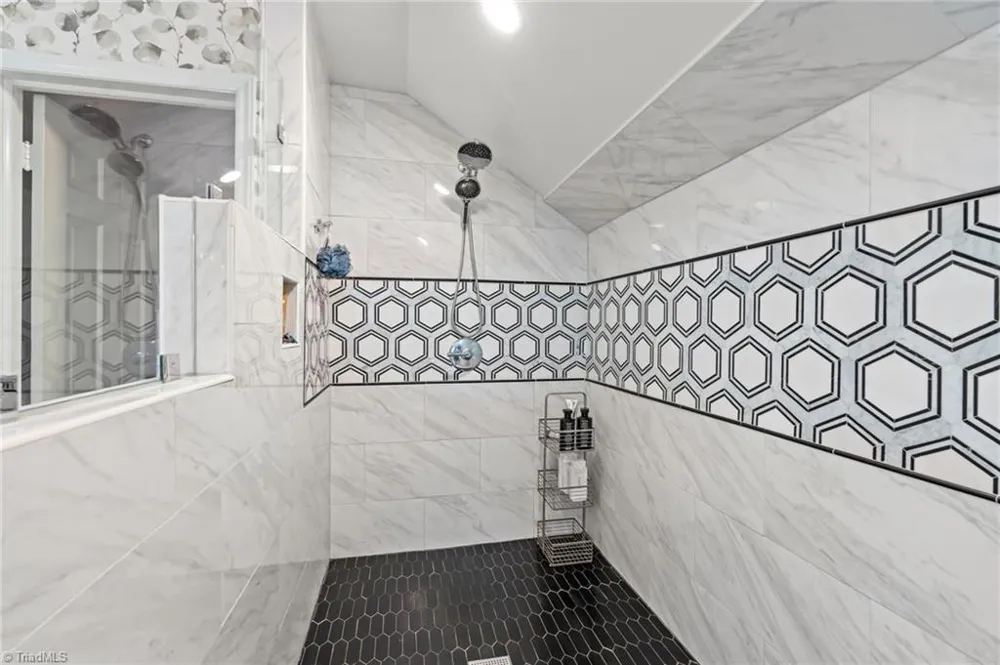
- Soaking Tub, Kitchen Island, Separate Shower, Solid Surface Counter, Wet Bar
- Fireplaces
- 2
- Cooling
- Central Air
- Heating
- Forced Air, Natural Gas
- Cooling Features
- Central Air
- Bedrooms
- 5
- Bathrooms
- 4.5
- Full Baths
- 4
- Half Baths
- 1
- Exterior Features
- Garden
- Exterior Materials
- Garden
- Acres
- 0.66
- Square Feet
- 5436
- Parking Features
- Garage, Circular Driveway, Driveway, Attached
- Parking Type
- Garage
- Parking Garage Spaces
- 2
- Property Type
- Purchase
- Basement
- 1
- Basement Description
- Crawl Space
- Year Built
- 1963
- Sewer Information
- Public Sewer
- Utility Source
- Public
- Appliances
- Gas Cooktop, Range Hood, Gas Water Heater
- Subdivision
- Emerywood Forest
- County
- Guilford
- Region
- High Point
- Zoning
- R-3
- Taxes Annual
- $6,501
- MLS #
- 1235590
- Property Subtype
- Stick/Site Built
- MLS #
- 1235590
- Structure Type
- House
- Date Listed
- September 18, 2026
- Address
- 1313 Robin Hood Road
Location
Legal
Listings identified with the TRIADMLS IDX logo come from TRIADMLS and are held by brokerage firms other than the owner of this website. The listing brokerage is identified in any listing details. Information is deemed reliable but is not guaranteed.
Provided By
Listed by Lee Kemp (#HKEMPLEE)
Listing Office: Howard Hanna Allen Tate High Point (#HATC01)