(336) 254-0469 okelle@readyforahome.com OCS REALTY LLC | Fathom Realty
Traffic Dashboard
Home
  • Home
  • Search
    • Local Properties
    • Featured Properties
    • Home Valuation
  • Selling
  • Buying
  • Communities
    • Durham County
    • Guilford County
    • Johnston County
    • Orange County
    • Wake County
    • Johnston County
  • About
    • Join Our Team
    • Meet O'Kelle
    • Testimonials
    • Book Consultation
  • Articles
  • Contact
Traffic Dashboard
O'Kelle Samuel
(336) 254-0469 okelle@readyforahome.com
Company
  • Home
  • About
  • Testimonials
  • Contact
Services
  • Buying
  • Selling
  • Home Valuation
  • Mortgage Calculator
Explore
  • Property Search
  • Featured Properties
  • Communities
Local Guide
  • Search by City
  • Search by Subdivision
  • Search by Zip
  • Search by Area
Legal
  • Privacy
  • Terms
  • DMCA
  • Accessibility
  • Fair Housing
Account
  • Dashboard
  • Logout
  • Login
O'Kelle Samuel - Footer Logo
©2026 OCS REALTY LLC | Fathom Realty. All rights reserved.
Website built by CloseHack.


Triad MLS

​Listings identified with the TRIADMLS IDX logo come from TRIADMLS and are held by brokerage firms other than the owner of this website. The listing brokerage is identified in any listing details. Information is deemed reliable but is not guaranteed. 

Triangle MLS, Inc.

IDX information is provided exclusively for personal, non-commercial use, and may not be used for any purpose other than to identify prospective properties consumers may be interested in purchasing. Information is deemed reliable but not guaranteed.

Return
  • All Types
  • House+2 more
  • Price
  • Bed/Bath
  • Size
  • Dates
  • Filters
  • Amenities
  • Save
  • Share
Listings
No results
Sort
Home / Benson / 140 Margot Manor Drive #(80)
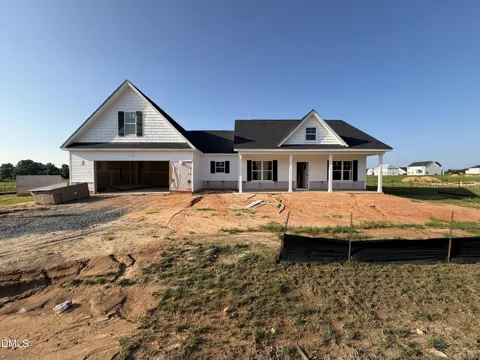
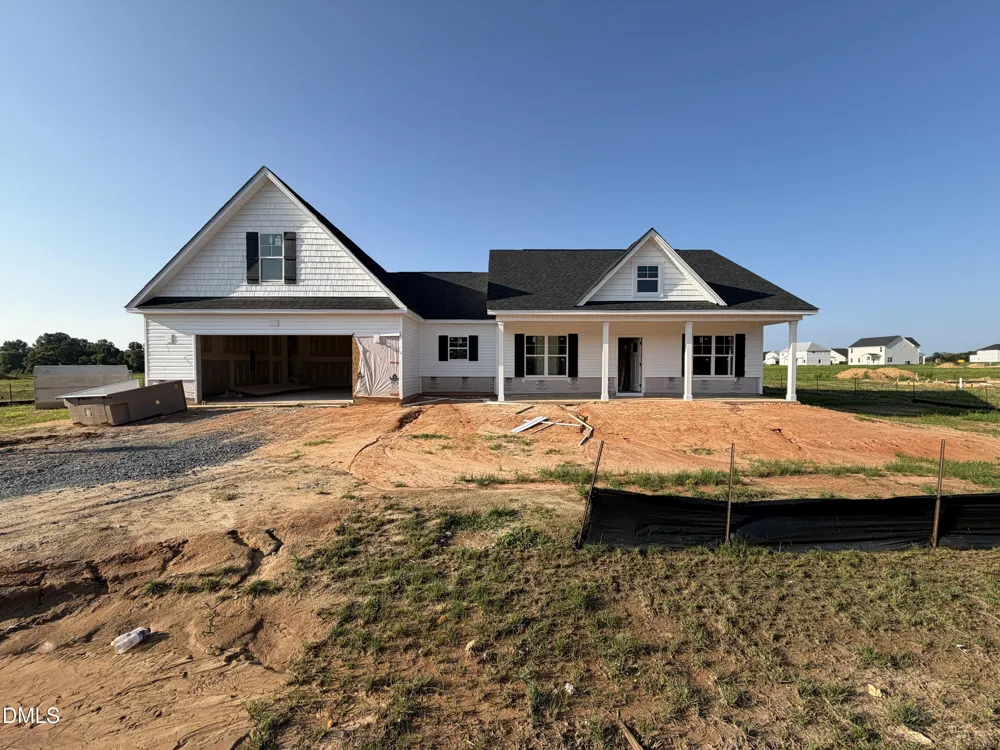
140 Margot Manor Drive #(80) Benson, NC 27504 140 Margot Manor Drive #(80) Benson, NC 27504 140 Margot Manor Drive #(80) Benson, NC 27504 140 Margot Manor Drive #(80) Benson, NC 27504 140 Margot Manor Drive #(80) Benson, NC 27504 140 Margot Manor Drive #(80) Benson, NC 27504 140 Margot Manor Drive #(80) Benson, NC 27504 140 Margot Manor Drive #(80) Benson, NC 27504 140 Margot Manor Drive #(80) Benson, NC 27504 140 Margot Manor Drive #(80) Benson, NC 27504 140 Margot Manor Drive #(80) Benson, NC 27504 140 Margot Manor Drive #(80) Benson, NC 27504 140 Margot Manor Drive #(80) Benson, NC 27504 140 Margot Manor Drive #(80) Benson, NC 27504 140 Margot Manor Drive #(80) Benson, NC 27504 140 Margot Manor Drive #(80) Benson, NC 27504 140 Margot Manor Drive #(80) Benson, NC 27504 140 Margot Manor Drive #(80) Benson, NC 27504 140 Margot Manor Drive #(80) Benson, NC 27504 140 Margot Manor Drive #(80) Benson, NC 27504 140 Margot Manor Drive #(80) Benson, NC 27504 140 Margot Manor Drive #(80) Benson, NC 27504 140 Margot Manor Drive #(80) Benson, NC 27504 View All Photos

$499,995

| Active

140 Margot Manor Drive #(80)

Benson, NC 27504

2,642
Square Feet
4
Beds
3
Baths
0.72
Acres
50
Days on Market
10181964
MLS#
House
Structure
Residential
Zone
Contact

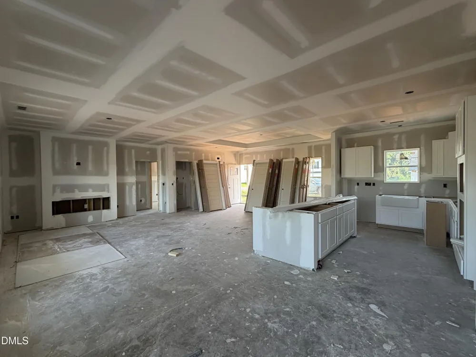
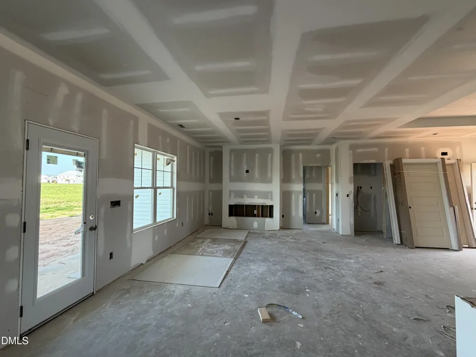
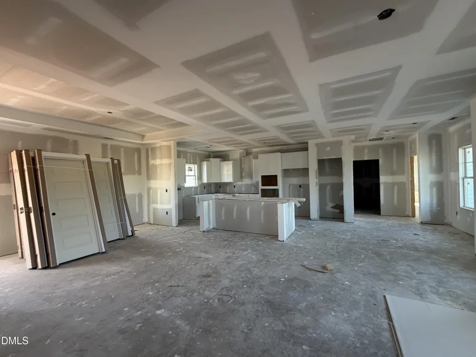
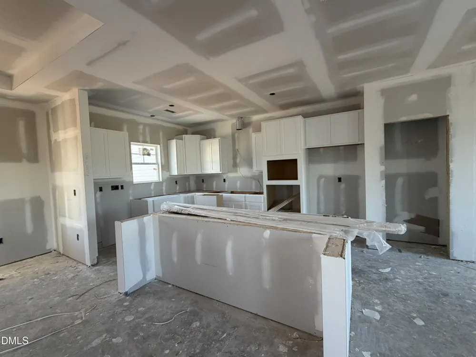
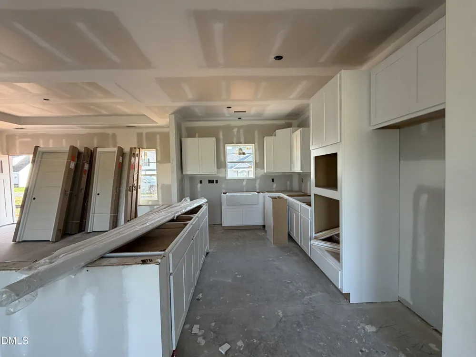
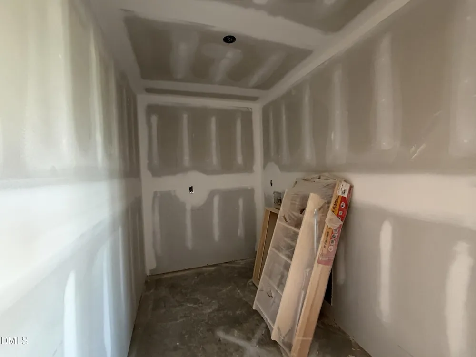
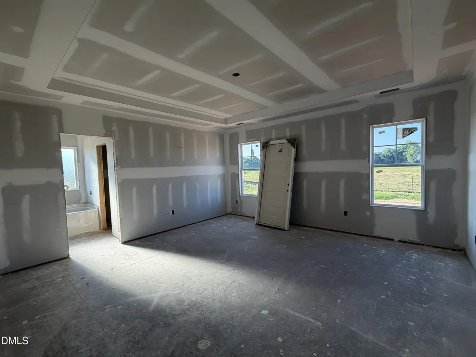
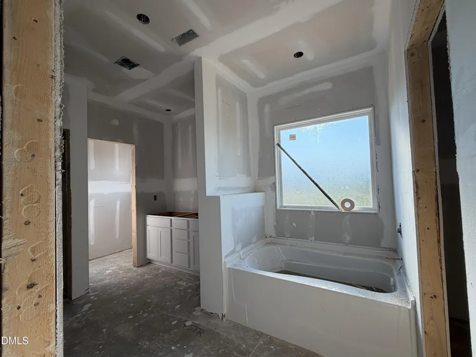
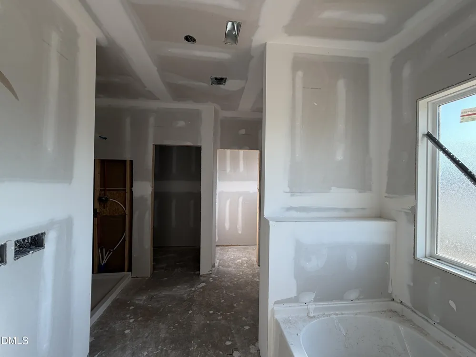
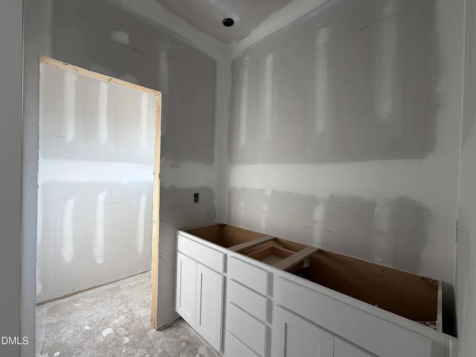
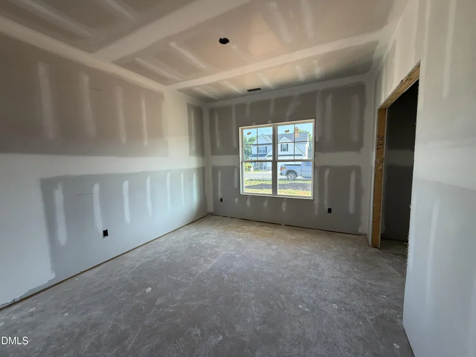
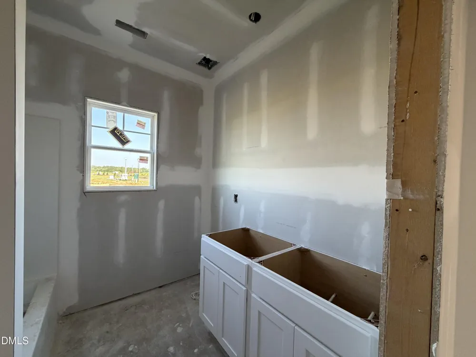
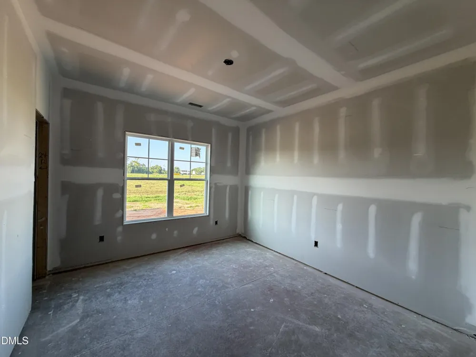
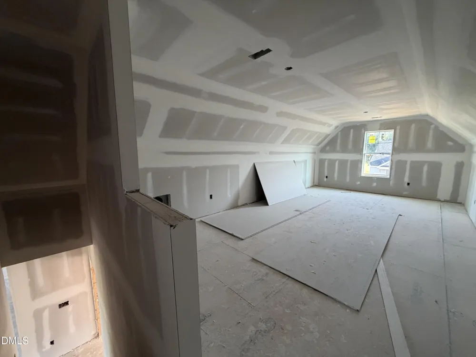
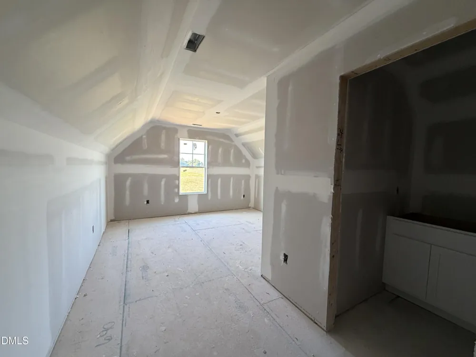
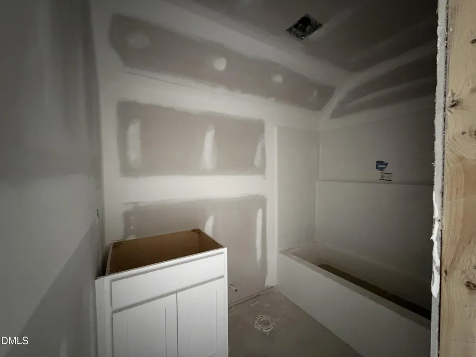
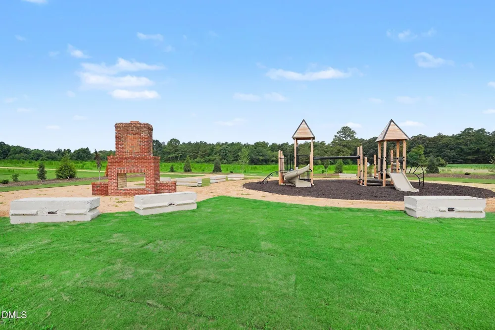
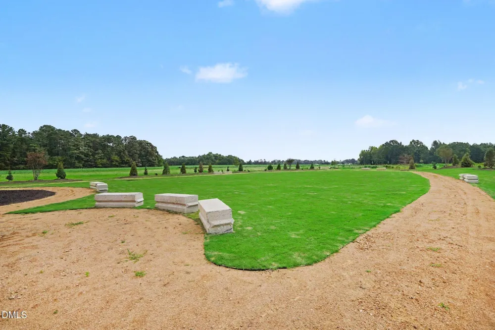
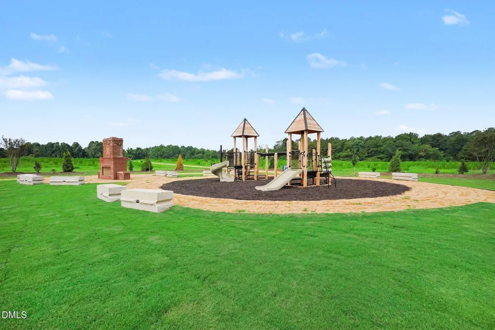
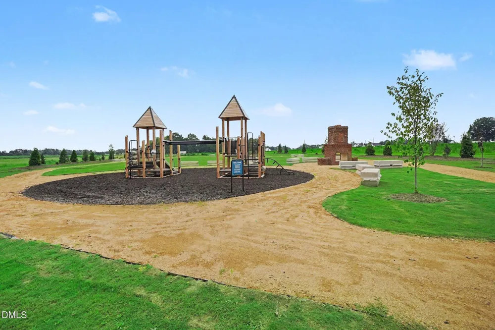
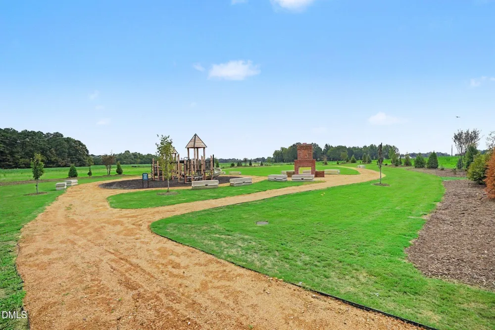
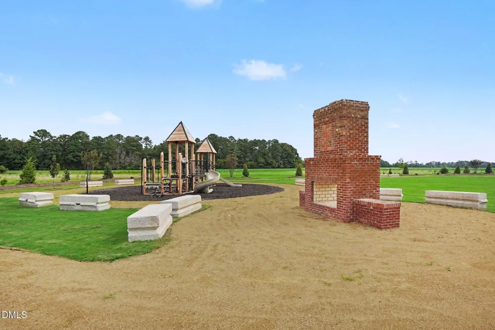
Welcome to the Ivey Floor Plan by Ben Stout Construction, a beautifully designed two-story home featuring 4 bedrooms and 3 full baths, located in the new and highly desirable Margot Manor community in Benson, just minutes from I-95 for easy commuting. The main level offers an open-concept layout perfect for everyday living and entertaining, featuring a spacious living area that flows seamlessly into the gourmet kitchen and breakfast nook. The kitchen is well-appointed with granite countertops, a large island, ample cabinetry, a pantry, and plenty of space to gather. A separate dining area adds versatility for hosting. The first-floor owner's suite provides a private retreat, complete with an ensuite bath featuring dual vanities, dual walk-in closets, a walk-in shower, and a relaxing soaking tub. Two additional spacious bedrooms, a full bath, and a convenient laundry room complete the main level. Upstairs, you'll find a fourth bedroom and a finished recreation room, plus a full bath! Perfect for a guest suite, home office, or flex space to fit your needs. Located in the charming town of Benson! Playground, community fireplace, concrete benches, dog waste station, community trash receptacles and walking trail are all amenities in Margot Manor!

Property Details
Interior
Bathtub/Shower Combination, Ceiling Fan(s), Dining L, Double Vanity, Dual Closets, Eat-in Kitchen, Entrance Foyer, Granite Count
Fireplaces
1
Cooling
Electric, Heat Pump
Heating
Electric, Heat Pump, None
Bedrooms
4
Bathrooms
3.0
Full Baths
3
View
Neighborhood
Lot Features
Cleared, Landscaped
Stories
2
Lot Description
Cleared, Landscaped
Exterior Features
Rain Gutters
Exterior Materials
Rain Gutters
Acres
0.72
Square Feet
2642
Parking Features
Concrete, Garage, Garage Door Opener, Garage Faces Front
Parking Spaces
2
Parking Type
Garage
Property Type
Purchase
Style
Traditional
Year Built
2026
Roof
Shingle
Sewer Information
Septic Tank
Utility Source
Public
Utility Features
Electricity Connected, Septic Connected, Water Connected
Subdivision
Margot Manor
Elementary School
Johnston - Benson Elementary
Middle School
Johnston - Benson Middle
High School
Johnston - South Johnston High
County
Johnston
Taxes Annual
$250
HOA
1
HOA Fees
50
MLS #
10181964
Location
Legal

IDX information is provided exclusively for personal, non-commercial use, and may not be used for any purpose other than to identify prospective properties consumers may be interested in purchasing. Information is deemed reliable but not guaranteed.

Provided By
Listed by Tammy Register (#R26063)
Listing Office: eXp Realty, LLC - C (#76917)

O'Kelle Samuel Have a question about this home?

Interested in Purchasing 140 Margot Manor Drive #(80)?

Get an estimate on monthly payments on this property.

$
years
Down Payment
$
%
Interest Rate
%
Tax Rate
%
$
$annually
$monthly
Estimated Monthly Payment
$0.00
Loan Amount
$0.00