 View All Photos
$451,000
Active1509 Lena Lane
Knightdale, NC 27545
2,943
Square Feet
4
Beds
3
Baths
0.16
Acres
33
Days on Market
10185848
MLS#
House
Structure
Residential
Zone
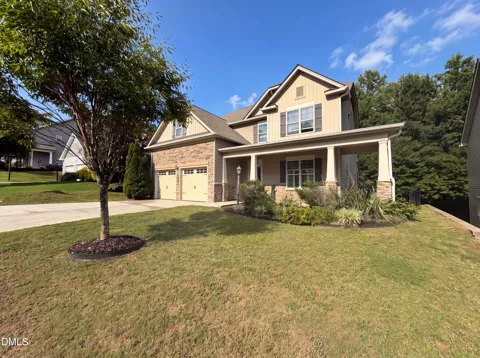
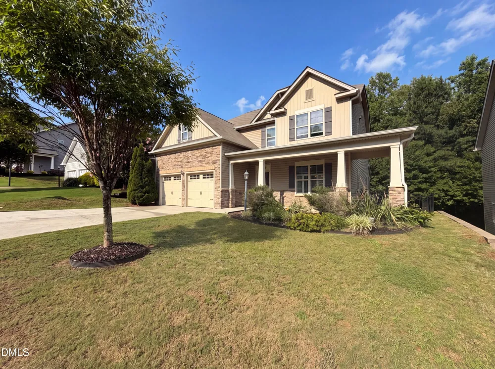
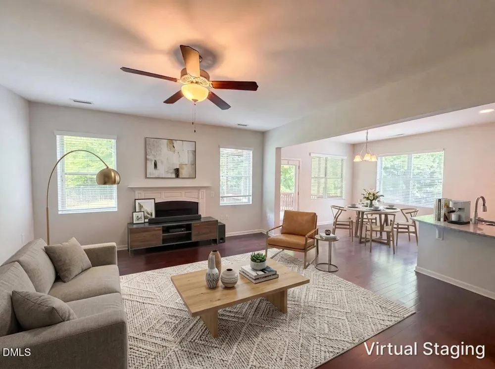
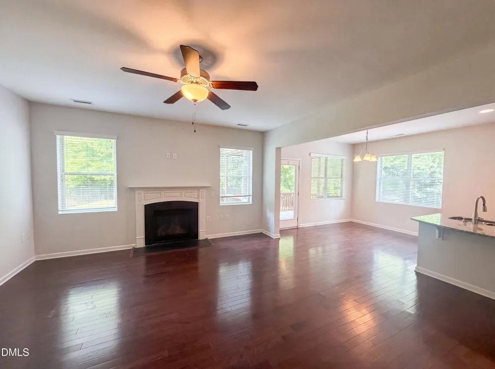
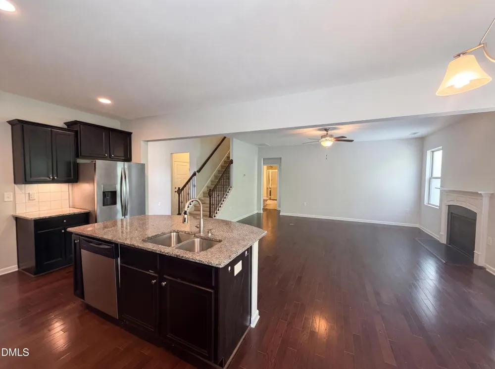
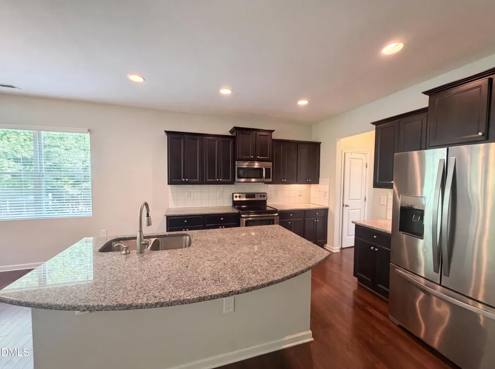
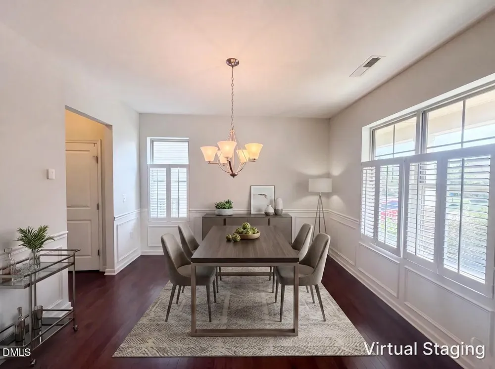
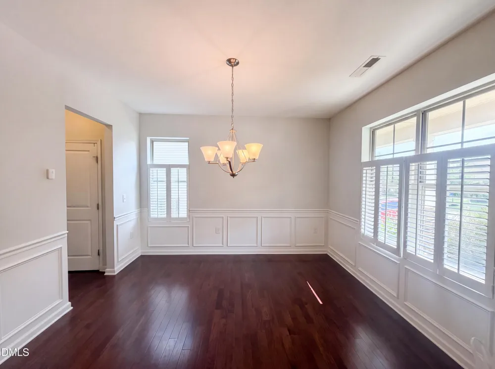
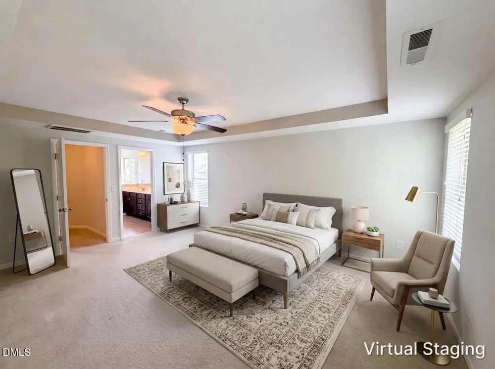
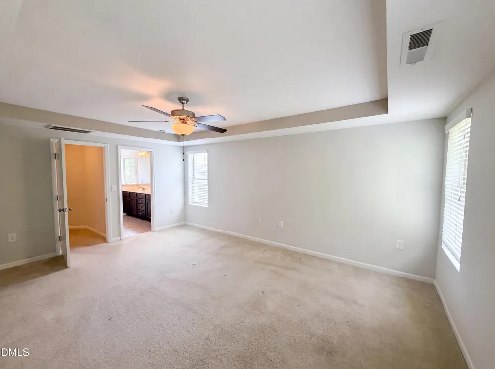
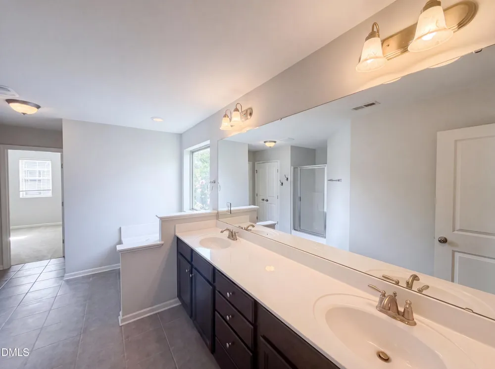
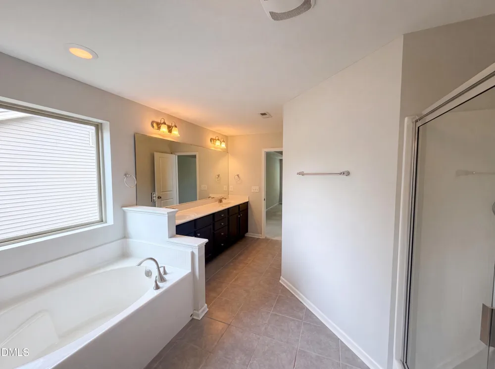
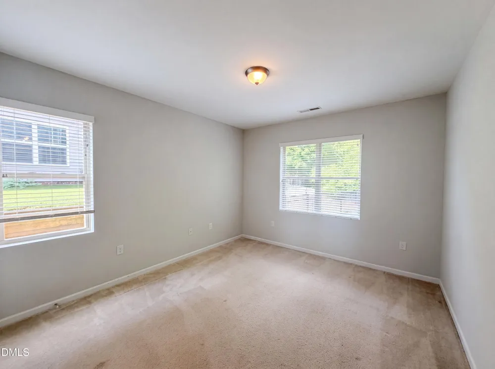
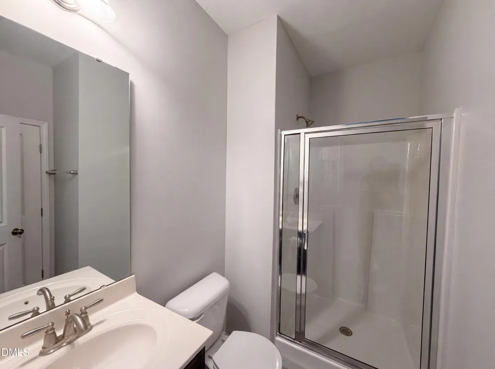
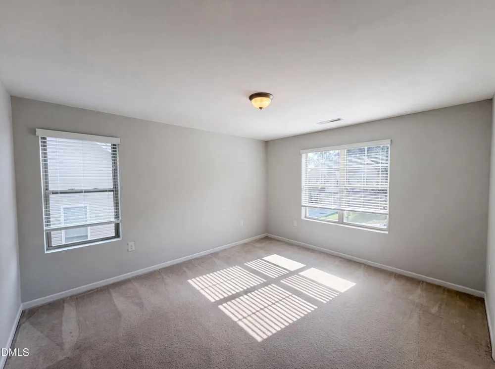
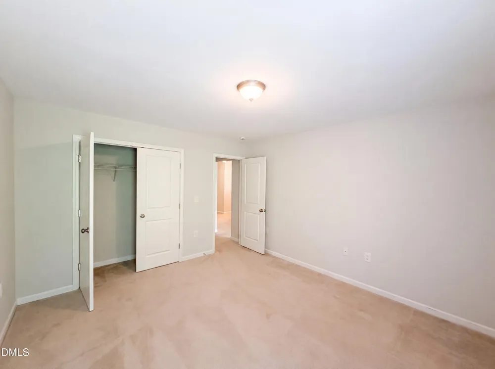
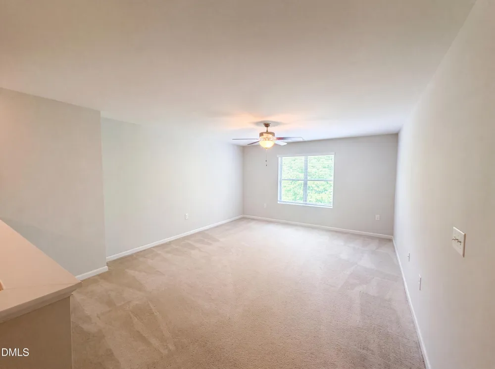
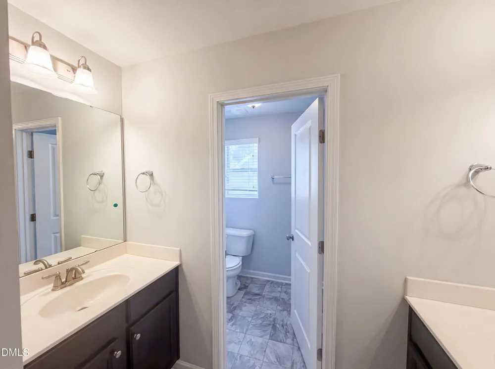
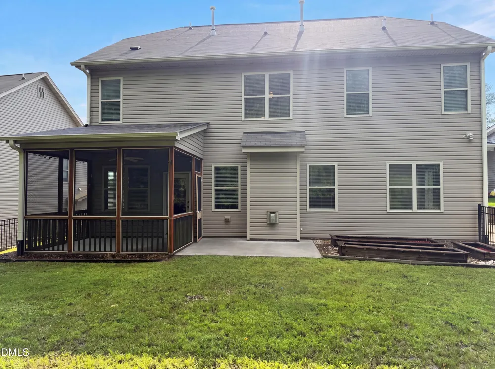
Welcome to this stunning 4-bedroom, 3-bath home with a 2-car garage in the desirable Cheswick community. Stone accents enhance the inviting front porch and private screened back porch, creating the perfect spaces to relax. Inside, the open floor plan features a spacious family room with a cozy fireplace, flowing into a generous kitchen with granite countertops, tile backsplash, stainless steel appliances, and a large breakfast area. A first-floor guest bedroom and full bath provide flexibility for visitors or a home office. Upstairs, enjoy a large loft/game room with a study area, a convenient Jack-and-Jill bath, and an impressive primary suite with a garden tub, separate shower, oversized walk-in closet, and expansive bath. Located in a quiet, convenient neighborhood and priced to sell, this home is a must-see. Schedule your showing today!
Property Details
- Interior
- Bathtub/Shower Combination, Ceiling Fan(s), Granite Counters, Kitchen Island, Kitchen/Dining Room Combination, Pantry, Soaking T
- Fireplaces
- 1
- Cooling
- Ceiling Fan(s), Central Air
- Heating
- Forced Air, Natural Gas, None
- Bedrooms
- 4
- Bathrooms
- 3.0
- Full Baths
- 3
- Lot Features
- Cleared, Gentle Sloping
- Stories
- 2
- Lot Description
- Cleared, Gentle Sloping
- Pool Features
- Community
- Exterior Features
- Garden, Rain Gutters
- Exterior Materials
- Garden, Rain Gutters
- Acres
- 0.16
- Square Feet
- 2942.73
- Parking Features
- Driveway, Garage Faces Front
- Parking Spaces
- 2
- Parking Type
- Driveway
- Property Type
- Purchase
- Style
- Craftsman
- Year Built
- 2015
- Roof
- Composition
- Sewer Information
- Public Sewer
- Utility Source
- Public
- Utility Features
- Electricity Connected, Natural Gas Connected, Sewer Connected, Water Connected
- Subdivision
- Cheswick
- Elementary School
- Wake - Hodge Road Elementary
- Middle School
- Wake - Neuse River Middle
- High School
- Wake - Knightdale High
- County
- Wake
- Zoning
- UR12
- Taxes Annual
- $4,542
- HOA
- 1
- HOA Fees
- 475
- MLS #
- 10185848
Location
Legal
IDX information is provided exclusively for personal, non-commercial use, and may not be used for any purpose other than to identify prospective properties consumers may be interested in purchasing. Information is deemed reliable but not guaranteed.
Provided By
Listed by Stirling West (#weststi)
Listing Office: Mark Spain Real Estate (#74873)