 View All Photos
$406,994
Active155 Buckthorn Drive
Youngsville, NC 27596
2,574
Square Feet
4
Beds
3
Baths
0.24
Acres
27
Days on Market
10187063
MLS#
House
Structure
Residential
Zone
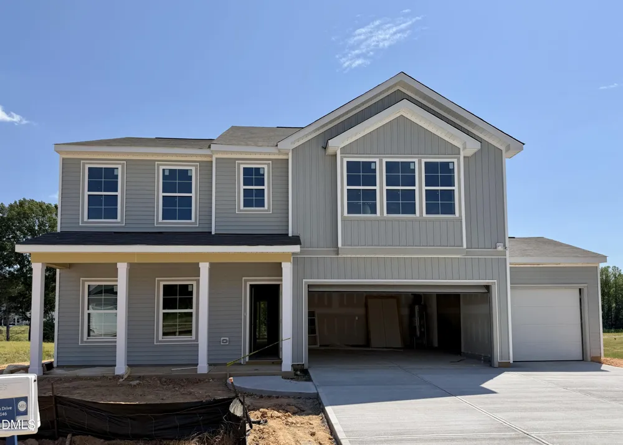
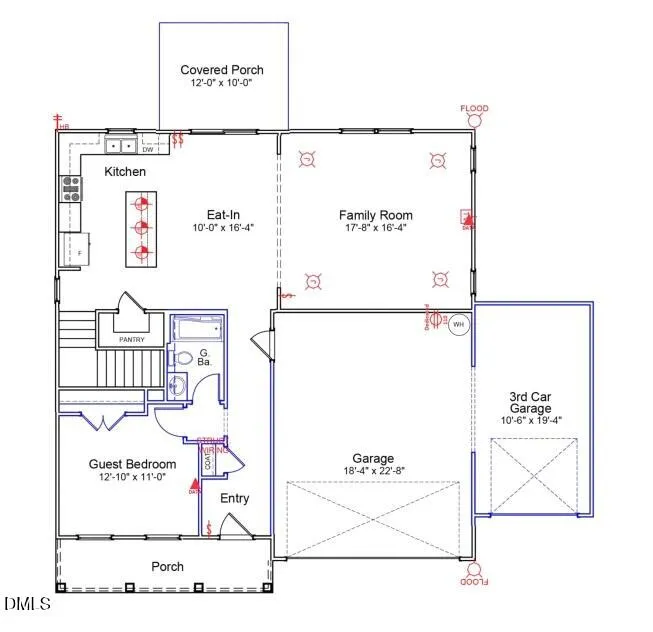
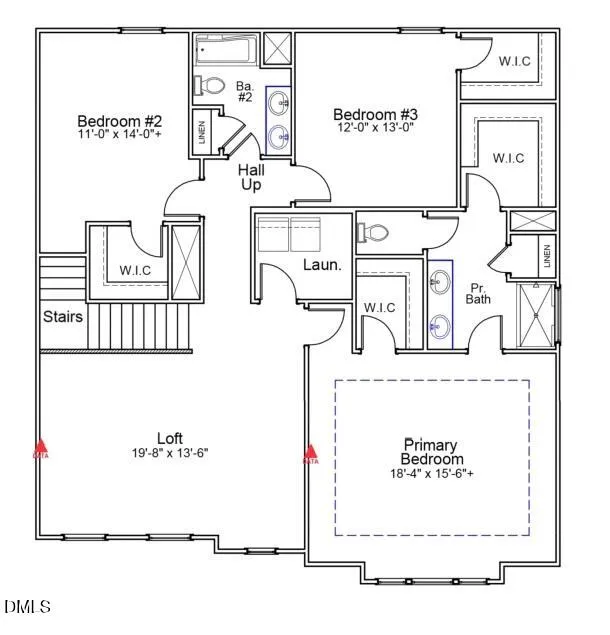
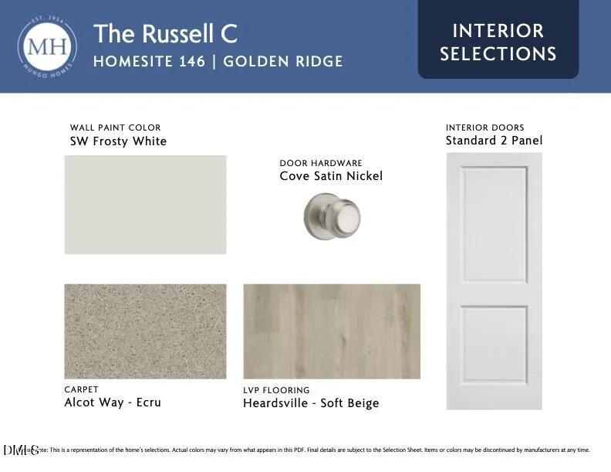
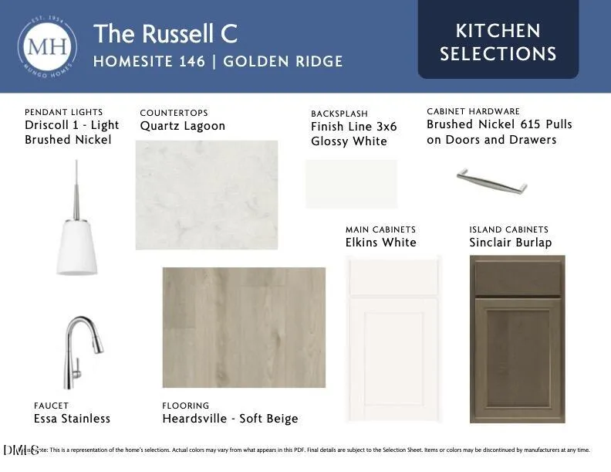
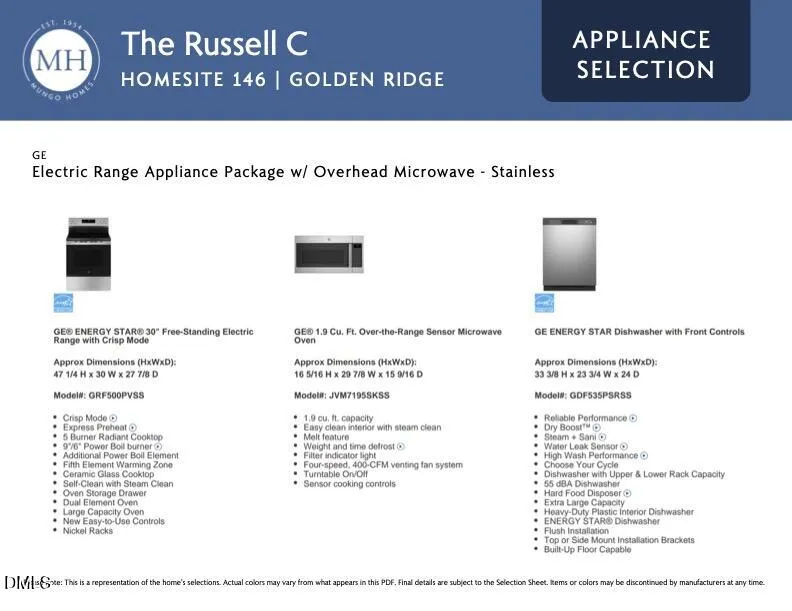
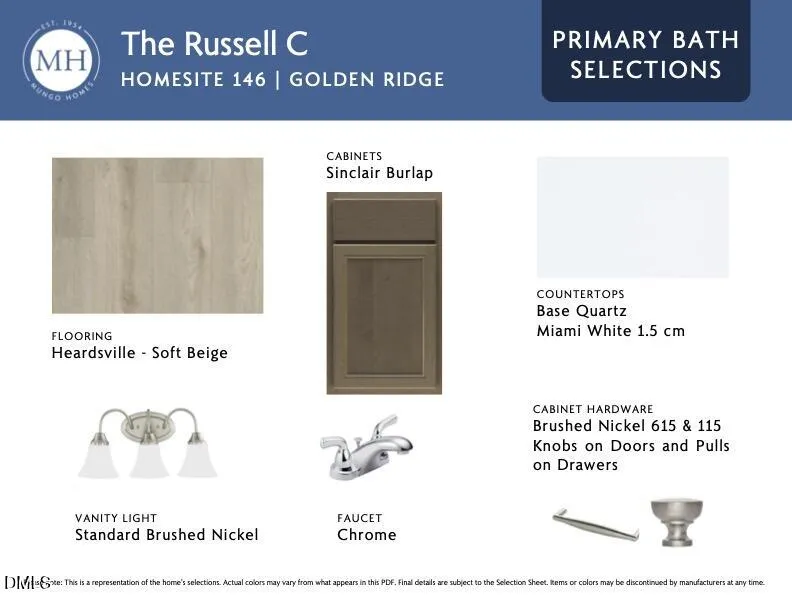
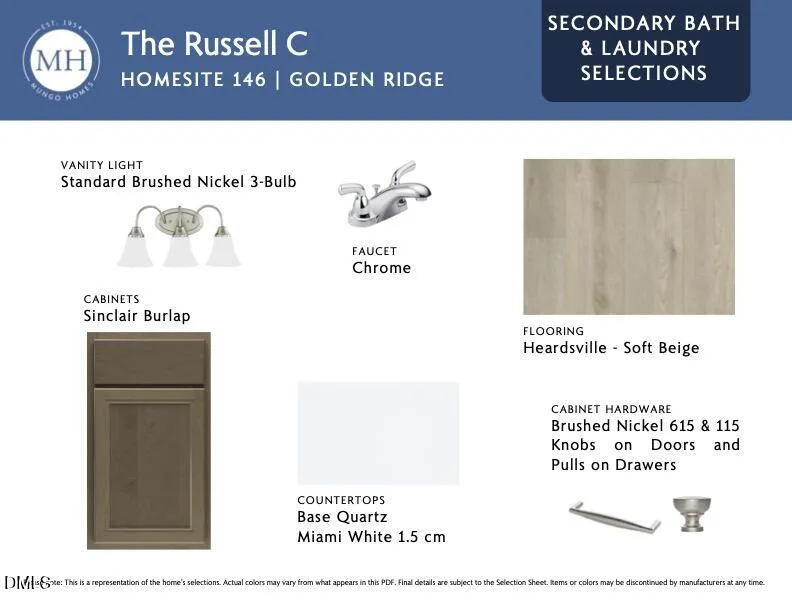
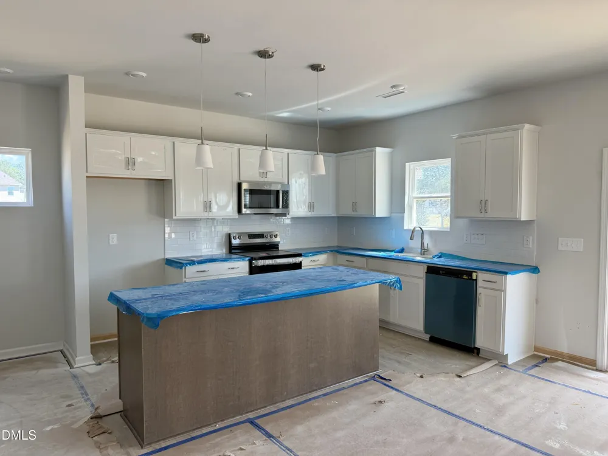
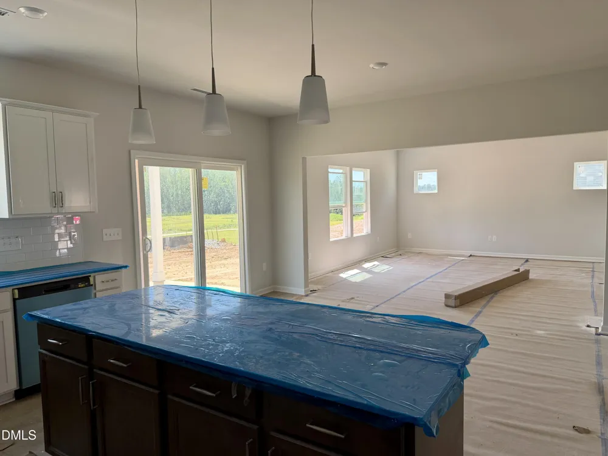
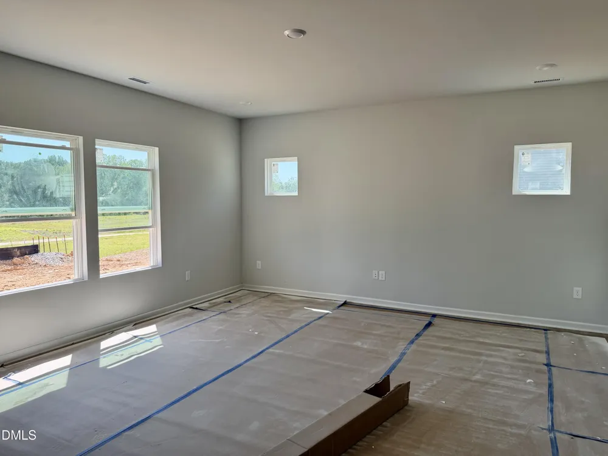
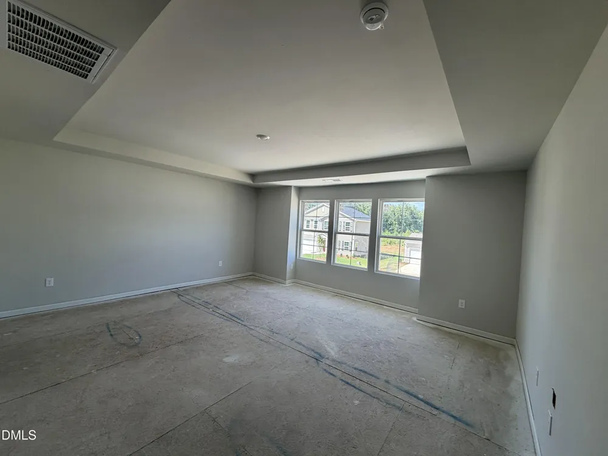
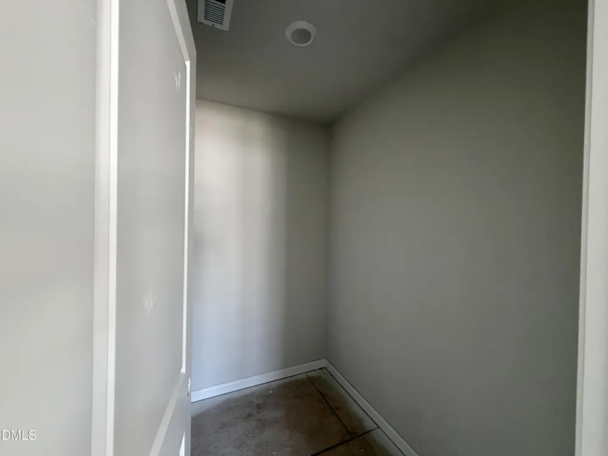
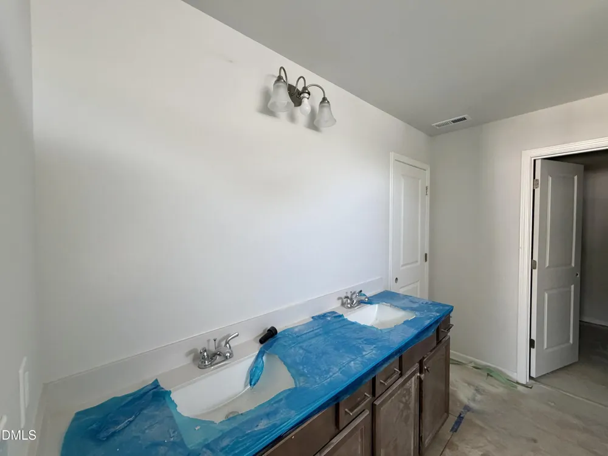
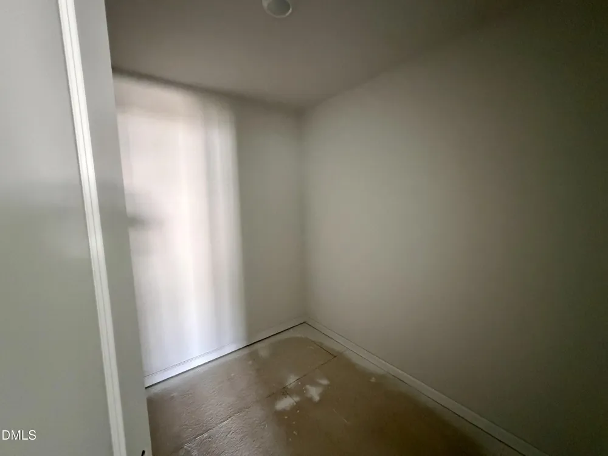
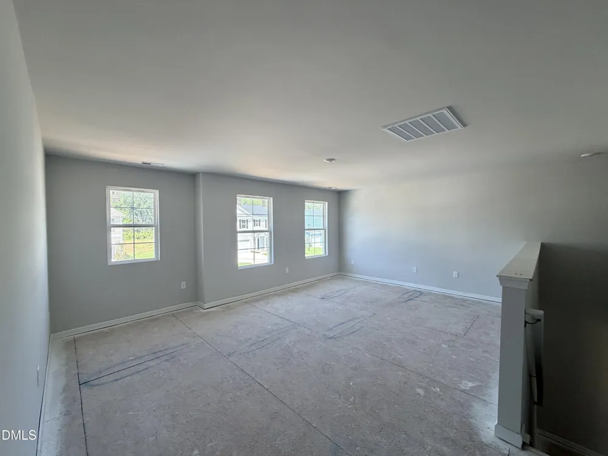
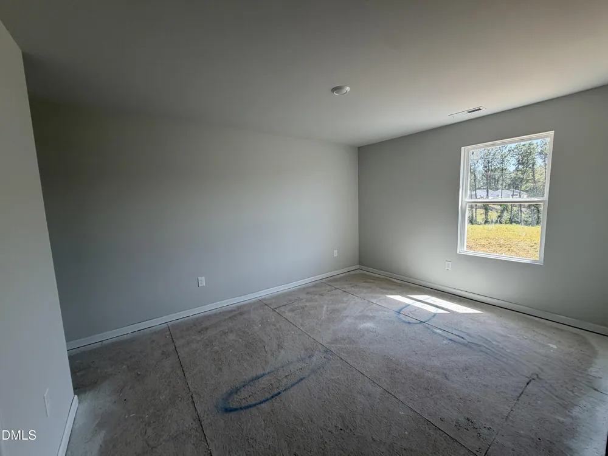
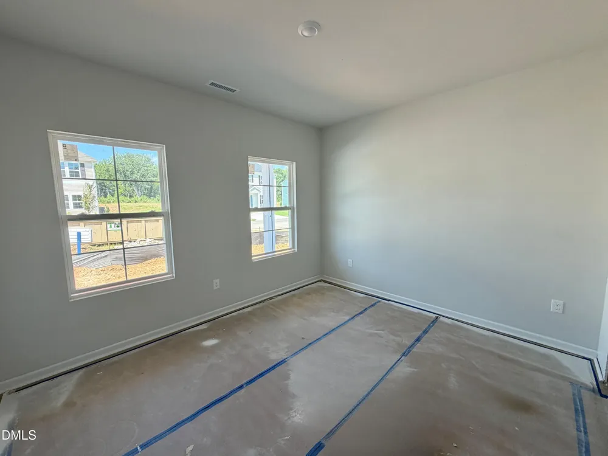
Offering a guest bedroom conveniently located on the first floor. Luxury vinyl flooring throughout the entire main level! The spacious kitchen featuring a large 7-foot island, custom cabinets, "Lagoon" quartz countertops, a full suite of GE stainless steel appliances including an electric range, over-the-range microwave and dishwasher and walk-in pantry for extra storage! The open concept family room is filled with natural light and creates an effortless flow between living, dining, and the kitchen area. Upstairs, the primary suite features plush carpeted flooring, a tray ceiling, and dual walk-in closets! The en-suite bath offers a 5-foot walk-in shower and a double vanity with quartz countertop. Walk-in closets in each of the upstairs secondary bedrooms! The loft area makes a great flex space for a playroom, media nook and hobby area!
Property Details
- Interior
- Bathtub/Shower Combination, Breakfast Bar, Double Vanity, Dual Closets, Eat-in Kitchen, Granite Counters, High Speed Internet, K
- Cooling
- Central Air, Electric, Heat Pump
- Heating
- Central, Forced Air, Heat Pump
- Bedrooms
- 4
- Bathrooms
- 3.0
- Full Baths
- 3
- Lot Features
- Back Yard, Front Yard, Landscaped
- Stories
- 2
- Lot Description
- Back Yard, Front Yard, Landscaped
- Exterior Features
- Rain Gutters
- Exterior Materials
- Rain Gutters
- Acres
- 0.24
- Square Feet
- 2574
- Parking Features
- Attached, Driveway, Garage, Garage Door Opener, Garage Faces Front
- Parking Spaces
- 3
- Parking Type
- Garage
- Property Type
- Purchase
- Style
- Transitional
- Year Built
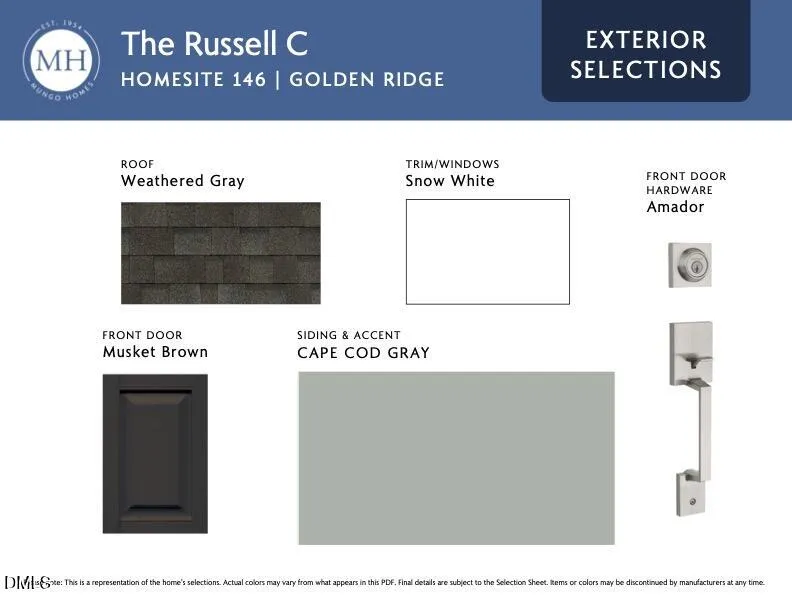
- 2026
- Roof
- Shingle
- Sewer Information
- Public Sewer
- Utility Source
- Public
- Utility Features
- Cable Available, Electricity Connected, Natural Gas Not Available, Sewer Connected, Water Connected, Underground Utilities
- Subdivision
- Golden Ridge
- Community Features
- Street Lights
- Elementary School
- Franklin - Youngsville Elementary
- Middle School
- Franklin - Cedar Creek Middle
- High School
- Franklin - Franklinton High
- County
- Franklin
- Taxes Annual
- $0
- HOA
- 1
- HOA Fees
- 181.5
- MLS #
- 10187063
Location
Legal
IDX information is provided exclusively for personal, non-commercial use, and may not be used for any purpose other than to identify prospective properties consumers may be interested in purchasing. Information is deemed reliable but not guaranteed.
Provided By
Listed by Jim Allen (#R11804)
Listing Office: Coldwell Banker HPW (#3198)