 View All Photos
$399,860
Active1556 Oakbluffs Drive
Colfax, NC 27235
2,026
Square Feet
2
Beds
3
Baths
641
Days on Market
1164139
MLS#
House
Structure
Residential
Zone
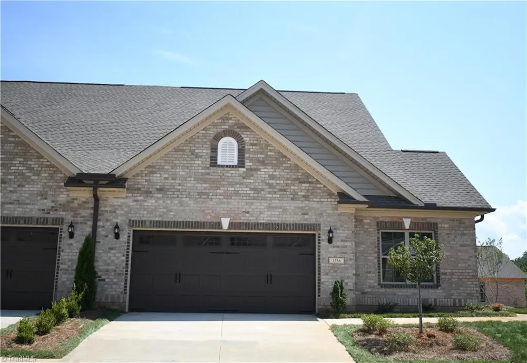
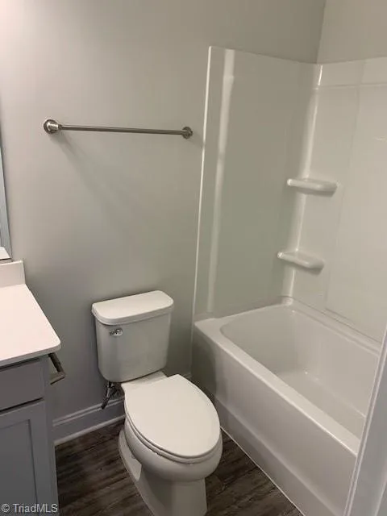
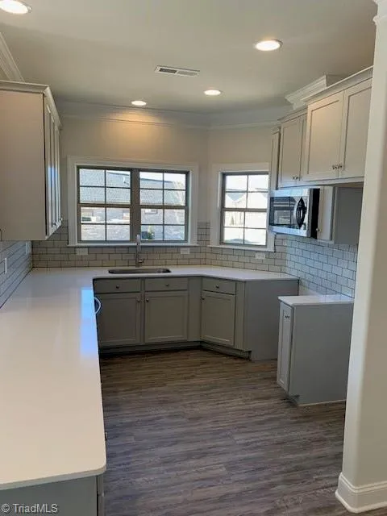
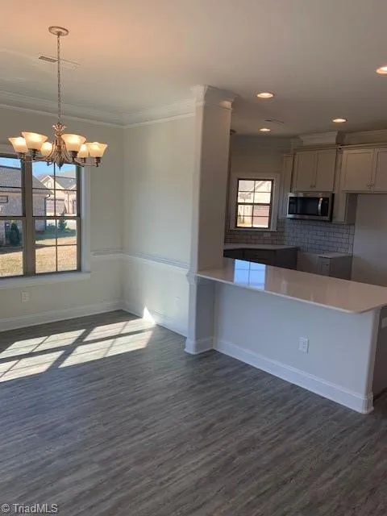
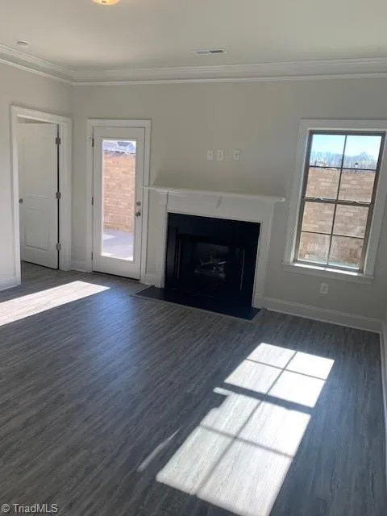
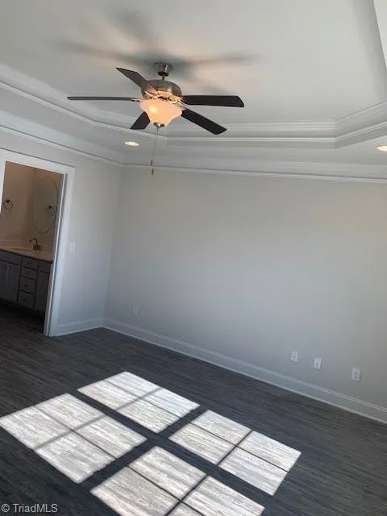
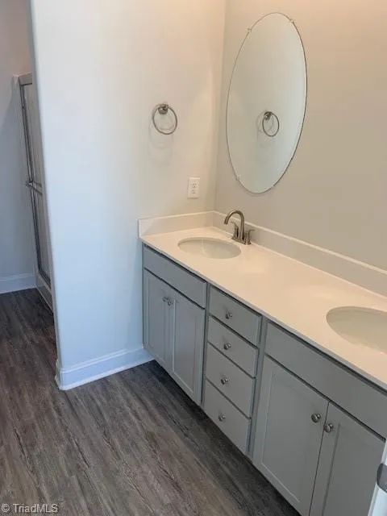
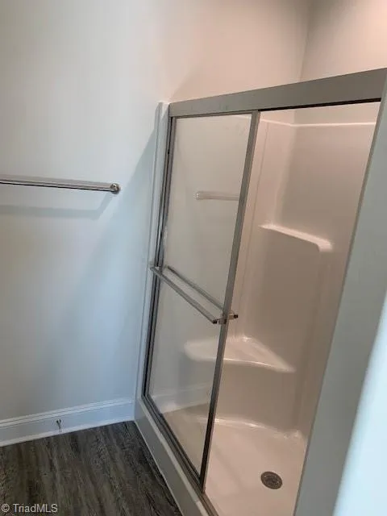
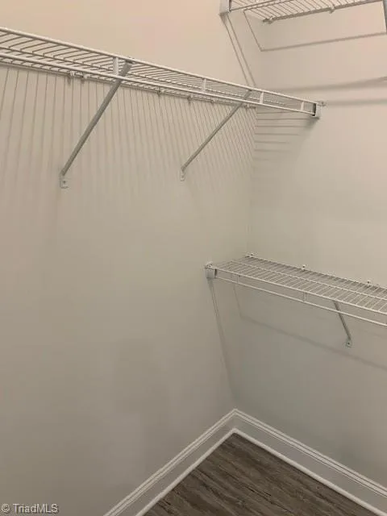
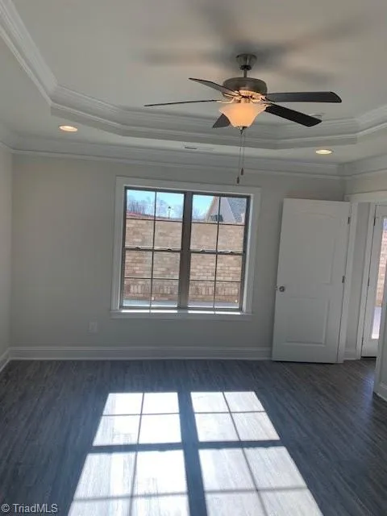
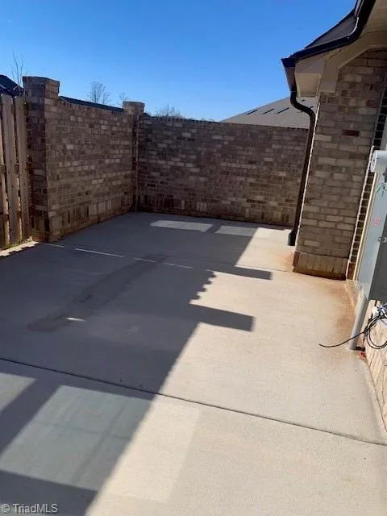
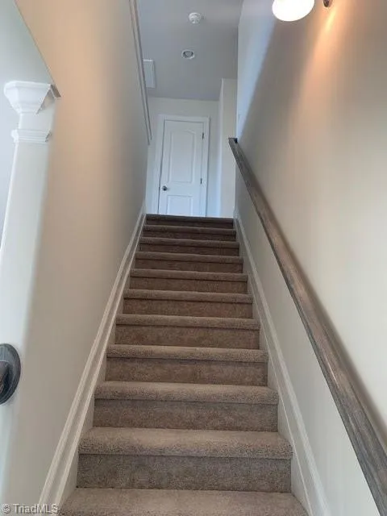
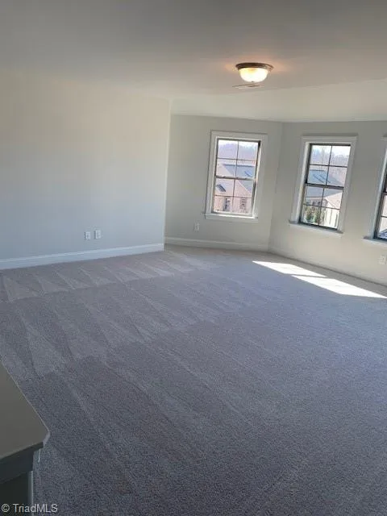
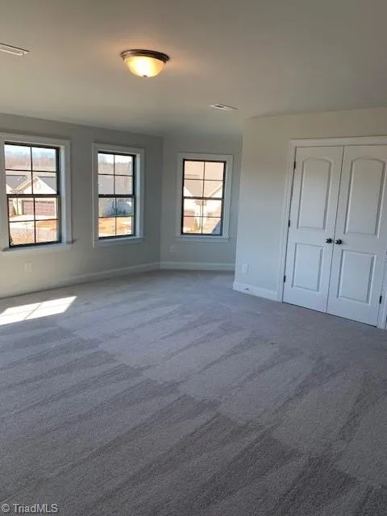
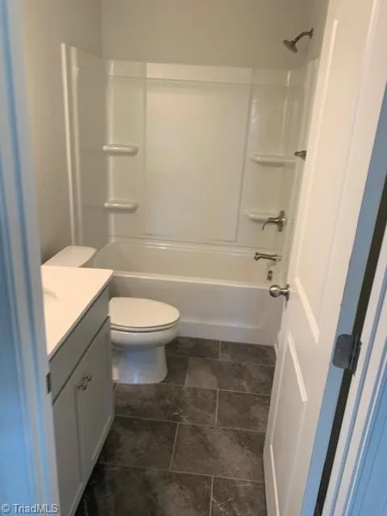
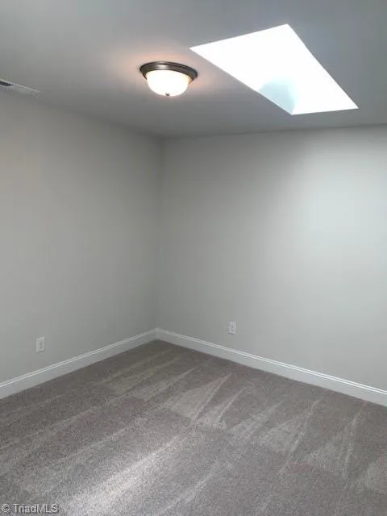
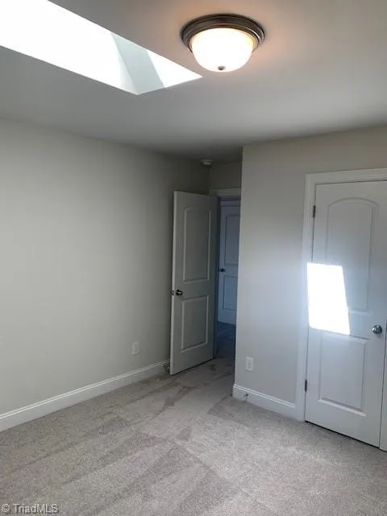
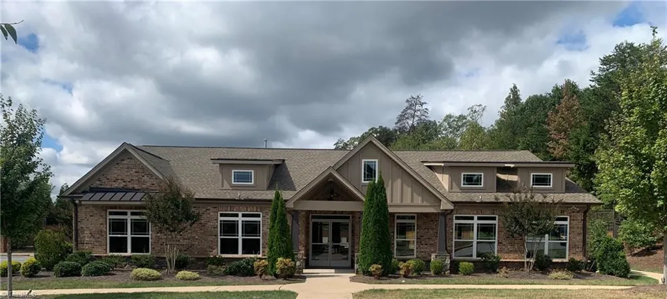
This two-story townhome holds the primary suite on the main level. The bedroom has a tray ceiling, a walk-in closet, and a private primary bathroom. The bathroom can be built with either a large walk-in shower and a water closet, or a separate shower and tub. The galley-style kitchen has a bar top that leads into the dining area and the living area. The living room has a gas log fireplace, which has the option to become a double-sided fireplace when adding the optional sunroom. The second bedroom and full bath are also located on the main level. Upstairs you will find a large loft with tons of natural light (optional 3rd bedroom), an office as well as a third full bathroom. This home feels quite spacious with over 2,000 square feet and has a two-car garage. Enjoy a maintenance-free lifestyle where the HOA takes care of all landscaping.
Property Details
- Interior
- Ceiling Fan(s), Dead Bolt(s), Pantry, See Remarks
- Fireplaces
- 1
- Cooling
- Central Air
- Heating
- Forced Air, Natural Gas
- Cooling Features
- Central Air
- Bedrooms
- 2
- Bathrooms
- 3.0
- Full Baths
- 3
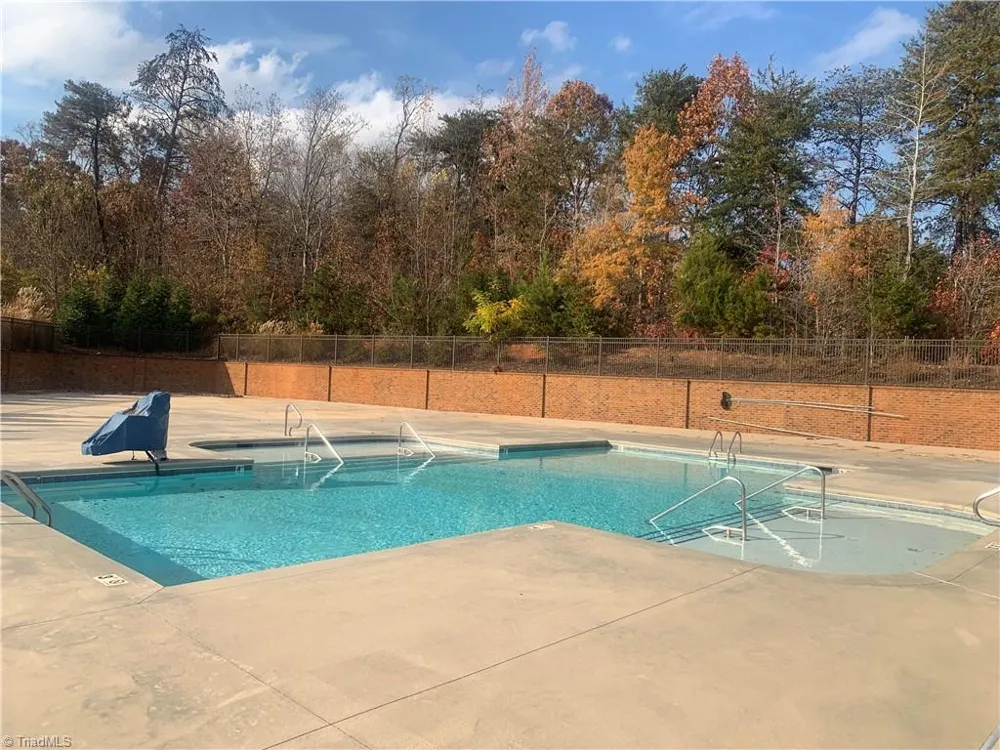
- Pool
- 1
- Pool Description
- Community
- Pool Features
- Community
- Pool Shared
- 1
- Square Feet
- 2026
- Parking Features
- Driveway, Garage, Garage Door Opener, Attached
- Parking Type
- Driveway
- Parking Garage Spaces
- 2
- Property Type
- Purchase
- Year Built
- 2024
- Foundation
- Slab
- Sewer Information
- Public Sewer
- Utility Source
- Public
- Appliances
- Microwave, Dishwasher, Disposal, Range Hood, Gas Water Heater
- Subdivision
- Northborough Townhomes
- Elementary School
- Colfax
- Middle School
- Southwest
- High School
- Southwest
- County
- Guilford
- Region
- Colfax
- Zoning
- PDM
- Taxes Annual
- $0
- HOA
- 1
- HOA Fees
- 208
- MLS #
- 1164139
Location
Legal
Listings identified with the TRIADMLS IDX logo come from TRIADMLS and are held by brokerage firms other than the owner of this website. The listing brokerage is identified in any listing details. Information is deemed reliable but is not guaranteed.
Provided By
Listed by W. Scott Wallace (#GWALLACE)
Listing Office: KEYSTONE REALTY GROUP (#GKRG01)