 View All Photos
$329,500
Active162 East Farm Loop
Stokesdale, NC 27537
2,164
Square Feet
3
Beds
2.5
Baths
0.20
Acres
0
Days on Market
1233691
MLS#
House
Structure
Residential
Zone
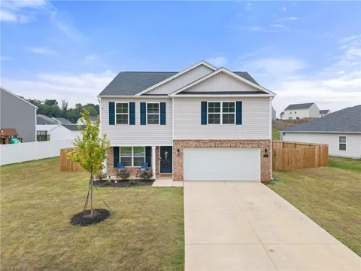
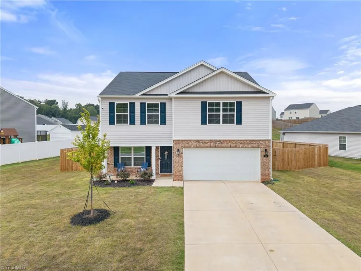
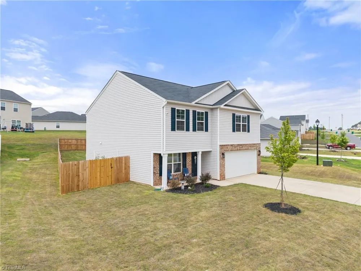
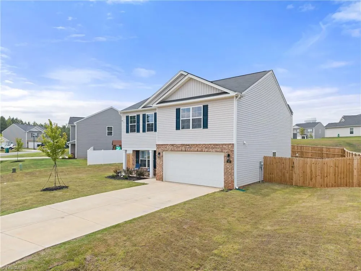
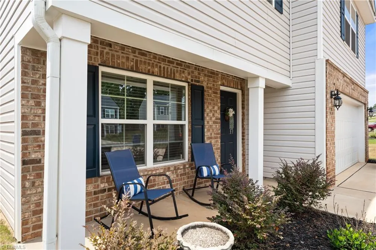
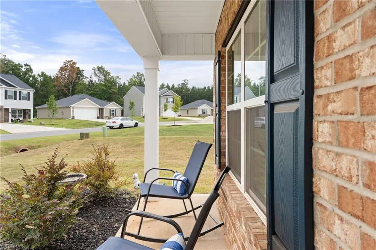
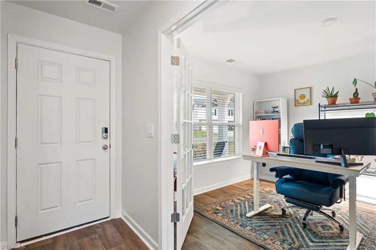
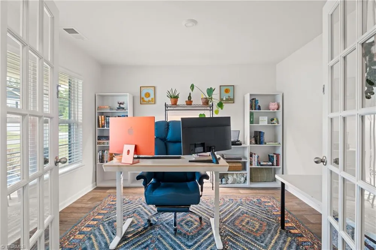
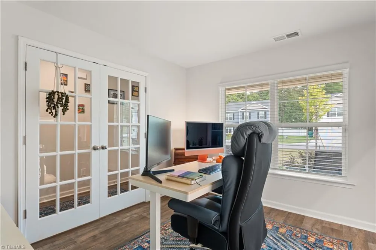
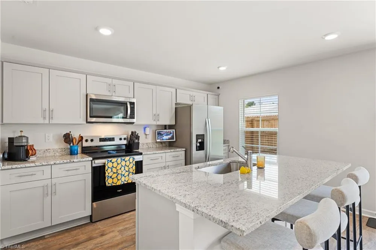
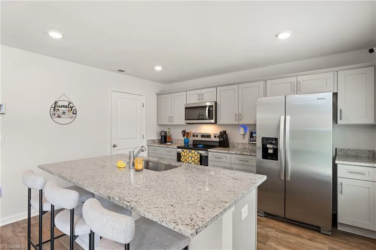
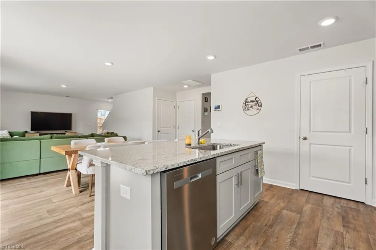
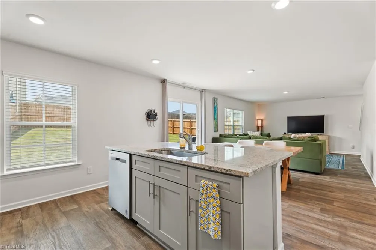
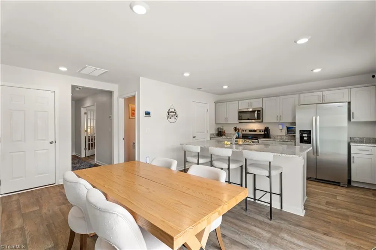
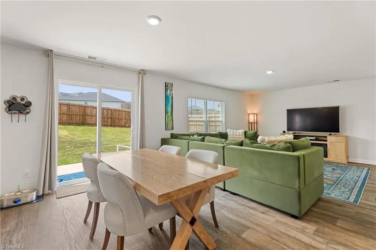
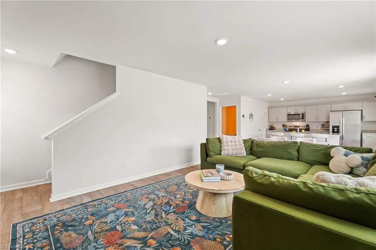
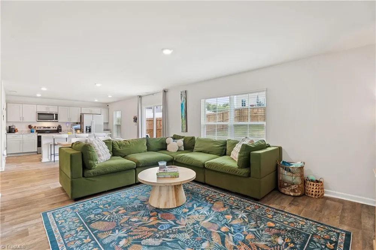
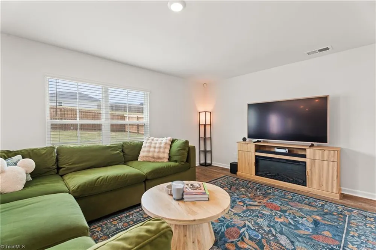
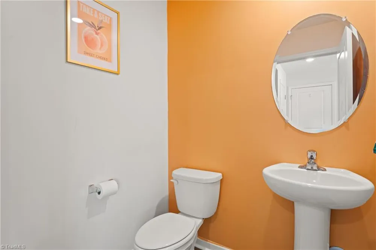
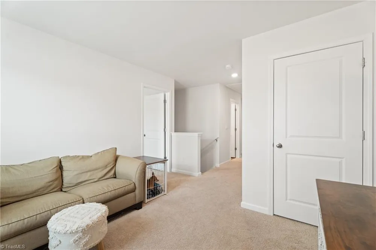
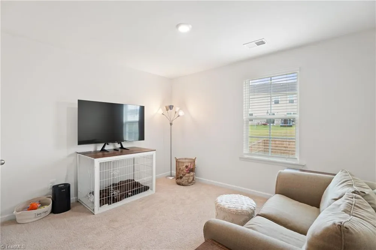
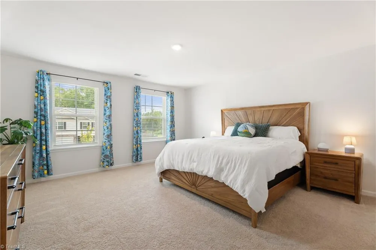
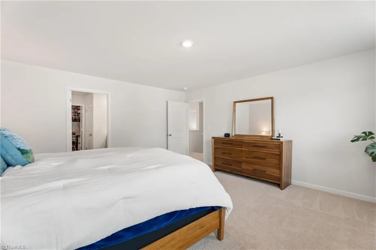
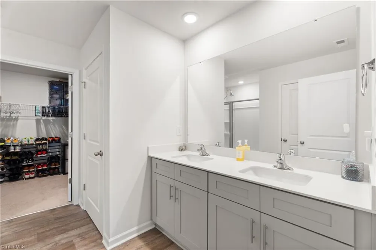
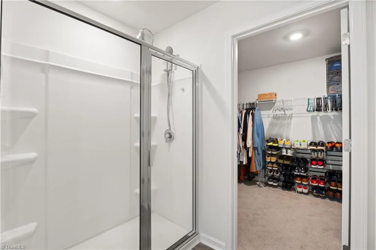
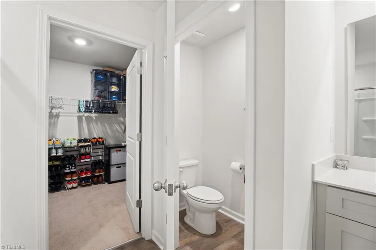
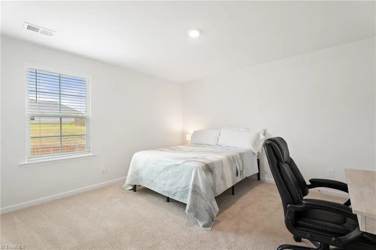
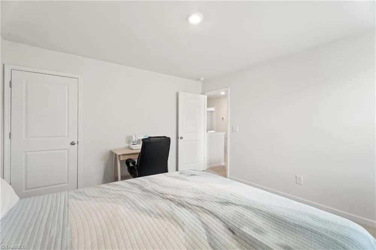
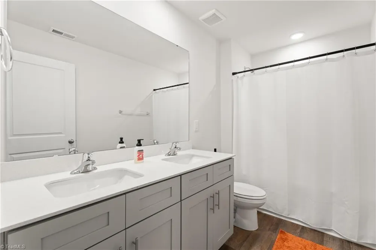
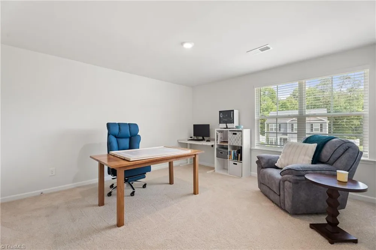
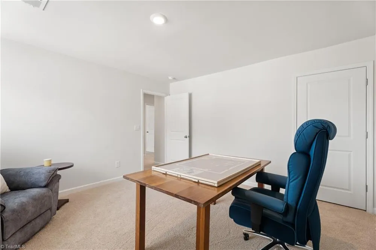
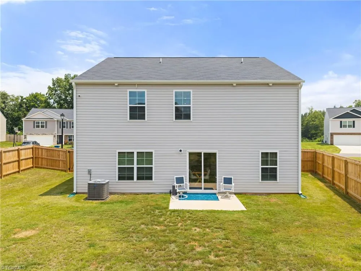
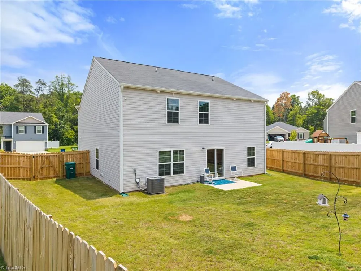
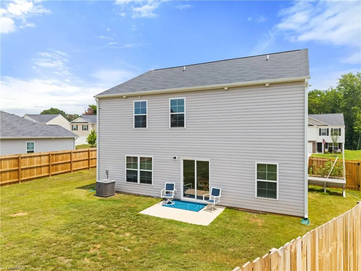
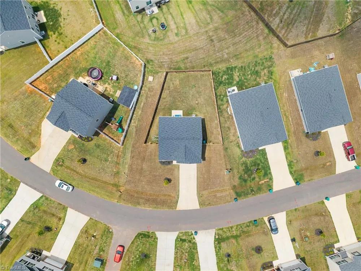
Practically new & beautifully maintained, this spacious Penwell floor plan offers 3 beds, 2.5 baths, over 2,100 sq. ft., & a 2-car garage! Built just over a year ago, the home has been thoughtfully enhanced with a 6-foot privacy fence and a recently re-seeded yard. Inside, a welcoming foyer opens to a versatile flex room, perfect for a home office, dining room, or additional sitting area. The open-concept main living area features a spacious living room, breakfast area, & kitchen with stainless steel appliances, a island, & walk-in pantry. Upstairs, a loft provides even more flexible space for a second den or playroom. The spacious primary features a walk-in closet & private bath with dual vanity and walk-in shower. Two additional bedrooms each offer their own walk-in closets and share a full bath. With plenty of storage, flexible living spaces, & a private fenced backyard, this move-in-ready home offers the feel of new construction with the added improvements already completed!
Property Details
- Interior
- Kitchen Island, Pantry, Solid Surface Counter
- Cooling
- Central Air
- Heating
- Forced Air, Electric
- Cooling Features
- Central Air
- Bedrooms
- 3
- Bathrooms
- 2.5
- Full Baths
- 2
- Half Baths
- 1
- Lot Features
- Cleared, Subdivided
- Lot Description
- Cleared, Subdivided
- Acres
- 0.2
- Square Feet
- 2164
- Parking Features
- Driveway, Garage, Paved, Garage Door Opener, Attached
- Parking Type
- Driveway
- Parking Garage Spaces
- 2
- Property Type
- Purchase
- Year Built
- 2025
- Foundation
- Slab
- Sewer Information
- Public Sewer
- Utility Source
- Public
- Appliances
- Microwave, Dishwasher, Cooktop, Electric Water Heater
- Subdivision
- Neal Farm
- Elementary School
- Call School Board
- Middle School
- Call School Board
- High School
- Call School Board
- County
- Rockingham
- Region
- Stokesdale
- Zoning
- RP
- Taxes Annual
- $2,033
- HOA
- 1
- HOA Fees
- 56
- MLS #
- 1233691
Location
Legal
Listings identified with the TRIADMLS IDX logo come from TRIADMLS and are held by brokerage firms other than the owner of this website. The listing brokerage is identified in any listing details. Information is deemed reliable but is not guaranteed.
Provided By
Listed by Kim Adams (#312443)
Listing Office: Berkshire Hathaway HomeServices Carolinas Realty (#WPRU01)