(336) 254-0469 okelle@readyforahome.com OCS REALTY LLC | Fathom Realty
Traffic Dashboard
Home
  • Home
  • Search
    • Local Properties
    • Featured Properties
    • Home Valuation
  • Selling
  • Buying
  • Communities
    • Durham County
    • Guilford County
    • Johnston County
    • Orange County
    • Wake County
    • Johnston County
  • About
    • Join Our Team
    • Meet O'Kelle
    • Testimonials
    • Book Consultation
  • Articles
  • Contact
Traffic Dashboard
O'Kelle Samuel
(336) 254-0469 okelle@readyforahome.com
Company
  • Home
  • About
  • Testimonials
  • Contact
Services
  • Buying
  • Selling
  • Home Valuation
  • Mortgage Calculator
Explore
  • Property Search
  • Featured Properties
  • Communities
Local Guide
  • Search by City
  • Search by Subdivision
  • Search by Zip
  • Search by Area
Legal
  • Privacy
  • Terms
  • DMCA
  • Accessibility
  • Fair Housing
Account
  • Dashboard
  • Logout
  • Login
O'Kelle Samuel - Footer Logo
©2026 OCS REALTY LLC | Fathom Realty. All rights reserved.
Website built by CloseHack.


Triad MLS

​Listings identified with the TRIADMLS IDX logo come from TRIADMLS and are held by brokerage firms other than the owner of this website. The listing brokerage is identified in any listing details. Information is deemed reliable but is not guaranteed. 

Triangle MLS, Inc.

IDX information is provided exclusively for personal, non-commercial use, and may not be used for any purpose other than to identify prospective properties consumers may be interested in purchasing. Information is deemed reliable but not guaranteed.

Return
  • All Types
  • House+2 more
  • Price
  • Bed/Bath
  • Size
  • Dates
  • Filters
  • Amenities
  • Save
  • Share
Listings
No results
Sort
Home / Wake Forest / 1699 Winter Wren Circle
1699 Winter Wren Circle Wake Forest, NC 27587 1699 Winter Wren Circle Wake Forest, NC 27587 1699 Winter Wren Circle Wake Forest, NC 27587 1699 Winter Wren Circle Wake Forest, NC 27587 1699 Winter Wren Circle Wake Forest, NC 27587 1699 Winter Wren Circle Wake Forest, NC 27587 1699 Winter Wren Circle Wake Forest, NC 27587 1699 Winter Wren Circle Wake Forest, NC 27587 1699 Winter Wren Circle Wake Forest, NC 27587 1699 Winter Wren Circle Wake Forest, NC 27587 1699 Winter Wren Circle Wake Forest, NC 27587 1699 Winter Wren Circle Wake Forest, NC 27587 1699 Winter Wren Circle Wake Forest, NC 27587 1699 Winter Wren Circle Wake Forest, NC 27587 1699 Winter Wren Circle Wake Forest, NC 27587 1699 Winter Wren Circle Wake Forest, NC 27587 1699 Winter Wren Circle Wake Forest, NC 27587 1699 Winter Wren Circle Wake Forest, NC 27587 1699 Winter Wren Circle Wake Forest, NC 27587 1699 Winter Wren Circle Wake Forest, NC 27587 1699 Winter Wren Circle Wake Forest, NC 27587 1699 Winter Wren Circle Wake Forest, NC 27587 1699 Winter Wren Circle Wake Forest, NC 27587 1699 Winter Wren Circle Wake Forest, NC 27587 1699 Winter Wren Circle Wake Forest, NC 27587 1699 Winter Wren Circle Wake Forest, NC 27587 1699 Winter Wren Circle Wake Forest, NC 27587 1699 Winter Wren Circle Wake Forest, NC 27587 1699 Winter Wren Circle Wake Forest, NC 27587 1699 Winter Wren Circle Wake Forest, NC 27587 1699 Winter Wren Circle Wake Forest, NC 27587 1699 Winter Wren Circle Wake Forest, NC 27587 1699 Winter Wren Circle Wake Forest, NC 27587 1699 Winter Wren Circle Wake Forest, NC 27587 1699 Winter Wren Circle Wake Forest, NC 27587 1699 Winter Wren Circle Wake Forest, NC 27587 1699 Winter Wren Circle Wake Forest, NC 27587 1699 Winter Wren Circle Wake Forest, NC 27587 1699 Winter Wren Circle Wake Forest, NC 27587 1699 Winter Wren Circle Wake Forest, NC 27587 1699 Winter Wren Circle Wake Forest, NC 27587 1699 Winter Wren Circle Wake Forest, NC 27587 1699 Winter Wren Circle Wake Forest, NC 27587 1699 Winter Wren Circle Wake Forest, NC 27587 1699 Winter Wren Circle Wake Forest, NC 27587 View All Photos

$459,900

| Active

1699 Winter Wren Circle

Wake Forest, NC 27587

1,856
Square Feet
2
Beds
2.5
Baths
50
Days on Market
10182051
MLS#
Condo
Structure
Residential
Zone
Contact

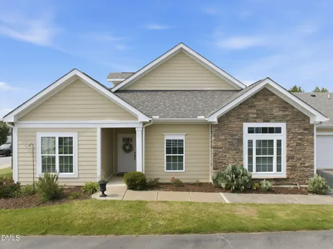
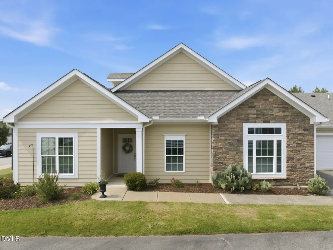
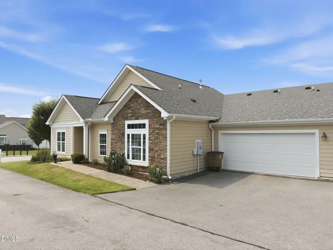
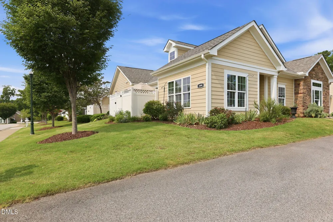
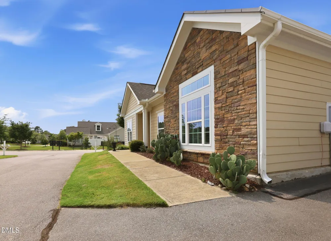
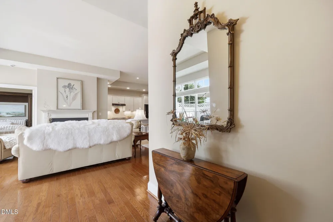
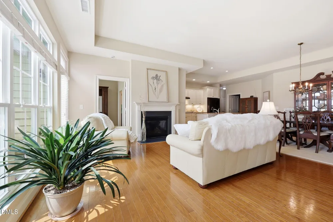
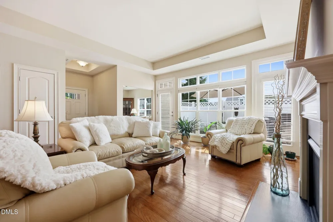
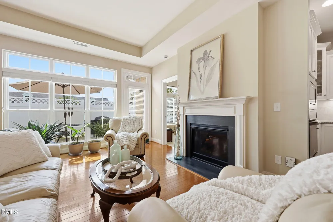
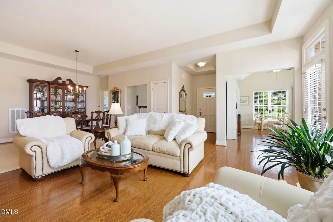
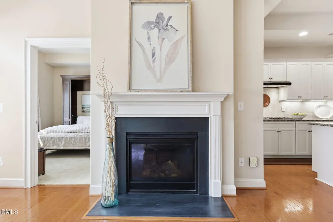
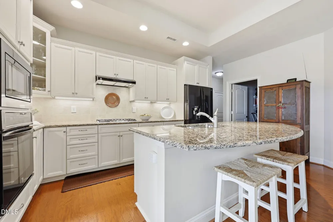
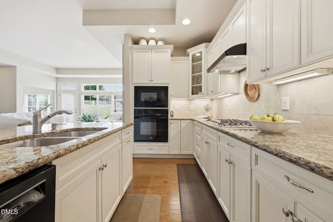
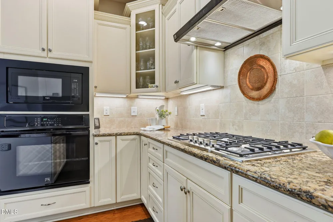
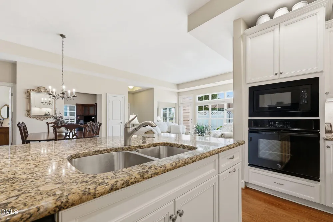
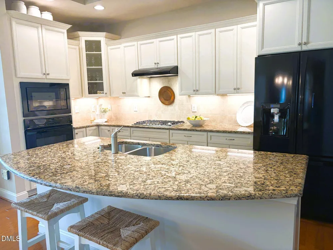
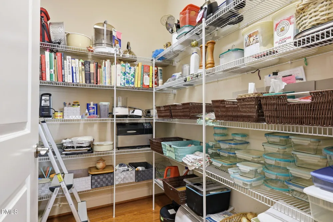
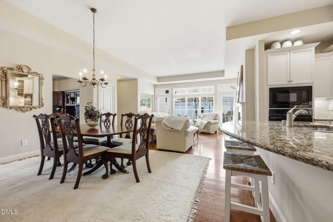
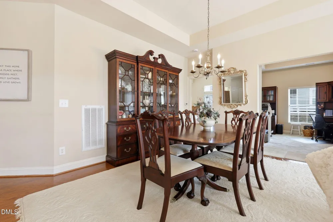
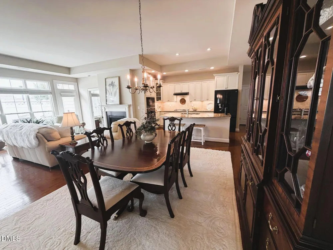
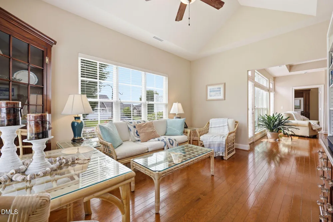
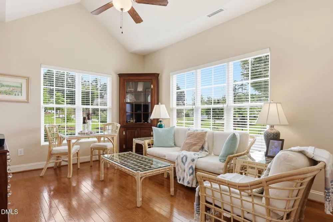
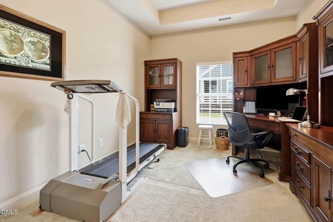
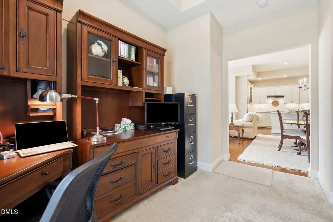
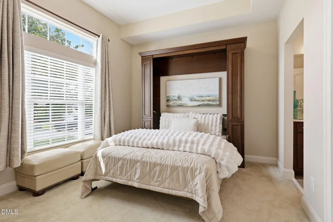
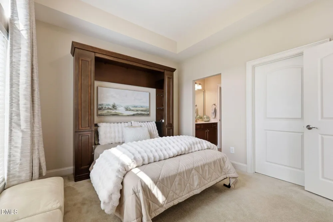
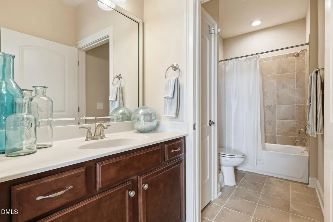
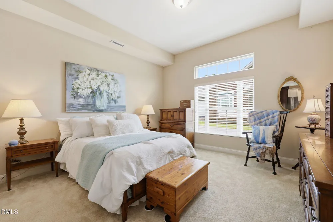
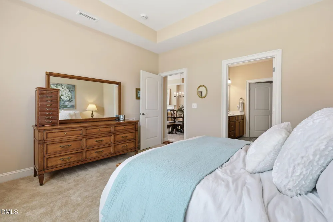
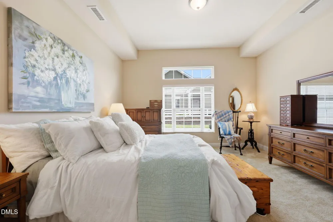
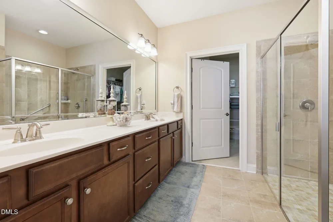
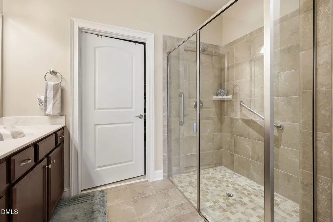
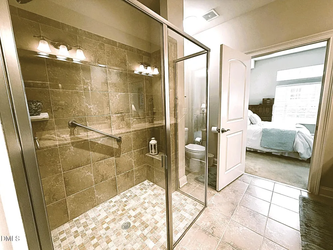
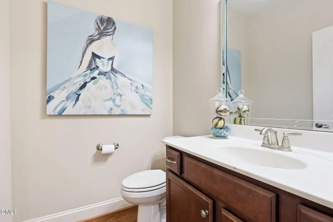
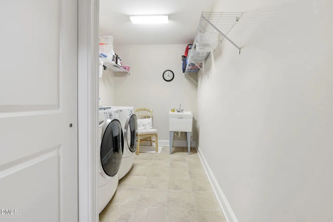
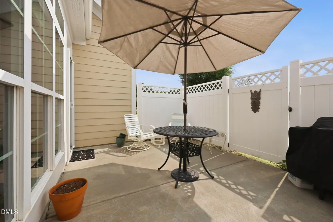
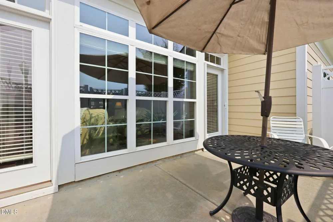
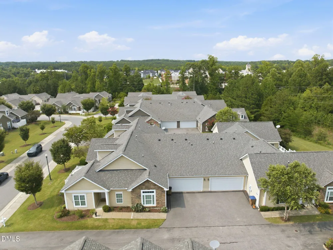
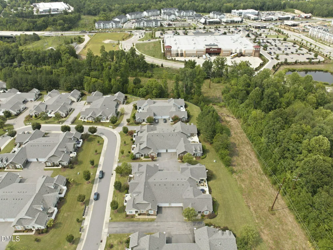
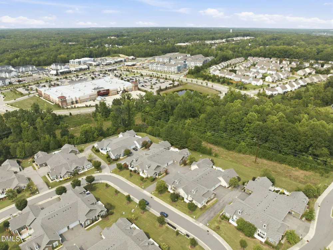
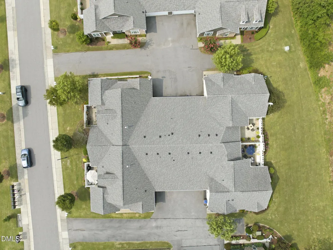
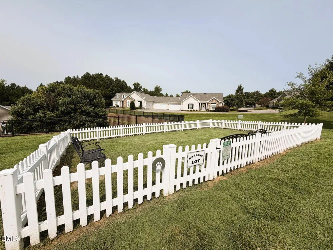
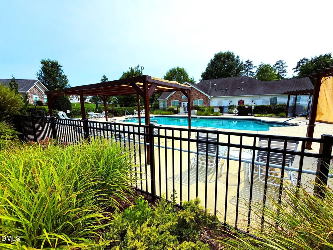
One level living featuring an open concept floorplan with two split bedroom suites. Not a restricted 55+ community but designed for active adults. Glistening hardwood floors in the main living areas with LOTS of natural lighting through a beautiful wall of windows and dramatic tray ceilings. Family room with a gas log fireplace and glassed door to outdoor privacy fenced in patio. A sunroom as well as a study. Kitchen features granite countertops, white cabinetry with crown, breakfast bar island, lazy susan, disposal, trash drawer, refrigerator, dishwasher, wall oven and microwave, gas cooktop, tile backsplash, undercabinet lighting, TWO pantries with one being a walk in. Owners suite is carpeted with double windows and transom, double marble vanity, zero entry tiled 5' shower and walk in closet. Guest suite features a single vanity, tub/shower combo and walk in closet. Laundry room with storage closet and freestanding sink, tile flooring, washer and dryer. Two car garage has epoxy flooring, workbench and refrigerator. Enjoy the community space that includes a dog park, outdoor pool and clubhouse. Club activities include a workout/weight room, social area for bingo, bridge, mahjong, book club, coffee, billiards, etc. A short distance to Wegman's grocery and convenient to medical needs, shopping and restaurants. A must see!

Property Details
Interior
Bathtub/Shower Combination, Breakfast Bar, Ceiling Fan(s), Entrance Foyer, Granite Counters, High Ceilings, Kitchen Island, Kitc
Cooling
Ceiling Fan(s), Central Air, Electric, Heat Pump
Heating
Forced Air, Natural Gas
Bedrooms
2
Bathrooms
2.5
Full Baths
2
Half Baths
1
Lot Features
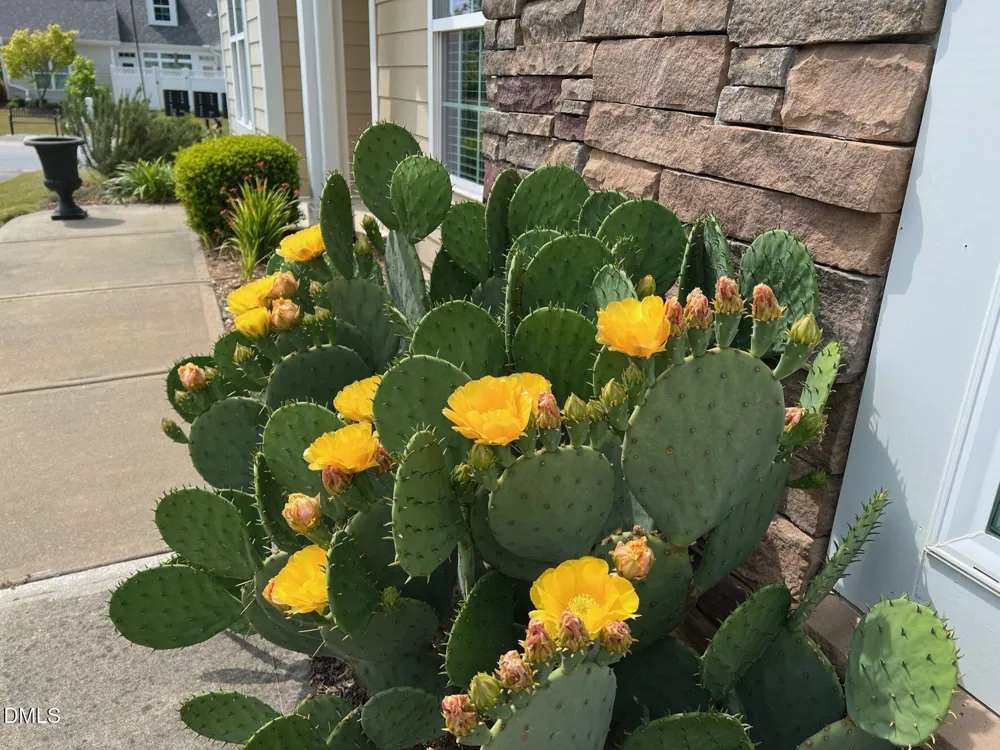
Landscaped
Stories
1
Lot Description
Landscaped
Pool Features
Association, Community, In Ground
Exterior Features
Private Entrance, Rain Gutters
Exterior Materials
Private Entrance, Rain Gutters
Square Feet
1856
Parking Features
Attached, Concrete, Driveway
Parking Spaces
2
Parking Type
Garage
Property Type
Purchase
Style
Transitional
Year Built
2016
Roof
Shingle
Sewer Information
Public Sewer
Utility Source
Public
Utility Features
Cable Available, Natural Gas Connected
Subdivision
The Villas of Wake Forest Condominiums
Elementary School
Wake - Forest Pines Drive Elementary
Middle School
Wake - Wake Forest Middle School
High School
Wake - Wake Forest High School
County
Wake
Zoning
GR10
Taxes Annual
$4,531
HOA
1
HOA Fees
366
MLS #
10182051
Location
Legal

IDX information is provided exclusively for personal, non-commercial use, and may not be used for any purpose other than to identify prospective properties consumers may be interested in purchasing. Information is deemed reliable but not guaranteed.

Provided By
Listed by Missy Robbins (#92793)
Listing Office: Cardinal Real Estate Group (#73650)

O'Kelle Samuel Have a question about this home?

Interested in Purchasing 1699 Winter Wren Circle?

Get an estimate on monthly payments on this property.

$
years
Down Payment
$
%
Interest Rate
%
Tax Rate
%
$
$annually
$monthly
Estimated Monthly Payment
$0.00
Loan Amount
$0.00