 View All Photos
$376,990
Active183 Cheshire Downs Court
Smithfield, NC 27577
2,015
Square Feet
3
Beds
2.5
Baths
0.70
Acres
44
Days on Market
10183858
MLS#
House
Structure
Residential
Zone
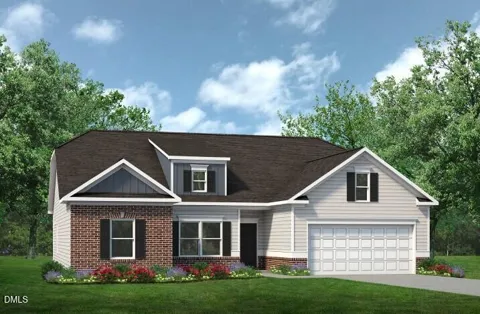
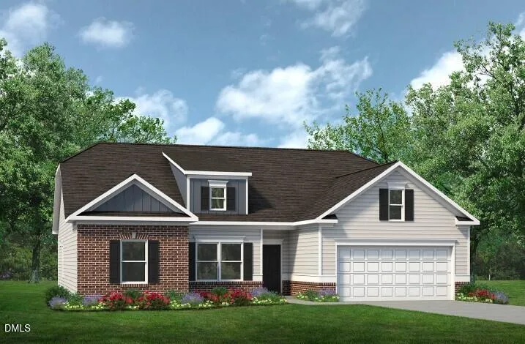
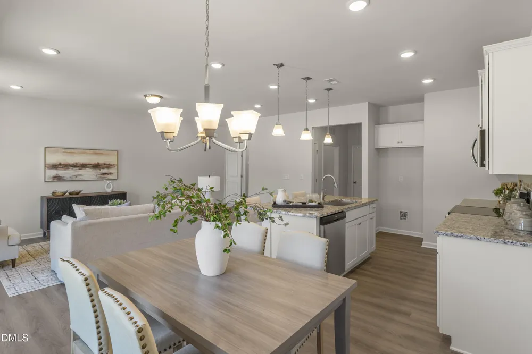
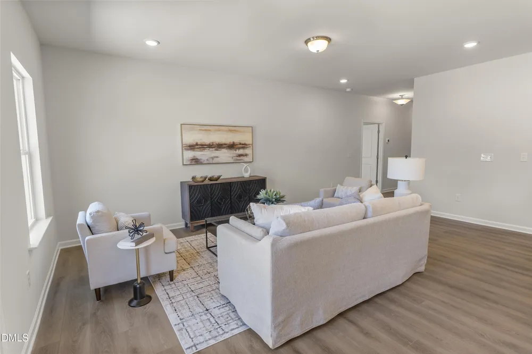
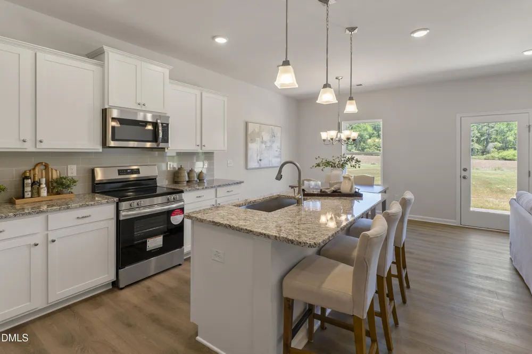
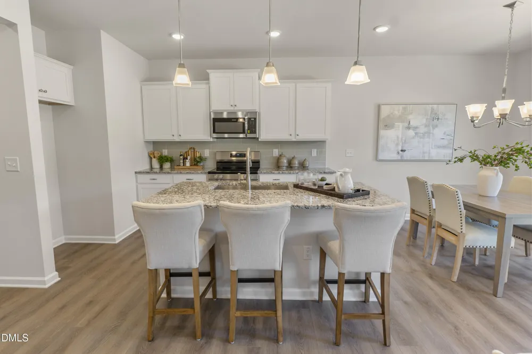
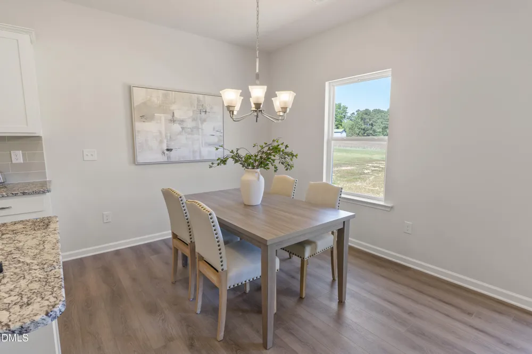
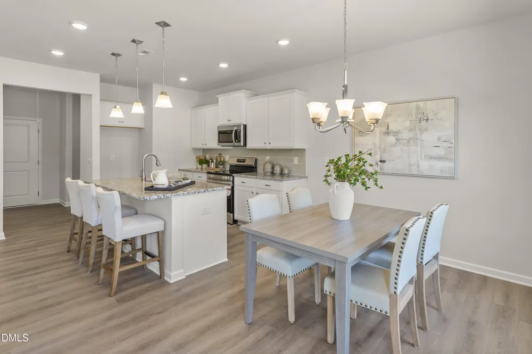
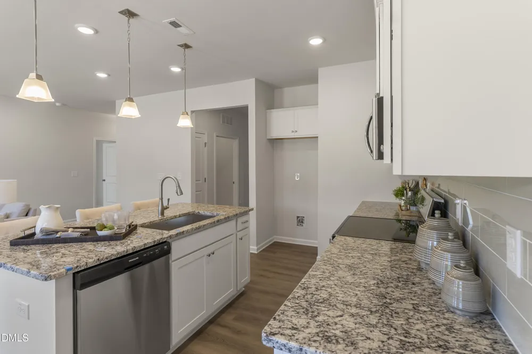
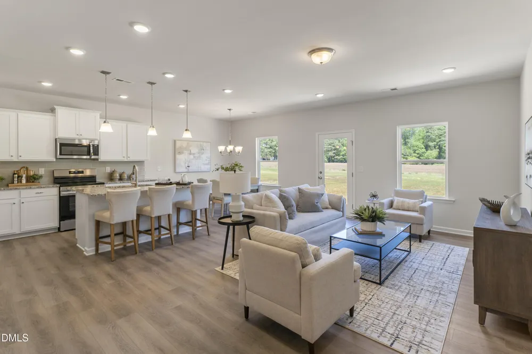
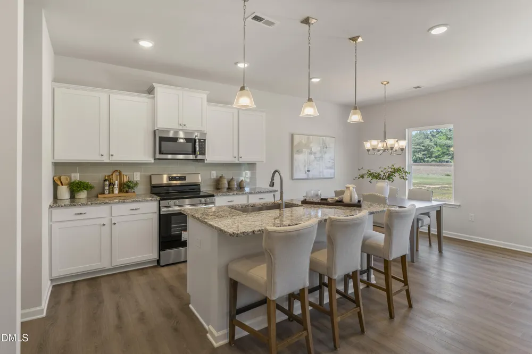
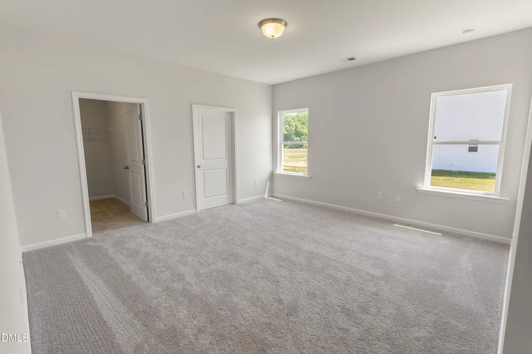
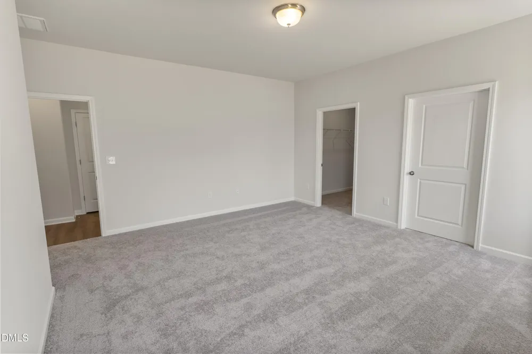
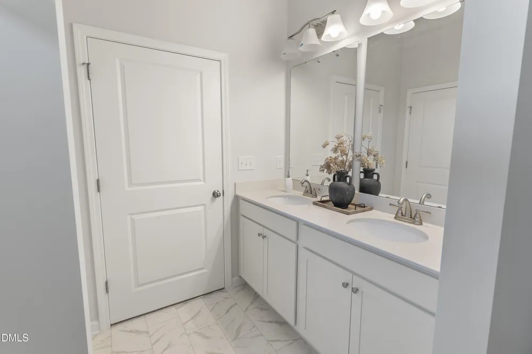
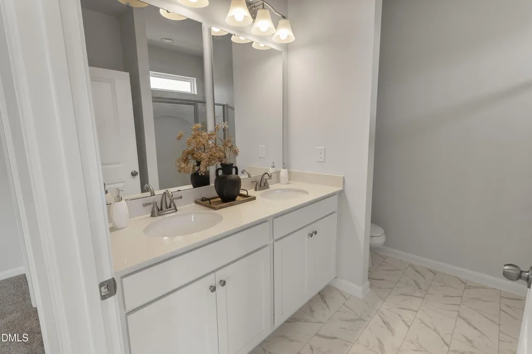
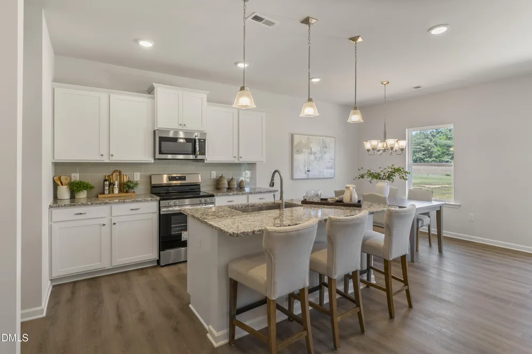
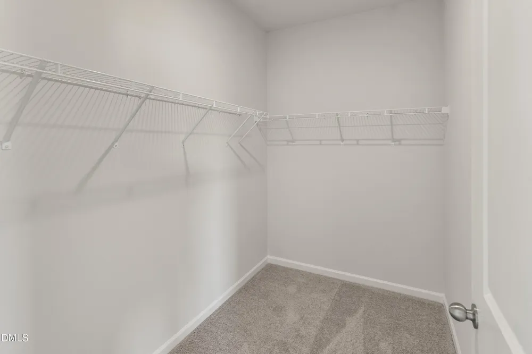
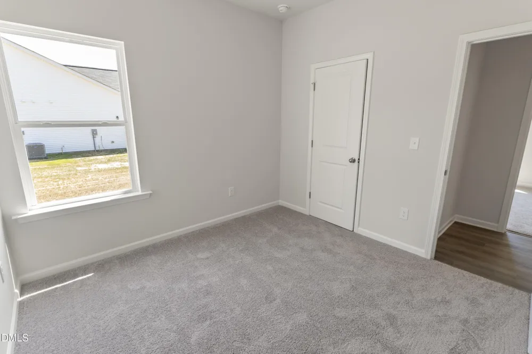
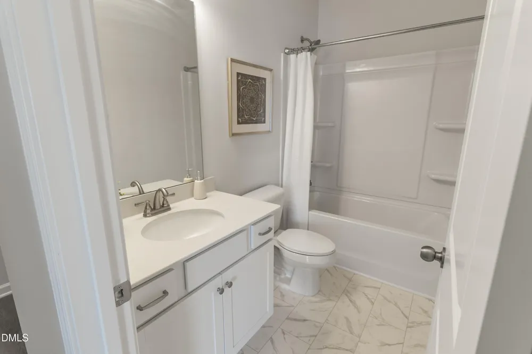
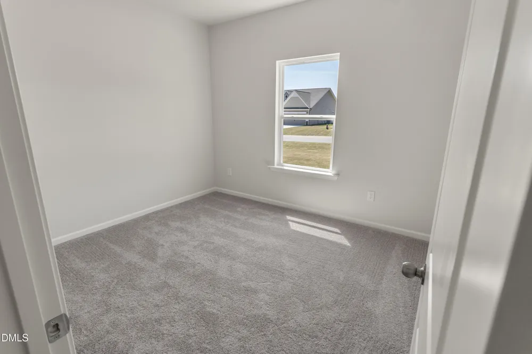
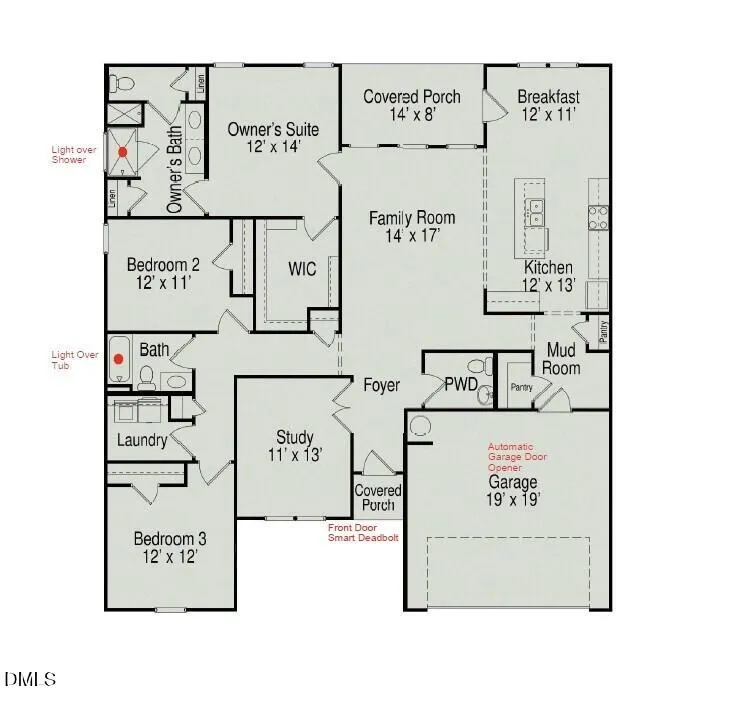
Smith Douglas Homes proudly presents the Lancaster C plan at Cheshire. THIS HOME IS UNDER CONSTRUCTION, ESTIMATED COMPLETION, OCTOBER. REPRESENTATIONAL PHOTOS. Set on a spacious .70-acre homesite, this beautifully designed ranch home offers outstanding curb appeal and thoughtfully crafted living spaces. A welcoming foyer leads to a private study with glass French doors, perfect for working from home or a quiet retreat. The open family room is filled with natural light from expansive windows and flows seamlessly into the upgraded kitchen featuring a large island, granite countertops, cabinetry with crown molding, and a sunny breakfast nook with access to the covered patio. The home offers three bedrooms, two full baths, and a convenient powder room. The private owner's suite features a spacious walk-in shower, dual sinks with quartz countertops, and a relaxing atmosphere. Luxury vinyl plank flooring extends throughout the main living areas for style and durability. Estimated for October completion. Discover the charm of historic downtown Smithfield, where you'll find locally owned boutiques, cozy cafés, and year-round community events. Spend weekends shopping at Carolina Premium Outlets, exploring the scenic Buffalo Creek Greenway, cooling off at the Smithfield Recreation and Aquatic Center, or enjoying quick access to Raleigh and I-95 for work and weekend adventures.
Property Details
- Interior
- Double Vanity, Entrance Foyer, Granite Counters, High Ceilings, Kitchen Island, Open Floorplan, Pantry, Master Downstairs, Quart
- Cooling
- Central Air
- Heating
- Heat Pump, None
- Bedrooms
- 3
- Bathrooms
- 2.5
- Full Baths
- 2
- Half Baths
- 1
- Lot Features
- Landscaped
- Lot Description
- Landscaped
- Acres
- 0.7
- Square Feet
- 2015
- Parking Features
- Driveway, Garage, Garage Door Opener, Paved
- Parking Spaces
- 2
- Parking Type
- Driveway
- Property Type
- Purchase
- Style
- Craftsman, Ranch
- Year Built
- 2026
- Roof
- Shingle
- Sewer Information
- Septic Tank
- Utility Source
- Public
- Subdivision
- Cheshire
- Elementary School
- Johnston - West Smithfield Elementary
- Middle School
- Johnston - Smithfield Middle
- High School
- Johnston - Smithfield Selma High
- County
- Johnston
- Taxes Annual
- $0
- HOA
- 1
- HOA Fees
- 550
- MLS #
- 10183858
- Property Subtype
- Single Family Residence
- MLS #
- 10183858
- Address
- 183 Cheshire Downs Court
Location
Legal
IDX information is provided exclusively for personal, non-commercial use, and may not be used for any purpose other than to identify prospective properties consumers may be interested in purchasing. Information is deemed reliable but not guaranteed.
Provided By
Listed by Kat Mentzel (#99748)
Listing Office: SDH Raleigh LLC (#75156)