(336) 254-0469 okelle@readyforahome.com OCS REALTY LLC | Fathom Realty
Traffic Dashboard
Home
  • Home
  • Search
    • Local Properties
    • Featured Properties
    • Home Valuation
  • Selling
  • Buying
  • Communities
    • Durham County
    • Guilford County
    • Johnston County
    • Orange County
    • Wake County
    • Johnston County
  • About
    • Join Our Team
    • Meet O'Kelle
    • Testimonials
    • Book Consultation
  • Articles
  • Contact
Traffic Dashboard
O'Kelle Samuel
(336) 254-0469 okelle@readyforahome.com
Company
  • Home
  • About
  • Testimonials
  • Contact
Services
  • Buying
  • Selling
  • Home Valuation
  • Mortgage Calculator
Explore
  • Property Search
  • Featured Properties
  • Communities
Local Guide
  • Search by City
  • Search by Subdivision
  • Search by Zip
  • Search by Area
Legal
  • Privacy
  • Terms
  • DMCA
  • Accessibility
  • Fair Housing
Account
  • Dashboard
  • Logout
  • Login
O'Kelle Samuel - Footer Logo
©2026 OCS REALTY LLC | Fathom Realty. All rights reserved.
Website built by CloseHack.


Triad MLS

​Listings identified with the TRIADMLS IDX logo come from TRIADMLS and are held by brokerage firms other than the owner of this website. The listing brokerage is identified in any listing details. Information is deemed reliable but is not guaranteed. 

Triangle MLS, Inc.

IDX information is provided exclusively for personal, non-commercial use, and may not be used for any purpose other than to identify prospective properties consumers may be interested in purchasing. Information is deemed reliable but not guaranteed.

Return
  • All Types
  • House+2 more
  • Price
  • Bed/Bath
  • Size
  • Dates
  • Filters
  • Amenities
  • Save
  • Share
Listings
No results
Sort
Home / Asheboro / 2004 Northmont Drive
2004 Northmont Drive Asheboro, NC 27205 2004 Northmont Drive Asheboro, NC 27205 2004 Northmont Drive Asheboro, NC 27205 2004 Northmont Drive Asheboro, NC 27205 2004 Northmont Drive Asheboro, NC 27205 2004 Northmont Drive Asheboro, NC 27205 2004 Northmont Drive Asheboro, NC 27205 2004 Northmont Drive Asheboro, NC 27205 2004 Northmont Drive Asheboro, NC 27205 2004 Northmont Drive Asheboro, NC 27205 2004 Northmont Drive Asheboro, NC 27205 2004 Northmont Drive Asheboro, NC 27205 2004 Northmont Drive Asheboro, NC 27205 2004 Northmont Drive Asheboro, NC 27205 2004 Northmont Drive Asheboro, NC 27205 2004 Northmont Drive Asheboro, NC 27205 2004 Northmont Drive Asheboro, NC 27205 2004 Northmont Drive Asheboro, NC 27205 2004 Northmont Drive Asheboro, NC 27205 2004 Northmont Drive Asheboro, NC 27205 2004 Northmont Drive Asheboro, NC 27205 2004 Northmont Drive Asheboro, NC 27205 2004 Northmont Drive Asheboro, NC 27205 2004 Northmont Drive Asheboro, NC 27205 2004 Northmont Drive Asheboro, NC 27205 2004 Northmont Drive Asheboro, NC 27205 2004 Northmont Drive Asheboro, NC 27205 2004 Northmont Drive Asheboro, NC 27205 2004 Northmont Drive Asheboro, NC 27205 2004 Northmont Drive Asheboro, NC 27205 2004 Northmont Drive Asheboro, NC 27205 2004 Northmont Drive Asheboro, NC 27205 2004 Northmont Drive Asheboro, NC 27205 2004 Northmont Drive Asheboro, NC 27205 2004 Northmont Drive Asheboro, NC 27205 2004 Northmont Drive Asheboro, NC 27205 2004 Northmont Drive Asheboro, NC 27205 2004 Northmont Drive Asheboro, NC 27205 2004 Northmont Drive Asheboro, NC 27205 2004 Northmont Drive Asheboro, NC 27205 2004 Northmont Drive Asheboro, NC 27205 2004 Northmont Drive Asheboro, NC 27205 2004 Northmont Drive Asheboro, NC 27205 2004 Northmont Drive Asheboro, NC 27205 2004 Northmont Drive Asheboro, NC 27205 2004 Northmont Drive Asheboro, NC 27205 2004 Northmont Drive Asheboro, NC 27205 2004 Northmont Drive Asheboro, NC 27205 View All Photos

$539,000

| Active

2004 Northmont Drive

Asheboro, NC 27205

3,579
Square Feet
4
Beds
4.5
Baths
1.19
Acres
5
Days on Market
1231029
MLS#
House
Structure
Residential
Zone
Contact

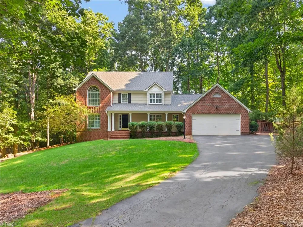
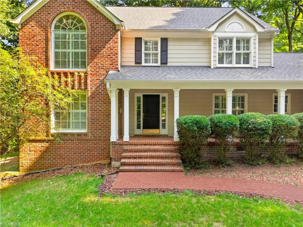
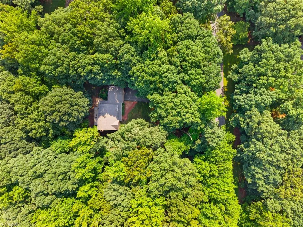
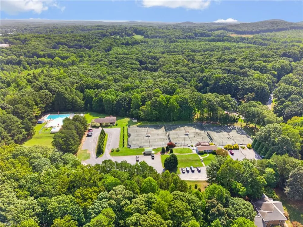
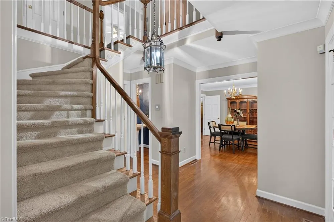
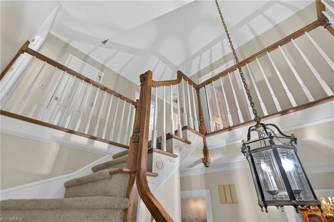
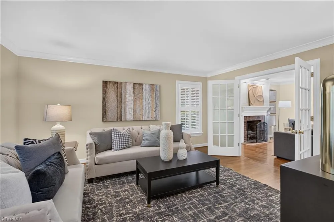
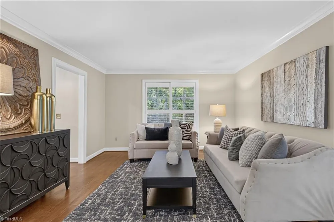
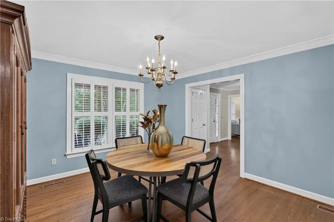
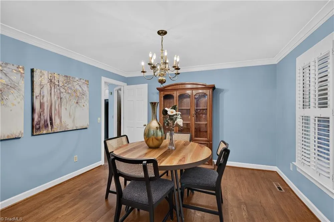
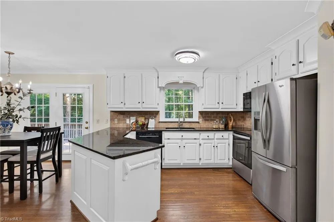
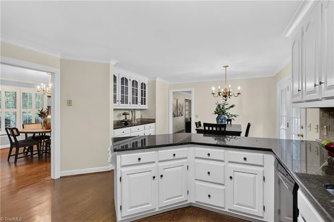
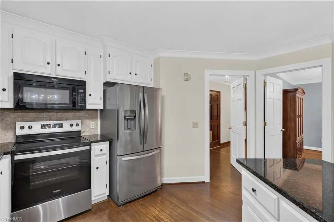
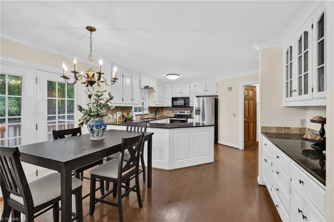
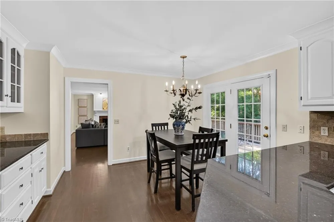
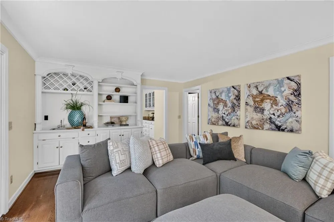
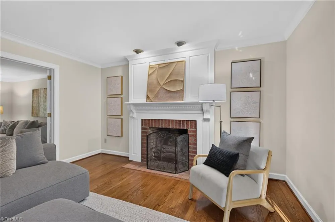
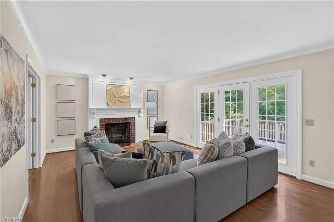
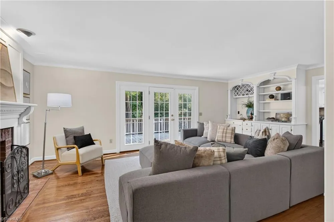
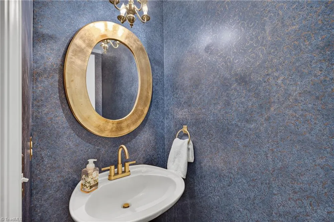
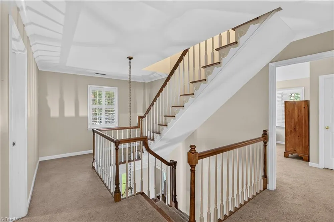
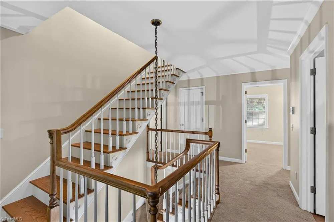
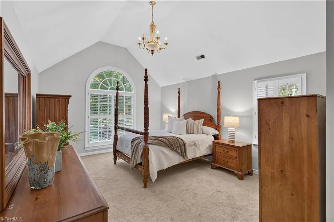
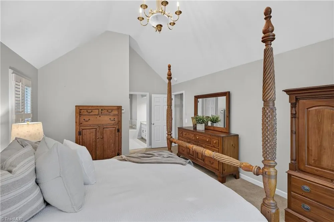
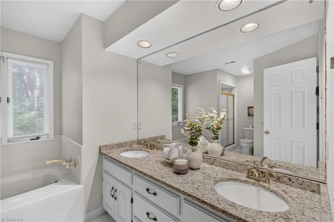
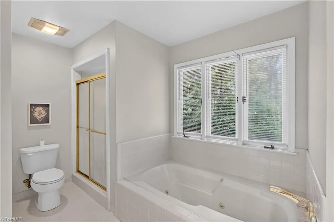
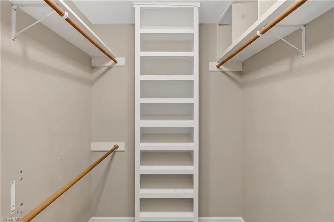
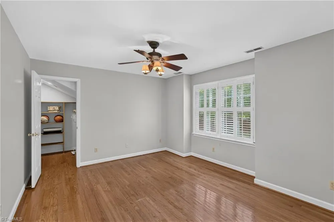
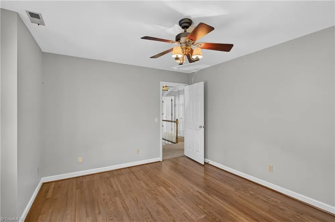
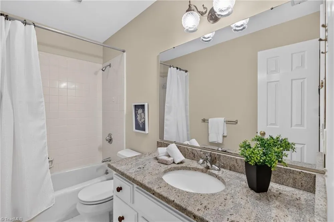
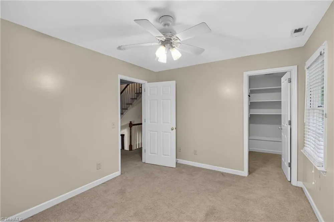
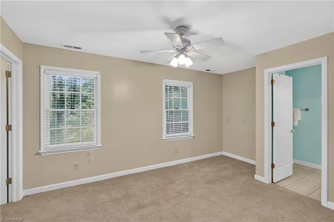
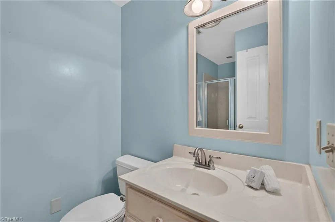
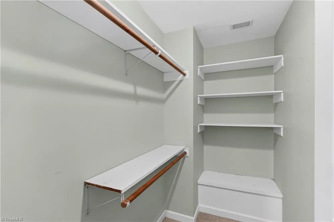
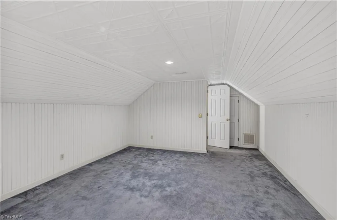
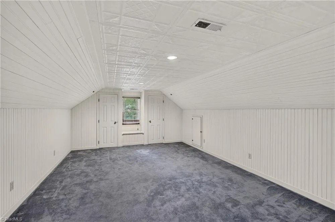
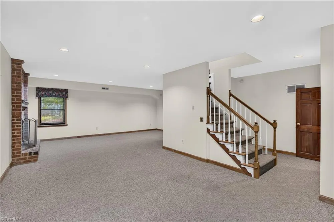
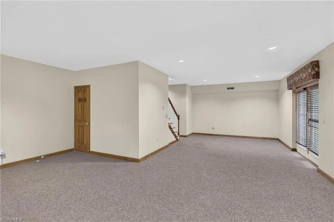
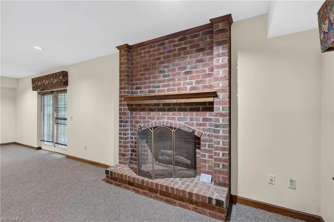
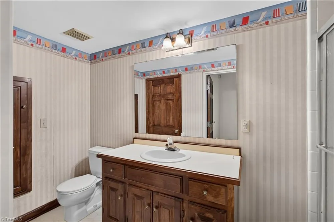
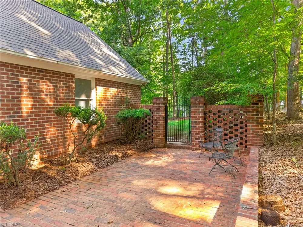
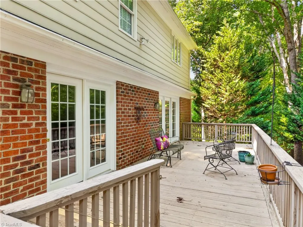
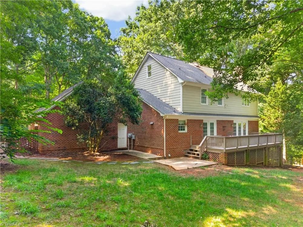
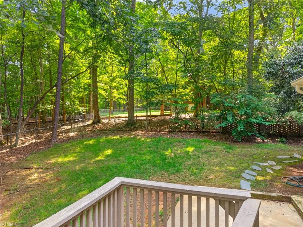
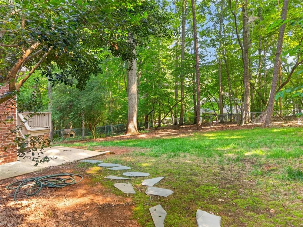
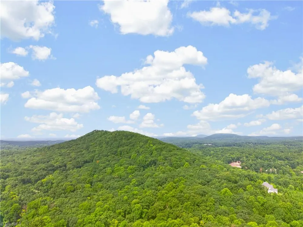
Pre-Inspected home on over ACRE lot, 3500+ sq ft, NO HOA & less than 1 min from Asheboro Raquet & Swim & minutes from bypass but yet nestled back off the road with a wooded feel. Beautiful covered rocking chair front porch. New Roof 2020. 3 levels, a finished walk out basement w/ full bath. 2 living spaces w/ 1 having a wet bar & built ins. Kitchen w/ granite & appliances convey & perfect coffee bar area w/ more storage. Both a breakfast area & full dining room. Upstairs find primary w/ vaulted ceilings, ensuite w/ jetted tub & stand alone shower & large walk-in closet. Additional 2bdrms w/ full bath & 1 bdrm has a full bath connected. 3rd level has large bonus. Basement has fireplace, large living/recreational room & full bath. Awesome back deck to sit on & enjoy nature while overlooking fenced in backyard. If you love amenities such as pool, tennis etc, you are less than a minute away & you would never even know. Minutes from the bypass & conveniently located between Asheboro & GSBO.

Property Details
Interior
Built-in Features, Ceiling Fan(s), Pantry, Separate Shower, Vaulted Ceiling(s)
Fireplaces
1
Cooling
Central Air
Heating
Forced Air, Natural Gas
Cooling Features
Central Air
Bedrooms
4
Bathrooms
4.5
Full Baths
4
Half Baths
1
Lot Features
Partially Cleared, Partially Wooded
Lot Description
Partially Cleared, Partially Wooded
Exterior Features
Dog Run
Exterior Materials
Dog Run
Acres
1.19
Square Feet
3579
Lot Size (sqft)
irregular
Parking Features
Driveway, Garage, Circular Driveway, Attached
Parking Type
Driveway
Parking Garage Spaces
2
Property Type
Purchase
Basement
1
Basement Description
Finished, Basement
Basement Finished
1
Year Built
1986
Sewer Information
Septic Tank
Utility Source
Public
Appliances
Microwave, Dishwasher, Free-Standing Range
Subdivision
Laurelwood Club Estates
County
Randolph
Region
Asheboro
Zoning
RE
Taxes Annual
$3,477
MLS #
1231029
Location
Legal

Listings identified with the TRIADMLS IDX logo come from TRIADMLS and are held by brokerage firms other than the owner of this website. The listing brokerage is identified in any listing details. Information is deemed reliable but is not guaranteed.

Provided By
Listed by Kara Farrar (#312639)
Listing Office: TKB Realty Group Brokered by EXP (#GTKBEXP01)

O'Kelle Samuel Have a question about this home?

Interested in Purchasing 2004 Northmont Drive?

Get an estimate on monthly payments on this property.

$
years
Down Payment
$
%
Interest Rate
%
Tax Rate
%
$
$annually
$monthly
Estimated Monthly Payment
$0.00
Loan Amount
$0.00