(336) 254-0469 okelle@readyforahome.com OCS REALTY LLC | Fathom Realty
Traffic Dashboard
Home
  • Home
  • Search
    • Local Properties
    • Featured Properties
    • Home Valuation
  • Selling
  • Buying
  • Communities
    • Durham County
    • Guilford County
    • Johnston County
    • Orange County
    • Wake County
    • Johnston County
  • About
    • Join Our Team
    • Meet O'Kelle
    • Testimonials
    • Book Consultation
  • Articles
  • Contact
Traffic Dashboard
O'Kelle Samuel
(336) 254-0469 okelle@readyforahome.com
Company
  • Home
  • About
  • Testimonials
  • Contact
Services
  • Buying
  • Selling
  • Home Valuation
  • Mortgage Calculator
Explore
  • Property Search
  • Featured Properties
  • Communities
Local Guide
  • Search by City
  • Search by Subdivision
  • Search by Zip
  • Search by Area
Legal
  • Privacy
  • Terms
  • DMCA
  • Accessibility
  • Fair Housing
Account
  • Dashboard
  • Logout
  • Login
O'Kelle Samuel - Footer Logo
©2026 OCS REALTY LLC | Fathom Realty. All rights reserved.
Website built by CloseHack.


Triad MLS

​Listings identified with the TRIADMLS IDX logo come from TRIADMLS and are held by brokerage firms other than the owner of this website. The listing brokerage is identified in any listing details. Information is deemed reliable but is not guaranteed. 

Triangle MLS, Inc.

IDX information is provided exclusively for personal, non-commercial use, and may not be used for any purpose other than to identify prospective properties consumers may be interested in purchasing. Information is deemed reliable but not guaranteed.

Return
  • All Types
  • House+2 more
  • Price
  • Bed/Bath
  • Size
  • Dates
  • Filters
  • Amenities
  • Save
  • Share
Listings
No results
Sort
Home / Princeton / 203 Tuscany Circle
203 Tuscany Circle Princeton, NC 27569 203 Tuscany Circle Princeton, NC 27569 203 Tuscany Circle Princeton, NC 27569 203 Tuscany Circle Princeton, NC 27569 203 Tuscany Circle Princeton, NC 27569 203 Tuscany Circle Princeton, NC 27569 203 Tuscany Circle Princeton, NC 27569 203 Tuscany Circle Princeton, NC 27569 203 Tuscany Circle Princeton, NC 27569 203 Tuscany Circle Princeton, NC 27569 203 Tuscany Circle Princeton, NC 27569 203 Tuscany Circle Princeton, NC 27569 203 Tuscany Circle Princeton, NC 27569 203 Tuscany Circle Princeton, NC 27569 203 Tuscany Circle Princeton, NC 27569 203 Tuscany Circle Princeton, NC 27569 203 Tuscany Circle Princeton, NC 27569 203 Tuscany Circle Princeton, NC 27569 203 Tuscany Circle Princeton, NC 27569 203 Tuscany Circle Princeton, NC 27569 203 Tuscany Circle Princeton, NC 27569 203 Tuscany Circle Princeton, NC 27569 203 Tuscany Circle Princeton, NC 27569 203 Tuscany Circle Princeton, NC 27569 203 Tuscany Circle Princeton, NC 27569 203 Tuscany Circle Princeton, NC 27569 203 Tuscany Circle Princeton, NC 27569 203 Tuscany Circle Princeton, NC 27569 203 Tuscany Circle Princeton, NC 27569 203 Tuscany Circle Princeton, NC 27569 203 Tuscany Circle Princeton, NC 27569 203 Tuscany Circle Princeton, NC 27569 203 Tuscany Circle Princeton, NC 27569 203 Tuscany Circle Princeton, NC 27569 203 Tuscany Circle Princeton, NC 27569 203 Tuscany Circle Princeton, NC 27569 203 Tuscany Circle Princeton, NC 27569 203 Tuscany Circle Princeton, NC 27569 203 Tuscany Circle Princeton, NC 27569 203 Tuscany Circle Princeton, NC 27569 203 Tuscany Circle Princeton, NC 27569 203 Tuscany Circle Princeton, NC 27569 203 Tuscany Circle Princeton, NC 27569 203 Tuscany Circle Princeton, NC 27569 203 Tuscany Circle Princeton, NC 27569 203 Tuscany Circle Princeton, NC 27569 View All Photos

$339,900

| Active

203 Tuscany Circle

Princeton, NC 27569

1,876
Square Feet
3
Beds
2
Baths
0.40
Acres
27
Days on Market
10186907
MLS#
House
Structure
Residential
Zone
Contact

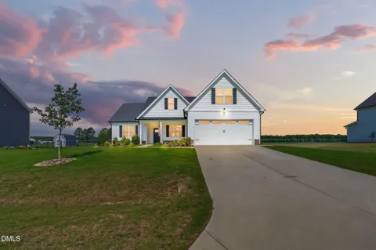
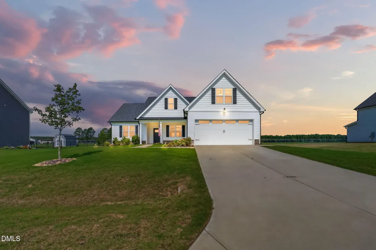
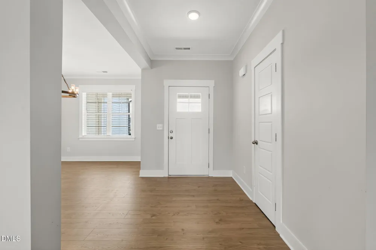
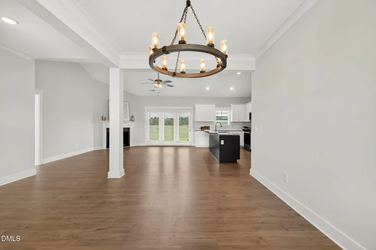
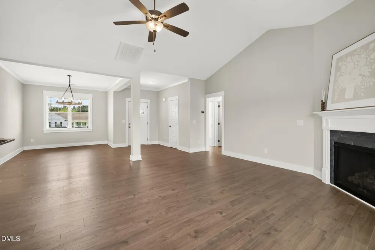
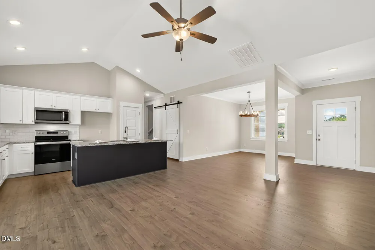
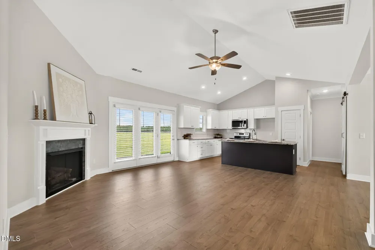
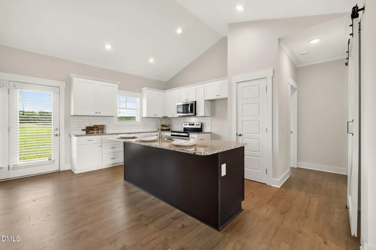
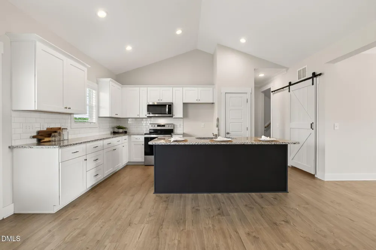
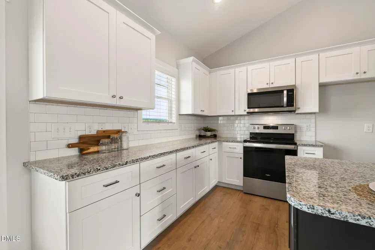
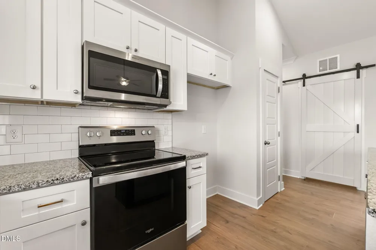
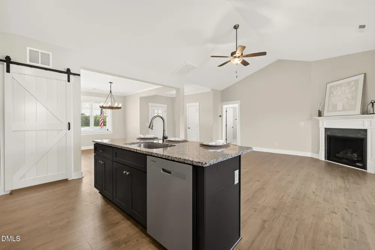
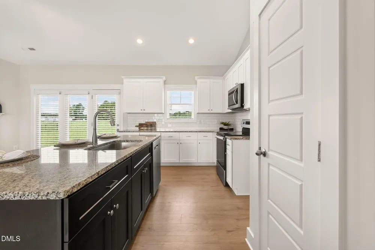
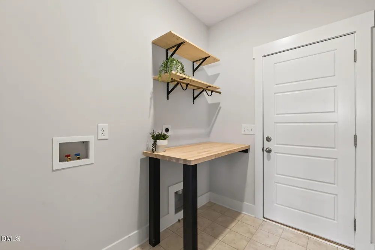
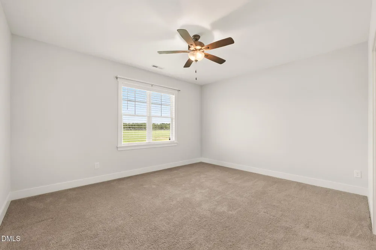
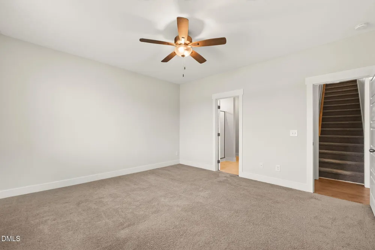
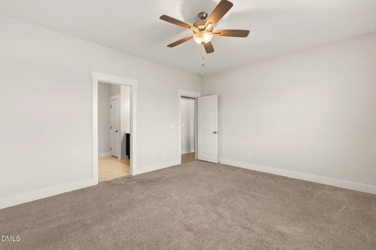
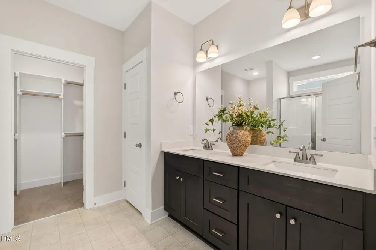
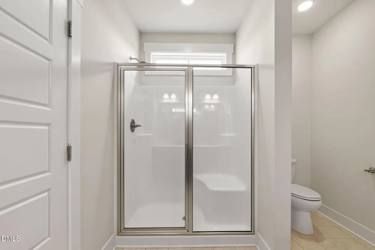
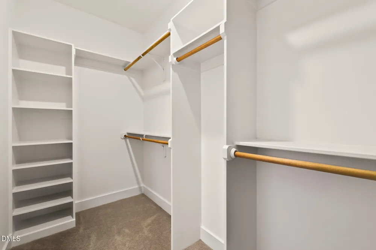
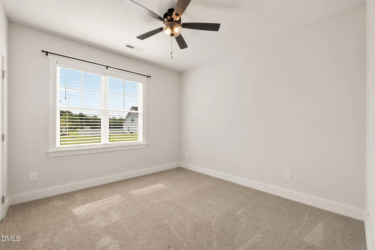
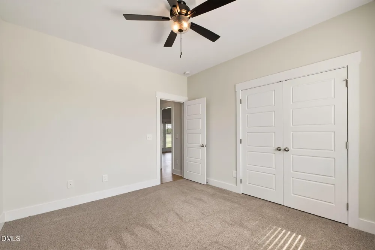
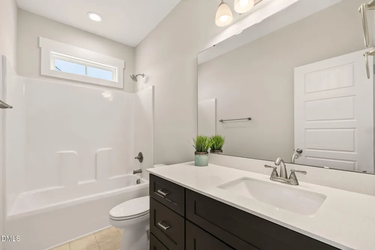
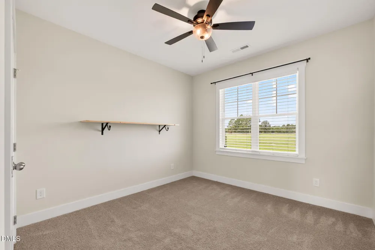
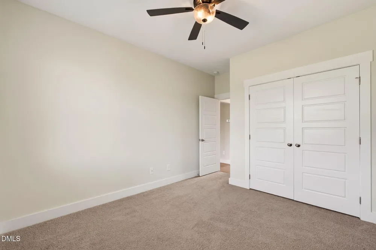
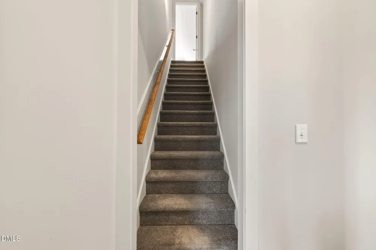
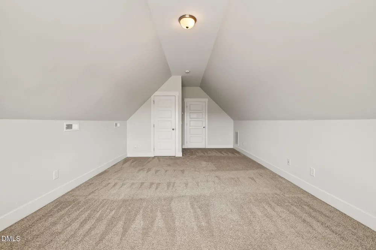
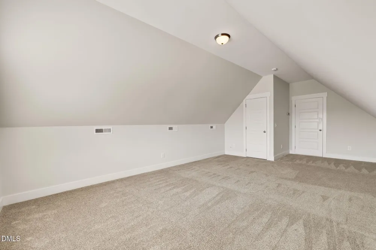
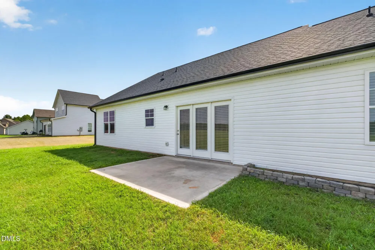
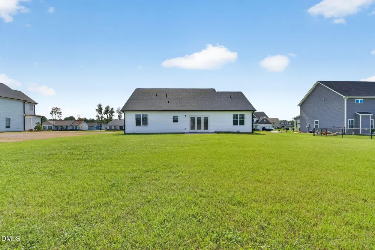
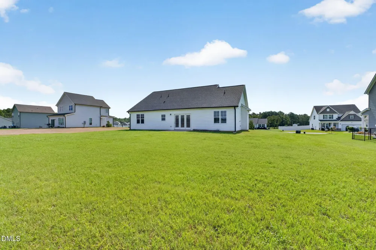
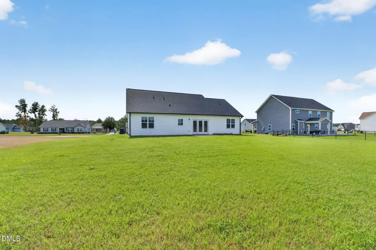
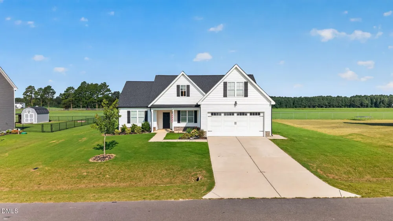
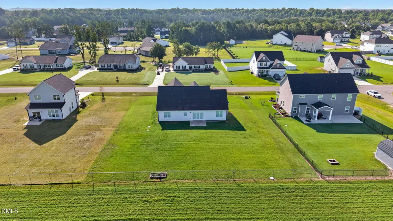
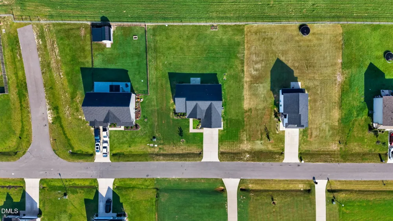
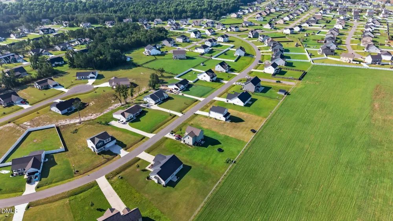
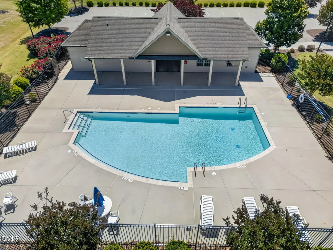
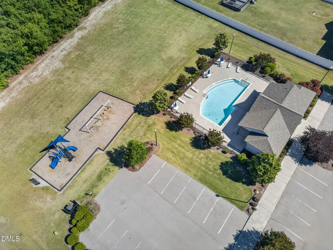
Comfort, Style, and Flexible Space Come Together in This Beautiful 3BR/2BA Home w/ Approx. 1,876 SQ. FT., a Split Bedroom Layout, and BONUS ROOM, Located in Gander Lake, a POOL Community! From The Moment You Arrive, You Are Greeted By Great Curb Appeal and an Inviting Covered Front Porch*Step Inside To The Welcoming Foyer That Leads To an Open Living Area w/ Low Maintenance Laminate Flooring*The Separate Dining Room Offers a Beautiful Setting For Everyday Meals or Entertaining*The Stunning Kitchen Is Designed For Both Function and Gathering w/ a Tile Backsplash, Soft Close Cabinets, Granite Countertops, a Large Island, and a Pantry w/ Wood Shelves*The Living Room Showcases a Gas Log Fireplace, Creating a Warm and Inviting Space for Cozy Evenings*The Spacious Owner's Suite Offers a Relaxing Retreat w/ Dual Sinks, a Walk-In Shower w/ Bench Seat, Linen Closet, and a Walk-In Closet w/ Wood Shelving*Two Additional Bedrooms and a Full Bath Provide Additional Comfortable Space*The Laundry Room Adds Functionality w/ a Barn Door and Counter--Perfect For Folding Clothes and Keeping Everyday Tasks Organized*Upstairs, the BONUS ROOM Provides a Versatile Space for a Home Office, Media Room, Playroom, or Hobby Area*Outside, Enjoy the Rear Patio and Peaceful Views, Offering a Nice Spot to Relax*Located in Gander Lake, a POOL Community w/ a Community Playground, and Convenient to Goldsboro, Raleigh, Shopping, Dining, and SJAFB*Thoughtfully Designed, Beautifully Finished, and Set in the Gander Lake POOL Community--Ready to Welcome You HOME!

Property Details
Interior
Bathtub/Shower Combination, Ceiling Fan(s), Double Vanity, Entrance Foyer, Granite Counters, High Ceilings, Kitchen Island, Open
Fireplaces
1
Cooling
Central Air, Electric
Heating
Electric, Heat Pump
Bedrooms
3
Bathrooms
2.0
Full Baths
2
Lot Features
Landscaped
Stories
1
Lot Description
Landscaped
Exterior Features
Rain Gutters
Exterior Materials
Rain Gutters
Acres
0.4
Square Feet
1876
Parking Features
Concrete, Garage, Garage Faces Front
Parking Spaces
2
Parking Type
Garage
Property Type
Purchase
Style
Traditional
Year Built
2023
Roof
Shingle
Sewer Information
Septic Tank
Utility Source
Public
Subdivision
Gander Lake
Community Features
Clubhouse, Playground, Pool
Elementary School
Wayne - Northwest Elementary School
Middle School
Wayne - Norwayne Middle School
High School
Wayne - Charles B Aycock High School
County
Wayne
Taxes Annual
$2,357
HOA
1
HOA Fees
120
MLS #
10186907
Location
Legal

IDX information is provided exclusively for personal, non-commercial use, and may not be used for any purpose other than to identify prospective properties consumers may be interested in purchasing. Information is deemed reliable but not guaranteed.

Provided By
Listed by Beth Hines (#R18285)
Listing Office: RE/MAX SOUTHLAND REALTY II (#2166)

O'Kelle Samuel Have a question about this home?

Interested in Purchasing 203 Tuscany Circle?

Get an estimate on monthly payments on this property.

$
years
Down Payment
$
%
Interest Rate
%
Tax Rate
%
$
$annually
$monthly
Estimated Monthly Payment
$0.00
Loan Amount
$0.00