 View All Photos
$279,888
Active204 Alfalfa Avenue
Linwood, NC 27299
1,944
Square Feet
4
Beds
2.5
Baths
0.52
Acres
44
Days on Market
1223951
MLS#
House
Structure
Residential
Zone
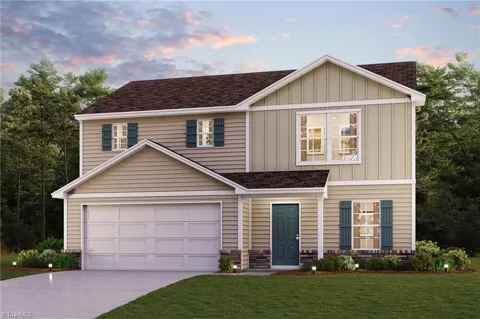
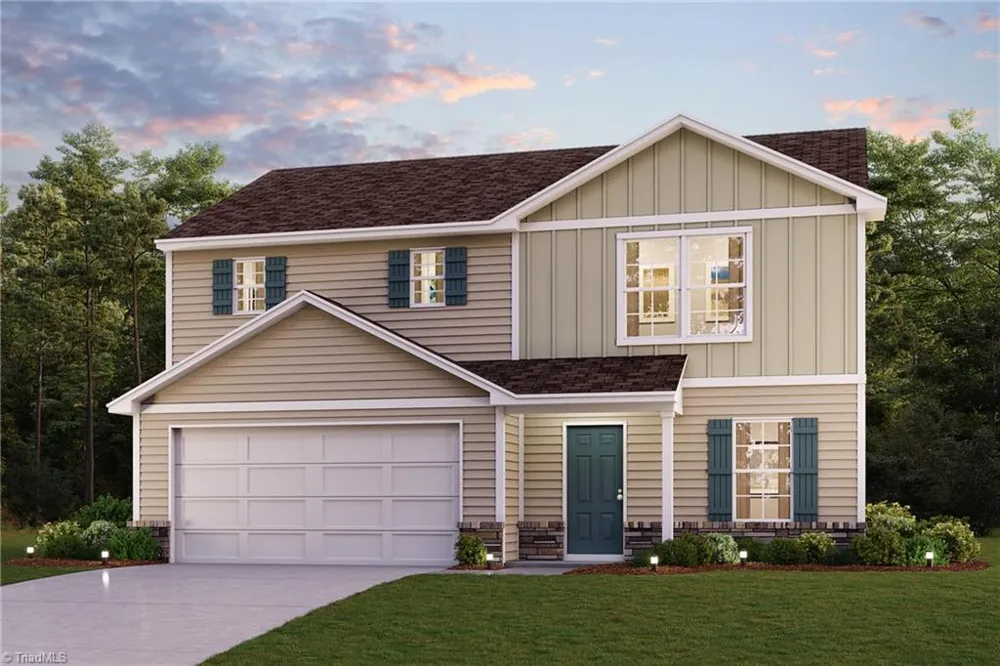
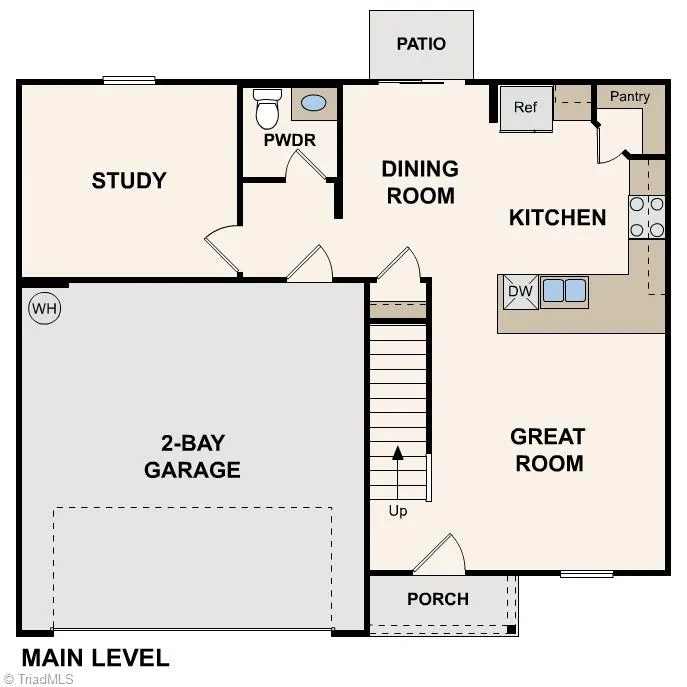
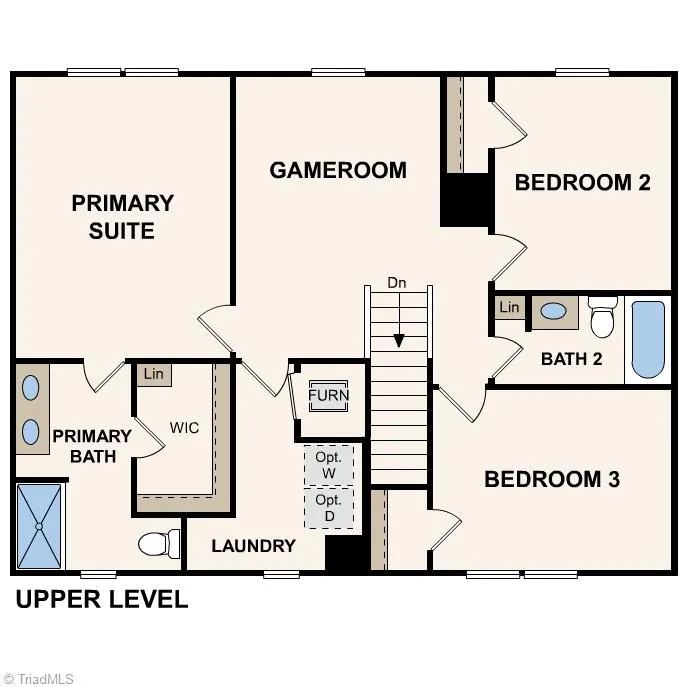
Welcome to The Davidson Plan at Linwood Acres, where modern living meets effortless elegance. This thoughtfully crafted home features an open-concept design that seamlessly integrates a versatile island kitchen with a spacious Great Room, perfect for everyday living and entertaining. The kitchen showcases sleek cabinetry, quartz countertops, and stainless steel appliances, including an electric smooth-top range, over-the-range microwave, and dishwasher. A powder room adjoins the Study on the first floor, providing both functionality and style. Upstairs, the serene primary suite offers relaxation with a private bath featuring dual vanity sinks and a generous walk-in closet. The home also includes an inviting game room, thoughtfully designed bedrooms for privacy, and a convenient laundry room. With energy-efficient Low E windows, a two-car garage, and the peace of mind provided by a 1-year limited home warranty, The Davidson Plan is ready to welcome you home "
Property Details
- Interior
- Pantry
- Cooling
- Central Air
- Heating
- Forced Air, Electric
- Cooling Features
- Central Air
- Bedrooms
- 4
- Bathrooms
- 2.5
- Full Baths
- 2
- Half Baths
- 1
- Lot Features
- Cleared
- Lot Description
- Cleared
- Acres
- 0.52
- Square Feet
- 1944
- Lot Size (sqft)
- 100 x 225
- Parking Features
- Driveway, Garage, Attached
- Parking Type
- Driveway
- Parking Garage Spaces
- 2
- Property Type
- Purchase
- Year Built
- 2026
- Foundation
- Slab
- Sewer Information
- Septic Tank
- Utility Source
- Public
- Appliances
- Microwave, Dishwasher, Free-Standing Range, Electric Water Heater
- Subdivision
- Linwood Acres
- Elementary School
- Southern
- Middle School
- Central Davidson
- High School
- Central Davidson
- County
- Davidson
- Region
- Linwood
- Zoning
- R
- Taxes Annual
- $505
- MLS #
- 1223951
Location
Legal
Listings identified with the TRIADMLS IDX logo come from TRIADMLS and are held by brokerage firms other than the owner of this website. The listing brokerage is identified in any listing details. Information is deemed reliable but is not guaranteed.
Provided By
Listed by Susan Thompson (#291476)
Listing Office: WJH Brokerage NC LLC (#GWGJ01)