 View All Photos
$889,999
Active205 Edgewood Drive
Louisburg, NC 27549
3,958
Square Feet
5
Beds
3.5
Baths
2.75
Acres
44
Days on Market
10183787
MLS#
House
Structure
Residential
Zone
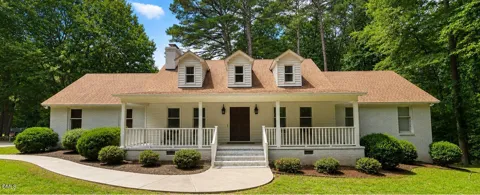
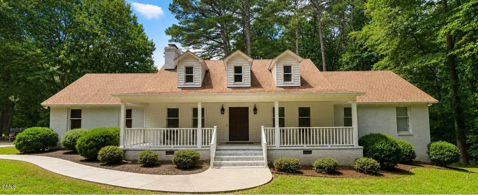
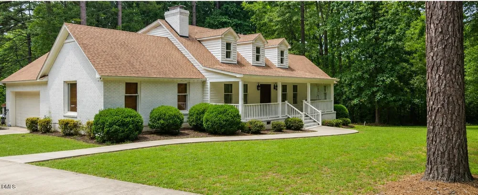
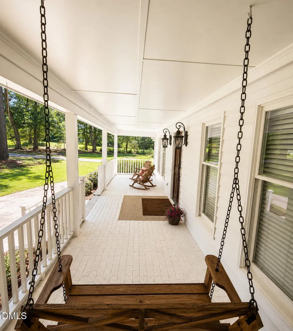
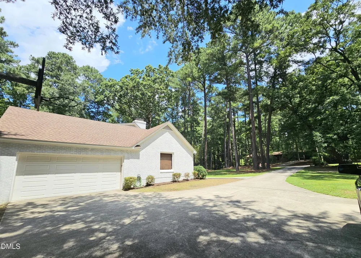
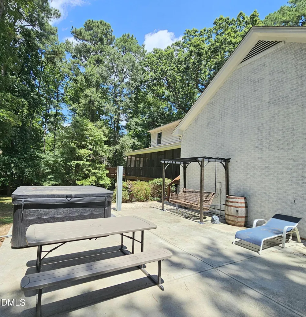
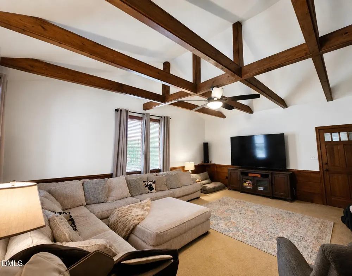
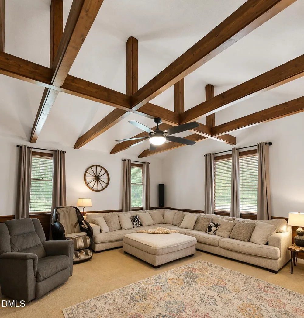
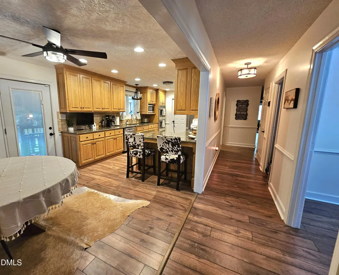
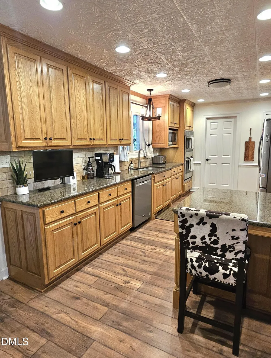
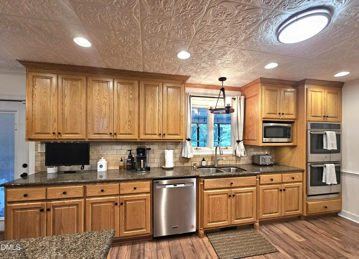
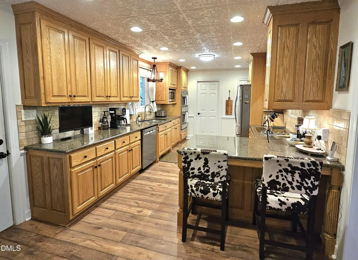
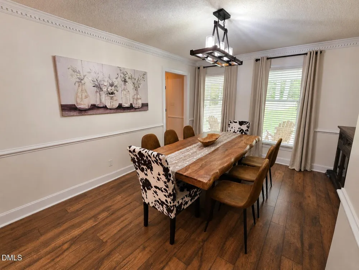
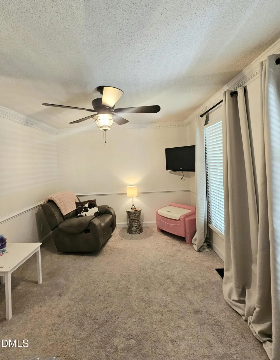
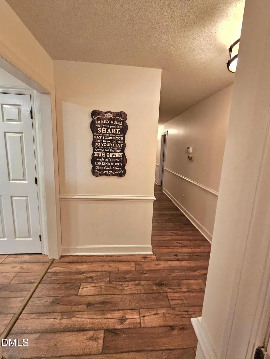
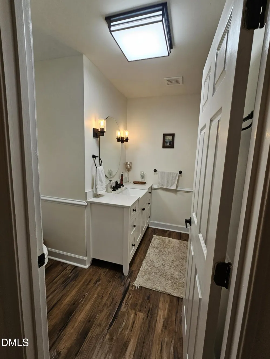
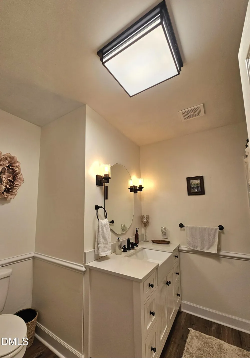
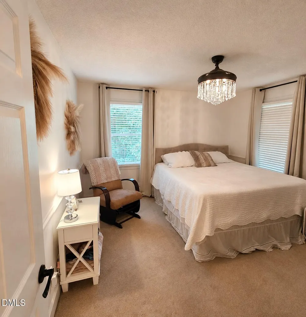
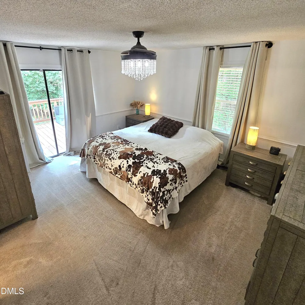
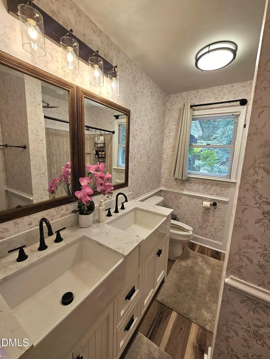
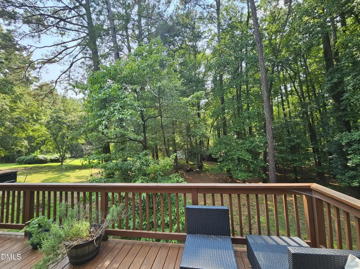
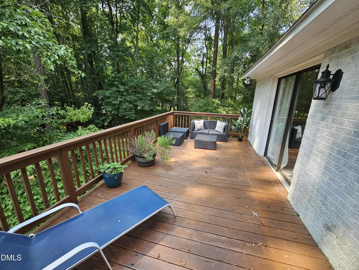
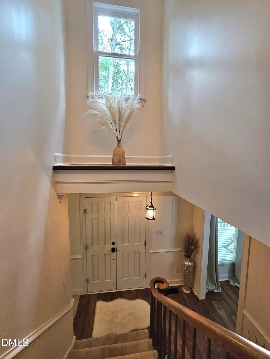
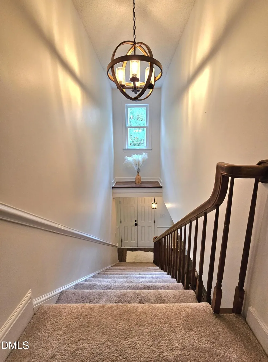
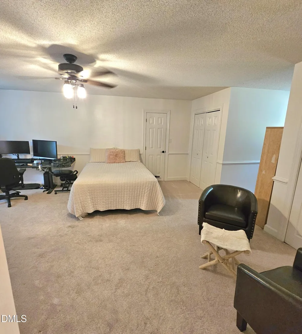
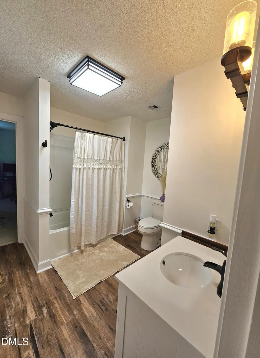
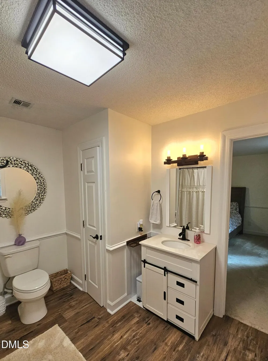
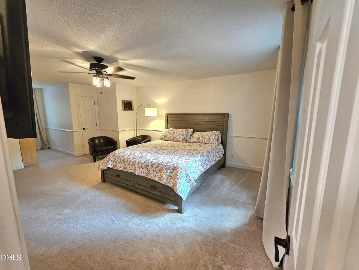
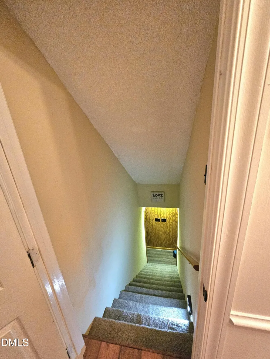
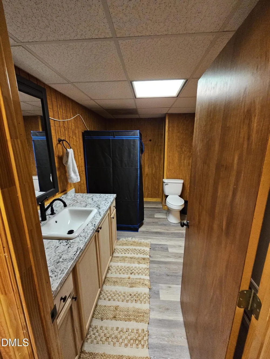
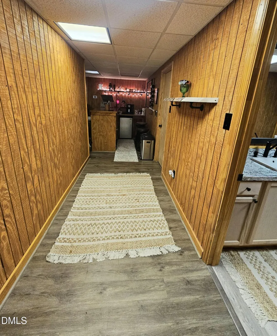
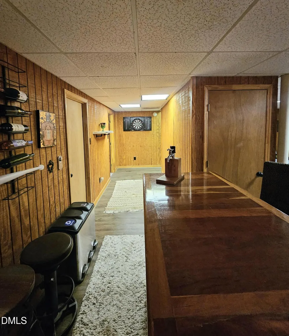
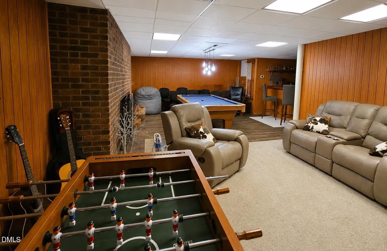
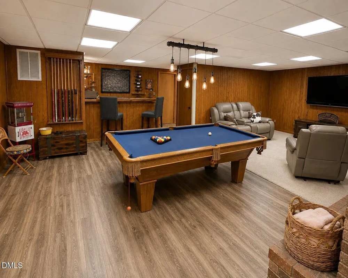
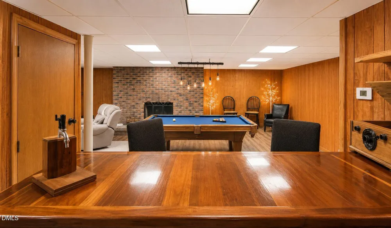
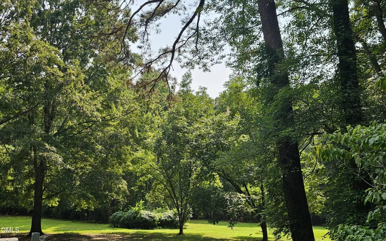
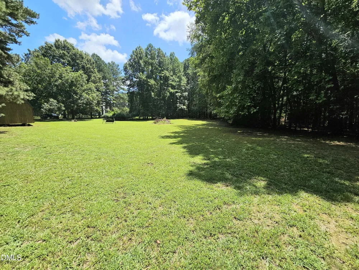
Luxury custom brick estate on 2.75 private acres providing a unique combination of space, privacy, character & flexibility. Enjoy this estate setting with county-only property taxes while remaining close to Historic Downtown Louisburg & all of the Triangle area. Raleigh Executive Jetport is approximately 10 minutes away, providing convenient Triangle access while preserving the peace of a relaxed country setting. The home has 4,815 total sq. ft. of heated/cooled space across three levels, including approximately 3,958 sq. ft. of finished living space plus 857 sq. ft. of unfinished conditioned space awaiting your vision. With 5 bedrooms & 3.5 baths, the versatile floor plan gives you room to gather, entertain, work & relax, with the potential for a primary suite on any level. Upper-level bedrooms share a convenient Jack & Jill bath. The main & second floors showcase a gourmet kitchen with granite countertops, beamed ceilings, chair rail, dental & crown molding, renovated baths, generous bedrooms, abundant storage & a fireplace. Extensive improvements have been thoughtfully completed throughout, enhancing comfort & functionality while preserving the home's distinctive character. The lower level adds exceptional flexibility with a private exterior entrance, garage access, wet bar, workshop area, fireplace & finished living space. It provides exciting possibilities for guest or in-law accommodations, a private office, recreation, entertainment, hobbies or future expansion. Outside, mature trees surround the property, creating a private estate setting with a screened porch, wired workshop, expansive patio, master deck & substantial parking. There is room to gather, entertain, work, relax or simply enjoy the peace and privacy of your own acreage. This is a home you need to experience in person. The architecture, scale, craftsmanship, privacy & setting come together in a way that photographs simply cannot capture. Come walk the grounds, explore the living spaces and discover what makes this property truly special.
Property Details
- Interior
- Bar, Beamed Ceilings, Cathedral Ceiling(s), Ceiling Fan(s), Crown Molding, Double Vanity, Dressing Room, Dual Closets, Eat-in Ki
- Cooling
- Central Air
- Heating
- Fireplace(s), Gas Pack, Heat Pump, Natural Gas
- Bedrooms
- 5
- Bathrooms
- 3.5
- Full Baths
- 3
- Half Baths
- 1
- Stories
- 3
- Exterior Features
- Private Entrance, Private Yard, Storage
- Exterior Materials
- Private Entrance, Private Yard, Storage
- Acres
- 2.75
- Square Feet
- 3958
- Parking Spaces
- 3
- Property Type
- Purchase
- Style
- Cape Cod
- Basement
- 1
- Basement Description
- Concrete, Exterior Entry, Finished, Heated, Interior Entry, Partially Finished, Workshop
- Basement Finished
- 1
- Year Built
- 1982
- Roof
- Asphalt, Shingle
- Sewer Information
- Septic Tank
- Utility Source
- Public
- Subdivision
- Edgewood
- Elementary School
- Franklin - Louisburg Elementary
- Middle School
- Franklin - Terrell Lane Middle
- High School
- Franklin - Louisburg Magnet High School
- County
- Franklin
- Zoning
- R1
- Taxes Annual
- $2,906
- MLS #
- 10183787
Location
Legal
IDX information is provided exclusively for personal, non-commercial use, and may not be used for any purpose other than to identify prospective properties consumers may be interested in purchasing. Information is deemed reliable but not guaranteed.
Provided By
Listed by Craig Tribus (#tribuscra)
Listing Office: BEYCOME BROKERAGE REALTY LLC (#T895)