
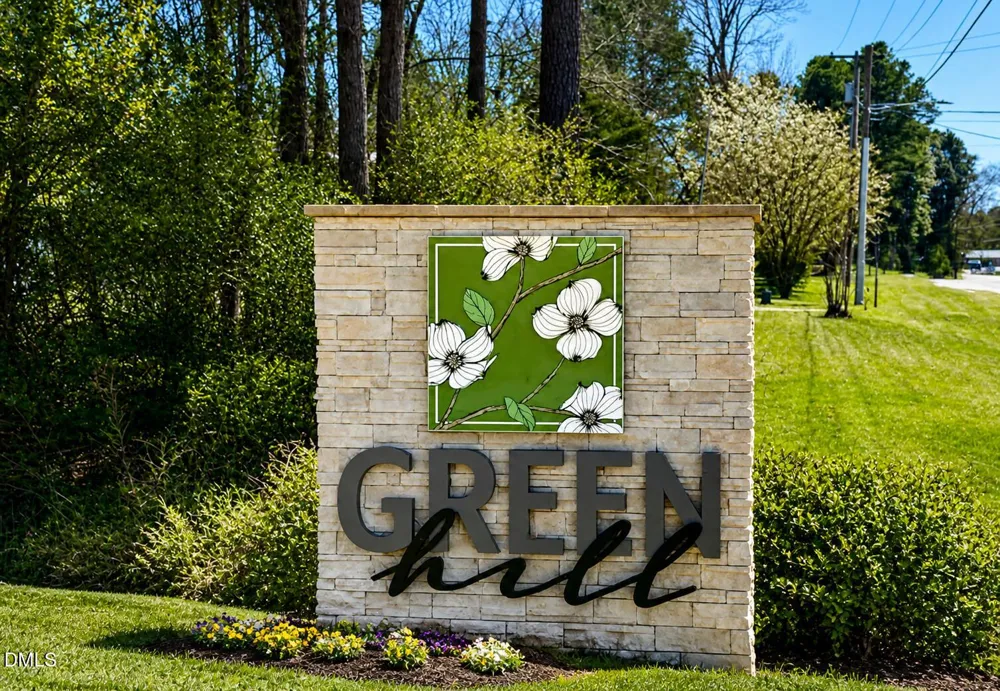
 View All Photos
$340,990
Active208 Tar Banks Drive
Louisburg, NC 27549
2,279
Square Feet
4
Beds
2.5
Baths
0.28
Acres
48
Days on Market
10182944
MLS#
House
Structure
Residential
Zone
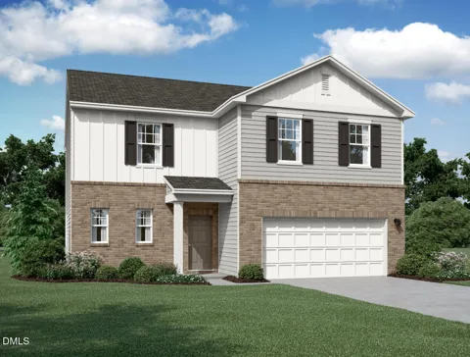
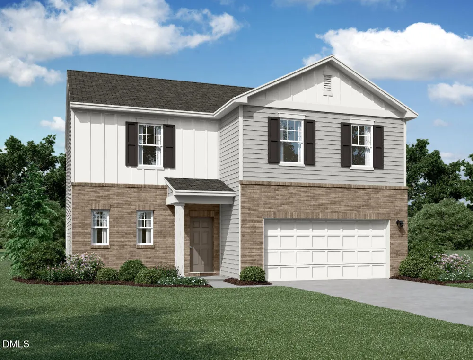
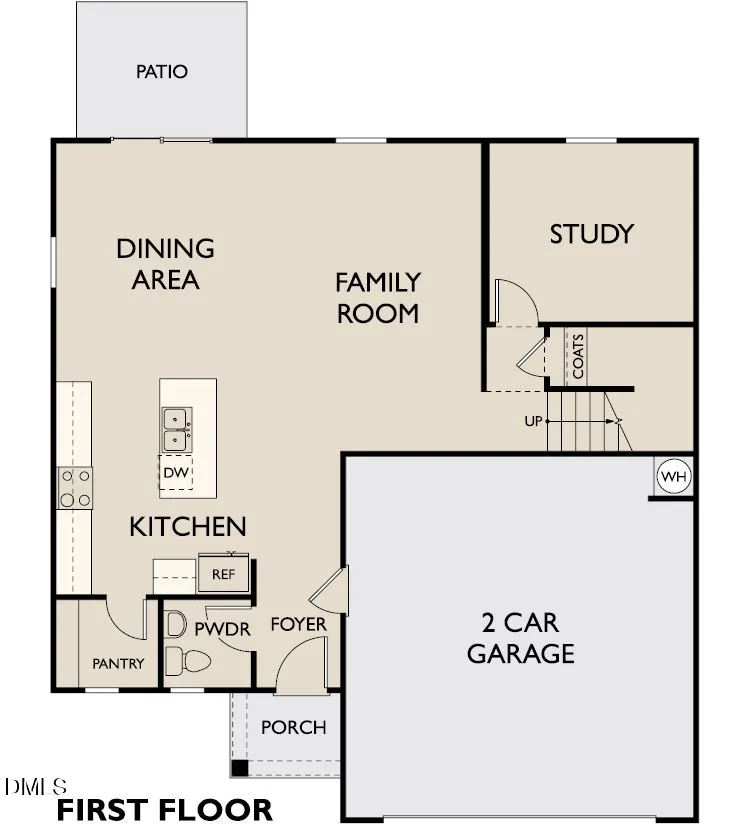
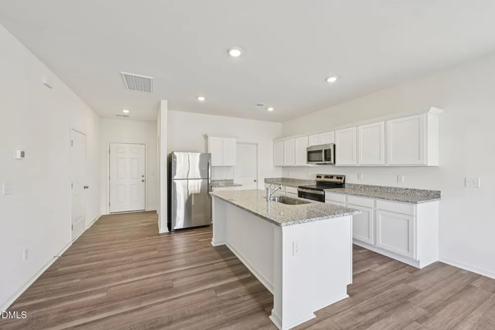
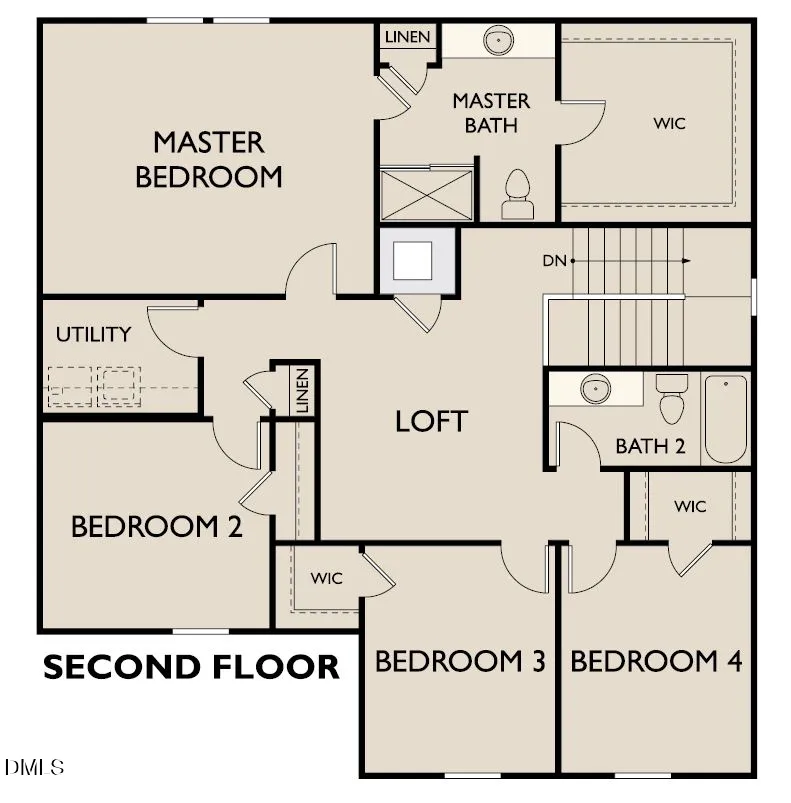
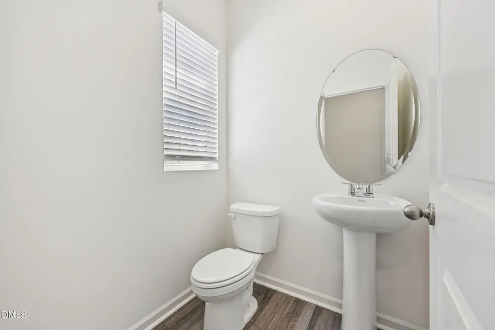
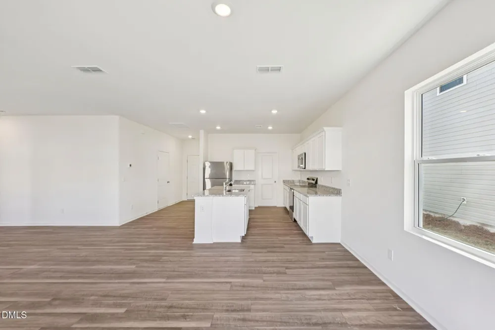
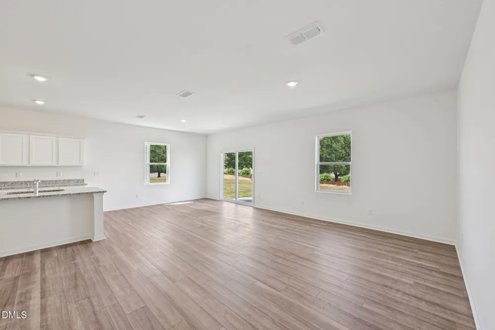
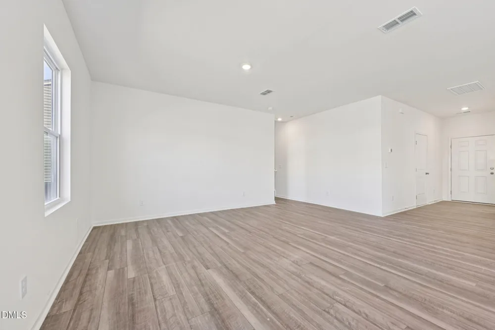
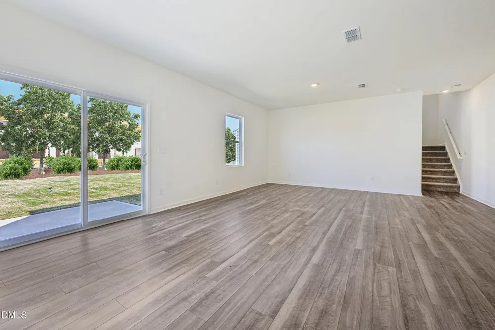
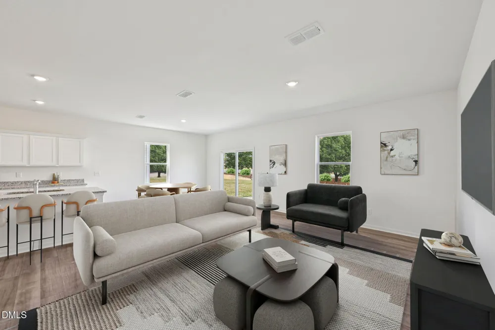
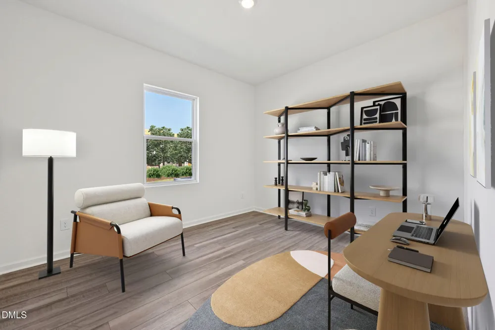
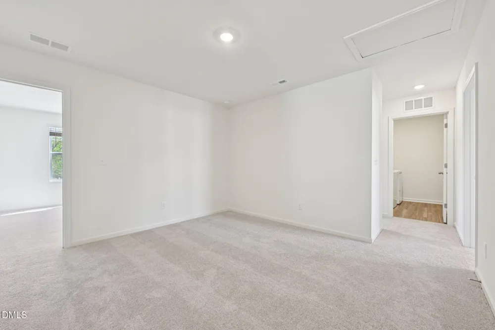
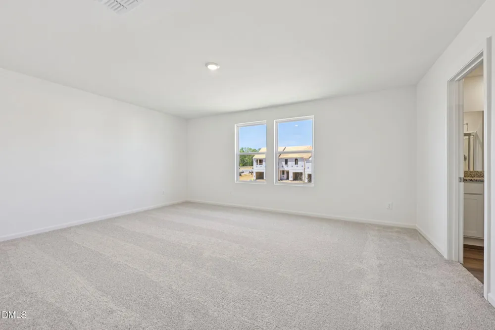
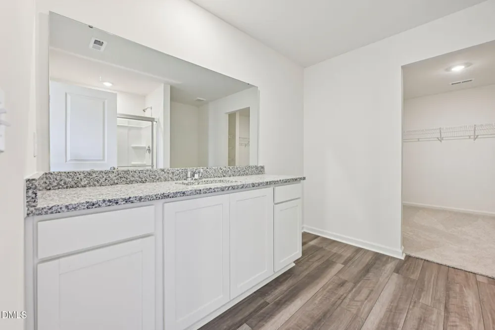
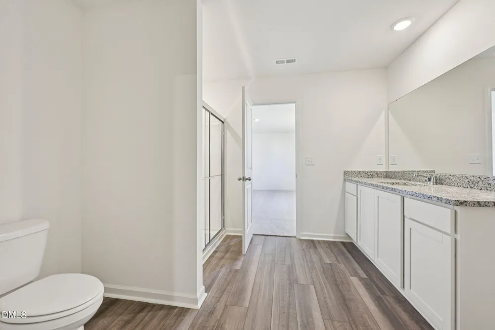
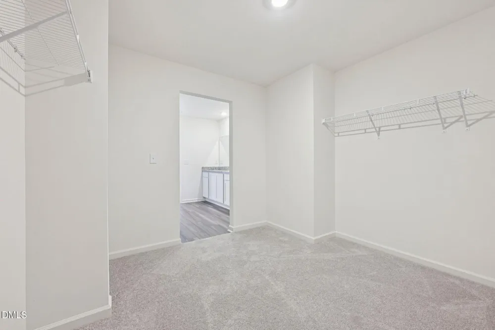
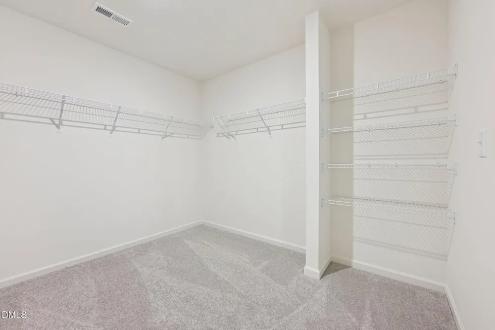
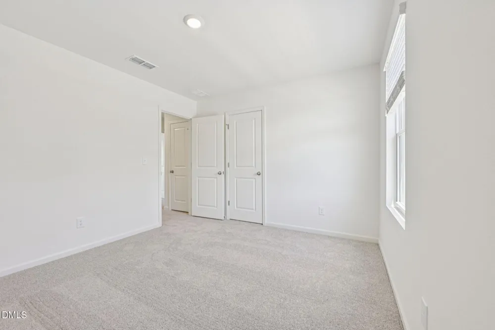
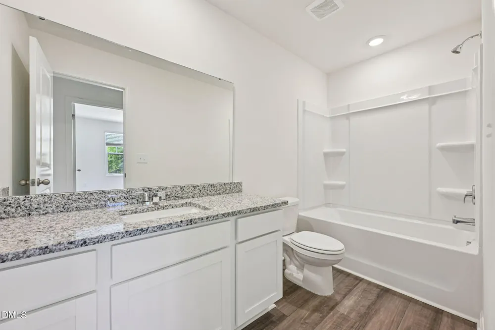
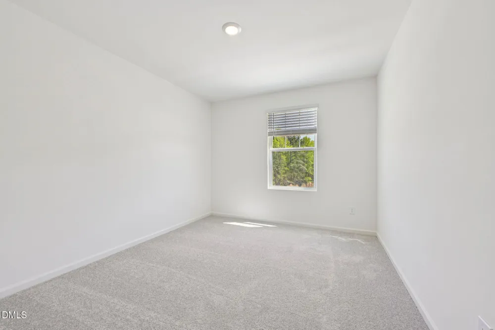
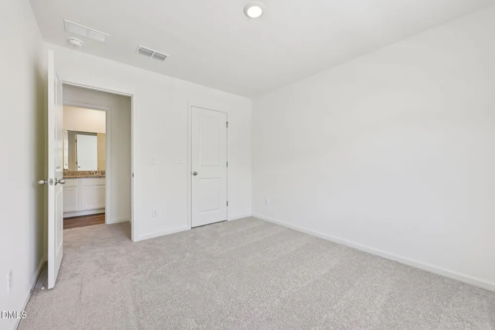
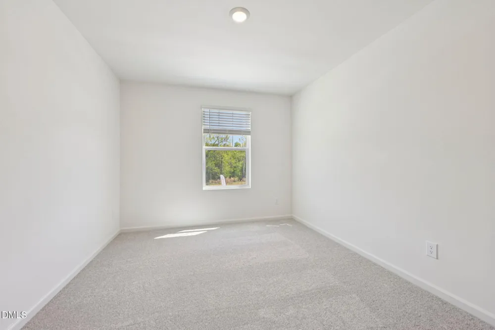
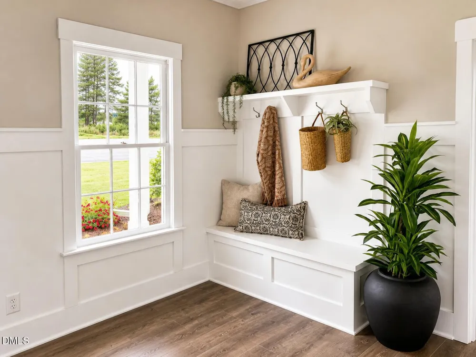
Step into the home through the foyer, where a powder bath and access to the two-car garage are conveniently located. The foyer opens into a spacious, open-concept kitchen, family room, and dining area. A back patio is situated just off the dining area, while on the opposite side of the family room, stairs lead to the second floor and a study. Upstairs, a spacious loft connects three additional bedrooms—two with walk-in closets—that share a full bath. On the opposite side of the loft, you'll find a laundry room and the primary bedroom, complete with a walk-in closet and private primary bath.
Property Details
- Cooling
- Central Air
- Bedrooms
- 4
- Bathrooms
- 2.5
- Full Baths
- 2
- Half Baths
- 1
- Acres
- 0.28
- Square Feet
- 2279
- Parking Spaces
- 2
- Property Type
- Purchase
- Style
- Traditional
- Year Built
- 2026
- Roof
- Shingle
- Sewer Information
- Public Sewer
- Utility Source
- Public
- Utility Features
- Cable Available, Electricity Available, Phone Available, Sewer Available, Water Available
- Subdivision
- Green Hill
- Elementary School
- Franklin - Louisburg Elementary
- Middle School
- Franklin - Terrell Lane Middle
- High School
- Franklin - Louisburg Magnet High School
- County
- Franklin
- Taxes Annual
- $4,000
- HOA
- 1
- HOA Fees
- 750
- MLS #
- 10182944
- Property Subtype
- Single Family Residence
- MLS #
- 10182944
- Address
- 208 Tar Banks Drive
Location
Legal
IDX information is provided exclusively for personal, non-commercial use, and may not be used for any purpose other than to identify prospective properties consumers may be interested in purchasing. Information is deemed reliable but not guaranteed.
Provided By
Listed by Jasmine D James (#JAMESJAS)
Listing Office: Starlight Homes NC LLC (#75767)