 View All Photos
$349,900
Active210 Jane Sowers Road
Statesville, NC 28625
1,943
Square Feet
3
Beds
2
Baths
0.59
Acres
74
Days on Market
1225767
MLS#
House
Structure
Residential
Zone
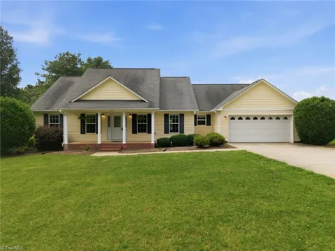
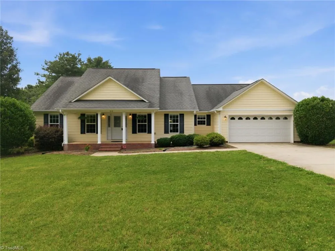
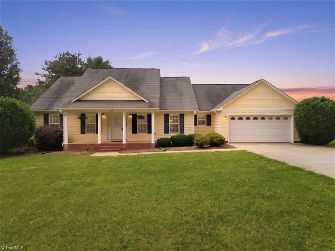
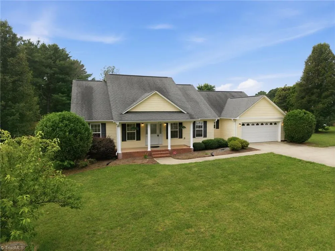
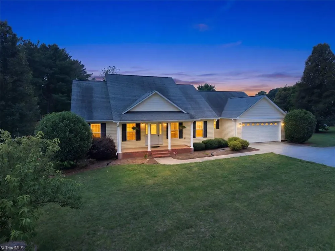
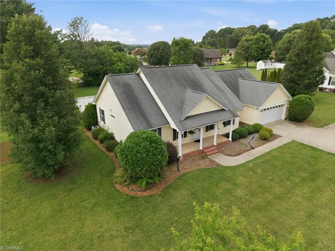
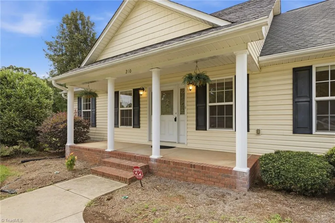
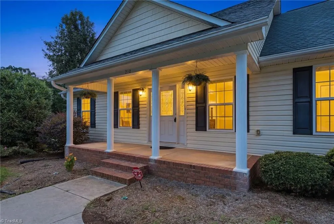
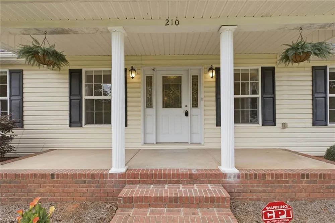
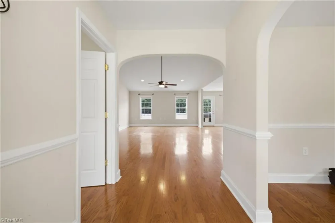
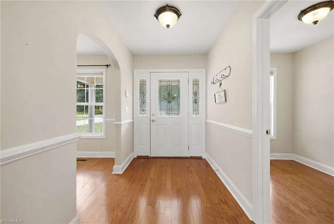
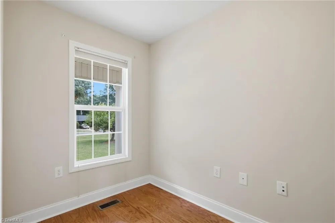
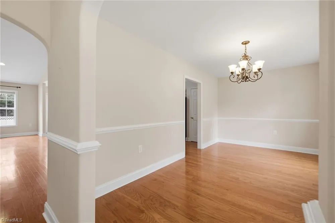
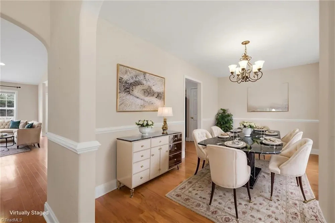
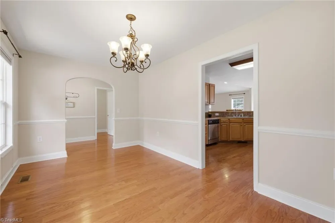
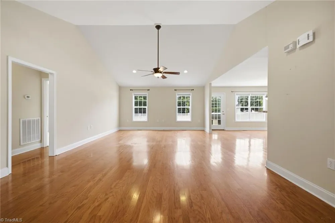
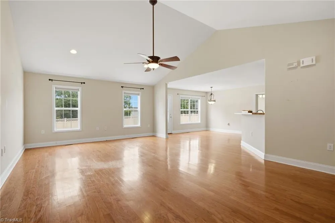
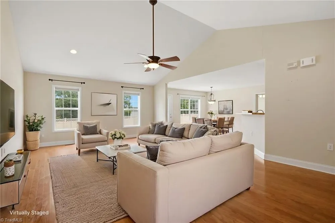
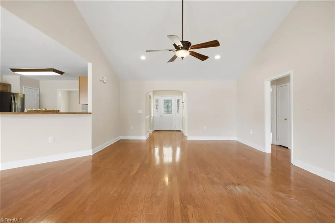
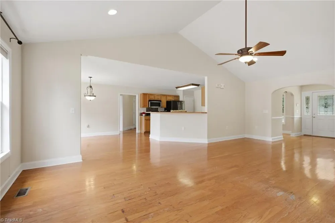
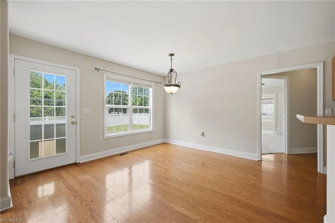
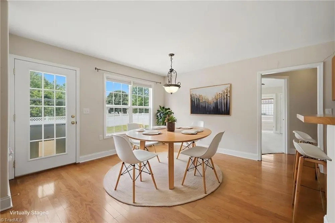
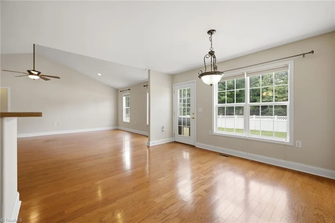
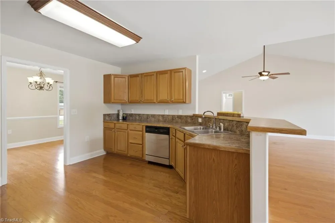
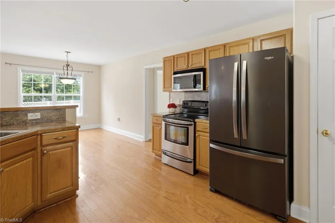
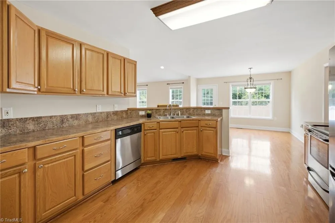
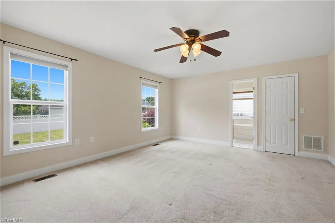
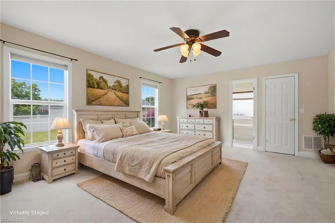
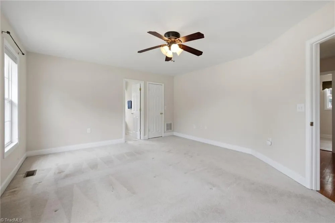
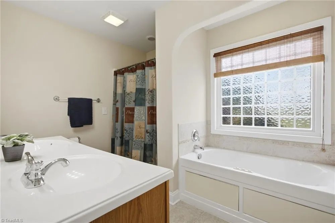
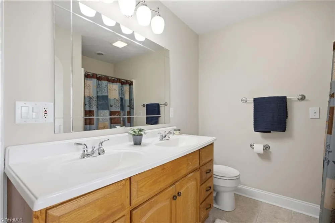
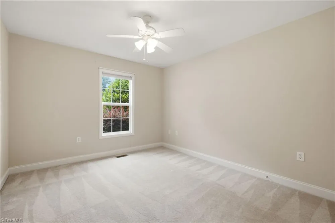
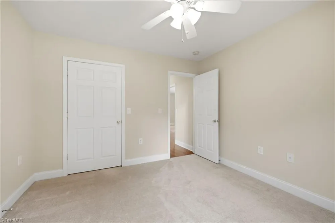
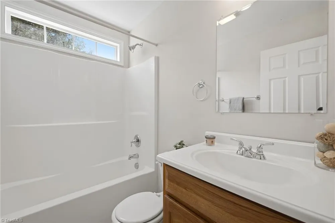
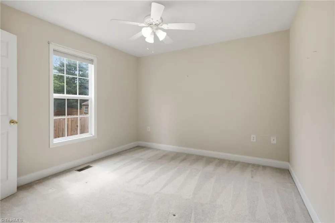
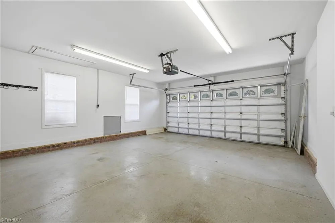
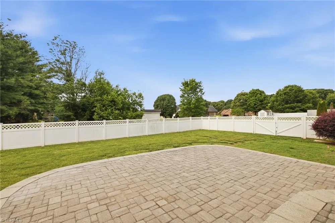
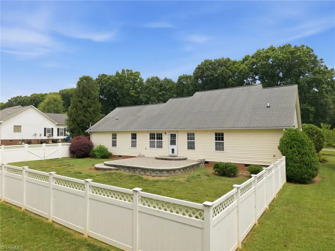
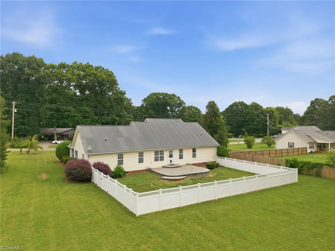
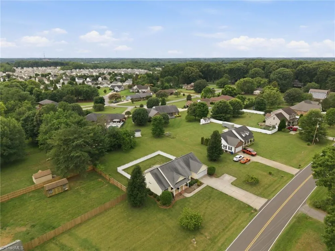
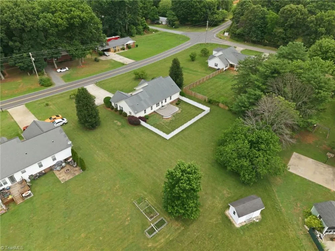
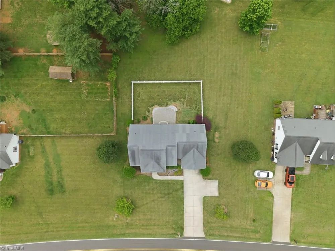
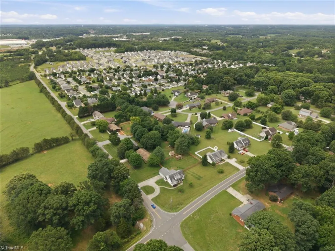
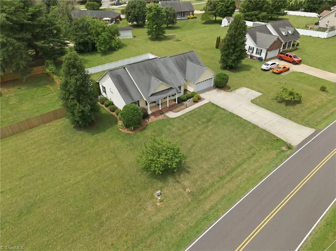
One-level home on a 0.59-acre lot offering nearly 2,000 square feet with a split-bedroom floor plan. The open layout features a kitchen with pantry closet, electric range, microwave, refrigerator, and dishwasher overlooking the breakfast area and great room. A flex space adjoins the great room, while a separate office and dining room with chair rail molding provide additional functionality. Rounded bullnose corners add architectural detail throughout. The primary suite includes a walk-in closet and ensuite bath with a jetted soaking tub and separate shower. Enjoy the fenced backyard with a paver patio for outdoor living. The attached two-car garage features freshly painted walls and floor. Conveniently located with easy access to shopping, dining, and major highways. Property disclosures are available for buyer review.
Property Details
- Cooling
- Central Air
- Heating
- Heat Pump, Electric
- Cooling Features
- Central Air
- Bedrooms
- 3
- Bathrooms
- 2.0
- Full Baths
- 2
- Acres
- 0.59
- Square Feet
- 1943
- Lot Size (sqft)
- 138 x 204 x 65 x 66 x 194
- Parking Features
- Driveway, Garage, Attached
- Parking Type
- Driveway
- Parking Garage Spaces
- 2
- Property Type
- Purchase
- Basement
- 1
- Basement Description
- Crawl Space
- Year Built
- 2007
- Sewer Information
- Septic Tank
- Utility Source
- Public
- Appliances
- Electric Water Heater
- Subdivision
- Sherwood Forest
- County
- Iredell
- Region
- Statesville
- Zoning
- R20
- Taxes Annual
- $1,644
- MLS #
- 1225767
- Property Subtype
- Stick/Site Built
- Fence
- 1
- MLS #
- 1225767
- Structure Type
- House
- Date Listed
- June 18, 2026
- Address
- 210 Jane Sowers Road
- Fence Description
- Fenced
Location
Legal
Listings identified with the TRIADMLS IDX logo come from TRIADMLS and are held by brokerage firms other than the owner of this website. The listing brokerage is identified in any listing details. Information is deemed reliable but is not guaranteed.
Provided By
Listed by Tami Fox (#306956)
Listing Office: True North Realty (#WTRUENR01)