 View All Photos
$899,000
Active211 S Crk Crossing #314
Chapel Hill, NC 27516
1,466
Square Feet
3
Beds
2.5
Baths
0.76
Acres
33
Days on Market
10185773
MLS#
Condo
Structure
Residential
Zone
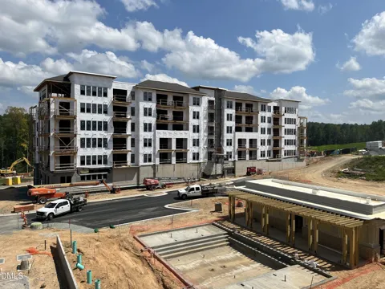
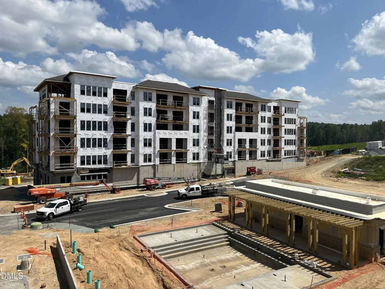
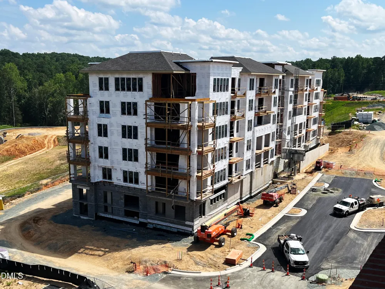
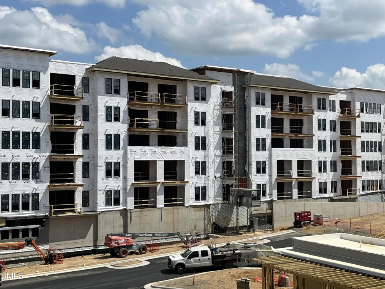
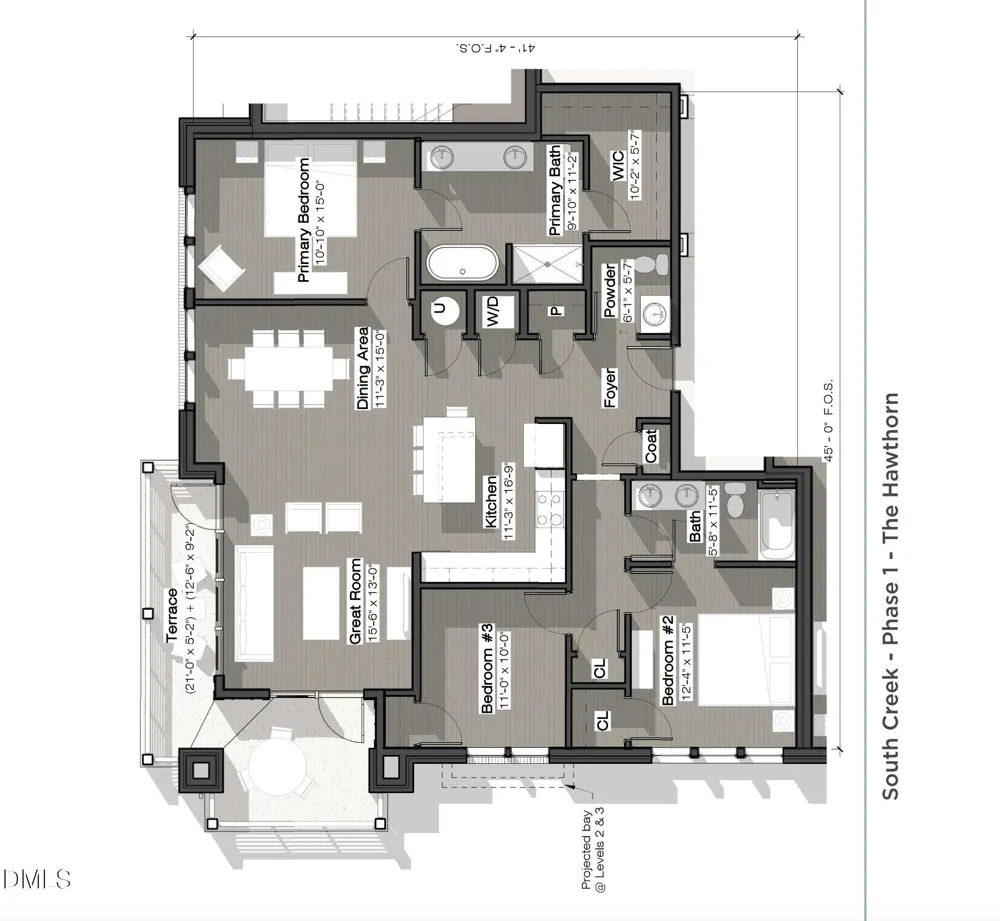
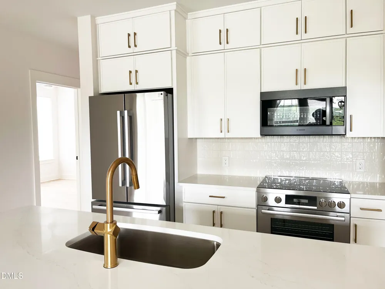
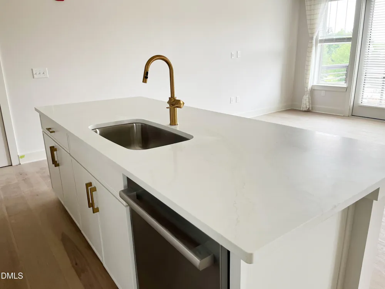
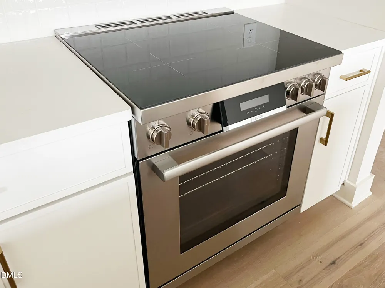
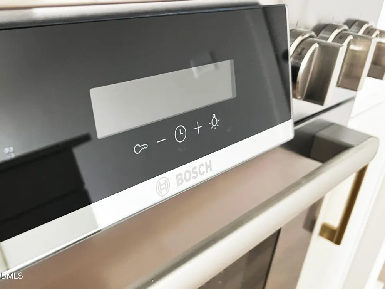
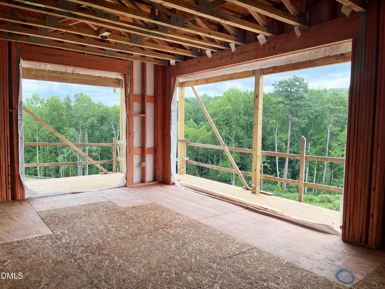
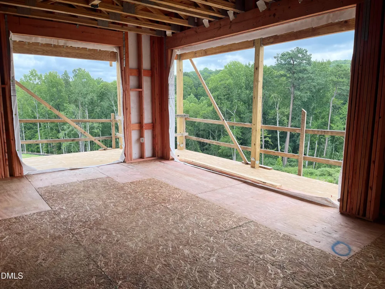
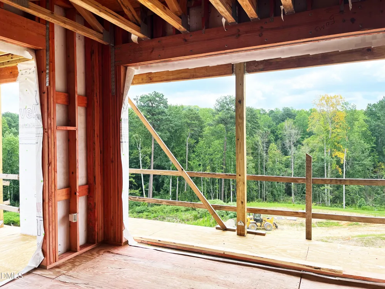
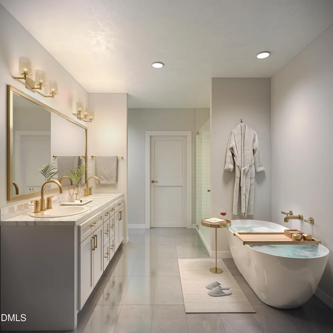
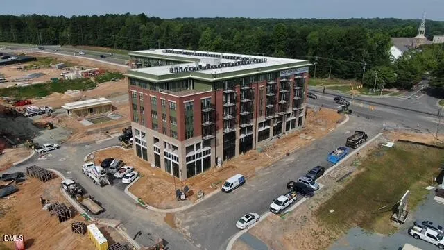
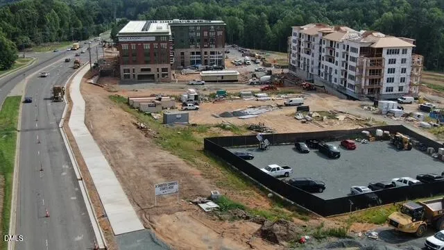
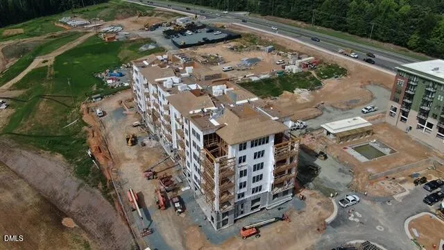
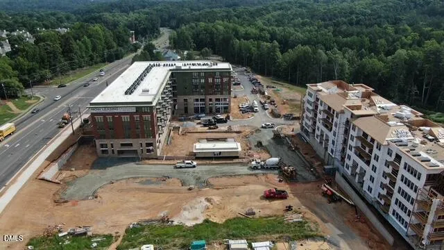
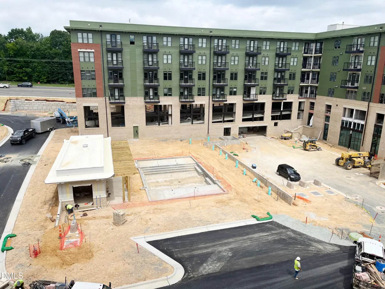
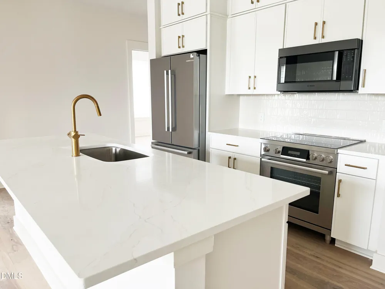
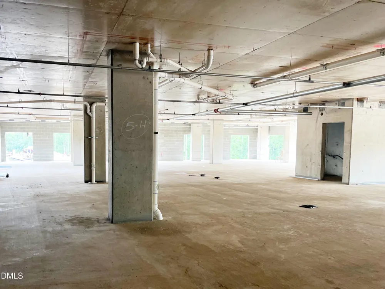
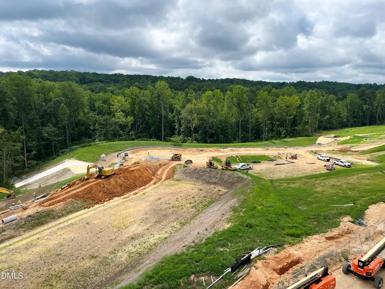
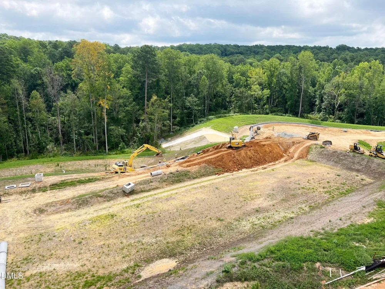
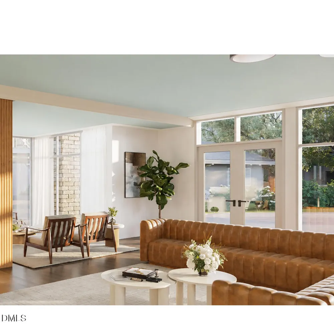
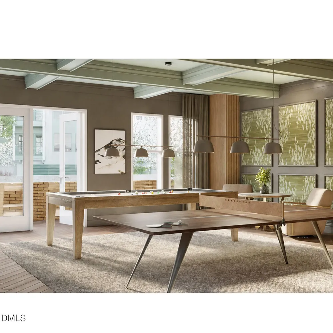
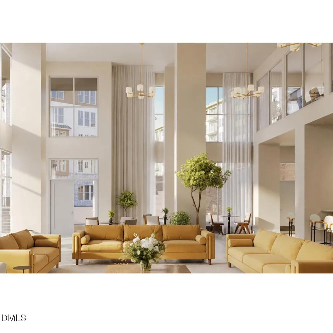
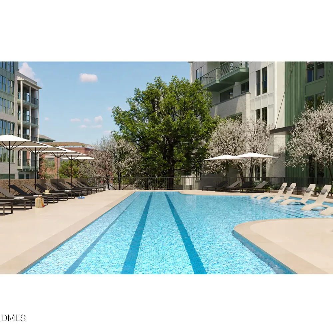
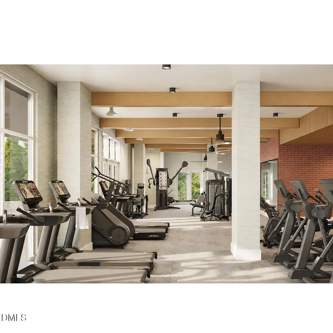
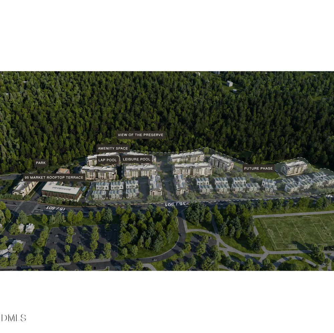
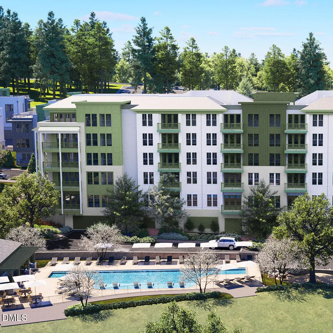
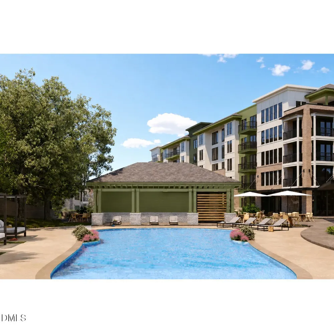
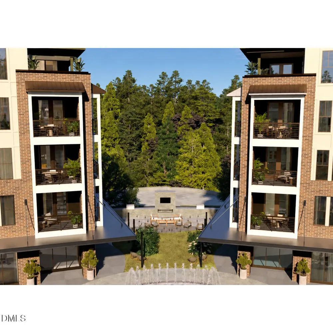
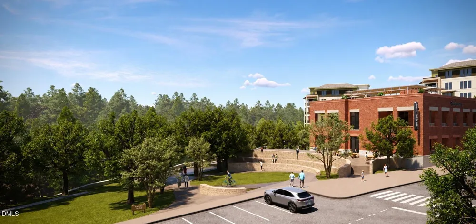
EXPERIENCE ELEVATED CONDOMINIUM LIVING AT SOUTH CREEK, Chapel Hill's newest resort-inspired community, ideally situated across from Southern Village and minutes from downtown Chapel Hill and UNC. The spacious H floor plan features three bedrooms and two-and-one-half baths, including a private owner's suite and two additional bedrooms offering flexibility for family, guests, or a home office. The chef-inspired kitchen anchors the open-concept living space with premium Bosch appliances, quartz countertops, and an expansive four-seat island designed for casual dining and entertaining. Floor-to-ceiling windows bring abundant natural light into the living and dining areas, while TWO PRIVATE CORNER BALCONIES extend the living space outdoors and provide exceptional settings for morning coffee, alfresco dining, or evening relaxation OVERLOOKING THE WOODED PRESERVE. Residents will enjoy resort-style pools, a state-of-the-art fitness center, beautifully landscaped gathering spaces, and direct access to an 80-acre protected nature preserve with more than four miles of scenic walking trails. Planned on-site restaurants and neighborhood retail will add even greater convenience to this exceptional community. With generous living spaces, distinctive outdoor areas, sophisticated finishes, and an outstanding Chapel Hill location, the H floor plan offers an elevated lifestyle at South Creek. EXPERIENCE ELEVATED CONDOMINIUM LIVING AT SOUTH CREEK, Chapel Hill's newest resort-inspired community, ideally situated across from Southern Village and minutes from downtown Chapel Hill and UNC. The spacious H floor plan features three bedrooms and two-and-one-half baths, including a private owner's suite and two additional bedrooms offering flexibility for family, guests, or a home office. The chef-inspired kitchen anchors the open-concept living space with premium Bosch appliances, quartz countertops, and an expansive four-seat island designed for casual dining and entertaining. Floor-to-ceiling windows bring abundant natural light into the living and dining areas, while TWO PRIVATE CORNER BALCONIES extend the living space outdoors and provide exceptional settings for morning coffee, alfresco dining, or evening relaxation OVERLOOKING THE WOODED PRESERVE. Residents will enjoy resort-style pools, a state-of-the-art fitness center, beautifully landscaped gathering spaces, and direct access to an 80-acre protected nature preserve with more than four miles of scenic walking trails. Planned on-site restaurants and neighborhood retail will add even greater convenience to this exceptional community. With generous living spaces, distinctive outdoor areas, sophisticated finishes, and an outstanding Chapel Hill location, the H floor plan offers an elevated lifestyle at South Creek.
Property Details
- Interior
- Bathtub Only, Breakfast Bar, Ceiling Fan(s), Dining L, Entrance Foyer, Kitchen Island, Living/Dining Room Combination, Open Floo
- Cooling
- Ceiling Fan(s), Central Air, Electric
- Bedrooms
- 3
- Bathrooms
- 2.5
- Full Baths
- 2
- Half Baths
- 1
- View
- Forest,Pool,Trees/Woods
- Stories
- 1
- Exterior Features
- Balcony, Built-in Barbecue, Outdoor Grill, Playground
- Exterior Materials
- Balcony, Built-in Barbecue, Outdoor Grill, Playground
- Acres
- 0.76
- Square Feet
- 1466
- Parking Features
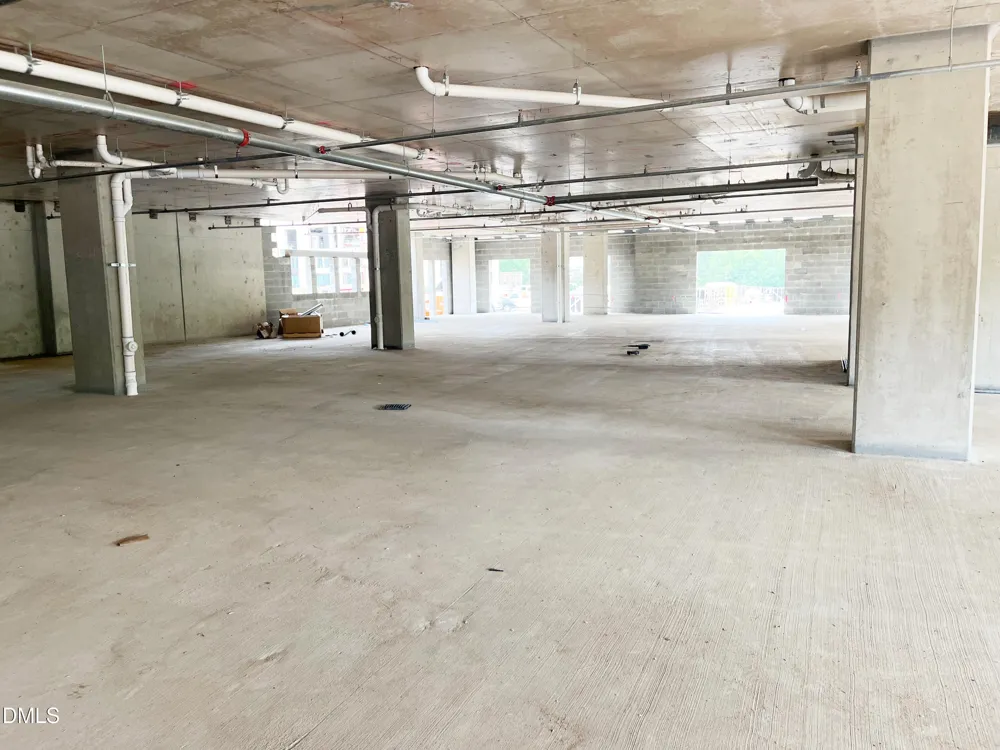
- Community Structure, Covered, Deck
- Parking Spaces
- 2
- Property Type
- Purchase
- Style
- Traditional
- Year Built
- 2027
- Roof
- Membrane
- Sewer Information
- Public Sewer
- Utility Source
- Public
- Utility Features
- Cable Connected, Electricity Available, Electricity Connected
- Subdivision
- South Creek
- Community Features
- Clubhouse, Curbs, Fitness Center, Playground, Pool, Restaurant, Sidewalks, Street Lights
- Elementary School
- Chapel Hill Carrboro - Mary Scroggs Elementary School
- Middle School
- Chapel Hill Carrboro - Grey Culbreth Middle School
- High School
- Chapel Hill Carrboro - Carrboro High School
- County
- Orange
- Zoning
- R-1
- Taxes Annual
- $2,209
- HOA
- 1
- HOA Fees
- 513.1
- MLS #
- 10185773
Location
Legal
IDX information is provided exclusively for personal, non-commercial use, and may not be used for any purpose other than to identify prospective properties consumers may be interested in purchasing. Information is deemed reliable but not guaranteed.
Provided By
Listed by Lannie Hall (#82382)
Listing Office: Beechwood Brokers LLC (#T1314)