

 View All Photos
$765,000
Active211 S Crk Crossing #400
Chapel Hill, NC 27516
1,254
Square Feet
2
Beds
2
Baths
0.03
Acres
27
Days on Market
10186863
MLS#
Condo
Structure
Residential
Zone
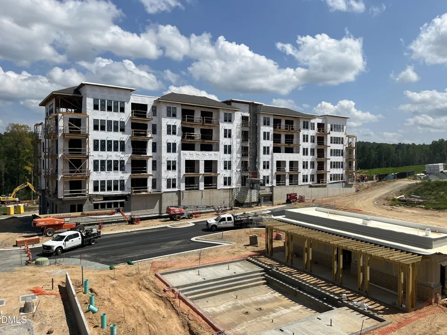
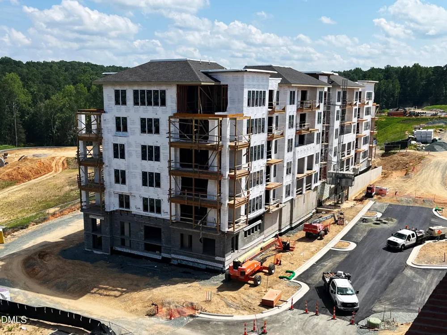
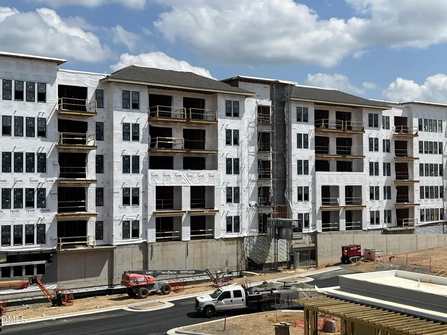
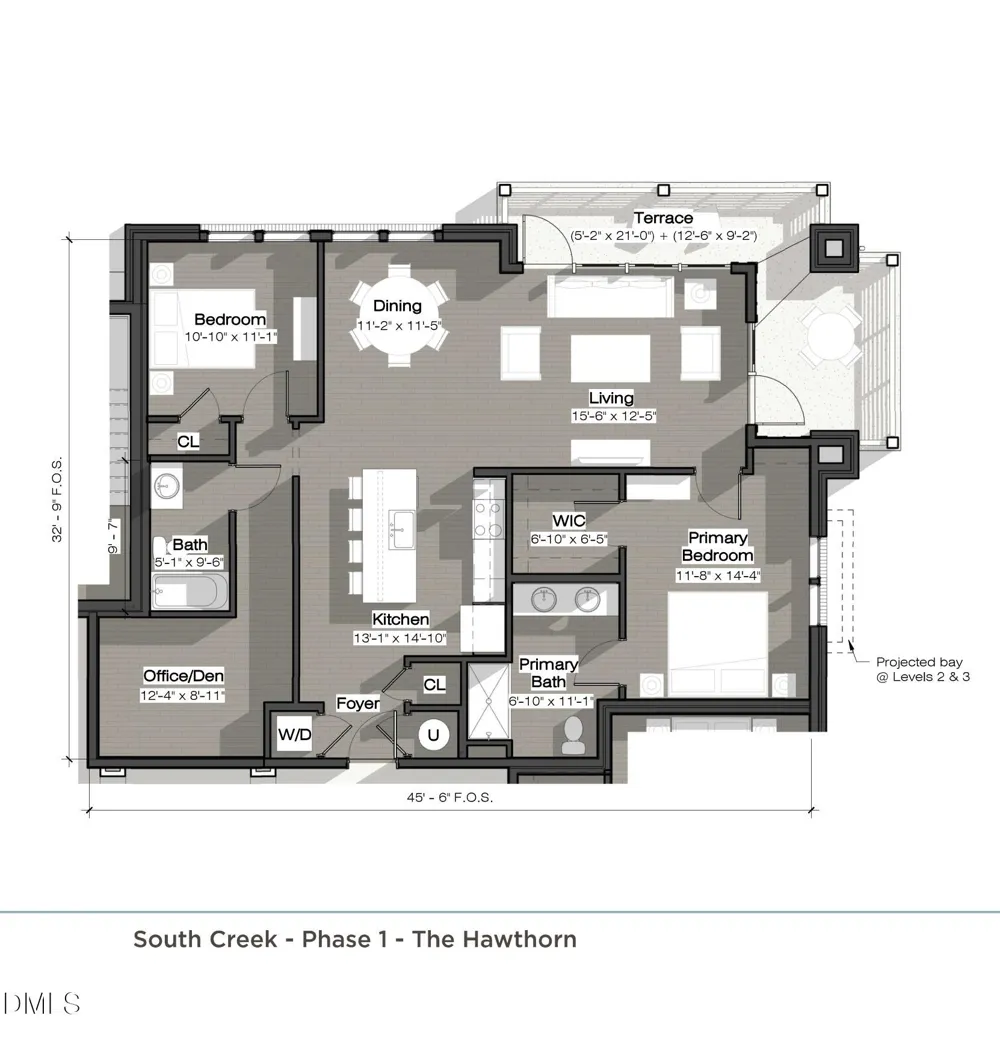
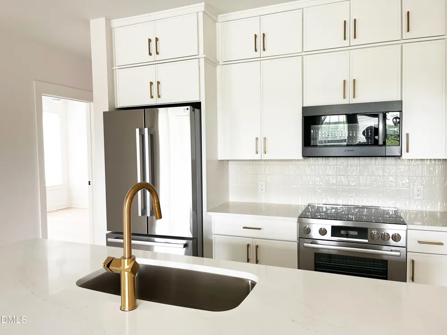
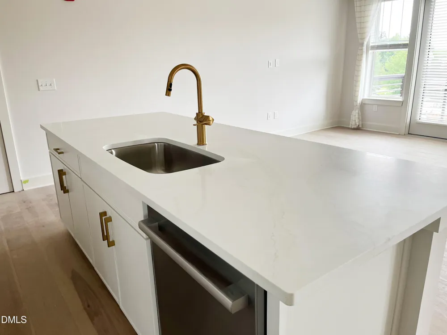
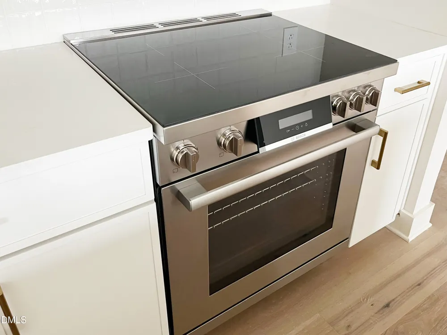
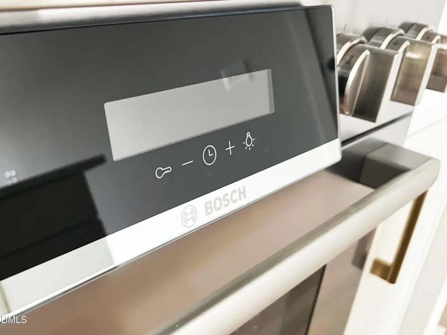
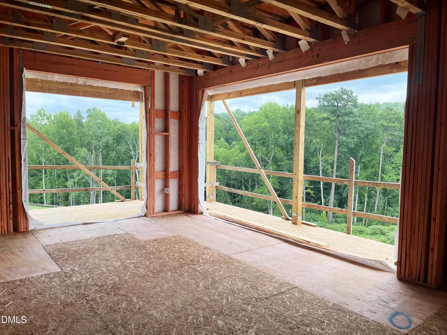
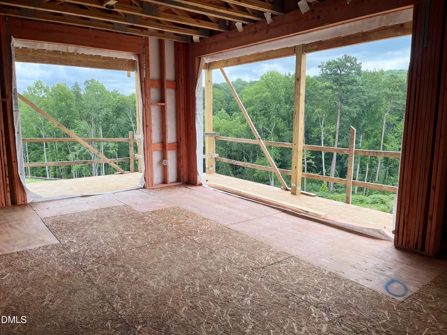
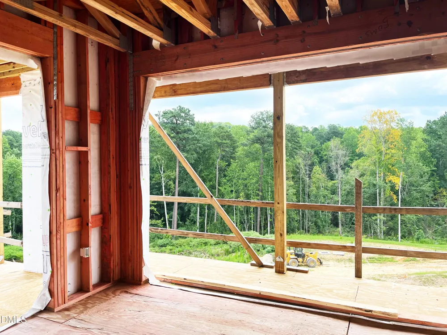
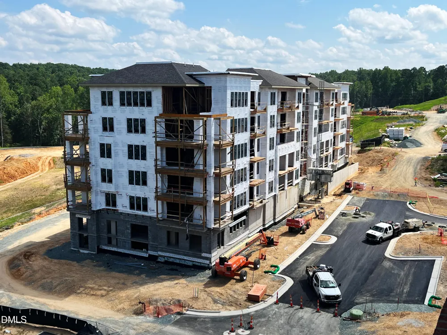
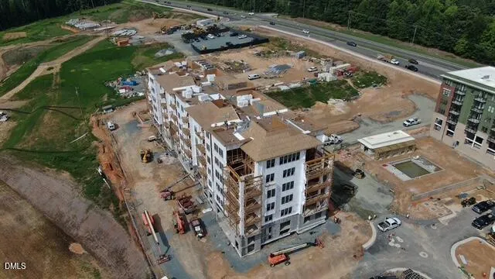
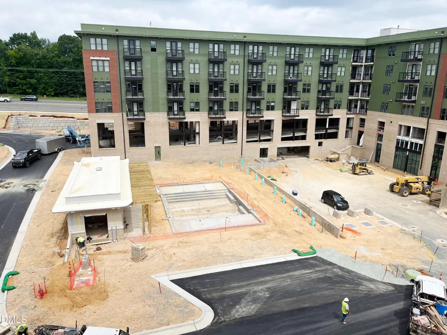
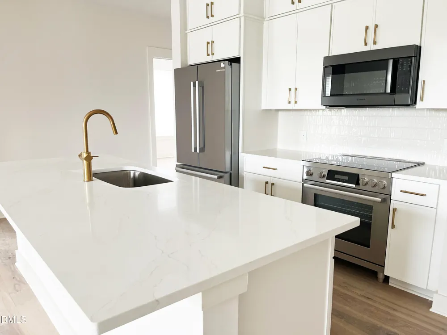
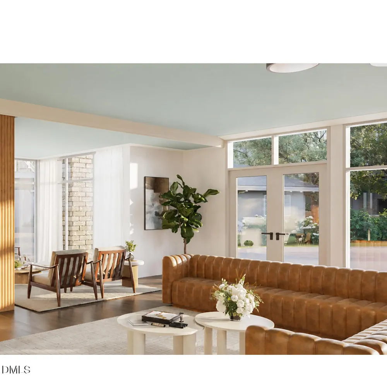
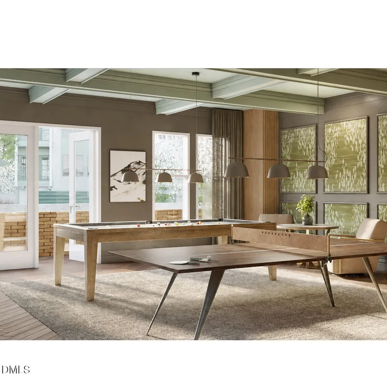
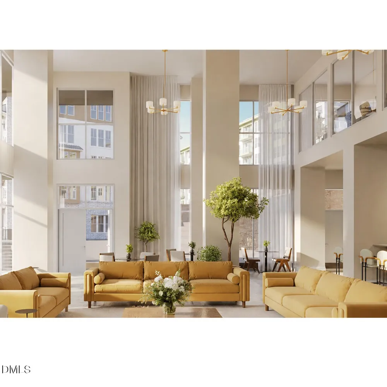
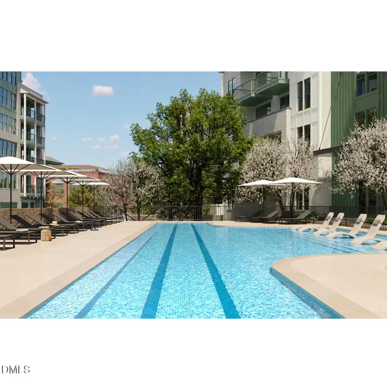
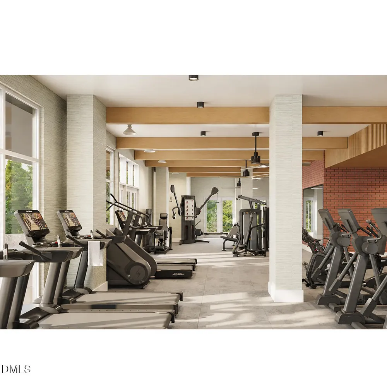
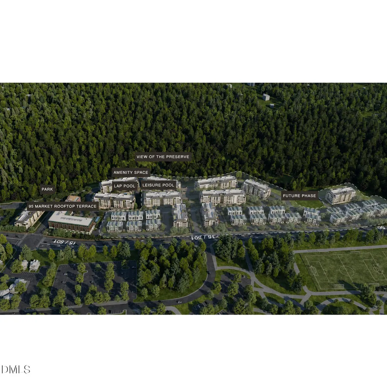
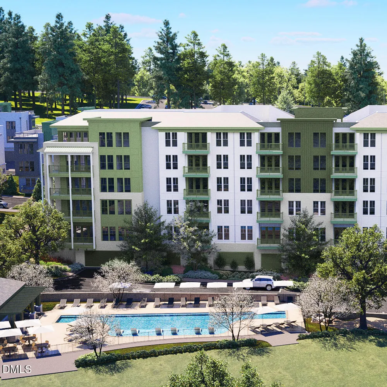
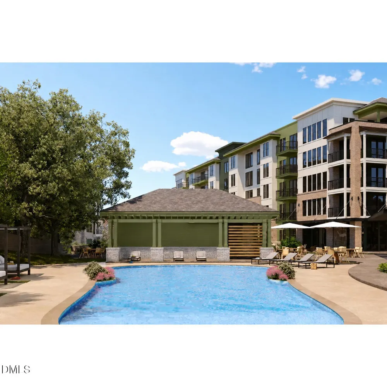
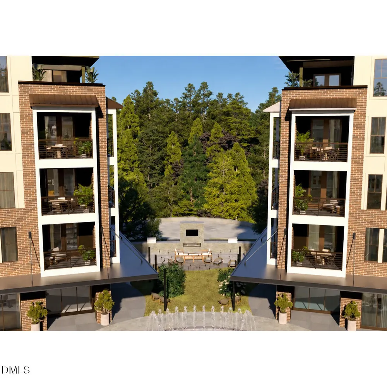
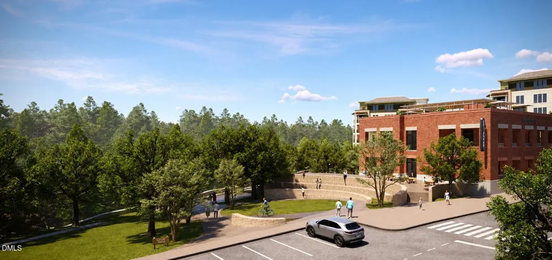
EXPERIENCE ELEVATED CONDOMINIUM LIVING AT SOUTH CREEK, CHAPEL HILL'S NEWEST RESORT-INSPIRED COMMUNITY, ideally situated across from Southern Village and just minutes from downtown Chapel Hill and UNC. The spacious F floor plan combines sophisticated design with exceptional flexibility and enjoys a desirable corner location with TWO WRAPAROUND BALCONIES that extend the living space outdoors. The private owner's suite is thoughtfully positioned off the main living area, while a separate wing beyond the kitchen and dining area features a secondary bedroom and versatile den—an ideal arrangement for overnight guests, a home office, media room, library, or private retreat. At the heart of the residence, the chef-inspired kitchen features premium Bosch appliances, quartz countertops, and an expansive four-seat island that opens effortlessly to the dining and living areas, creating an inviting setting for both entertaining and everyday living. Floor-to-ceiling windows fill the home with natural light and take full advantage of the corner setting, while the two wraparound balconies offer exceptional outdoor space for morning coffee, dining al fresco, entertaining friends, or unwinding at the end of the day. Beyond the residence, South Creek delivers a true resort-inspired lifestyle with pools, a state-of-the-art fitness center, beautifully landscaped gathering spaces, and direct access to an 80-acre protected nature preserve featuring more than four miles of scenic walking trails. Planned on-site restaurants and neighborhood retail will add another level of convenience just steps from home. With its flexible floor plan, abundant natural light, exceptional outdoor living, sophisticated finishes, and premier Chapel Hill location, the H floor plan at South Creek offers a distinctive opportunity to enjoy modern condominium living surrounded by nature and resort-style amenities. EXPERIENCE ELEVATED CONDOMINIUM LIVING AT SOUTH CREEK, CHAPEL HILL'S NEWEST RESORT-INSPIRED COMMUNITY, ideally situated across from Southern Village and just minutes from downtown Chapel Hill and UNC. The spacious H floor plan combines sophisticated design with exceptional flexibility and enjoys a desirable corner location with TWO WRAPAROUND BALCONIES that extend the living space outdoors. The private owner's suite is thoughtfully positioned off the main living area, while a separate wing beyond the kitchen and dining area features a secondary bedroom and versatile den—an ideal arrangement for overnight guests, a home office, media room, library, or private retreat. At the heart of the residence, the chef-inspired kitchen features premium Bosch appliances, quartz countertops, and an expansive four-seat island that opens effortlessly to the dining and living areas, creating an inviting setting for both entertaining and everyday living. Floor-to-ceiling windows fill the home with natural light and take full advantage of the corner setting, while the two wraparound balconies offer exceptional outdoor space for morning coffee, dining al fresco, entertaining friends, or unwinding at the end of the day. Beyond the residence, South Creek delivers a true resort-inspired lifestyle with pools, a state-of-the-art fitness center, beautifully landscaped gathering spaces, and direct access to an 80-acre protected nature preserve featuring more than four miles of scenic walking trails. Planned on-site restaurants and neighborhood retail will add another level of convenience just steps from home. With its flexible floor plan, abundant natural light, exceptional outdoor living, sophisticated finishes, and premier Chapel Hill location, the H floor plan at South Creek offers a distinctive opportunity to enjoy modern condominium living surrounded by nature and resort-style amenities.
Property Details
- Interior
- Breakfast Bar, Ceiling Fan(s), Double Vanity, Kitchen Island, Open Floorplan, Quartz Counters, Recessed Lighting, Smooth Ceiling
- Cooling
- Ceiling Fan(s), Central Air, Electric
- Bedrooms
- 2
- Bathrooms
- 2.0
- Full Baths
- 2
- View
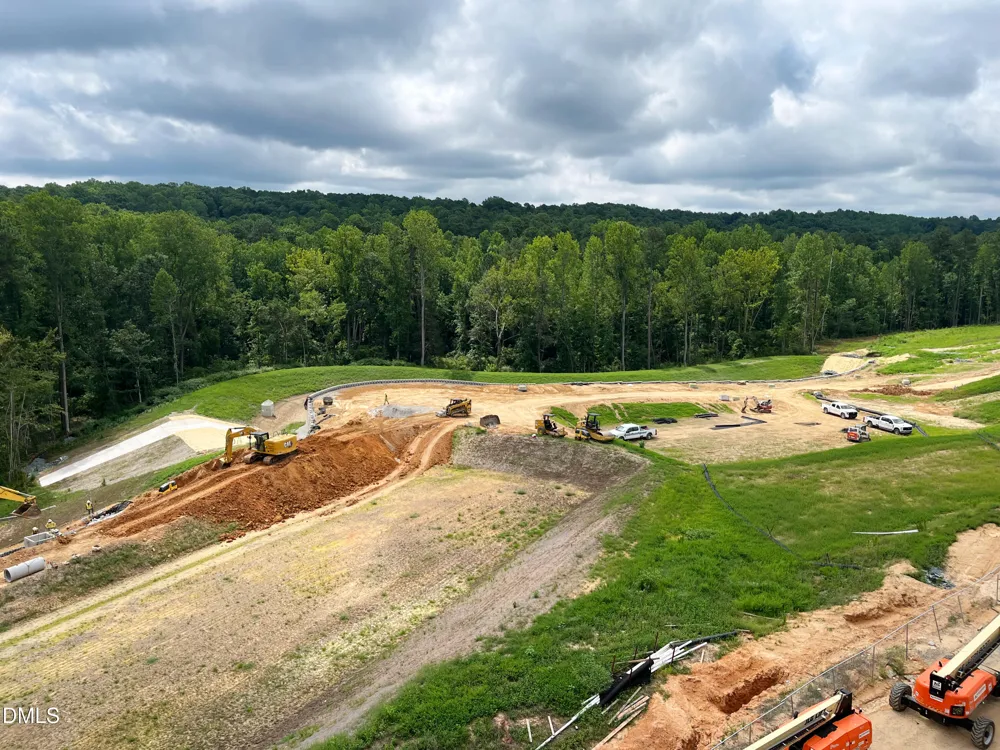
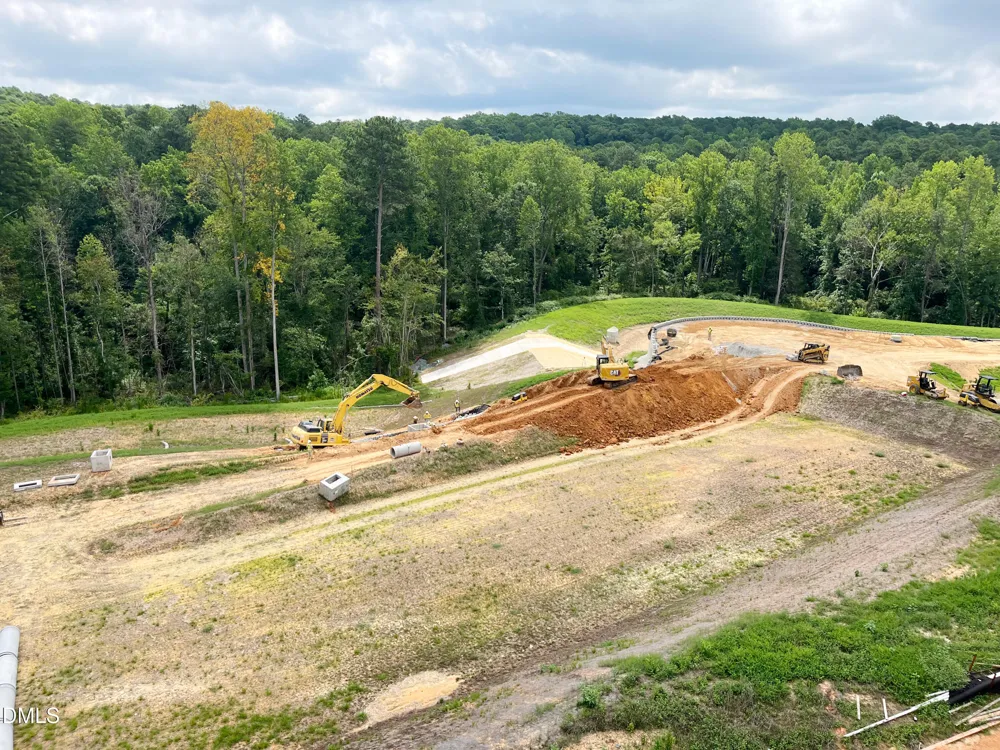
- Forest
- Stories
- 7
- Exterior Features
- Barbecue, Fire Pit, Gas Grill, Outdoor Grill, Playground
- Exterior Materials
- Barbecue, Fire Pit, Gas Grill, Outdoor Grill, Playground
- Acres
- 0.03
- Square Feet
- 1254
- Parking Features
- Additional Parking, Assigned, Community Structure, Covered, Deck, Electric Gate, Open, Parking Lot, Unassigned, Undergr
- Parking Spaces
- 1
- Property Type
- Purchase
- Style
- Traditional
- Year Built
- 2027
- Roof
- Membrane
- Sewer Information
- Public Sewer
- Utility Source
- Public
- Utility Features
- Electricity Connected
- Subdivision
- South Creek
- Community Features
- Clubhouse, Curbs, Fitness Center, Park, Playground, Pool, Restaurant, Sidewalks, Street Lights
- Elementary School
- Chapel Hill Carrboro - Mary Scroggs Elementary School
- Middle School
- Chapel Hill Carrboro - Grey Culbreth Middle School
- High School
- Chapel Hill Carrboro - Carrboro High School
- County
- Orange
- Taxes Annual
- $0
- HOA
- 1
- HOA Fees
- 438.9
- MLS #
- 10186863
Location
Legal
IDX information is provided exclusively for personal, non-commercial use, and may not be used for any purpose other than to identify prospective properties consumers may be interested in purchasing. Information is deemed reliable but not guaranteed.
Provided By
Listed by Lannie Hall (#82382)
Listing Office: Beechwood Brokers LLC (#T1314)