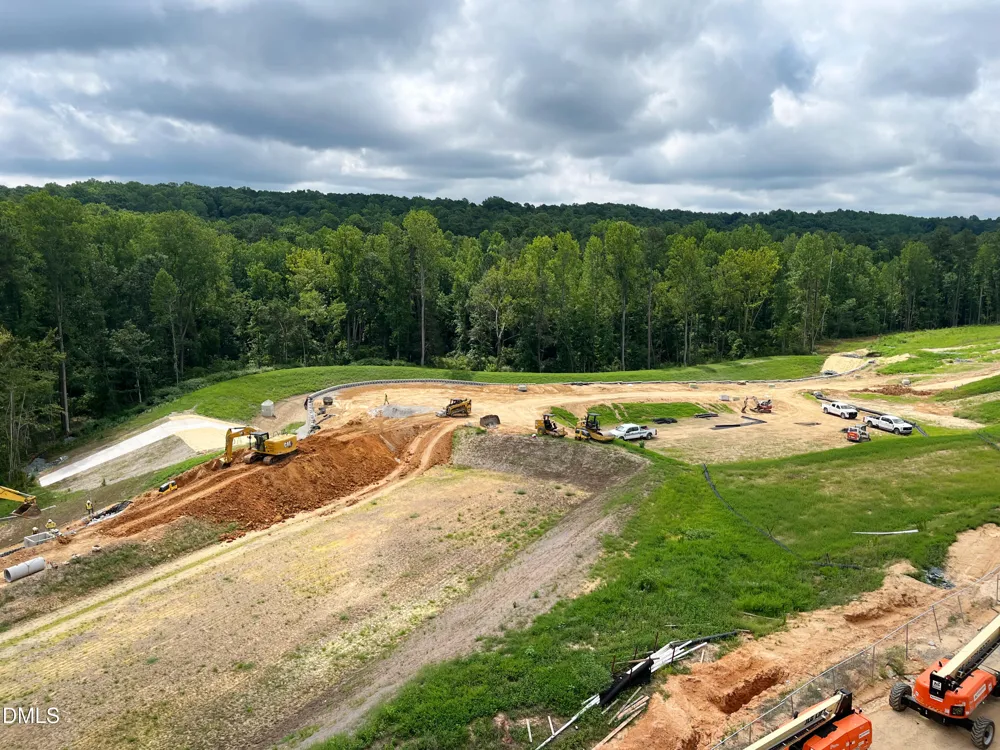
 View All Photos
$599,000
Active211 S Crk Crossing #417
Chapel Hill, NC 27516
903
Square Feet
1
Beds
1
Baths
0.76
Acres
33
Days on Market
10185771
MLS#
Condo
Structure
Residential
Zone
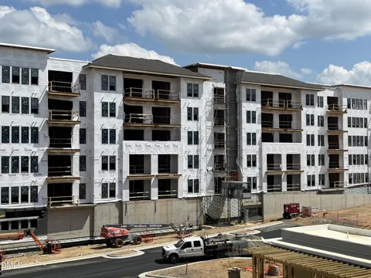
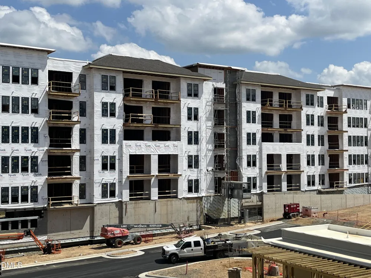
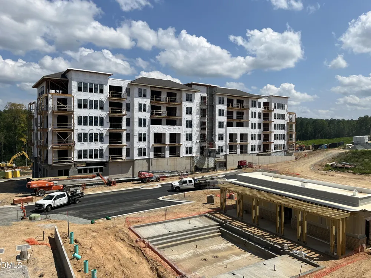
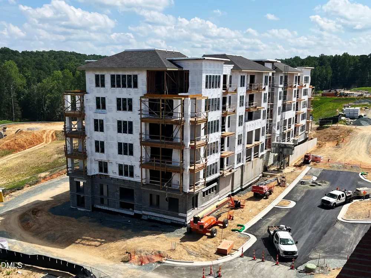
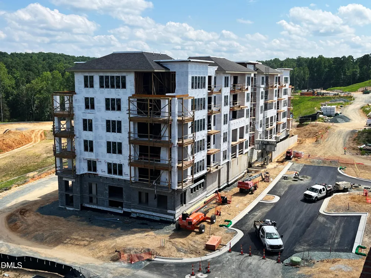
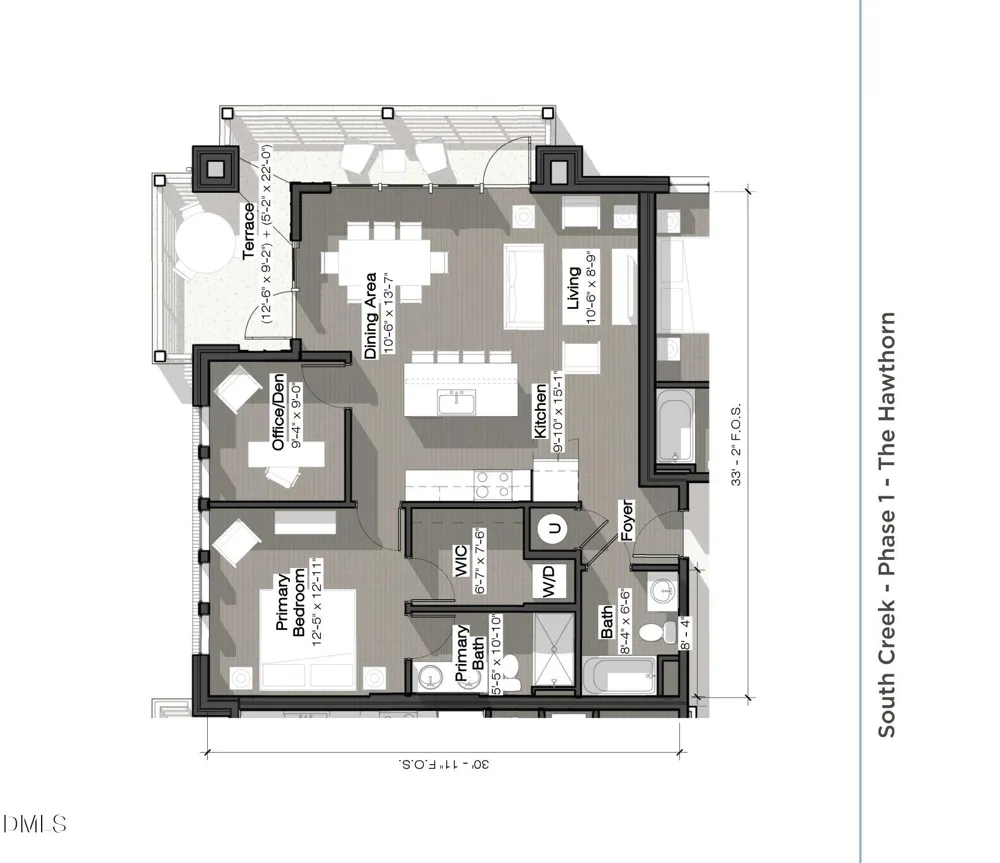
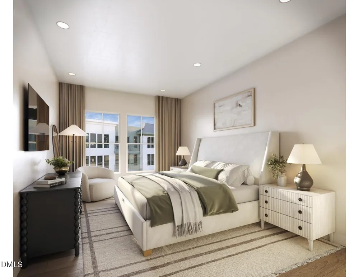
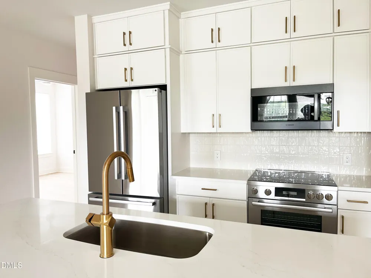
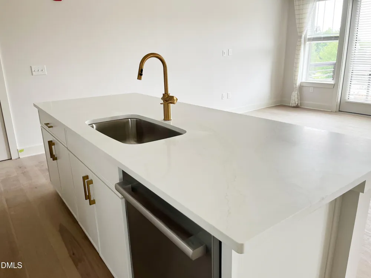
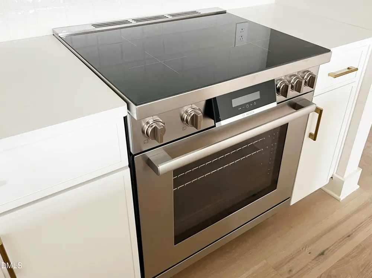
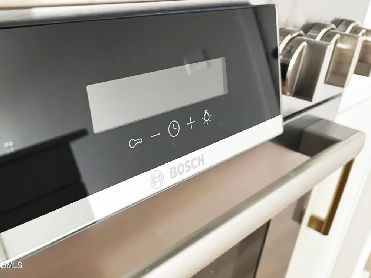
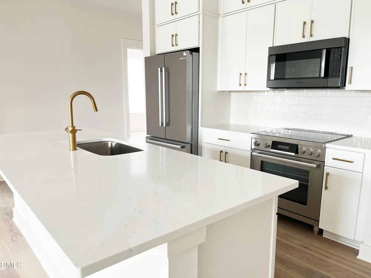
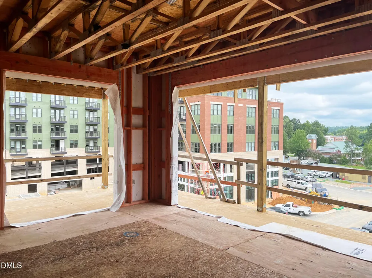
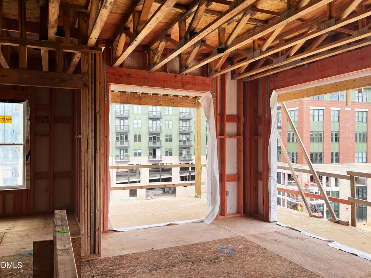
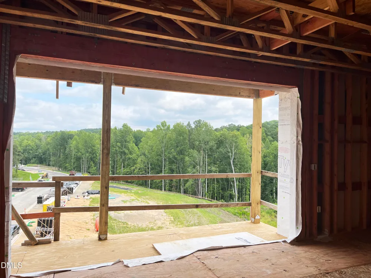
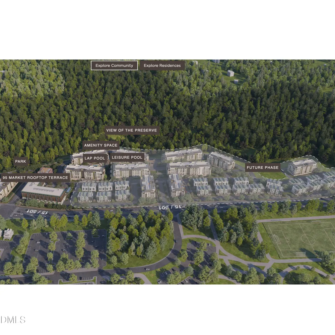
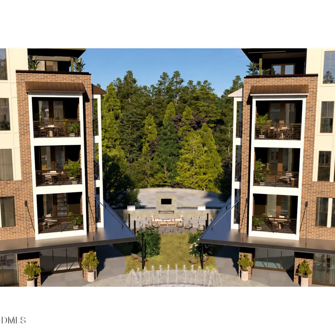
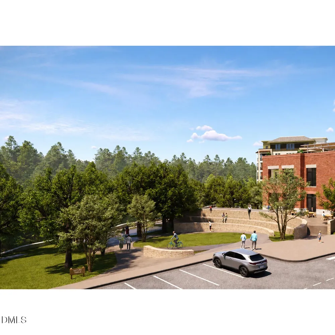
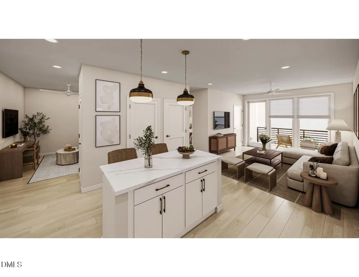
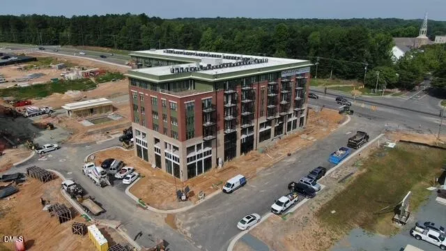
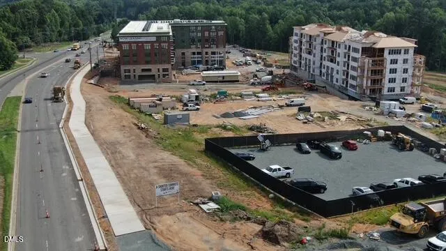
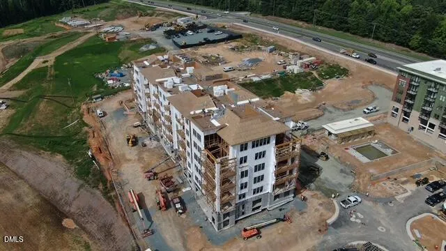
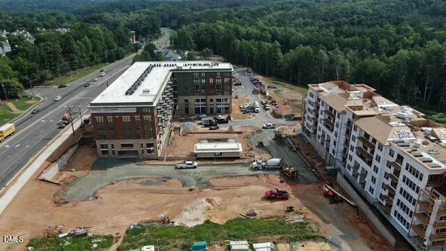
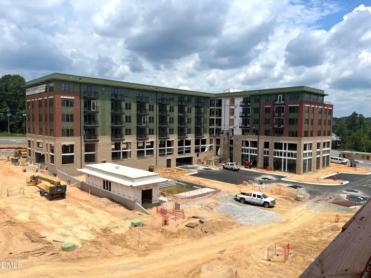
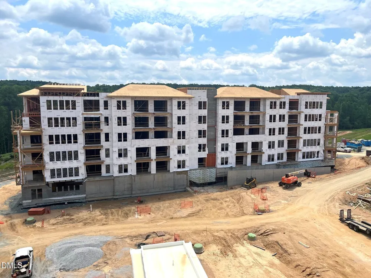
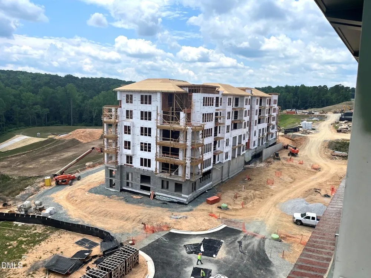
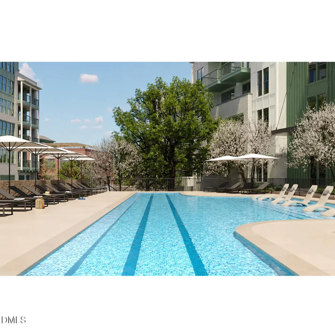
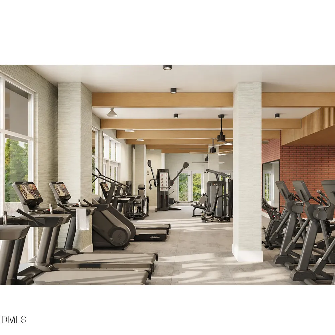
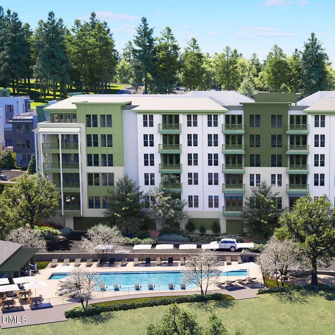
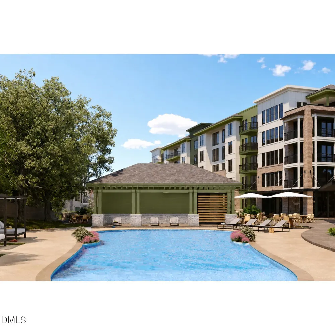
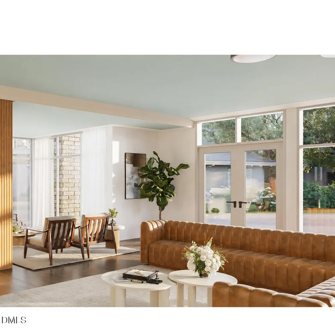
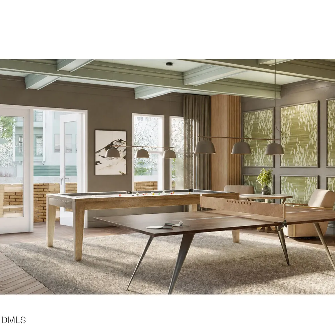
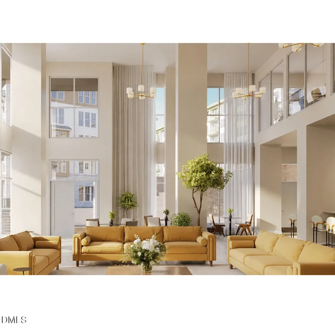
DISCOVER REFINED CONDOMINIUM LIVING AT SOUTH CREEK, CHAPEL HILL'S NEWEST RESORT-INSPIRED COMMUNITY, ideally located across from Southern Village and just minutes from downtown Chapel Hill and UNC. The thoughtfully designed G floor plan offers an exceptional blend of style, comfort, and flexibility, featuring a private owner's suite and a separate, enclosed den off the kitchen—ideal for a home office, media room, or quiet retreat. Fantastic corner location with TWO WRAP AROUND BALCONIES! At the center of the home, the chef-inspired kitchen showcases premium Bosch appliances, quartz countertops, and a generous four-seat island that flows seamlessly into the open dining and living areas. Floor-to-ceiling windows fill the residence with natural light, while the oversized private balcony provides an inviting setting for morning coffee, outdoor dining, or relaxing at the end of the day. Beyond the residence, South Creek offers resort-style pools, a state-of-the-art fitness center, beautifully landscaped gathering spaces, and direct access to an 80-acre protected nature preserve with more than four miles of scenic walking trails. Planned on-site restaurants and neighborhood retail further enhance the convenience of this exceptional community. South Creek brings together sophisticated design, resort-inspired amenities, natural beauty, and one of Chapel Hill's most desirable locations. DISCOVER REFINED CONDOMINIUM LIVING AT SOUTH CREEK, CHAPEL HILL'S NEWEST RESORT-INSPIRED COMMUNITY, ideally located across from Southern Village and just minutes from downtown Chapel Hill and UNC. The thoughtfully designed G floor plan offers an exceptional blend of style, comfort, and flexibility, featuring a private owner's suite and a separate, enclosed den off the kitchen—ideal for a home office, media room, or quiet retreat. Fantastic corner location with TWO WRAP AROUND BALCONIES! At the center of the home, the chef-inspired kitchen showcases premium Bosch appliances, quartz countertops, and a generous four-seat island that flows seamlessly into the open dining and living areas. Floor-to-ceiling windows fill the residence with natural light, while the oversized private balcony provides an inviting setting for morning coffee, outdoor dining, or relaxing at the end of the day. Beyond the residence, South Creek offers resort-style pools, a state-of-the-art fitness center, beautifully landscaped gathering spaces, and direct access to an 80-acre protected nature preserve with more than four miles of scenic walking trails. Planned on-site restaurants and neighborhood retail further enhance the convenience of this exceptional community. South Creek brings together sophisticated design, resort-inspired amenities, natural beauty, and one of Chapel Hill's most desirable locations.
Property Details
- Interior
- Beamed Ceilings, Ceiling Fan(s), Coffered Ceiling(s), Kitchen Island, Living/Dining Room Combination, Open Floorplan, Quartz Cou
- Cooling
- Ceiling Fan(s), Central Air, Electric
- Heating
- Central, Electric, Forced Air, None
- Bedrooms
- 1
- Bathrooms
- 1.0
- Full Baths
- 1
- View
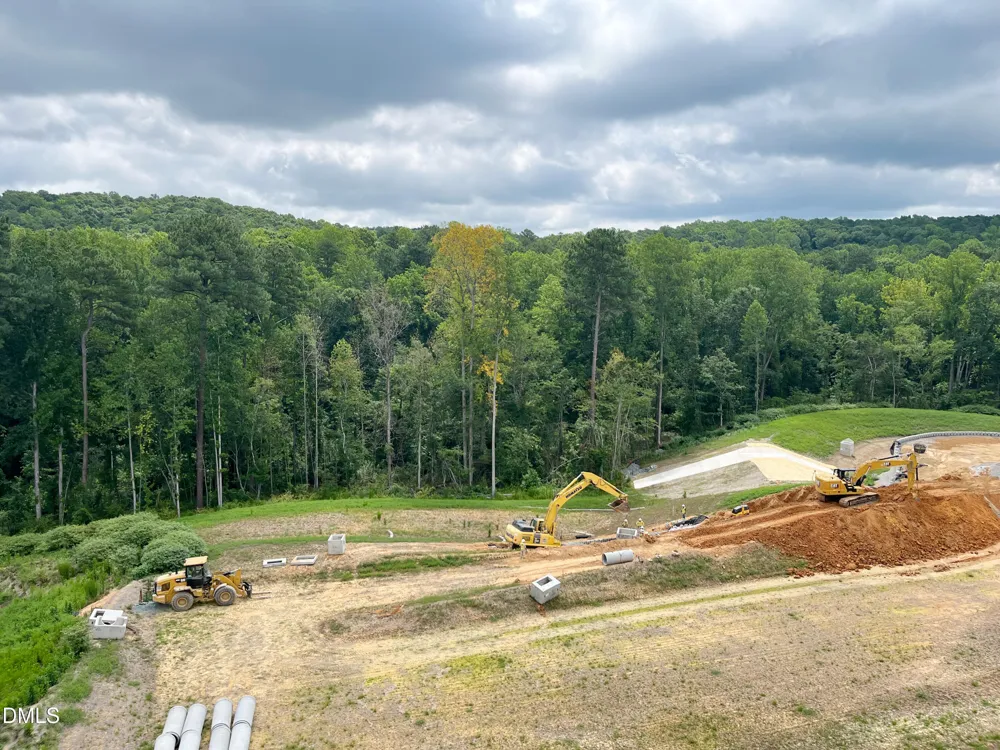
- Forest,See Remarks
- Stories
- 7
- Exterior Features
- Balcony, Fire Pit, Outdoor Grill, Playground
- Exterior Materials
- Balcony, Fire Pit, Outdoor Grill, Playground
- Acres
- 0.76
- Square Feet
- 903
- Parking Features
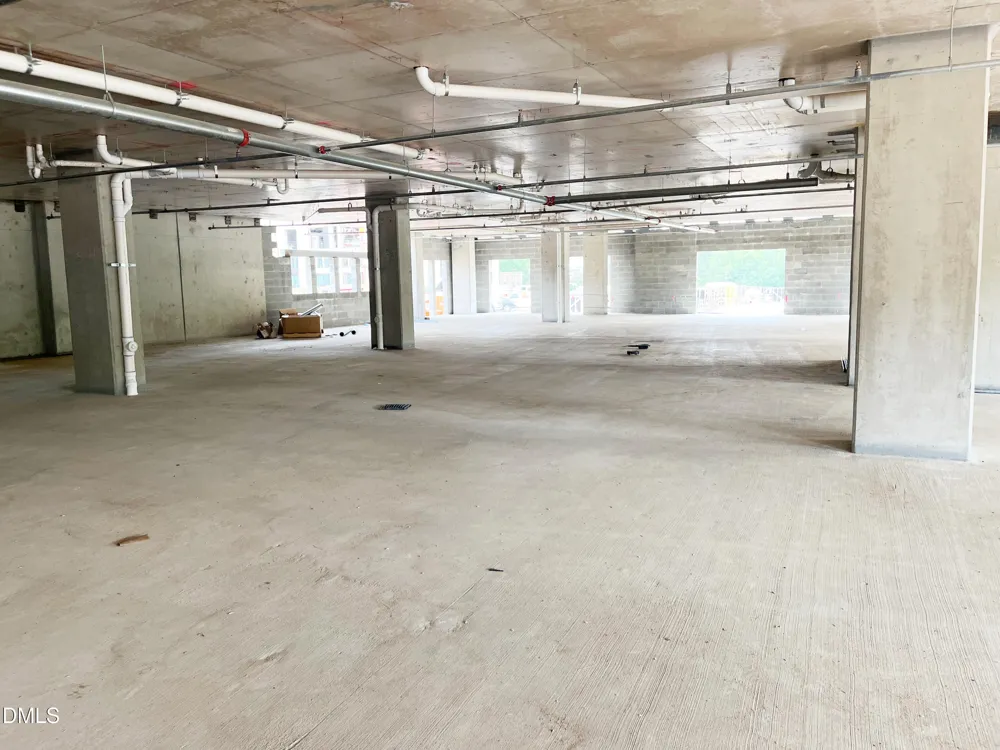
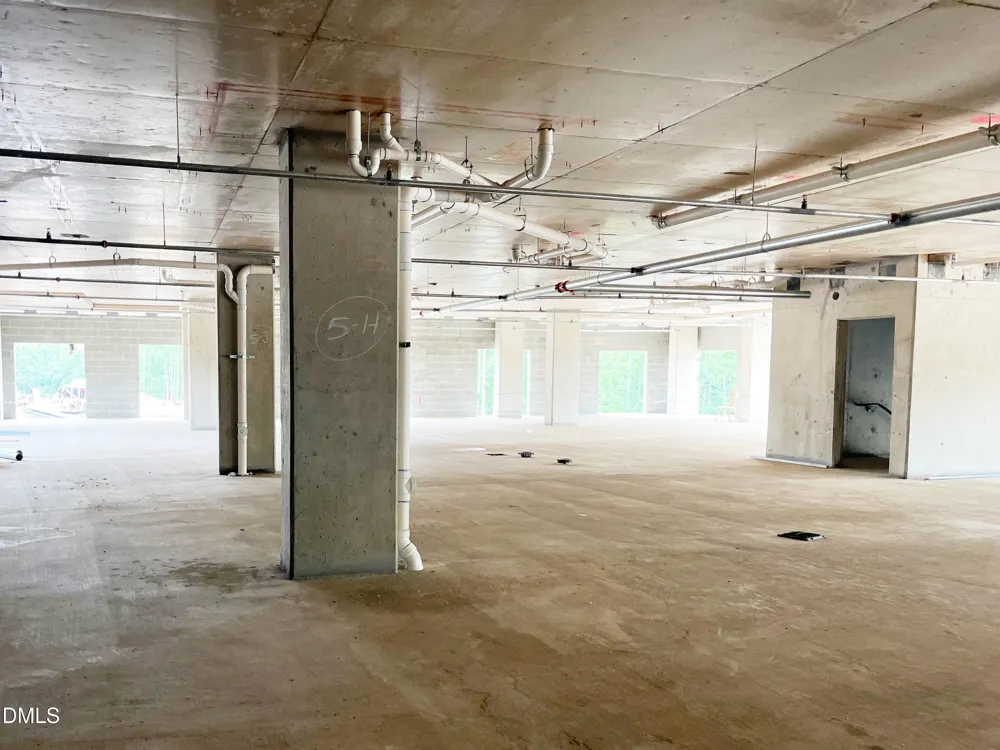
- Deck, Deeded, Direct Access, Electric Gate, Electric Vehicle Charging Station(s), Open, Parking Lot, Unassigned, Undergr
- Parking Spaces
- 1
- Property Type
- Purchase
- Style
- Craftsman, Traditional
- Year Built
- 2027
- Roof
- Membrane
- Sewer Information
- Public Sewer
- Utility Source
- Public
- Utility Features
- Cable Available, Natural Gas Not Available
- Subdivision
- South Creek
- Community Features
- Clubhouse, Curbs, Fitness Center, Park, Pool, Restaurant, Sidewalks, Street Lights, Other
- Elementary School
- Chapel Hill Carrboro - Mary Scroggs Elementary School
- Middle School
- Chapel Hill Carrboro - Grey Culbreth Middle School
- High School
- Chapel Hill Carrboro - Carrboro High School
- County
- Orange
- Zoning
- R-1
- Taxes Annual
- $0
- HOA
- 1
- HOA Fees
- 266
- MLS #
- 10185771
Location
Legal
IDX information is provided exclusively for personal, non-commercial use, and may not be used for any purpose other than to identify prospective properties consumers may be interested in purchasing. Information is deemed reliable but not guaranteed.
Provided By
Listed by Lannie Hall (#82382)
Listing Office: Beechwood Brokers LLC (#T1314)