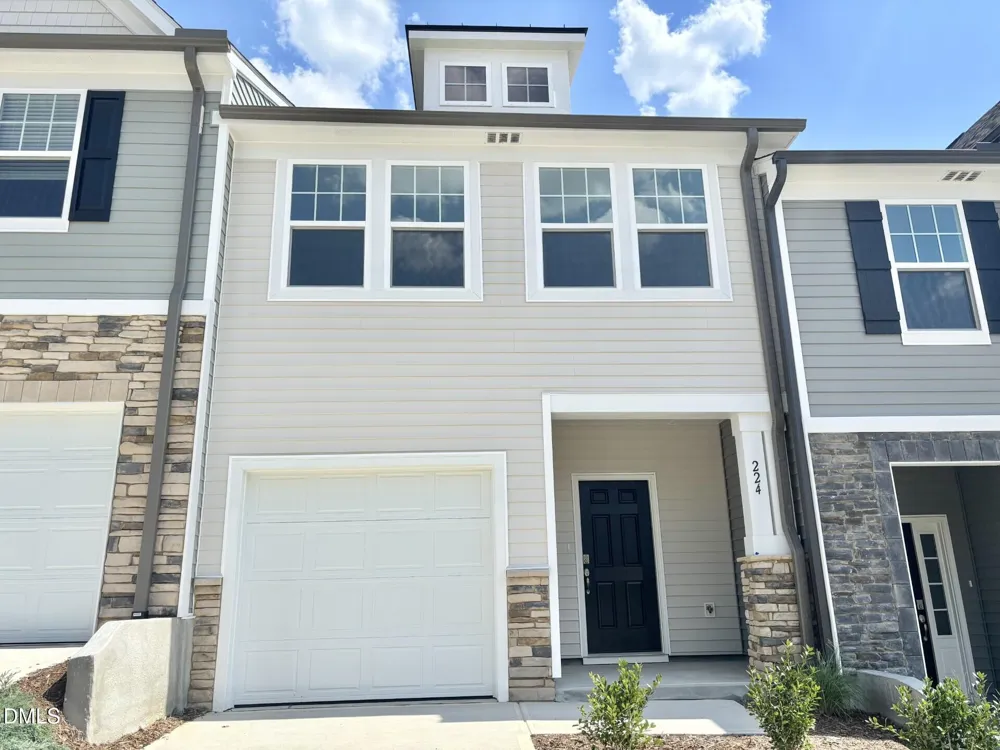
 View All Photos
$248,990
Active224 Alberta Drive #143
Franklinton, NC 27525
1,603
Square Feet
3
Beds
2.5
Baths
0.04
Acres
25
Days on Market
10176026
MLS#
Townhouse
Structure
Residential
Zone
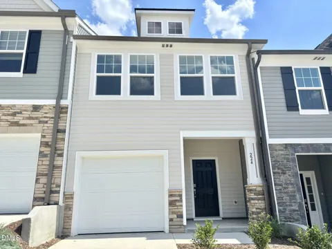
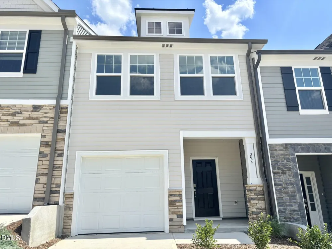
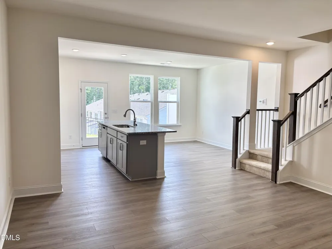
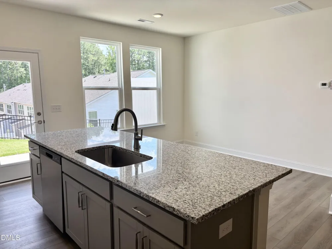
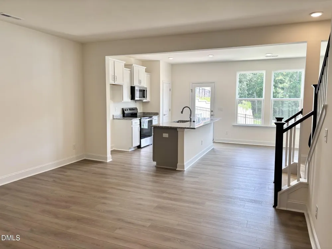
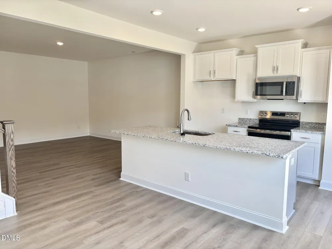
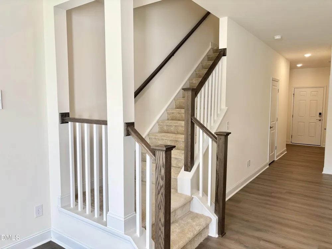
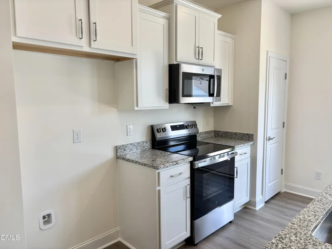
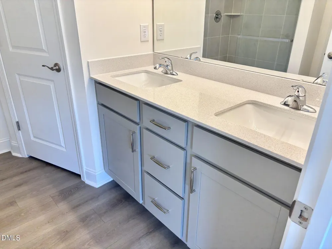
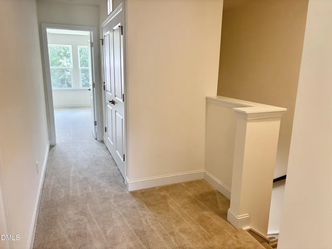
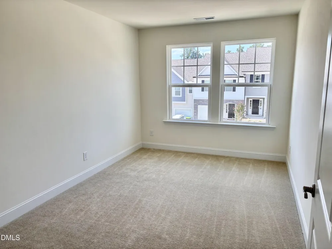
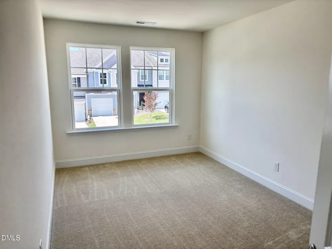
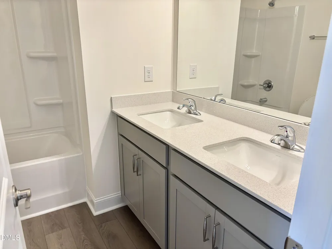
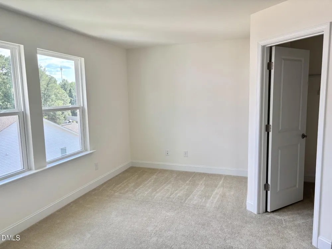
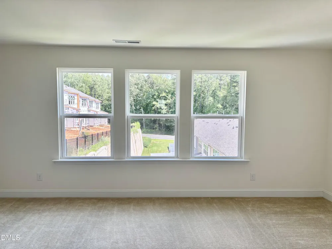
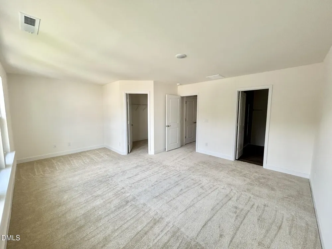
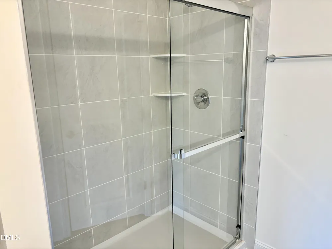
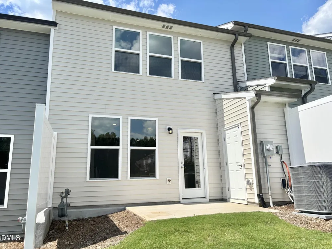
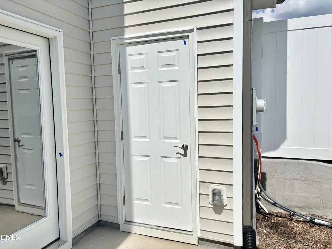
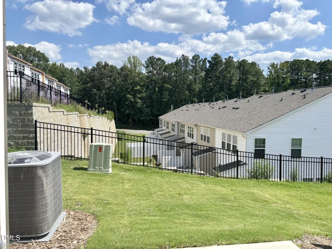
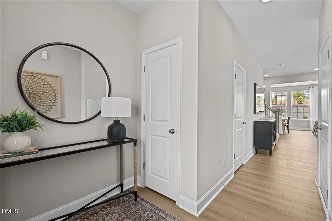
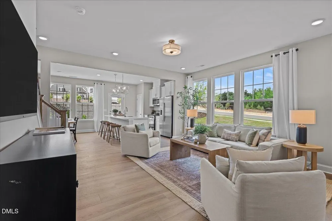
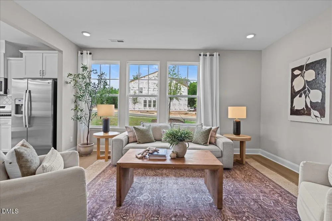
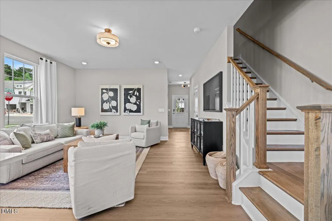
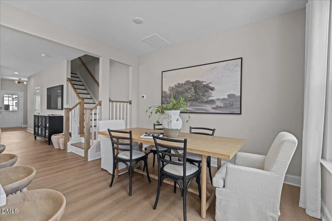
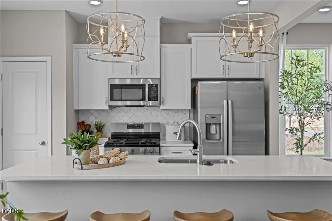
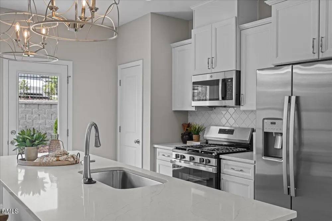
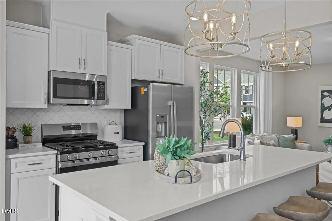
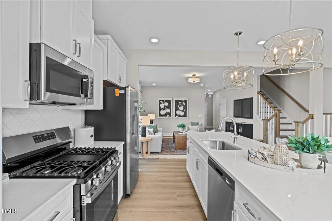
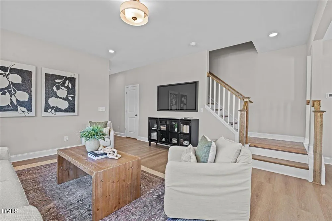
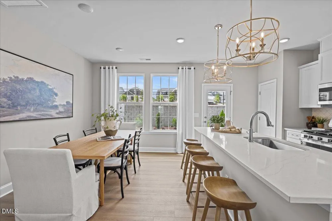
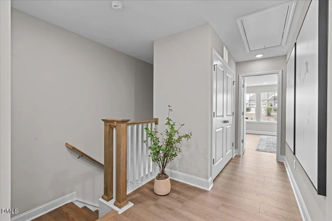
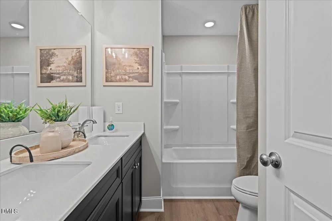
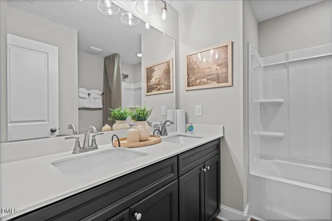
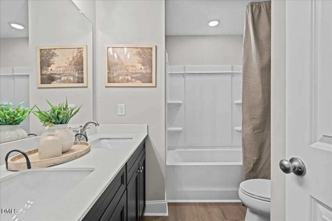
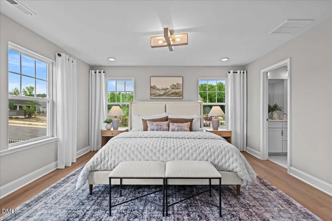
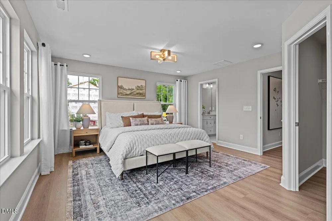
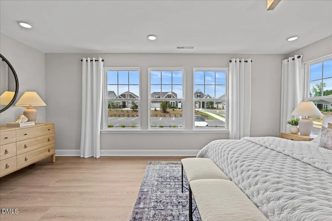
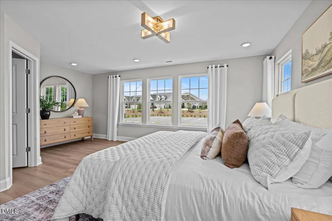
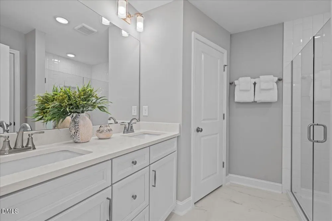
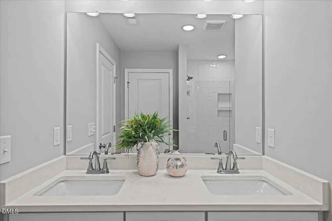
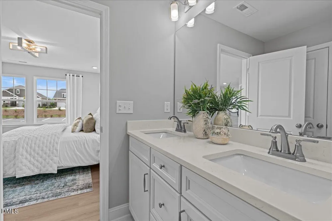
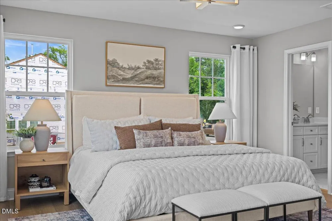
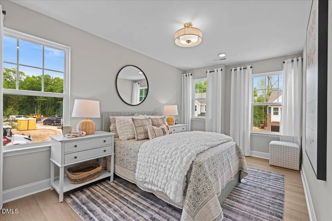
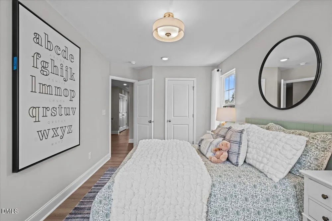
Discover the sought-after Litchfield floorplan featuring 3 bedrooms,2.5 baths, and 1 car garage in prime Franklinton location. The spacious family room w/ 9ft ceilings opens to the kitchen large island & w/ granite countertops upgraded cabinets, SSappliances, electric range, tile backsplash, upgraded plumbing, eat in dining, & access to outdoor patio, yard & storage. Large primary suite w/ walk in closet, sitting area, bathroom w upgraded cabinets/dual vanity, quartz countertops & walk in tile shower. LVP flooring throughout the main living area, all baths & laundry. Bath 2 w/dual vanity with quartz countertops and upgraded cabients. Located right off Capital Blvd. and just minutes to downtown Franklinton, this home offers excellent access to shopping, dining, and major commuter routes. A fantastic opporunity in a fast-growing area!
Property Details
- Interior
- Bathtub/Shower Combination, Double Vanity, Eat-in Kitchen, Entrance Foyer, Kitchen Island, Open Floorplan, Pantry, Quartz Counte
- Cooling
- Central Air, Electric, Zoned
- Heating
- Forced Air, Natural Gas, Zoned, None
- Bedrooms
- 3
- Bathrooms
- 2.5
- Full Baths
- 2
- Half Baths
- 1
- Lot Features
- Back Yard, Cleared, Front Yard, Landscaped
- Lot Description
- Back Yard, Cleared, Front Yard, Landscaped
- Exterior Features
- Rain Gutters
- Exterior Materials
- Rain Gutters
- Acres
- 0.04
- Square Feet
- 1603
- Parking Features
- Concrete, Driveway, Garage, Garage Door Opener, Garage Faces Front, Storage
- Parking Spaces
- 1
- Parking Type
- Driveway
- Property Type
- Purchase
- Style
- Traditional
- Year Built
- 2026
- Roof
- Shingle
- Sewer Information
- Public Sewer
- Utility Source
- Public
- Subdivision
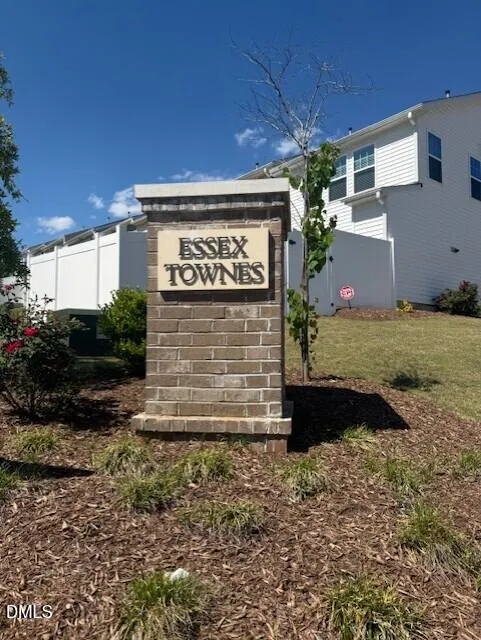
- Essex Village
- Community Features
- Sidewalks, Street Lights
- Elementary School
- Franklin - Franklinton Elementary
- Middle School
- Franklin - Franklinton Middle School
- High School
- Franklin - Franklinton High
- County
- Franklin
- Taxes Annual
- $0
- HOA
- 1
- HOA Fees
- 101
- MLS #
- 10176026
Location
Legal
IDX information is provided exclusively for personal, non-commercial use, and may not be used for any purpose other than to identify prospective properties consumers may be interested in purchasing. Information is deemed reliable but not guaranteed.
Provided By
Listed by Susan Muiznieks (#R25104)
Listing Office: DRB Group North Carolina LLC (#72643)