 View All Photos
$585,000
Active2305 Upper Palmer Road
Salisbury, NC 28146
2,176
Square Feet
3
Beds
2.5
Baths
1.81
Acres
0
Days on Market
1235617
MLS#
House
Structure
Residential
Zone
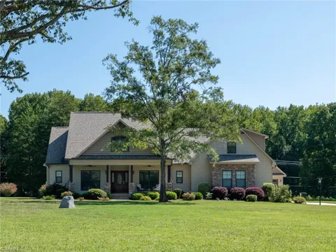
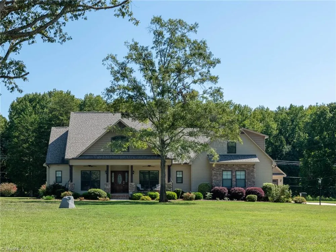
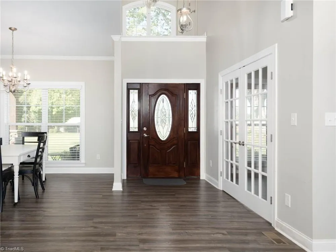
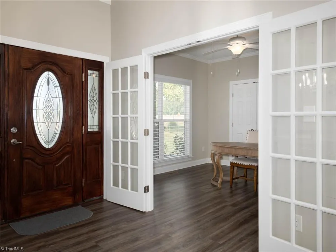
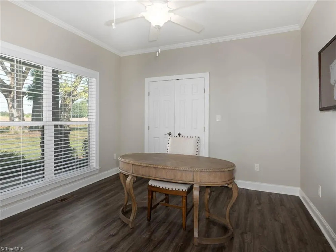
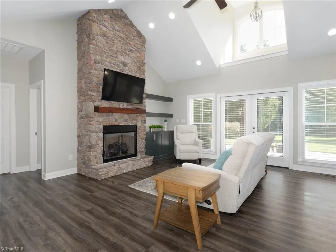
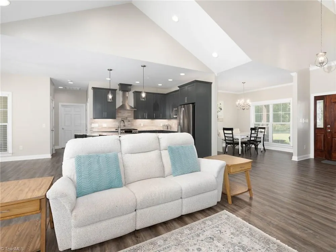
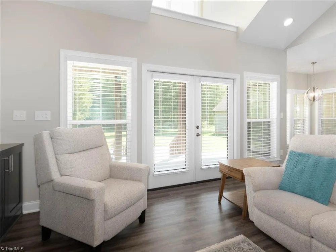
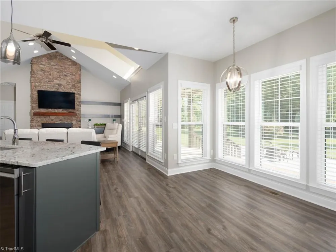
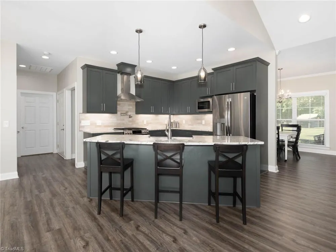
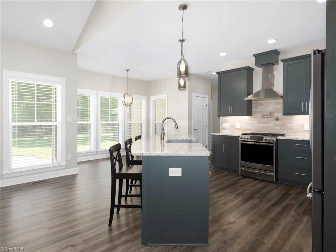
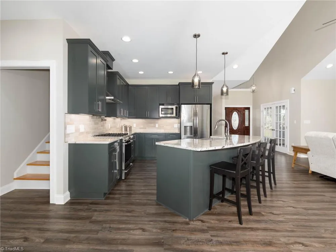
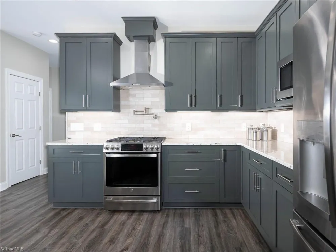
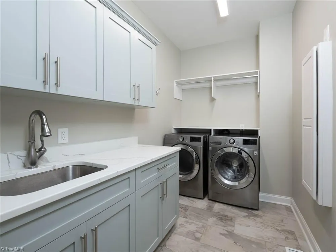
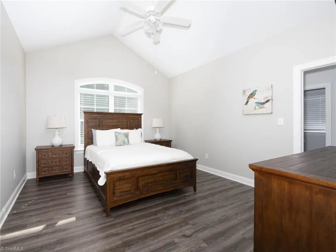
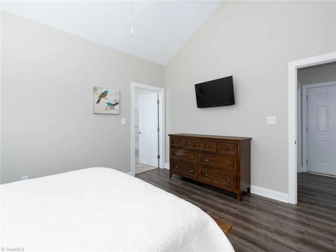
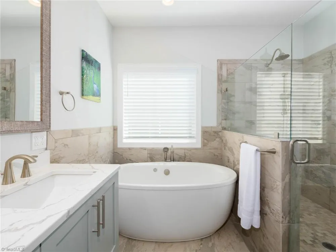
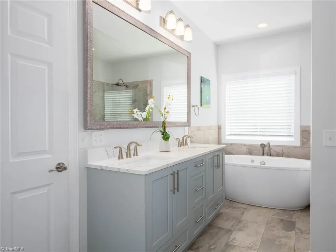
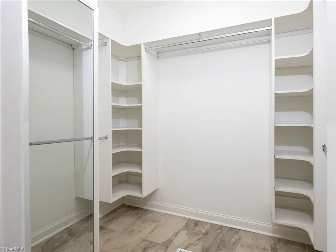
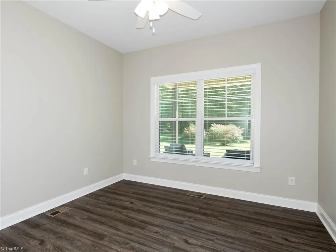
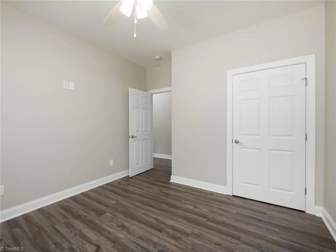
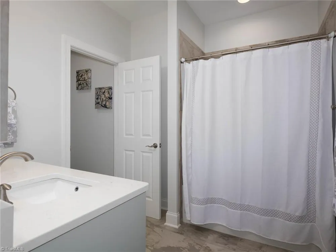
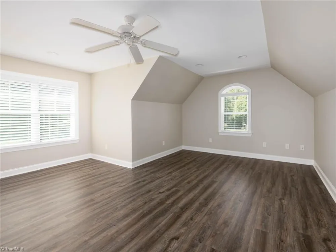
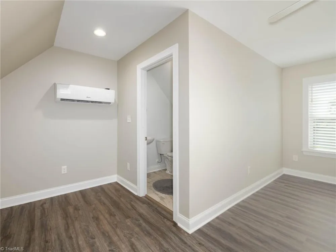
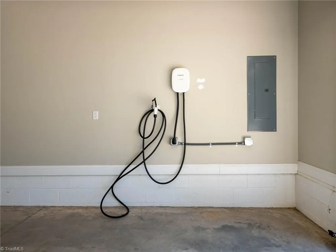
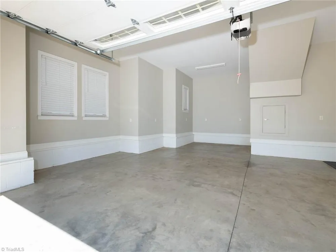
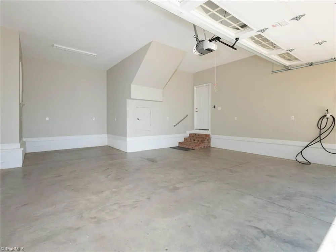
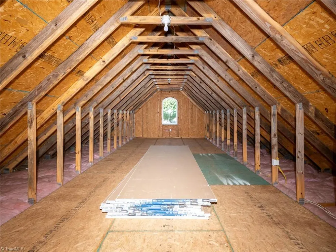
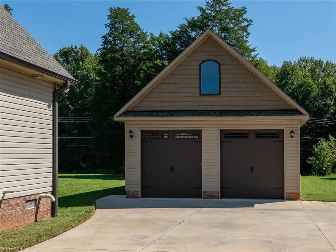
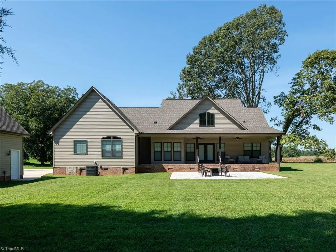
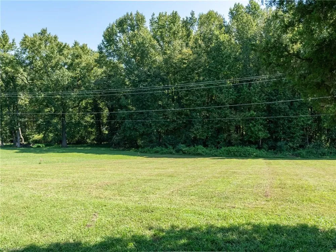
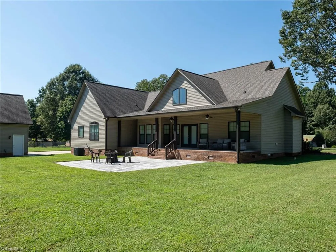
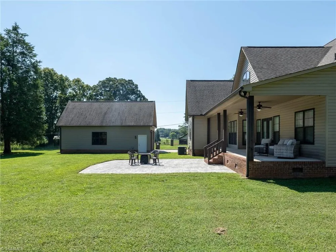
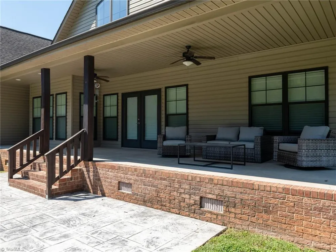
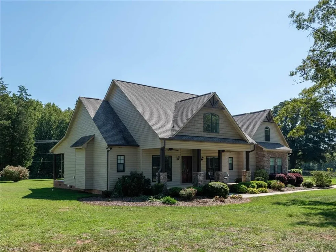
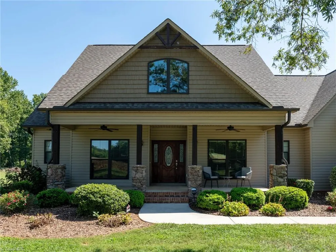
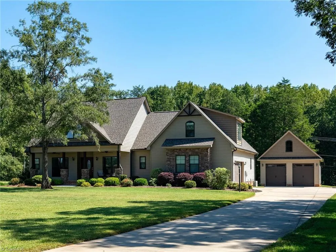
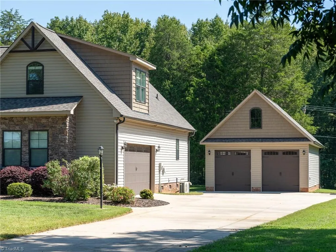
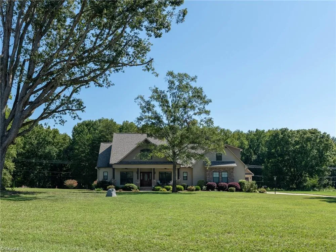
Welcome home! This 3BR home blends style and function inside and out. Open concept living features a floor to ceiling stone fireplace, vaulted ceiling, built-ins, and LVP flooring throughout. Formal dining room and neutral decor complete the main level. Chef's kitchen offers granite counters, tile backsplash, farmhouse sink, stainless appliances, gas stove, and pot filler. Split-bedroom plan puts all 3 BRs on the main level. Primary suite boasts a vaulted ceiling, custom closet, and spa bath with dual vanity, air jet tub, and walk-in shower. Laundry room includes storage cabinetry and built-in ironing board. Bonus room upstairs has a half bath and mini split system. Car lovers rejoice: oversized attached 2 car garage with EV charger, plus a detached 22x36 garage with 400 sq ft unfinished space above-endless possibilities!
Property Details
- Interior
- Great Room, Built-in Features, Ceiling Fan(s), Freestanding Tub, Kitchen Island, Pantry, Separate Shower, Solid Surface Counter,
- Fireplaces
- 1
- Cooling
- Central Air, Heat Pump
- Heating
- Baseboard, Fireplace(s), Forced Air, Heat Pump, Electric, Propane
- Cooling Features
- Central Air, Heat Pump
- Bedrooms
- 3
- Bathrooms
- 2.5
- Full Baths
- 2
- Half Baths
- 1
- Lot Features
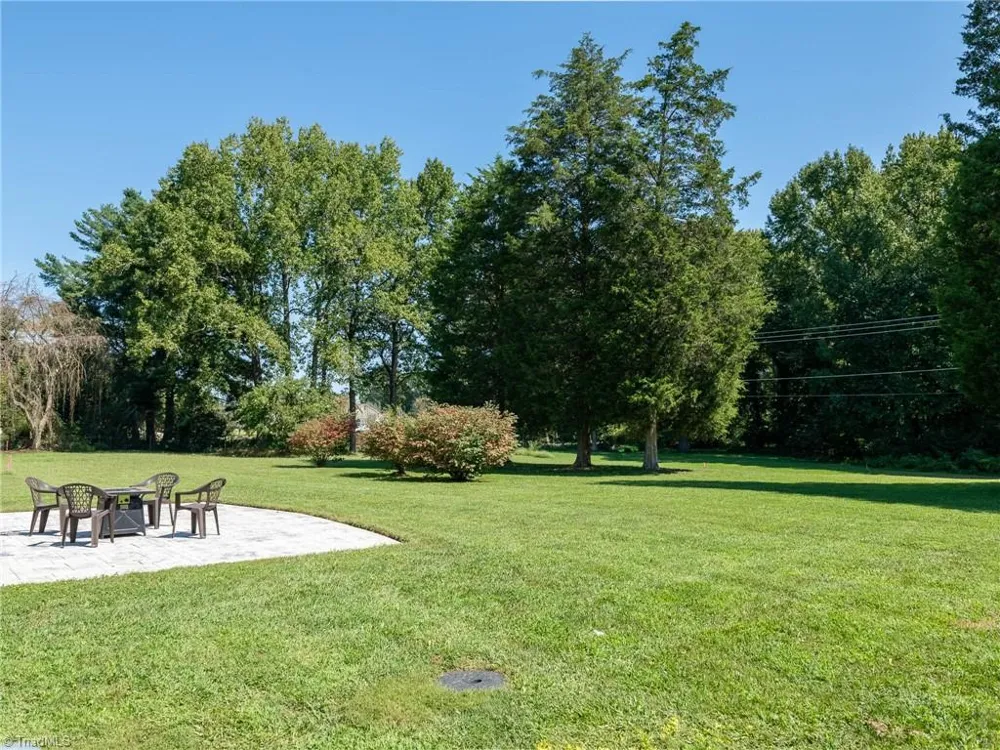
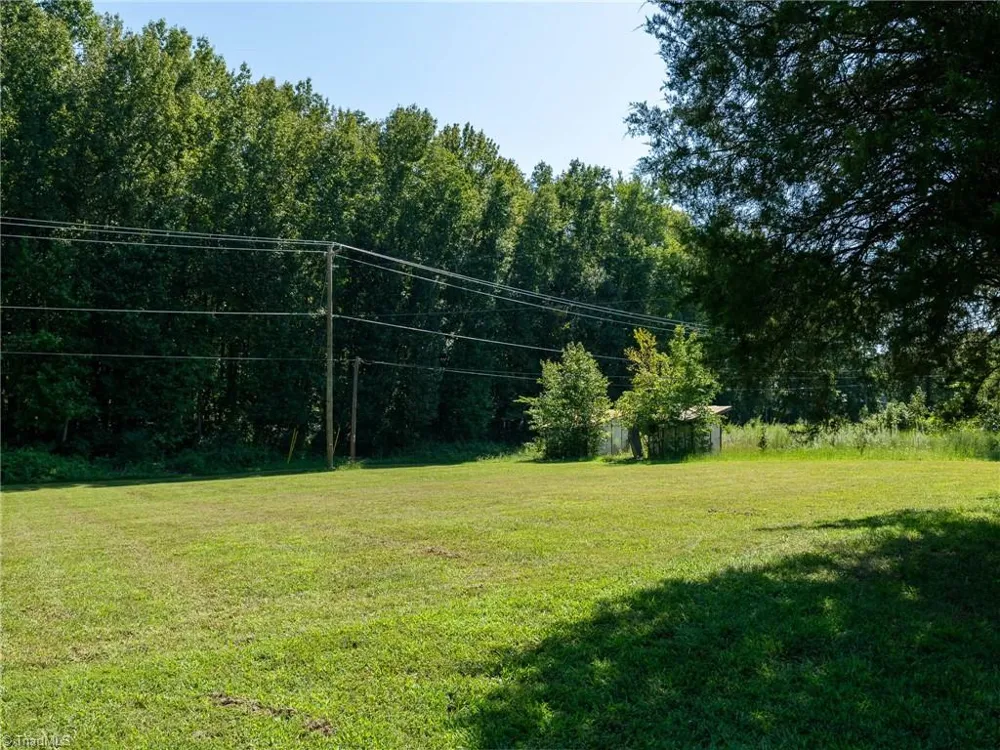
- City Lot, Level, Partially Wooded
- Lot Description
- City Lot, Level, Partially Wooded
- Acres
- 1.81
- Square Feet
- 2176
- Parking Features
- Driveway, Garage, Garage Door Opener, Attached, Detached, Garage Faces Front, Garage Faces Side
- Parking Type
- Driveway
- Parking Garage Spaces
- 4
- Property Type
- Purchase
- Style
- Transitional
- Basement
- 1
- Basement Description
- Crawl Space
- Year Built
- 2019
- Sewer Information
- Private Sewer, Septic Tank
- Utility Source
- Private, Well
- Appliances
- Dishwasher, Free-Standing Range, Electric Water Heater, Tankless Water Heater
- County
- Rowan
- Region
- Salisbury
- Zoning
- R
- Taxes Annual
- $3,288
- MLS #
- 1235617
- Property Subtype
- Stick/Site Built
- MLS #
- 1235617
- Structure Type
- House
- Date Listed
- September 18, 2026
- Address
- 2305 Upper Palmer Road
Location
Legal
Listings identified with the TRIADMLS IDX logo come from TRIADMLS and are held by brokerage firms other than the owner of this website. The listing brokerage is identified in any listing details. Information is deemed reliable but is not guaranteed.
Provided By
Listed by Sue Patterson (#168466)
Listing Office: eXp Realty LLC (#WERL06)