 View All Photos
$256,500
Active2317 Lily Drive
Haw River, NC 27258
1,487
Square Feet
3
Beds
2.5
Baths
0.05
Acres
154
Days on Market
1212693
MLS#
House
Structure
Residential
Zone
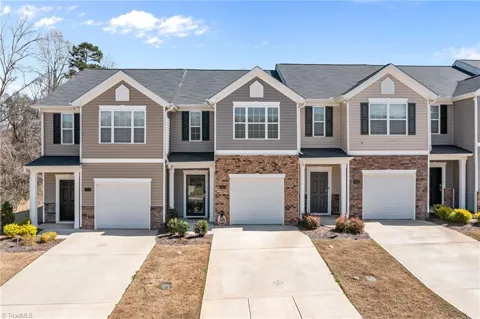
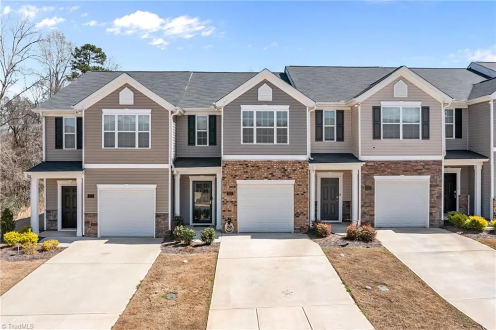
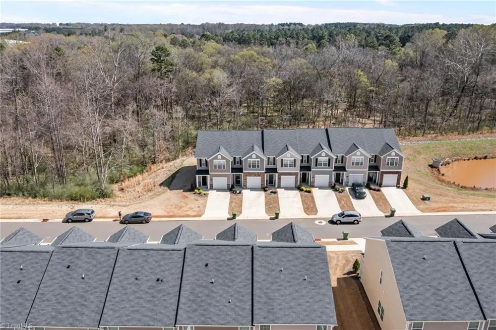
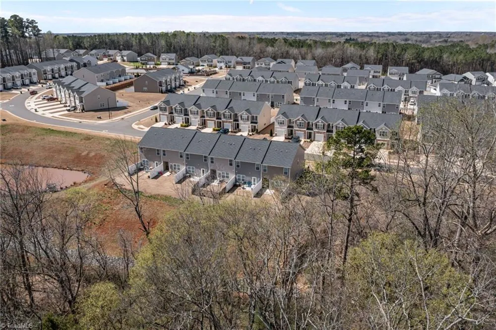
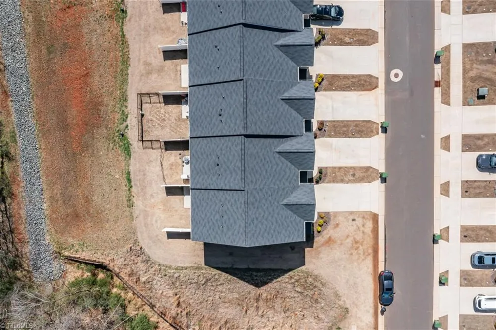
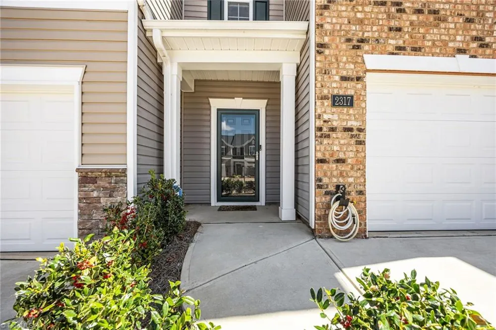
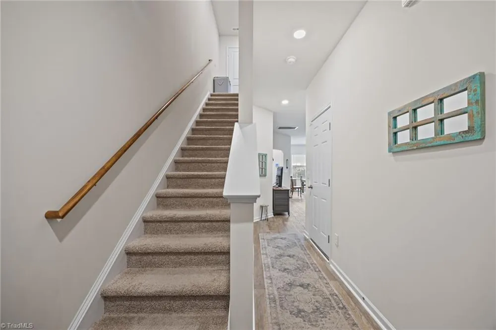
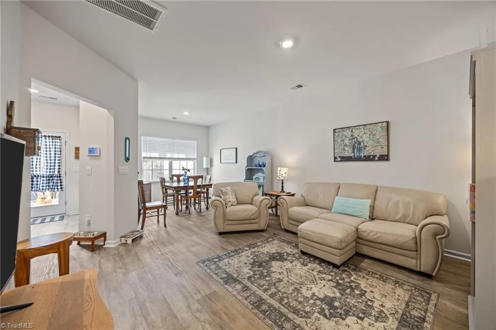
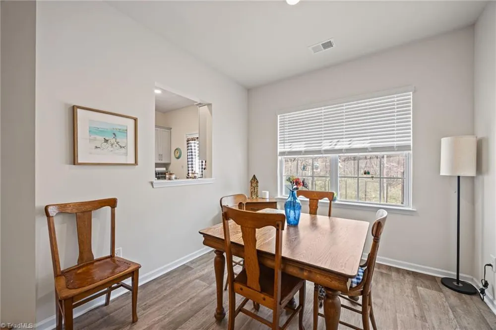
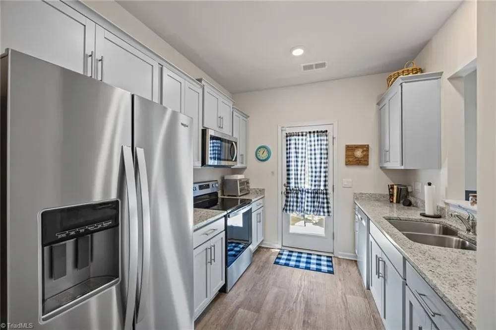
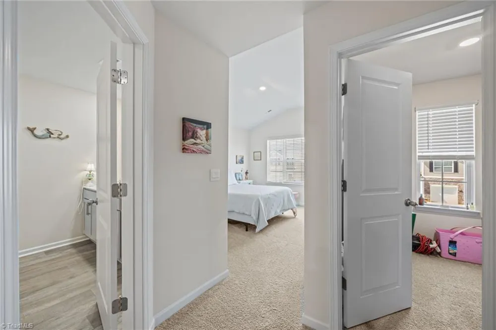
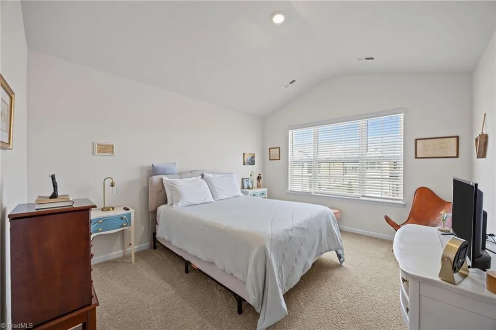
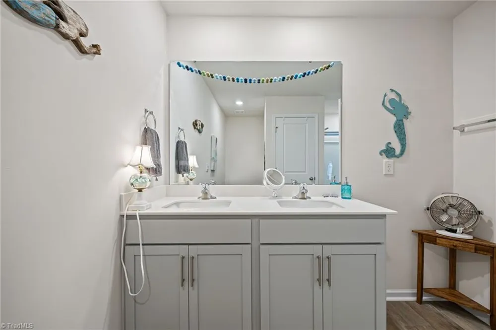
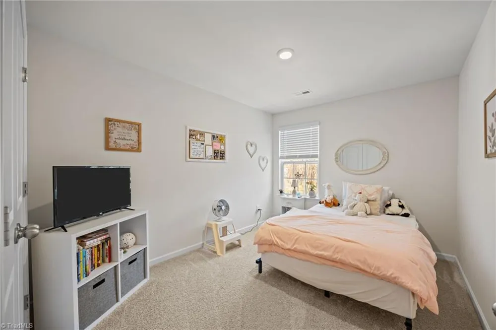
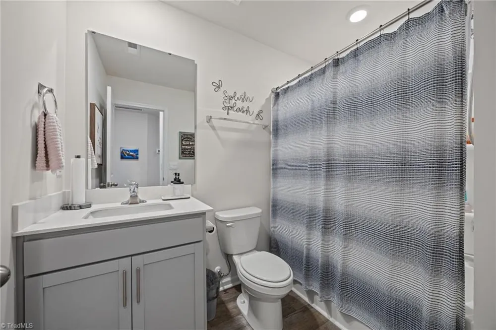
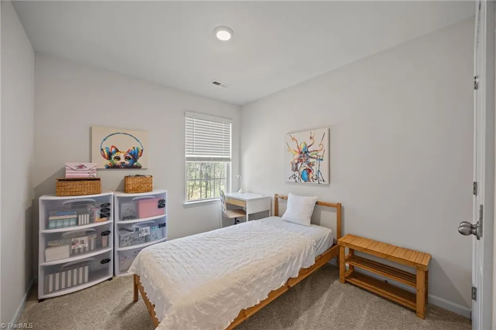
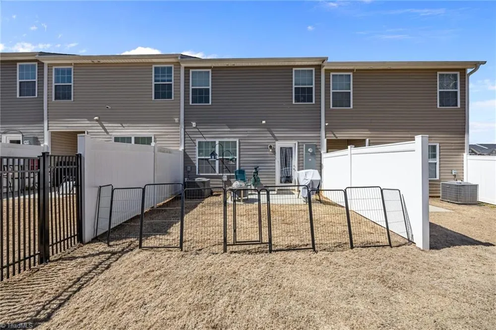
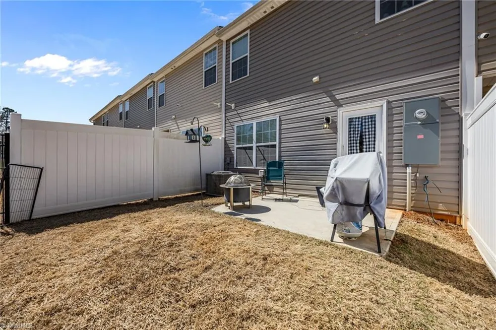
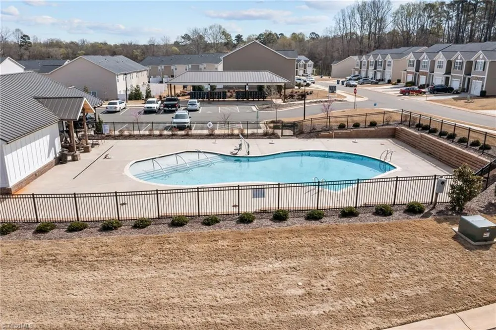
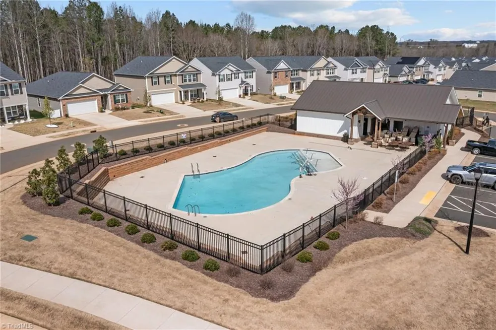
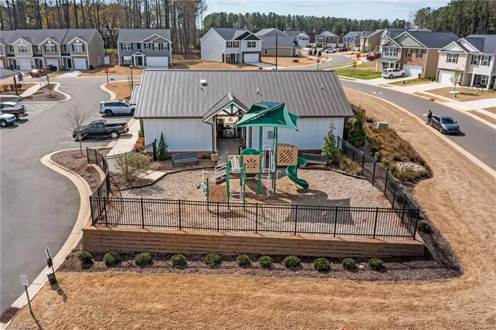
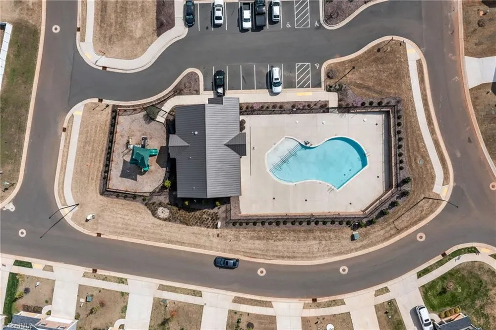
Welcome to this 2-story townhome featuring the popular Newton floor plan in Riley’s Meadow with privacy that backs up to the woods! A welcoming entry opens to the living room with a convenient half bath, flowing into the dining area with pass-thru to the kitchen. The kitchen offers granite countertops, stainless steel appliances, a walk-in pantry, and access to the back patio. Upstairs, the primary suite features a vaulted ceiling, private bath with linen closet, and a walk-in closet. Two additional bedrooms share a hall bath, and a laundry closet is located in the hallway. This home also includes a smart home package. Enjoy community amenities including a pool, cabana, and playground, plus easy access to Chapel Hill and the interstate. Ask about the Back-to-school OFFER!
Property Details
- Interior
- Ceiling Fan(s), Dead Bolt(s)
- Cooling
- Central Air
- Heating
- Forced Air, Electric
- Cooling Features
- Central Air
- Bedrooms
- 3
- Bathrooms
- 2.5
- Full Baths
- 2
- Half Baths
- 1
- Pool
- 1
- Pool Description
- Community
- Pool Features
- Community
- Pool Shared
- 1
- Acres
- 0.05
- Square Feet
- 1487
- Lot Size (sqft)
- See Plat
- Parking Features
- Driveway, Garage, Garage Door Opener, Attached
- Parking Type
- Driveway
- Parking Garage Spaces
- 1
- Property Type
- Purchase
- Style
- Transitional
- Year Built
- 2023
- Foundation
- Slab
- Sewer Information
- Public Sewer
- Utility Source
- Public
- Appliances
- Dishwasher, Free-Standing Range, Electric Water Heater
- Subdivision
- Riley's Meadows
- Elementary School
- Audrey W. Garrett
- Middle School
- Hawfields
- High School
- Southeast
- County
- Alamance
- Region
- Haw River
- Zoning
- res
- Taxes Annual
- $1,134
- HOA
- 1
- HOA Fees
- 186
- MLS #
- 1212693
Location
Legal
Listings identified with the TRIADMLS IDX logo come from TRIADMLS and are held by brokerage firms other than the owner of this website. The listing brokerage is identified in any listing details. Information is deemed reliable but is not guaranteed.
Provided By
Listed by Kristi R. May (#GMAYKRI)
Listing Office: Keller Williams Central (#GCHI01)