 View All Photos
$382,015
Active2345 Summercrest Drive
Greensboro, NC 27406
2,804
Square Feet
5
Beds
3
Baths
0.16
Acres
0
Days on Market
1234880
MLS#
House
Structure
Residential
Zone
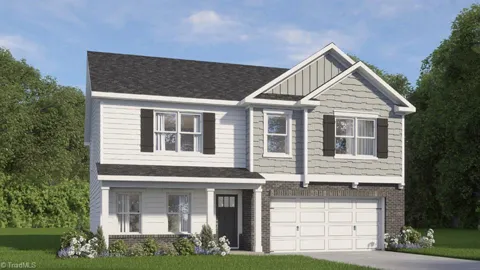
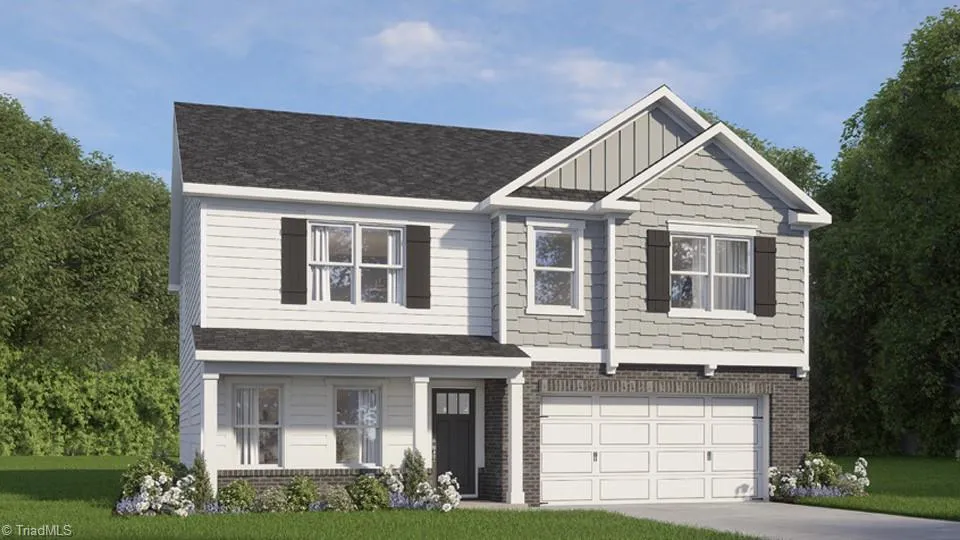
The Hanover is our two-story floorplans featured at Brookhaven, located in Greensboro, North Carolina, features 5 bedrooms, 3 bathrooms, 2,804 sq. ft. of living space, and a 2-car garage. The moment you step inside the home you will be greeted by the foyer, and a guest bedroom with en-suite bathroom. The foyer then leads into the center of the home. The open-concept layout integrates the main living area, which is a spacious family room. The gourmet kitchen, adjacent to the family room, features stainless steel appliances, center island, ample cabinets, and a large breakfast room perfect for casual dining. Upstairs, there is a spacious primary suite with private bathroom and large walk-in closet. The additional three bedrooms all include walk-in closets. The Hanover includes versatile loft area that can be a media room, playroom, or home gym. With its thoughtful design and spacious layout, the Hanover is the perfect place to call home.
Property Details
- Interior
- Dead Bolt(s), Kitchen Island, Pantry
- Cooling
- Central Air
- Heating
- Heat Pump, Zoned, Electric
- Cooling Features
- Central Air
- Bedrooms
- 5
- Bathrooms
- 3.0
- Full Baths
- 3
- Lot Features
- Cleared
- Lot Description
- Cleared
- Pool
- 1
- Pool Description
- Community
- Pool Features
- Community
- Pool Shared
- 1
- Acres
- 0.16
- Square Feet
- 2804
- Parking Features
- Driveway, Garage, Paved, Garage Door Opener, Attached, Garage Faces Front
- Parking Type
- Driveway
- Parking Garage Spaces
- 2
- Property Type
- Purchase
- Year Built
- 2026
- Foundation
- Slab
- Sewer Information
- Public Sewer
- Utility Source
- Public
- Appliances
- Microwave, Dishwasher, Disposal, Free-Standing Range, Electric Water Heater
- Subdivision
- Brookhaven
- Elementary School
- Sedalia
- Middle School
- Eastern Guilford
- High School
- Eastern Guilford
- County
- Guilford
- Region
- Greensboro
- Zoning
- RES
- Taxes Annual
- $0
- HOA
- 1
- HOA Fees
- 82
- MLS #
- 1234880
Location
Legal
Listings identified with the TRIADMLS IDX logo come from TRIADMLS and are held by brokerage firms other than the owner of this website. The listing brokerage is identified in any listing details. Information is deemed reliable but is not guaranteed.
Provided By
Listed by Elizabeth Ward (#GSMALLE)
Listing Office: DR Horton (#GARA01)