(336) 254-0469 okelle@readyforahome.com OCS REALTY LLC | Fathom Realty
Traffic Dashboard
Home
  • Home
  • Search
    • Local Properties
    • Featured Properties
    • Home Valuation
  • Selling
  • Buying
  • Communities
    • Durham County
    • Guilford County
    • Johnston County
    • Orange County
    • Wake County
    • Johnston County
  • About
    • Join Our Team
    • Meet O'Kelle
    • Testimonials
    • Book Consultation
  • Articles
  • Contact
Traffic Dashboard
O'Kelle Samuel
(336) 254-0469 okelle@readyforahome.com
Company
  • Home
  • About
  • Testimonials
  • Contact
Services
  • Buying
  • Selling
  • Home Valuation
  • Mortgage Calculator
Explore
  • Property Search
  • Featured Properties
  • Communities
Local Guide
  • Search by City
  • Search by Subdivision
  • Search by Zip
  • Search by Area
Legal
  • Privacy
  • Terms
  • DMCA
  • Accessibility
  • Fair Housing
Account
  • Dashboard
  • Logout
  • Login
O'Kelle Samuel - Footer Logo
©2026 OCS REALTY LLC | Fathom Realty. All rights reserved.
Website built by CloseHack.


Triad MLS

​Listings identified with the TRIADMLS IDX logo come from TRIADMLS and are held by brokerage firms other than the owner of this website. The listing brokerage is identified in any listing details. Information is deemed reliable but is not guaranteed. 

Triangle MLS, Inc.

IDX information is provided exclusively for personal, non-commercial use, and may not be used for any purpose other than to identify prospective properties consumers may be interested in purchasing. Information is deemed reliable but not guaranteed.

Return
  • All Types
  • House+2 more
  • Price
  • Bed/Bath
  • Size
  • Dates
  • Filters
  • Amenities
  • Save
  • Share
Listings
No results
Sort
Home / Holly Springs / 238 Beaconwood Lane
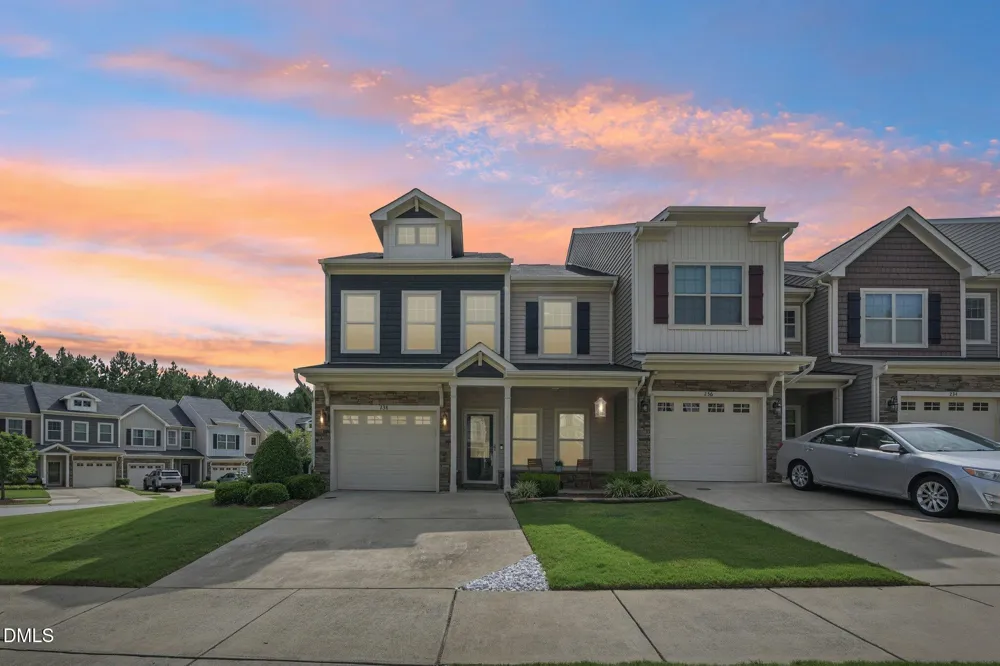
238 Beaconwood Lane Holly Springs, NC 27540 238 Beaconwood Lane Holly Springs, NC 27540 238 Beaconwood Lane Holly Springs, NC 27540 238 Beaconwood Lane Holly Springs, NC 27540 238 Beaconwood Lane Holly Springs, NC 27540 238 Beaconwood Lane Holly Springs, NC 27540 238 Beaconwood Lane Holly Springs, NC 27540 238 Beaconwood Lane Holly Springs, NC 27540 238 Beaconwood Lane Holly Springs, NC 27540 238 Beaconwood Lane Holly Springs, NC 27540 238 Beaconwood Lane Holly Springs, NC 27540 238 Beaconwood Lane Holly Springs, NC 27540 238 Beaconwood Lane Holly Springs, NC 27540 238 Beaconwood Lane Holly Springs, NC 27540 238 Beaconwood Lane Holly Springs, NC 27540 238 Beaconwood Lane Holly Springs, NC 27540 238 Beaconwood Lane Holly Springs, NC 27540 238 Beaconwood Lane Holly Springs, NC 27540 238 Beaconwood Lane Holly Springs, NC 27540 238 Beaconwood Lane Holly Springs, NC 27540 238 Beaconwood Lane Holly Springs, NC 27540 238 Beaconwood Lane Holly Springs, NC 27540 238 Beaconwood Lane Holly Springs, NC 27540 238 Beaconwood Lane Holly Springs, NC 27540 238 Beaconwood Lane Holly Springs, NC 27540 238 Beaconwood Lane Holly Springs, NC 27540 238 Beaconwood Lane Holly Springs, NC 27540 238 Beaconwood Lane Holly Springs, NC 27540 238 Beaconwood Lane Holly Springs, NC 27540 238 Beaconwood Lane Holly Springs, NC 27540 238 Beaconwood Lane Holly Springs, NC 27540 238 Beaconwood Lane Holly Springs, NC 27540 238 Beaconwood Lane Holly Springs, NC 27540 238 Beaconwood Lane Holly Springs, NC 27540 238 Beaconwood Lane Holly Springs, NC 27540 238 Beaconwood Lane Holly Springs, NC 27540 238 Beaconwood Lane Holly Springs, NC 27540 238 Beaconwood Lane Holly Springs, NC 27540 238 Beaconwood Lane Holly Springs, NC 27540 238 Beaconwood Lane Holly Springs, NC 27540 238 Beaconwood Lane Holly Springs, NC 27540 238 Beaconwood Lane Holly Springs, NC 27540 238 Beaconwood Lane Holly Springs, NC 27540 238 Beaconwood Lane Holly Springs, NC 27540 View All Photos

$400,000

| Active

238 Beaconwood Lane

Holly Springs, NC 27540

1,848
Square Feet
3
Beds
2.5
Baths
0.06
Acres
50
Days on Market
10181850
MLS#
Townhouse
Structure
Residential
Zone
Contact

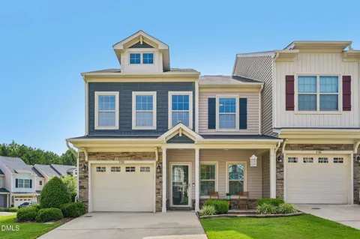
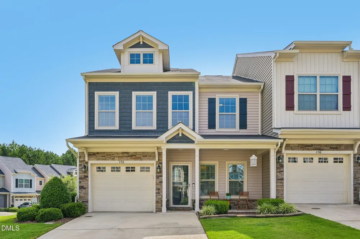
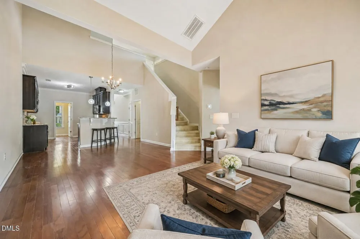
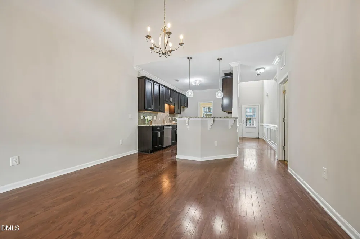
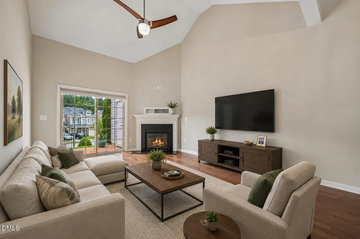
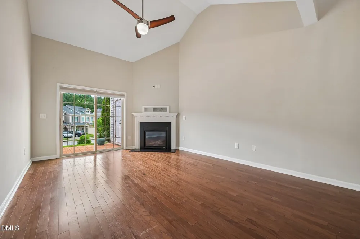
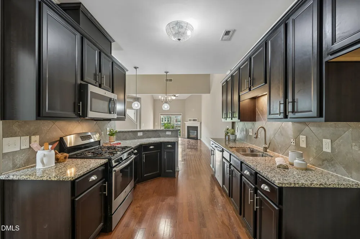
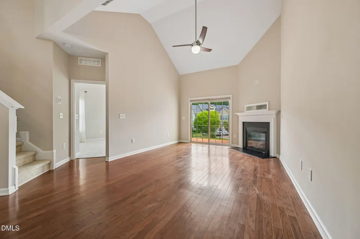
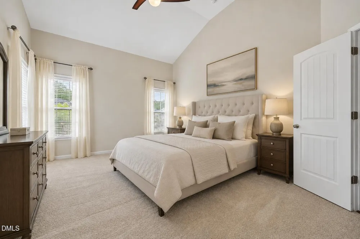
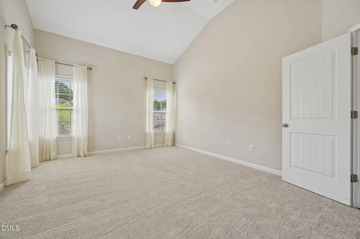
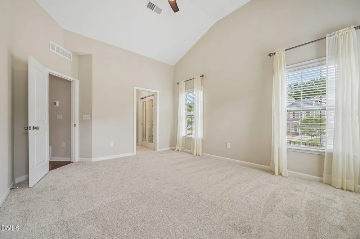
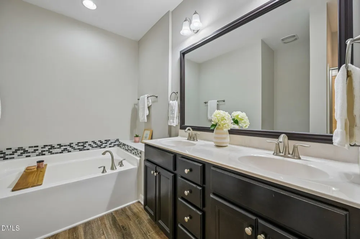
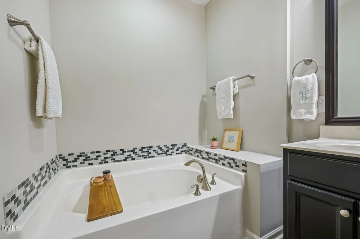
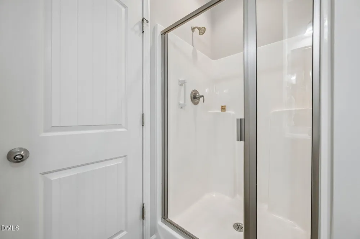
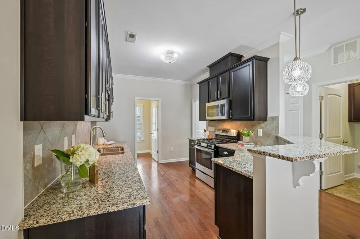
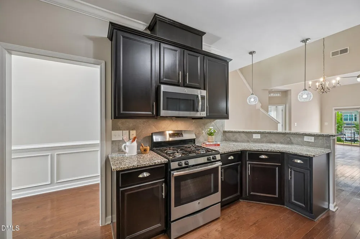
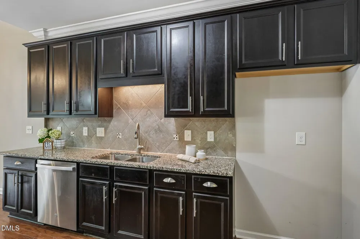
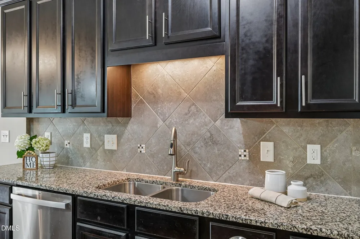
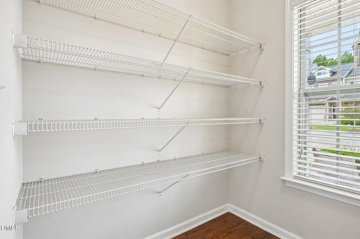
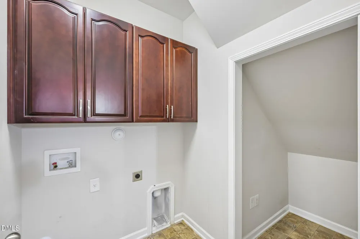
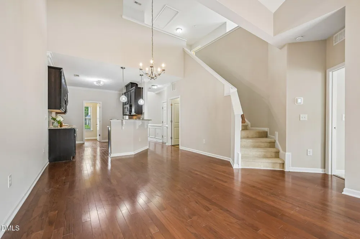
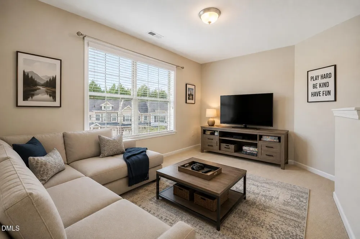
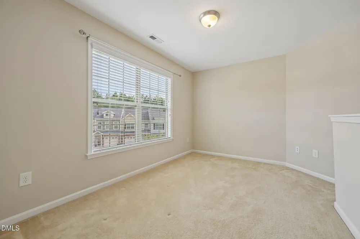
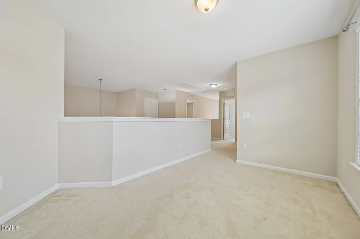
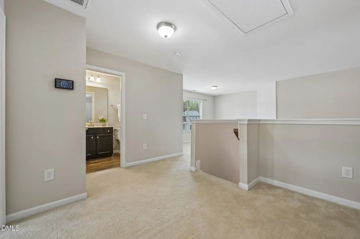
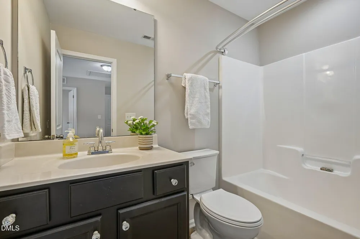
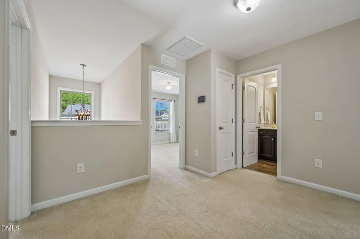
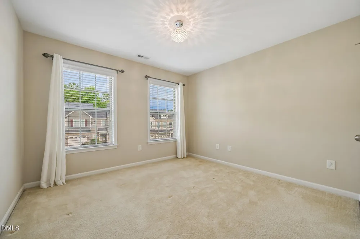
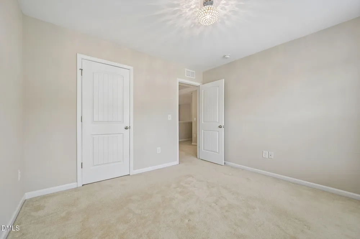
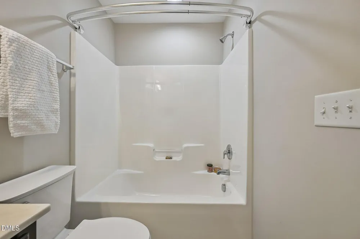
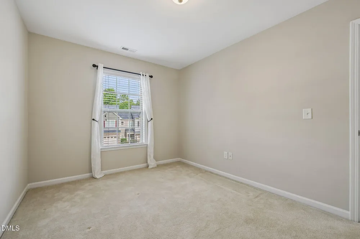
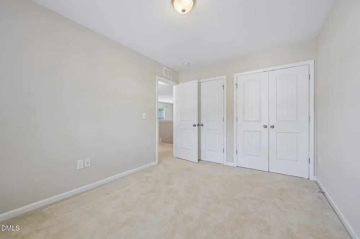
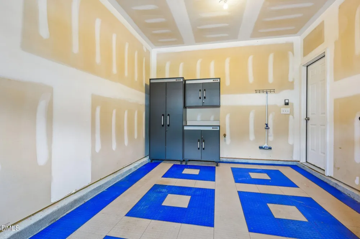
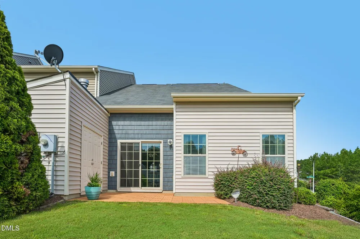
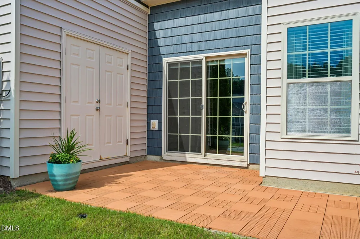
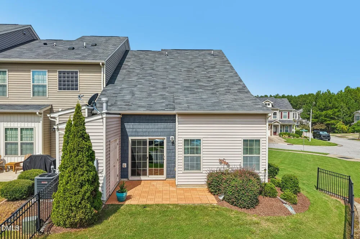
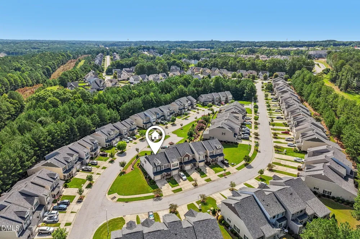
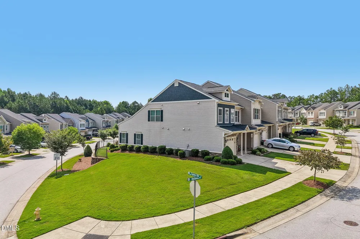
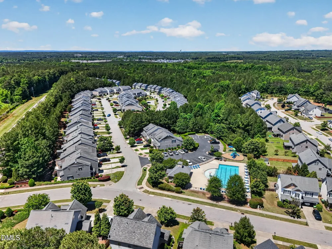
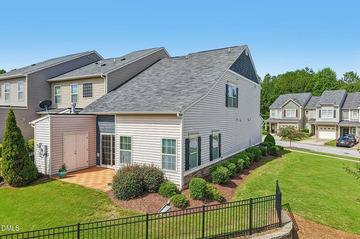
Clean and bright END UNIT townhome w/ highly sought after FIRST FLOOR PRIMARY SUITE in desirable Forest Springs POOL COMMUNITY. Laminate flooring throughout the main level. The spacious primary bedroom w/ new carpet and vaulted ceilings offers dual walk-in closet and a beautifully appointed en-suite bath with a soaking tub, walk-in shower, tile plank flooring, dual-sink vanity, and brushed nickel fixtures. The kitchen is well equipped and features granite countertops, a tile backsplash, stainless steel appliances, a gas range, a walk-in pantry, and breakfast bar seating. A convenient first-floor laundry room includes cabinetry and storage. The inviting family room offers a gas log fireplace and sliding glass doors leading to the rear patio, creating the perfect space for relaxing or entertaining. Upstairs, you'll find two additional bedrooms and a full bathroom, plus a LOFT area providing plenty of space for family, guests, or a home office. 1 CAR GAR w/ custom flooring and cabinetry is perfect for EXTRA STORAGE.

Property Details
Interior
Bathtub Only, Bathtub/Shower Combination, Breakfast Bar, Cathedral Ceiling(s), Ceiling Fan(s), Crown Molding, Double Vanity, Dua
Fireplaces
1
Cooling
Central Air, Heat Pump, Zoned
Heating
Electric, Heat Pump, Zoned
Bedrooms
3
Bathrooms
2.5
Full Baths
2
Half Baths
1
Lot Features
Corner Lot, Landscaped
Stories
2
Lot Description
Corner Lot, Landscaped
Exterior Features
Rain Gutters
Exterior Materials
Rain Gutters
Acres
0.06
Square Feet
1848
Parking Features
Driveway
Parking Spaces
1
Parking Type
Driveway
Property Type
Purchase
Style
Transitional
Year Built
2014
Roof
Shingle
Sewer Information
Public Sewer
Utility Source
Public
Utility Features
Electricity Connected, Sewer Connected, Water Connected
Subdivision
Forest Springs
Community Features
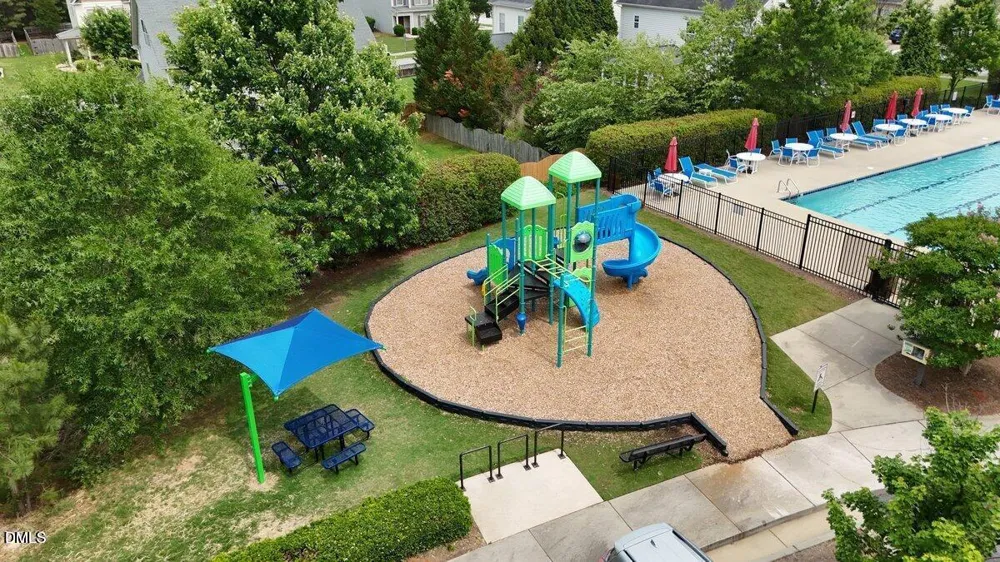
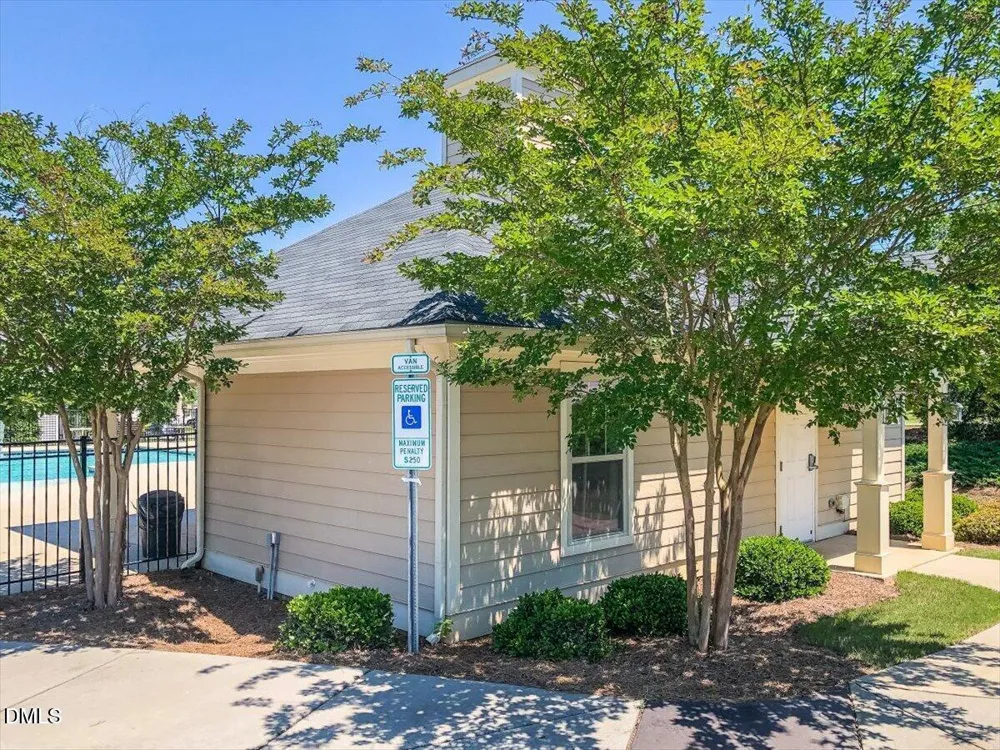
Playground, Pool, Sidewalks
Elementary School
Wake - Woods Creek Elementary
Middle School
Wake - Lufkin Road Middle
High School
Wake - Felton Grove High
County
Wake
Zoning
NR
Taxes Annual
$2,746
HOA
1
HOA Fees
154
MLS #
10181850
Location
Legal

IDX information is provided exclusively for personal, non-commercial use, and may not be used for any purpose other than to identify prospective properties consumers may be interested in purchasing. Information is deemed reliable but not guaranteed.

Provided By
Listed by Shanda Heller (#84751)
Listing Office: RE/MAX United (#2165)

O'Kelle Samuel Have a question about this home?

Interested in Purchasing 238 Beaconwood Lane?

Get an estimate on monthly payments on this property.

$
years
Down Payment
$
%
Interest Rate
%
Tax Rate
%
$
$annually
$monthly
Estimated Monthly Payment
$0.00
Loan Amount
$0.00