


 View All Photos
$1,050,000
Active240 Norwalk Street
Holly Springs, NC 27540
4,212
Square Feet
5
Beds
4.5
Baths
0.45
Acres
23
Days on Market
10180061
MLS#
House
Structure
Residential
Zone
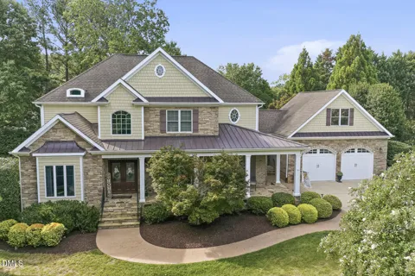
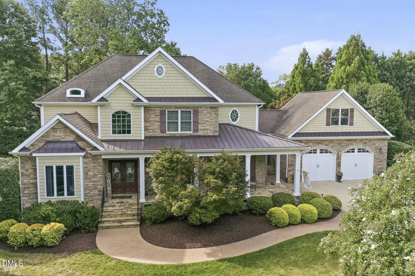
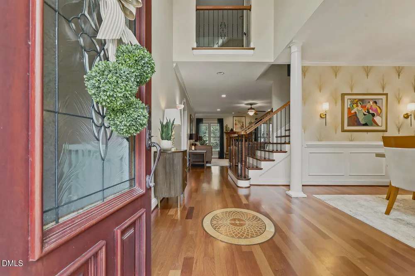
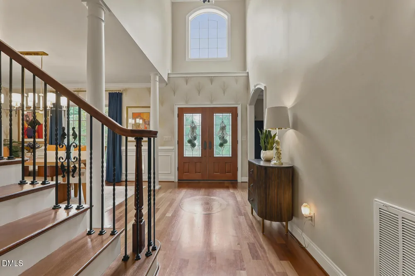
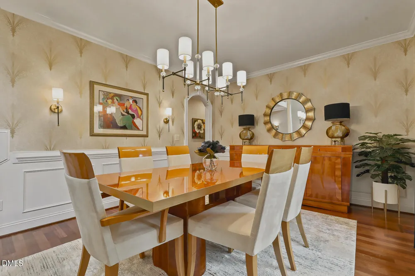
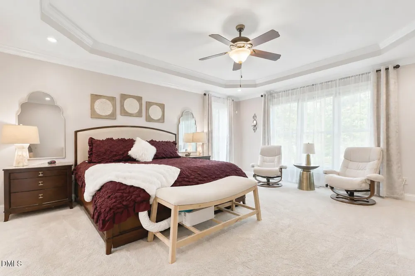
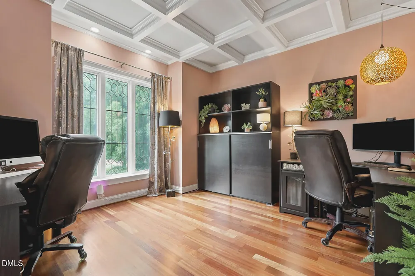
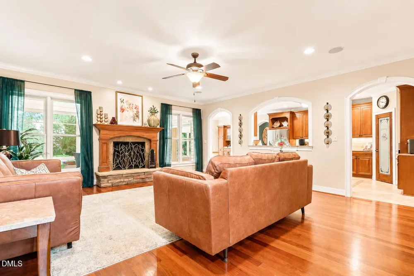
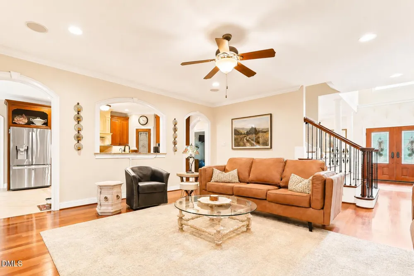
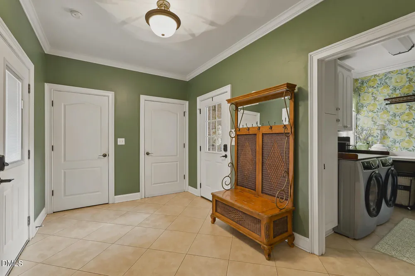
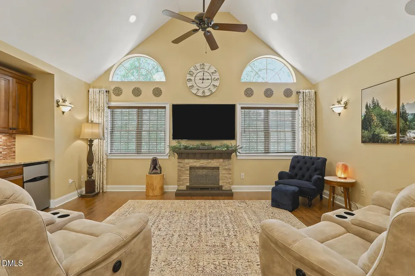
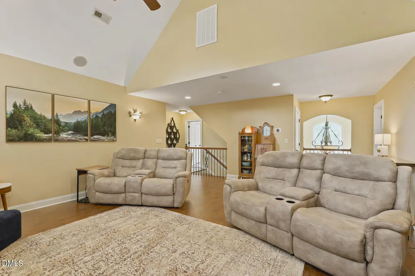
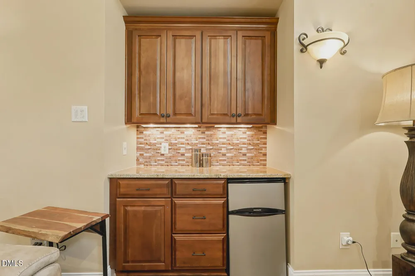
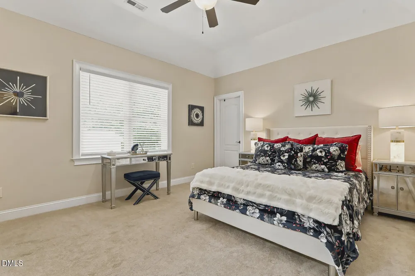
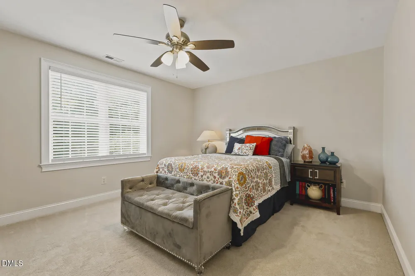
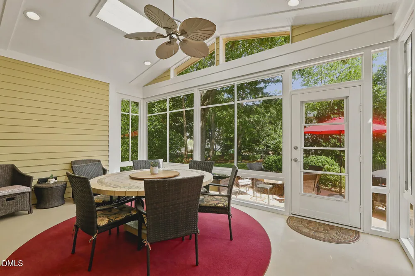
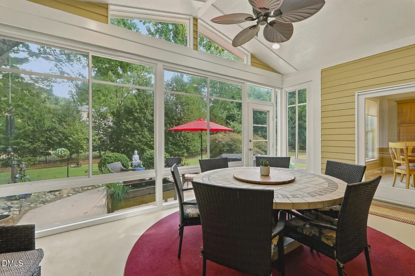
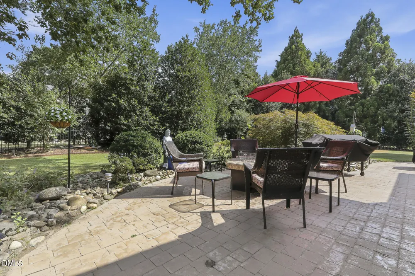
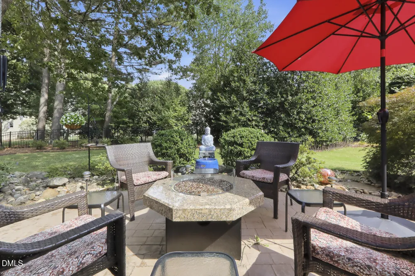
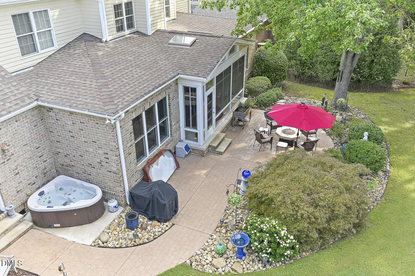
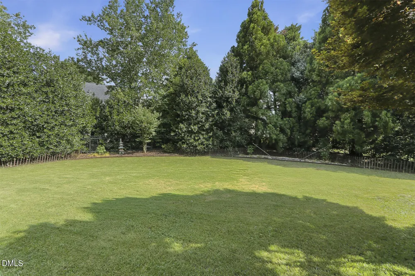
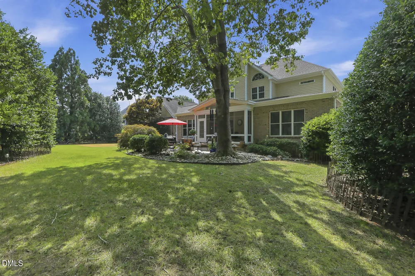
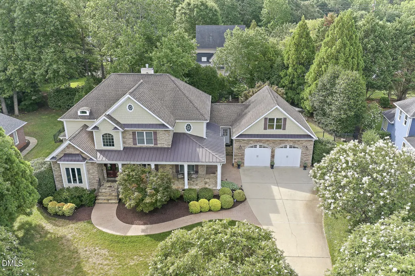
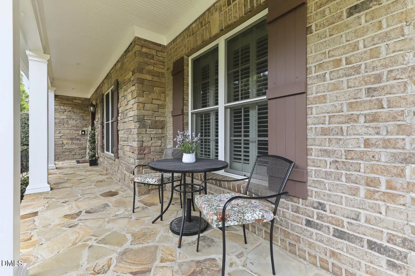
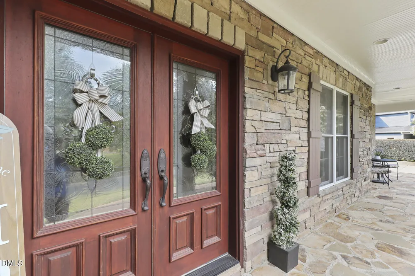
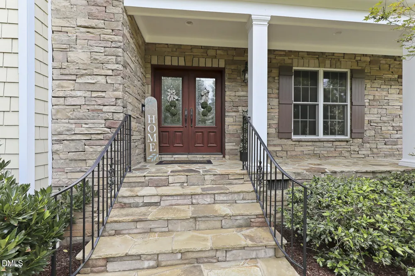
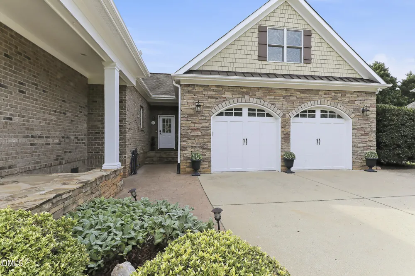
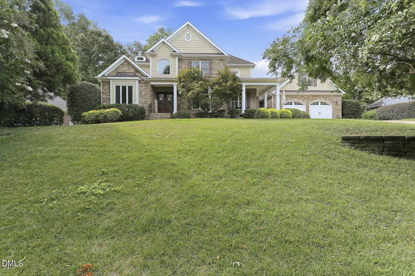
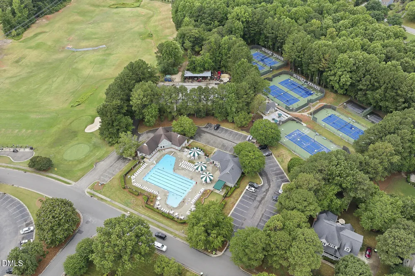
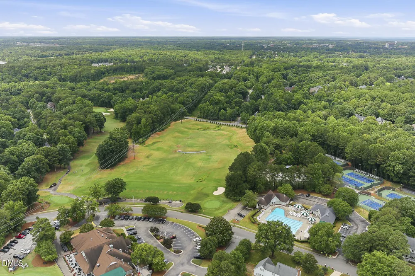
Experience timeless elegance and exceptional craftsmanship in this custom-built, Energy Star certified luxury home, offering over 4,200 square feet of thoughtfully designed living space in the highly sought-after Sunset Ridge community of Holly Springs. The main level is highlighted by a luxurious first-floor primary suite featuring a tray ceiling, spa-inspired bath with dual vanities, an oversized tiled shower, relaxing Jacuzzi tub, and a custom walk-in closet with built-in shelving. Rich cherry hardwood floors flow throughout much of the main level, complemented by a private office with a coffered ceiling and an elegant dining room enhanced with designer wallpaper and an updated statement light fixture. Designed for both everyday living and entertaining, the gourmet kitchen showcases a 6-burner gas cooktop, granite countertops, custom tile flooring, a walk-in pantry, and a butler's pantry. An oversized drop zone has plenty of room for storage, and a private staircase with an exterior entrance leads to a spacious teen or in-law suite above the garage, providing incredible flexibility for multigenerational living, guests, or extended stays. Upstairs, you'll find an impressive loft complete with a dry bar, three additional generously sized bedrooms—including one with a private ensuite bath—and a walk-up attic offering abundant storage. The recently updated EZ Breeze sunroom creates a seamless indoor-outdoor retreat overlooking the beautifully landscaped, fully fenced backyard. Enjoy outdoor living on the expansive patio, ideal for entertaining or relaxing in complete privacy. Additional premium features include: Recently painted exterior and three freshly painted bedrooms Full-house water filtration system with reverse osmosis (RO) system Irrigation system Oversized driveway Walk-up attic for exceptional storage Energy-efficient construction Perfectly situated in one of Holly Springs' premier neighborhoods, residents have the option to join The Club at Sunset Racquet & Swim Club and/or Devil's Ridge Golf Club, offering resort-style amenities just moments from home. This is a rare opportunity to own a meticulously maintained luxury home that combines elegant design, functional living, and an unbeatable location. Welcome home!
Property Details
- Interior
- Pantry, Cathedral Ceiling(s), Ceiling Fan(s), Coffered Ceiling(s), Crown Molding, Double Vanity, Dry Bar, Eat-in Kitchen, Entran
- Fireplaces
- 1
- Cooling
- Ceiling Fan(s), Central Air, Dual
- Heating
- Central, Fireplace(s), Forced Air, Natural Gas
- Bedrooms
- 5
- Bathrooms
- 4.5
- Full Baths
- 4
- Half Baths
- 1
- View
- Neighborhood,Trees/Woods
- Lot Features
- Back Yard, Few Trees, Front Yard, Landscaped, Near Golf Course, Private, Sprinklers In Front, Sprinklers In Rear
- Stories
- 1
- Lot Description
- Back Yard, Few Trees, Front Yard, Landscaped, Near Golf Course, Private, Sprinklers In Front, Sprinklers In Rear
- Exterior Features
- Fenced Yard, Private Yard, Rain Gutters, Smart Irrigation
- Exterior Materials
- Fenced Yard, Private Yard, Rain Gutters, Smart Irrigation
- Acres
- 0.45
- Square Feet
- 4212
- Parking Features
- Additional Parking, Attached, Driveway, Garage, Garage Door Opener, Garage Faces Front, Parking Pad
- Parking Spaces
- 2
- Parking Type
- Garage
- Property Type
- Purchase
- Style
- Traditional
- Year Built
- 2005
- Roof
- Shingle
- Sewer Information
- Public Sewer
- Utility Source
- Public
- Utility Features
- Electricity Connected, Natural Gas Connected, Water Connected
- Subdivision
- Sunset Ridge
- Community Features
- Clubhouse, Golf, Playground, Pool, Sidewalks, Street Lights, Tennis Court(s)
- Elementary School
- Wake - Holly Ridge Elementary
- Middle School
- Wake - Holly Ridge Middle
- High School
- Wake - Holly Springs High
- County
- Wake
- Zoning
- SR
- Taxes Annual
- $7,887
- HOA
- 1
- HOA Fees
- 30
- MLS #
- 10180061
Location
Legal
IDX information is provided exclusively for personal, non-commercial use, and may not be used for any purpose other than to identify prospective properties consumers may be interested in purchasing. Information is deemed reliable but not guaranteed.
Provided By
Listed by Anna Powell (#90799)
Listing Office: EXP Realty LLC (#75067)