(336) 254-0469 okelle@readyforahome.com OCS REALTY LLC | Fathom Realty
Traffic Dashboard
Home
  • Home
  • Search
    • Local Properties
    • Featured Properties
    • Home Valuation
  • Selling
  • Buying
  • Communities
    • Durham County
    • Guilford County
    • Johnston County
    • Orange County
    • Wake County
    • Johnston County
  • About
    • Join Our Team
    • Meet O'Kelle
    • Testimonials
    • Book Consultation
  • Articles
  • Contact
Traffic Dashboard
O'Kelle Samuel
(336) 254-0469 okelle@readyforahome.com
Company
  • Home
  • About
  • Testimonials
  • Contact
Services
  • Buying
  • Selling
  • Home Valuation
  • Mortgage Calculator
Explore
  • Property Search
  • Featured Properties
  • Communities
Local Guide
  • Search by City
  • Search by Subdivision
  • Search by Zip
  • Search by Area
Legal
  • Privacy
  • Terms
  • DMCA
  • Accessibility
  • Fair Housing
Account
  • Dashboard
  • Logout
  • Login
O'Kelle Samuel - Footer Logo
©2026 OCS REALTY LLC | Fathom Realty. All rights reserved.
Website built by CloseHack.


Triad MLS

​Listings identified with the TRIADMLS IDX logo come from TRIADMLS and are held by brokerage firms other than the owner of this website. The listing brokerage is identified in any listing details. Information is deemed reliable but is not guaranteed. 

Triangle MLS, Inc.

IDX information is provided exclusively for personal, non-commercial use, and may not be used for any purpose other than to identify prospective properties consumers may be interested in purchasing. Information is deemed reliable but not guaranteed.

Return
  • All Types
  • House+2 more
  • Price
  • Bed/Bath
  • Size
  • Dates
  • Filters
  • Amenities
  • Save
  • Share
Listings
No results
Sort
Home / Youngsville / 245 Stephens Way
245 Stephens Way Youngsville, NC 27596 245 Stephens Way Youngsville, NC 27596 245 Stephens Way Youngsville, NC 27596 245 Stephens Way Youngsville, NC 27596 245 Stephens Way Youngsville, NC 27596 245 Stephens Way Youngsville, NC 27596 245 Stephens Way Youngsville, NC 27596 245 Stephens Way Youngsville, NC 27596 245 Stephens Way Youngsville, NC 27596 245 Stephens Way Youngsville, NC 27596 245 Stephens Way Youngsville, NC 27596 245 Stephens Way Youngsville, NC 27596 245 Stephens Way Youngsville, NC 27596 245 Stephens Way Youngsville, NC 27596 245 Stephens Way Youngsville, NC 27596 245 Stephens Way Youngsville, NC 27596 245 Stephens Way Youngsville, NC 27596 245 Stephens Way Youngsville, NC 27596 245 Stephens Way Youngsville, NC 27596 245 Stephens Way Youngsville, NC 27596 245 Stephens Way Youngsville, NC 27596 245 Stephens Way Youngsville, NC 27596 245 Stephens Way Youngsville, NC 27596 245 Stephens Way Youngsville, NC 27596 245 Stephens Way Youngsville, NC 27596 245 Stephens Way Youngsville, NC 27596 245 Stephens Way Youngsville, NC 27596 245 Stephens Way Youngsville, NC 27596 245 Stephens Way Youngsville, NC 27596 245 Stephens Way Youngsville, NC 27596 245 Stephens Way Youngsville, NC 27596 245 Stephens Way Youngsville, NC 27596 245 Stephens Way Youngsville, NC 27596 245 Stephens Way Youngsville, NC 27596 245 Stephens Way Youngsville, NC 27596 245 Stephens Way Youngsville, NC 27596 245 Stephens Way Youngsville, NC 27596 245 Stephens Way Youngsville, NC 27596 245 Stephens Way Youngsville, NC 27596 245 Stephens Way Youngsville, NC 27596 View All Photos

$484,000

| Active

245 Stephens Way

Youngsville, NC 27596

2,444
Square Feet
4
Beds
3
Baths
0.22
Acres
23
Days on Market
10187962
MLS#
House
Structure
Residential
Zone
Contact

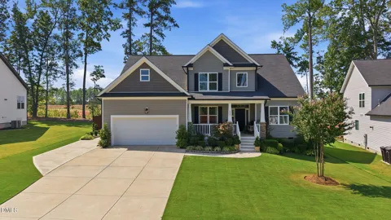
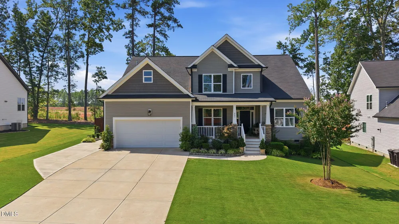
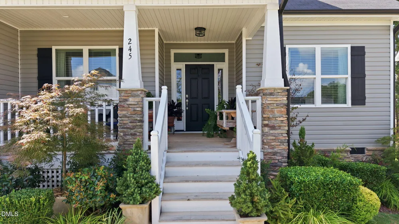
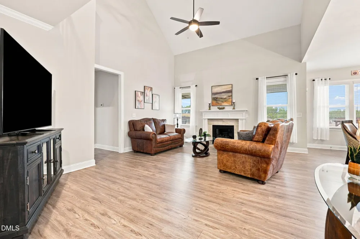
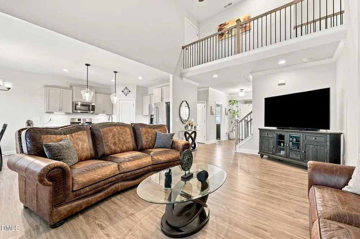
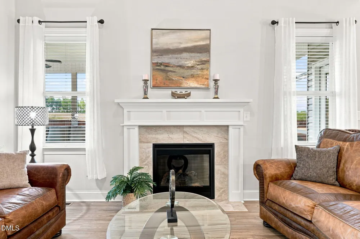
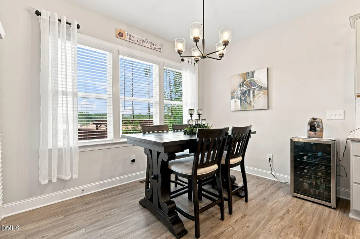
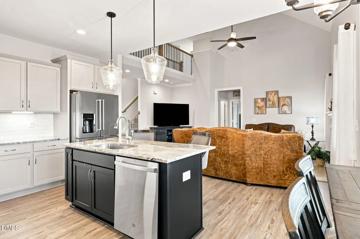
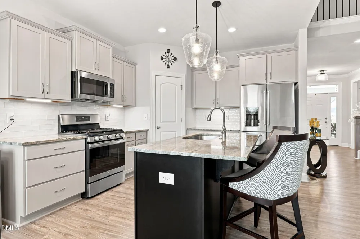
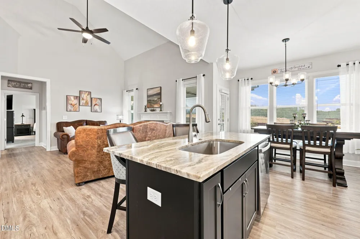
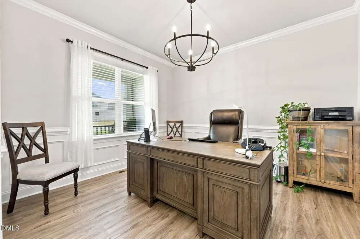
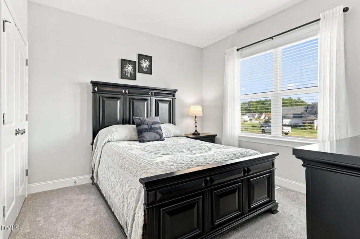
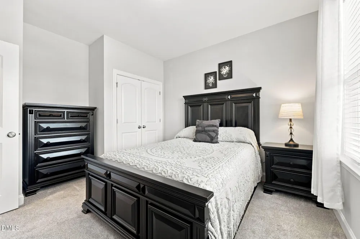
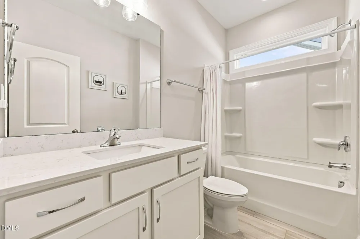
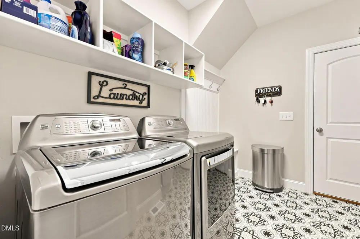
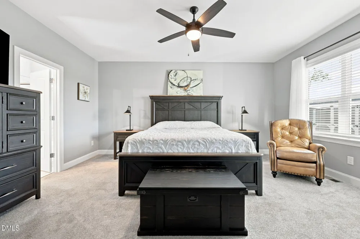
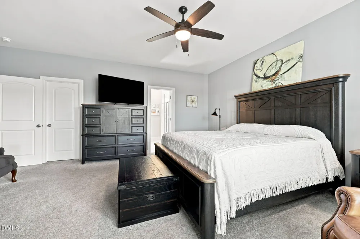
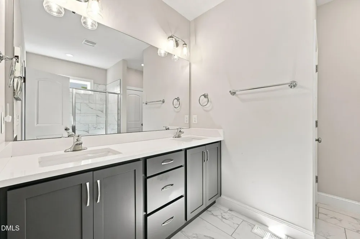
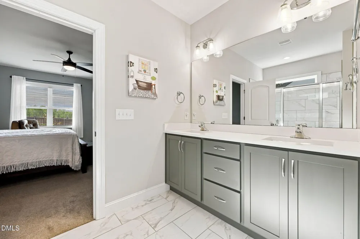
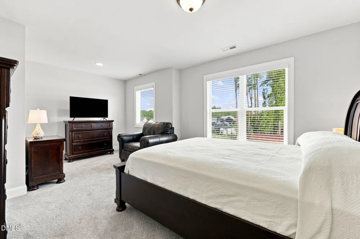
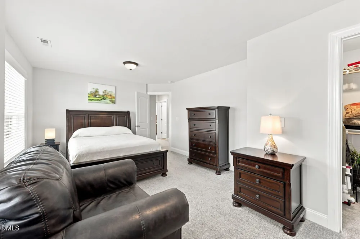
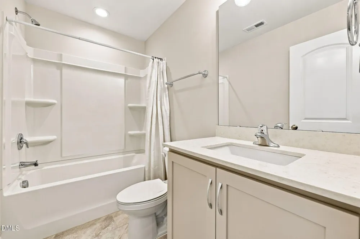
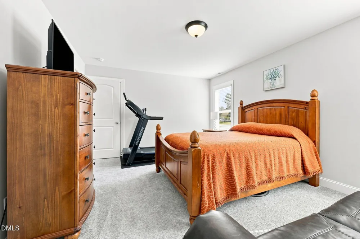
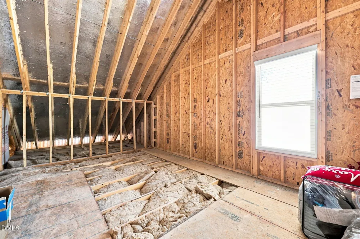
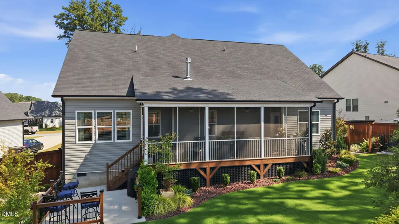
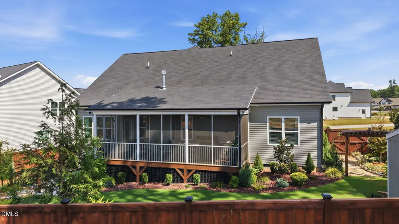
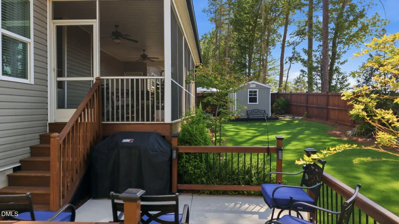
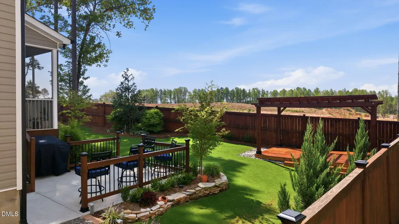
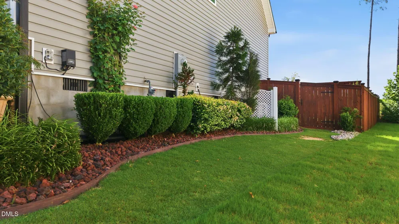
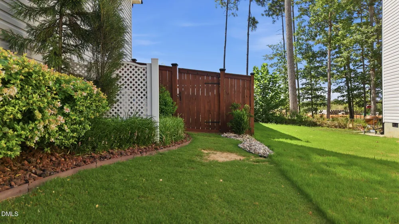
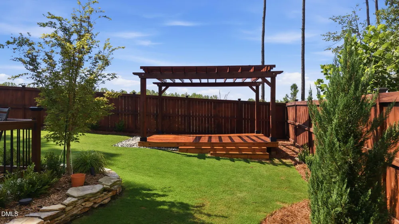
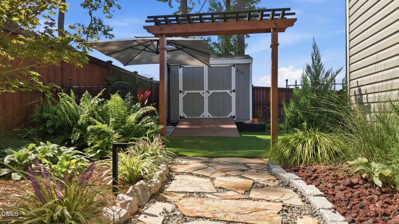
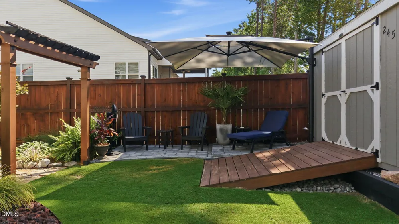
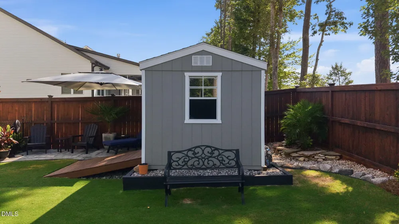
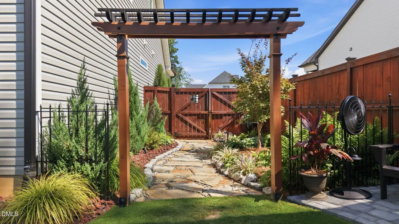
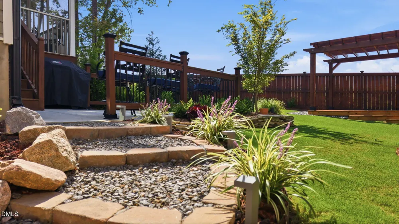
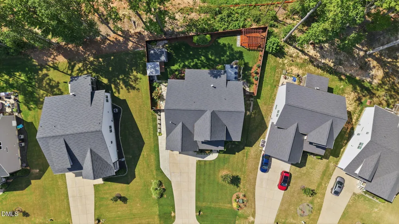
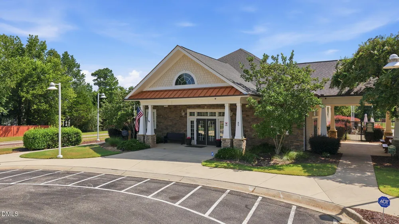
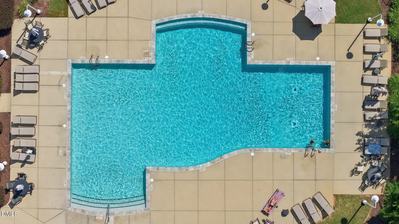
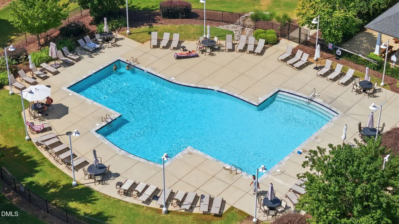
Welcome to this inviting four-bedroom, three-bathroom home offering a versatile layout, abundant natural light, and thoughtfully designed indoor and outdoor spaces. The living room is a standout, featuring vaulted ceilings that enhance the open, airy feel and large windows that fill the space with natural light while creating a peaceful connection to the surrounding scenery. The kitchen is both stylish and functional with a tile backsplash, stainless steel appliances, recessed lighting, and plenty of space for everyday meals and entertaining. Two bedrooms are conveniently located on the main level, including the spacious primary suite, while two additional bedrooms upstairs provide flexibility for guests, a home office, or additional living space. Outdoor living is a highlight of this property, beginning with a welcoming covered front porch and continuing to the spacious screened-in rear porch, patio, and detached deck with a pergola. The backyard is designed for both relaxation and entertaining, with multiple gathering areas, planting beds, privacy screening, and lush Bermuda grass. A detached storage shed provides convenient space for lawn equipment, tools, and outdoor essentials. The landscaping has been thoughtfully planned from front to back, featuring established foundation beds, shrubs, trees, landscape lighting, pine straw, decorative rock hardscaping, native plantings, and drought-tolerant landscaping for a polished yet low-maintenance approach. Beyond the home, residents can enjoy a large community pool and clubhouse, offering additional space for recreation, gatherings, and parties. With multiple outdoor living spaces, a flexible floor plan, main-level primary suite, inviting community amenities, and bright, welcoming interiors, this home offers plenty of room to enjoy both indoors and out! *Refrigerator, washer and dryer convey!*

Property Details
Interior
Ceiling Fan(s), Granite Counters, Kitchen Island, Pantry, Smooth Ceilings, Vaulted Ceiling(s), Walk-In Closet(s)
Cooling
Central Air, Dual
Heating
Forced Air
Bedrooms
4
Bathrooms
3.0
Full Baths
3
Stories
2
Acres
0.22
Square Feet
2444
Parking Spaces
2
Property Type
Purchase
Style
Transitional
Year Built
2022
Roof
Shingle
Sewer Information
Public Sewer
Utility Source
Public
Subdivision
Stephens Glen
Elementary School
Franklin - Long Mill Elementary
Middle School
Franklin - Cedar Creek Middle
High School
Franklin - Franklinton High
County
Franklin
Zoning
SFR-3
Taxes Annual
$3,032
HOA
1
HOA Fees
90
MLS #
10187962
Property Subtype
Single Family Residence
MLS #
10187962
Address
245 Stephens Way
Location
Legal

IDX information is provided exclusively for personal, non-commercial use, and may not be used for any purpose other than to identify prospective properties consumers may be interested in purchasing. Information is deemed reliable but not guaranteed.

Provided By
Listed by Jaime Lee McDonald (#106588)
Listing Office: DASH Carolina (#76598)

O'Kelle Samuel Have a question about this home?

Interested in Purchasing 245 Stephens Way?

Get an estimate on monthly payments on this property.

$
years
Down Payment
$
%
Interest Rate
%
Tax Rate
%
$
$annually
$monthly
Estimated Monthly Payment
$0.00
Loan Amount
$0.00