(336) 254-0469 okelle@readyforahome.com OCS REALTY LLC | Fathom Realty
Traffic Dashboard
Home
  • Home
  • Search
    • Local Properties
    • Featured Properties
    • Home Valuation
  • Selling
  • Buying
  • Communities
    • Durham County
    • Guilford County
    • Johnston County
    • Orange County
    • Wake County
    • Johnston County
  • About
    • Join Our Team
    • Meet O'Kelle
    • Testimonials
    • Book Consultation
  • Articles
  • Contact
Traffic Dashboard
O'Kelle Samuel
(336) 254-0469 okelle@readyforahome.com
Company
  • Home
  • About
  • Testimonials
  • Contact
Services
  • Buying
  • Selling
  • Home Valuation
  • Mortgage Calculator
Explore
  • Property Search
  • Featured Properties
  • Communities
Local Guide
  • Search by City
  • Search by Subdivision
  • Search by Zip
  • Search by Area
Legal
  • Privacy
  • Terms
  • DMCA
  • Accessibility
  • Fair Housing
Account
  • Dashboard
  • Logout
  • Login
O'Kelle Samuel - Footer Logo
©2026 OCS REALTY LLC | Fathom Realty. All rights reserved.
Website built by CloseHack.


Triad MLS

​Listings identified with the TRIADMLS IDX logo come from TRIADMLS and are held by brokerage firms other than the owner of this website. The listing brokerage is identified in any listing details. Information is deemed reliable but is not guaranteed. 

Triangle MLS, Inc.

IDX information is provided exclusively for personal, non-commercial use, and may not be used for any purpose other than to identify prospective properties consumers may be interested in purchasing. Information is deemed reliable but not guaranteed.

Return
  • All Types
  • House+2 more
  • Price
  • Bed/Bath
  • Size
  • Dates
  • Filters
  • Amenities
  • Save
  • Share
Listings
No results
Sort
Home / Bermuda Run / 247 James Way
247 James Way Bermuda Run, NC 27006 247 James Way Bermuda Run, NC 27006 247 James Way Bermuda Run, NC 27006 247 James Way Bermuda Run, NC 27006 247 James Way Bermuda Run, NC 27006 247 James Way Bermuda Run, NC 27006 247 James Way Bermuda Run, NC 27006 247 James Way Bermuda Run, NC 27006 247 James Way Bermuda Run, NC 27006 247 James Way Bermuda Run, NC 27006 247 James Way Bermuda Run, NC 27006 247 James Way Bermuda Run, NC 27006 247 James Way Bermuda Run, NC 27006 247 James Way Bermuda Run, NC 27006 247 James Way Bermuda Run, NC 27006 247 James Way Bermuda Run, NC 27006 247 James Way Bermuda Run, NC 27006 247 James Way Bermuda Run, NC 27006 247 James Way Bermuda Run, NC 27006 247 James Way Bermuda Run, NC 27006 247 James Way Bermuda Run, NC 27006 247 James Way Bermuda Run, NC 27006 247 James Way Bermuda Run, NC 27006 247 James Way Bermuda Run, NC 27006 247 James Way Bermuda Run, NC 27006 247 James Way Bermuda Run, NC 27006 247 James Way Bermuda Run, NC 27006 247 James Way Bermuda Run, NC 27006 247 James Way Bermuda Run, NC 27006 247 James Way Bermuda Run, NC 27006 247 James Way Bermuda Run, NC 27006 247 James Way Bermuda Run, NC 27006 247 James Way Bermuda Run, NC 27006 247 James Way Bermuda Run, NC 27006 247 James Way Bermuda Run, NC 27006 247 James Way Bermuda Run, NC 27006 247 James Way Bermuda Run, NC 27006 247 James Way Bermuda Run, NC 27006 247 James Way Bermuda Run, NC 27006 247 James Way Bermuda Run, NC 27006 247 James Way Bermuda Run, NC 27006 247 James Way Bermuda Run, NC 27006 247 James Way Bermuda Run, NC 27006 247 James Way Bermuda Run, NC 27006 247 James Way Bermuda Run, NC 27006 247 James Way Bermuda Run, NC 27006 247 James Way Bermuda Run, NC 27006 247 James Way Bermuda Run, NC 27006 247 James Way Bermuda Run, NC 27006 View All Photos

$949,000

| Active

247 James Way

Bermuda Run, NC 27006

3,883
Square Feet
4
Beds
3
Baths
0.56
Acres
119
Days on Market
1218151
MLS#
House
Structure
Residential
Zone
Contact

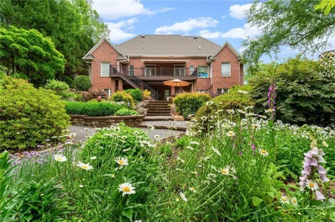
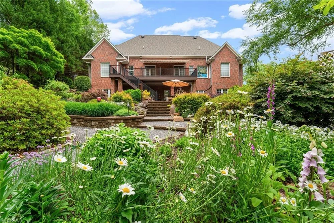
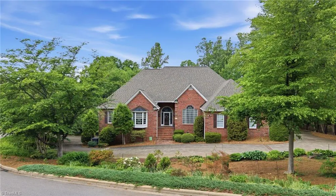
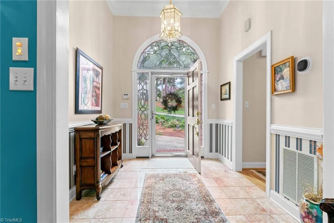
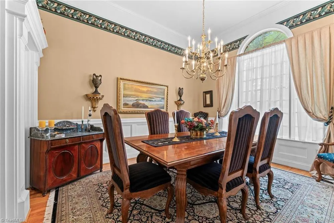
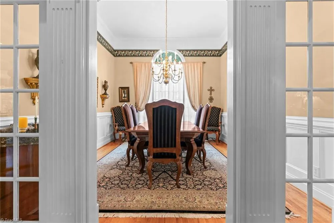
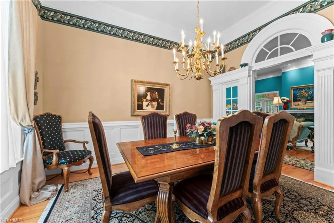
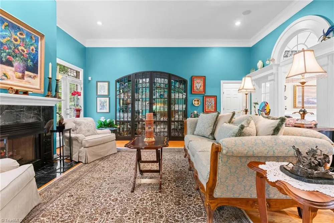
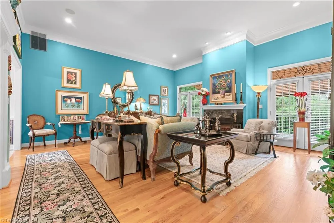
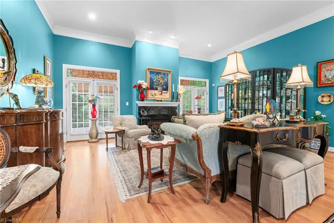
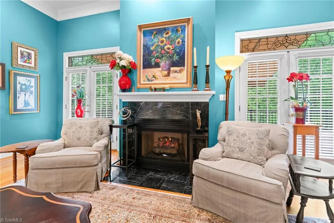
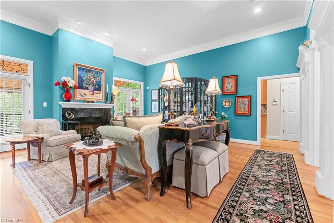
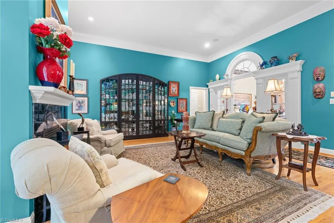
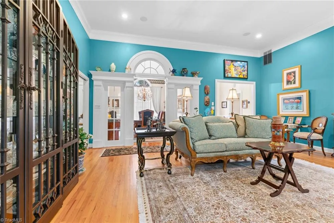
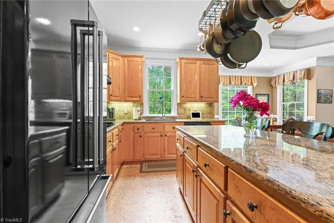
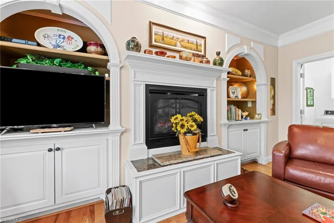
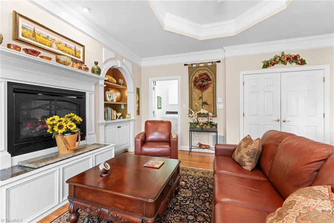
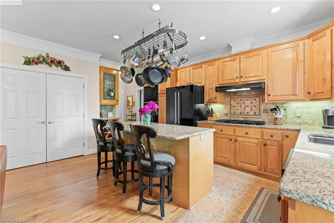
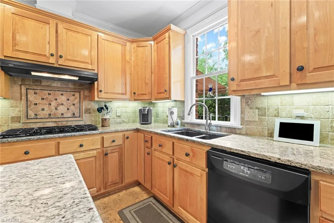
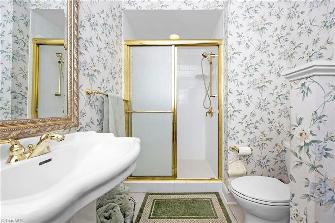
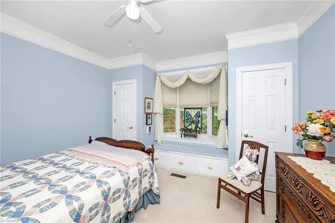
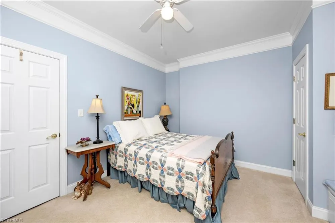
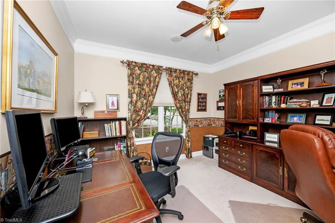
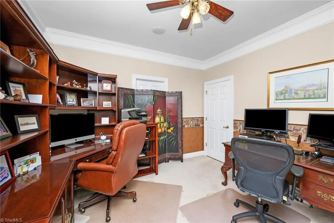
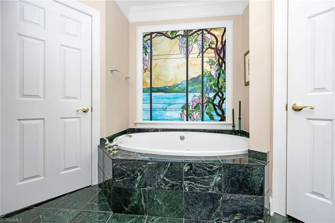
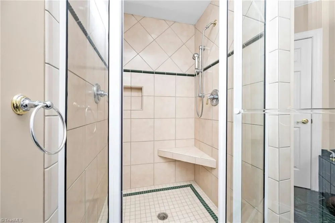
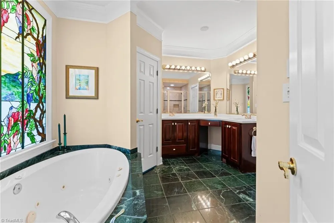
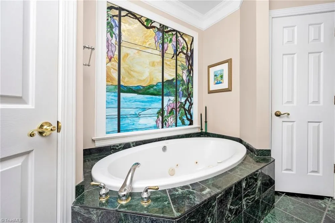
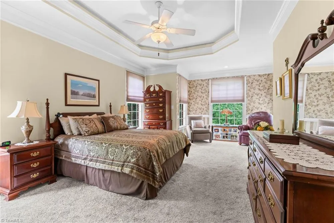
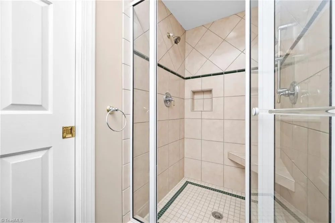
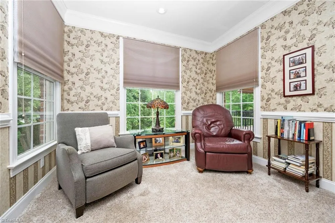
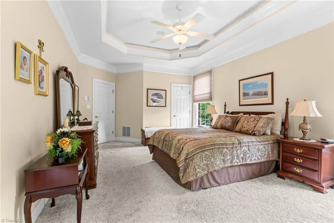
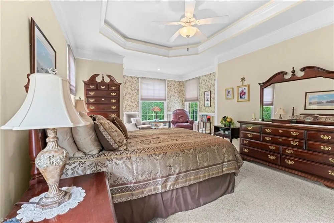
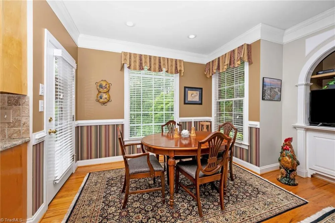
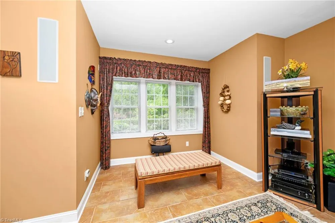
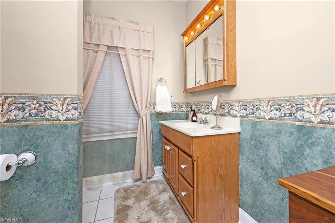
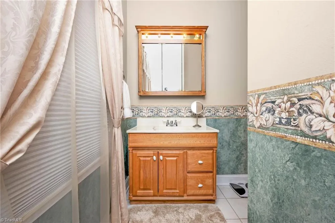
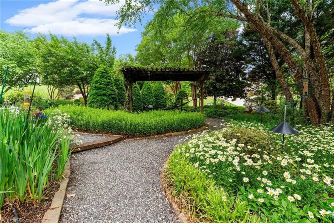
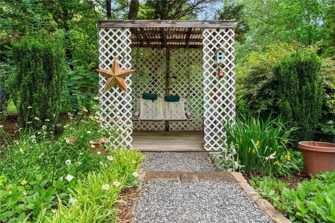
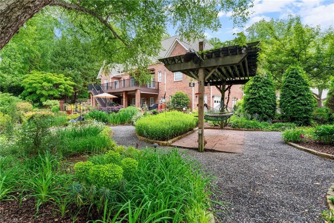
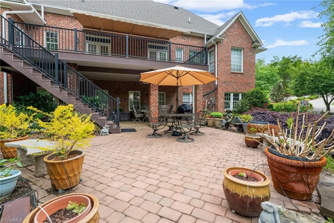
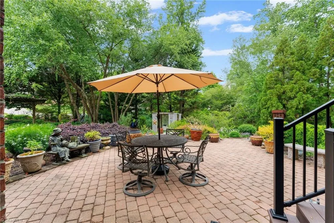
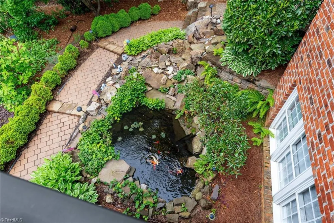
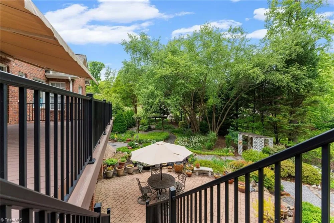
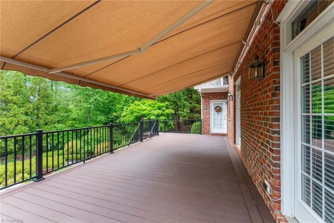
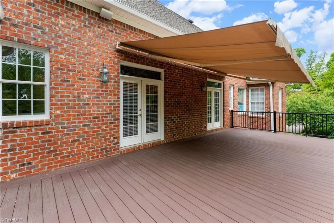
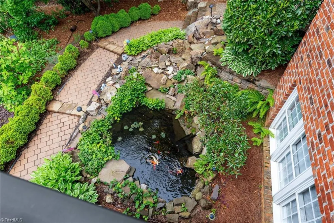
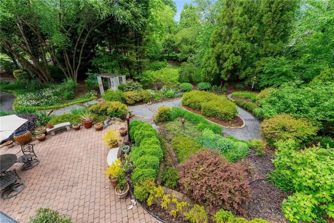
Sought-after James Way at Bermuda Run! This one-level home with a full basement offers exceptional space and charm. Inside, enjoy soaring ceilings in the living and dining rooms, a granite-surround fireplace, and access to a new deck with covered awning—perfect for entertaining. The kitchen is the heart of the home, featuring a large island, pantry, and open to a cozy keeping room and breakfast nook with built-ins and a fireplace. The main level includes 3 bedrooms, highlighted by an oversized primary suite with jetted tub, separate shower, and a beautiful stained-glass window. The finished basement expands your living space with a theater/great room, wet bar, 4th bedroom, wine cellar, sewing room, and office.Outside, enjoy winding walking trails through lush gardens, a serene koi pond, and accent lighting—your own private retreat to relax and unwind. You'll love the Bermuda Run Country Club lifestyle! Located mins from I40 and healthcare.

Property Details
Interior
Arched Doorways, Built-in Features, Ceiling Fan(s), Kitchen Island, Pantry, Separate Shower, Solid Surface Counter, Wet Bar
Fireplaces
2
Cooling
Central Air
Heating
Forced Air, Natural Gas
Cooling Features
Central Air
Bedrooms
4
Bathrooms
3.0
Full Baths
3
Lot Features
City Lot, Subdivided, Wooded
Lot Description
City Lot, Subdivided, Wooded
Exterior Features
Lighting, Garden, Sprinkler System
Exterior Materials
Lighting, Garden, Sprinkler System
Acres
0.56
Square Feet
3883
Lot Size (sqft)
82 x 60 x 72 x 75 x 221 x 144
Parking Features
Garage, Circular Driveway, Driveway, Garage Door Opener, Attached, Basement
Parking Type
Garage
Parking Garage Spaces
3
Property Type
Purchase
Style
Transitional
Basement
1
Basement Description
Partially Finished, Basement
Basement Finished
1
Year Built
1999
Sewer Information
Public Sewer
Utility Source
Public
Appliances
Microwave, Oven, Cooktop, Dishwasher, Disposal, Gas Cooktop, Range Hood, Electric Water Heater
Subdivision
Bermuda Run
Elementary School
Shady Grove
Middle School
Ellis
High School
Davie County
County
Davie
Region
Bermuda Run
Zoning
CR
Taxes Annual
$7,146
HOA
1
HOA Fees
850
MLS #
1218151
Location
Legal

Listings identified with the TRIADMLS IDX logo come from TRIADMLS and are held by brokerage firms other than the owner of this website. The listing brokerage is identified in any listing details. Information is deemed reliable but is not guaranteed.

Provided By
Listed by Sally McGuire (#WMCGUIRS)
Listing Office: Hillsdale Real Estate Group (#WHDREG01)

O'Kelle Samuel Have a question about this home?

Interested in Purchasing 247 James Way?

Get an estimate on monthly payments on this property.

$
years
Down Payment
$
%
Interest Rate
%
Tax Rate
%
$
$annually
$monthly
Estimated Monthly Payment
$0.00
Loan Amount
$0.00