(336) 254-0469 okelle@readyforahome.com OCS REALTY LLC | Fathom Realty
Traffic Dashboard
Home
  • Home
  • Search
    • Local Properties
    • Featured Properties
    • Home Valuation
  • Selling
  • Buying
  • Communities
    • Durham County
    • Guilford County
    • Johnston County
    • Orange County
    • Wake County
    • Johnston County
  • About
    • Join Our Team
    • Meet O'Kelle
    • Testimonials
    • Book Consultation
  • Articles
  • Contact
Traffic Dashboard
O'Kelle Samuel
(336) 254-0469 okelle@readyforahome.com
Company
  • Home
  • About
  • Testimonials
  • Contact
Services
  • Buying
  • Selling
  • Home Valuation
  • Mortgage Calculator
Explore
  • Property Search
  • Featured Properties
  • Communities
Local Guide
  • Search by City
  • Search by Subdivision
  • Search by Zip
  • Search by Area
Legal
  • Privacy
  • Terms
  • DMCA
  • Accessibility
  • Fair Housing
Account
  • Dashboard
  • Logout
  • Login
O'Kelle Samuel - Footer Logo
©2026 OCS REALTY LLC | Fathom Realty. All rights reserved.
Website built by CloseHack.


Triad MLS

​Listings identified with the TRIADMLS IDX logo come from TRIADMLS and are held by brokerage firms other than the owner of this website. The listing brokerage is identified in any listing details. Information is deemed reliable but is not guaranteed. 

Triangle MLS, Inc.

IDX information is provided exclusively for personal, non-commercial use, and may not be used for any purpose other than to identify prospective properties consumers may be interested in purchasing. Information is deemed reliable but not guaranteed.

Return
  • All Types
  • House+2 more
  • Price
  • Bed/Bath
  • Size
  • Dates
  • Filters
  • Amenities
  • Save
  • Share
Listings
No results
Sort
Home / Southern Pines / 261 Springwood Way
261 Springwood Way Southern Pines, NC 28387 261 Springwood Way Southern Pines, NC 28387 261 Springwood Way Southern Pines, NC 28387 261 Springwood Way Southern Pines, NC 28387 261 Springwood Way Southern Pines, NC 28387 261 Springwood Way Southern Pines, NC 28387 261 Springwood Way Southern Pines, NC 28387 261 Springwood Way Southern Pines, NC 28387 261 Springwood Way Southern Pines, NC 28387 261 Springwood Way Southern Pines, NC 28387 261 Springwood Way Southern Pines, NC 28387 261 Springwood Way Southern Pines, NC 28387 261 Springwood Way Southern Pines, NC 28387 261 Springwood Way Southern Pines, NC 28387 261 Springwood Way Southern Pines, NC 28387 261 Springwood Way Southern Pines, NC 28387 261 Springwood Way Southern Pines, NC 28387 261 Springwood Way Southern Pines, NC 28387 261 Springwood Way Southern Pines, NC 28387 261 Springwood Way Southern Pines, NC 28387 261 Springwood Way Southern Pines, NC 28387 261 Springwood Way Southern Pines, NC 28387 261 Springwood Way Southern Pines, NC 28387 261 Springwood Way Southern Pines, NC 28387 261 Springwood Way Southern Pines, NC 28387 261 Springwood Way Southern Pines, NC 28387 261 Springwood Way Southern Pines, NC 28387 261 Springwood Way Southern Pines, NC 28387 261 Springwood Way Southern Pines, NC 28387 261 Springwood Way Southern Pines, NC 28387 261 Springwood Way Southern Pines, NC 28387 261 Springwood Way Southern Pines, NC 28387 261 Springwood Way Southern Pines, NC 28387 261 Springwood Way Southern Pines, NC 28387 261 Springwood Way Southern Pines, NC 28387 261 Springwood Way Southern Pines, NC 28387 261 Springwood Way Southern Pines, NC 28387 261 Springwood Way Southern Pines, NC 28387 261 Springwood Way Southern Pines, NC 28387 261 Springwood Way Southern Pines, NC 28387 261 Springwood Way Southern Pines, NC 28387 261 Springwood Way Southern Pines, NC 28387 261 Springwood Way Southern Pines, NC 28387 261 Springwood Way Southern Pines, NC 28387 261 Springwood Way Southern Pines, NC 28387 261 Springwood Way Southern Pines, NC 28387 261 Springwood Way Southern Pines, NC 28387 261 Springwood Way Southern Pines, NC 28387 261 Springwood Way Southern Pines, NC 28387 261 Springwood Way Southern Pines, NC 28387 View All Photos

$532,900

| Active

261 Springwood Way

Southern Pines, NC 28387

1,622
Square Feet
3
Beds
2.5
Baths
15
Days on Market
LP765308
MLS#
House
Structure
Residential
Zone
Contact

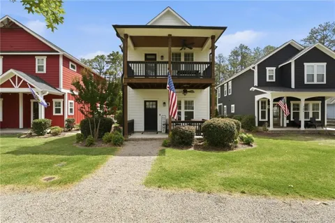
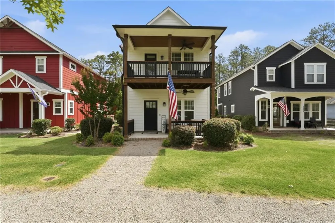
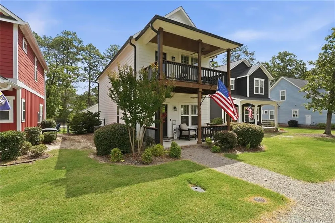
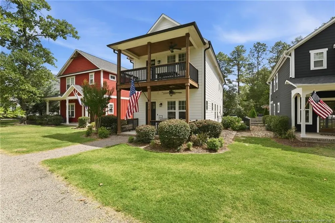
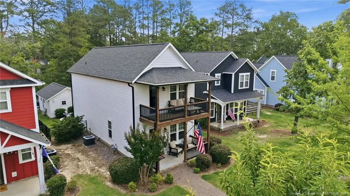
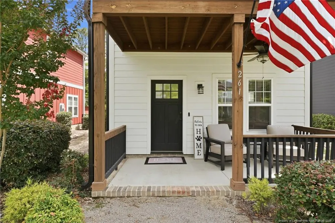
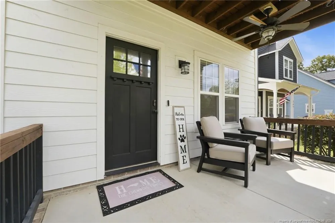
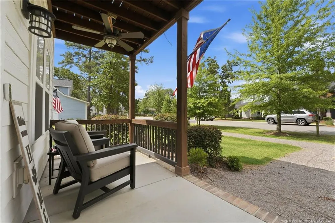
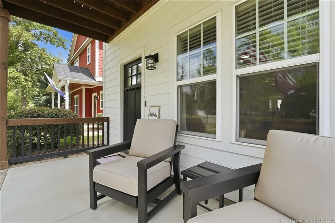
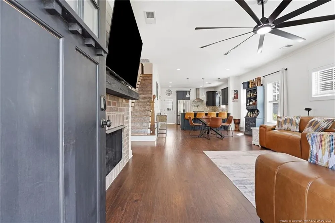
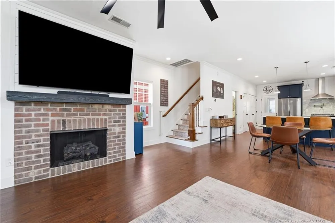
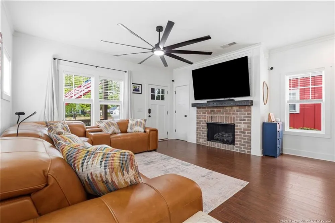
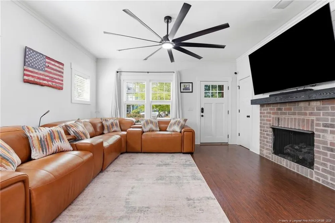
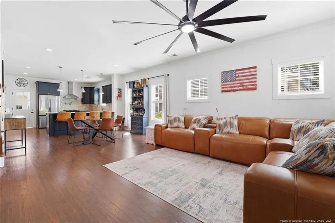
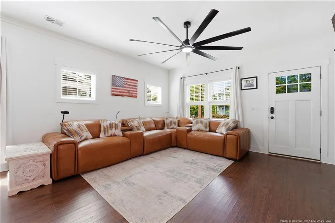
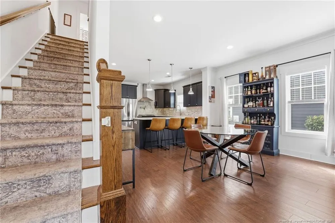
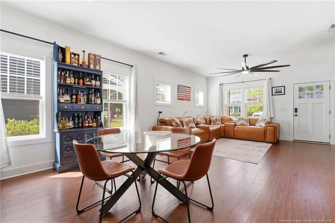
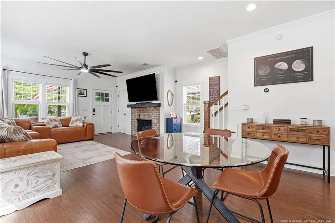
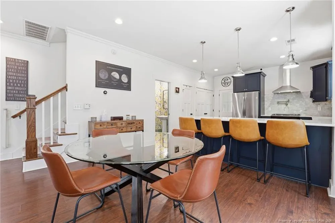
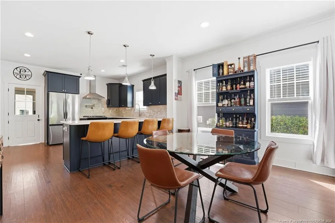
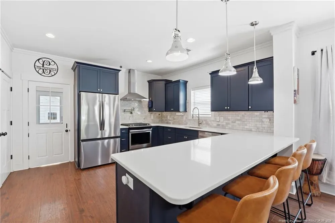
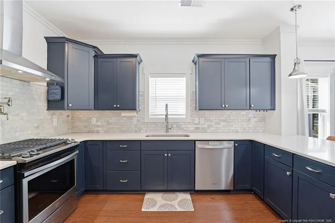
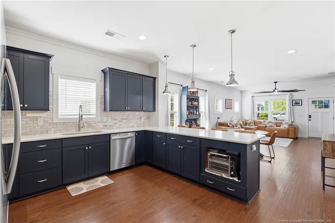
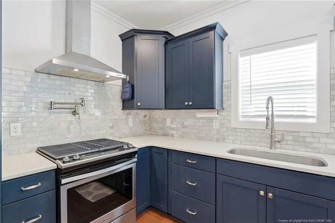
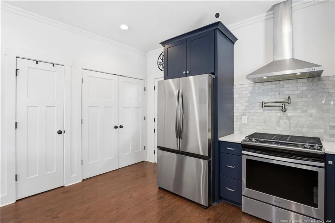
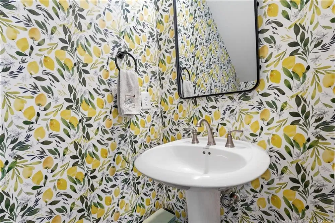
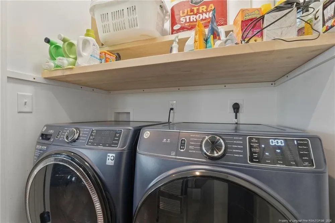
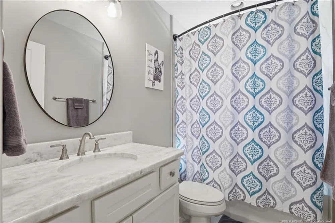
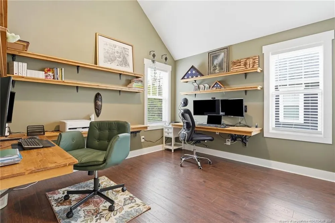
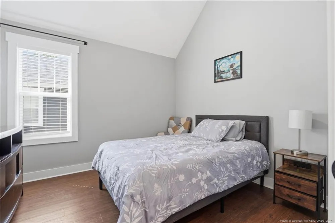
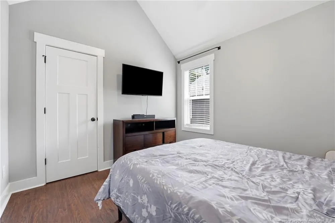
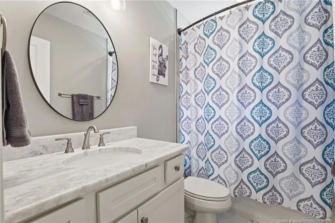
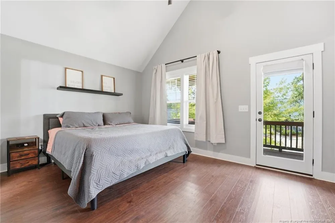
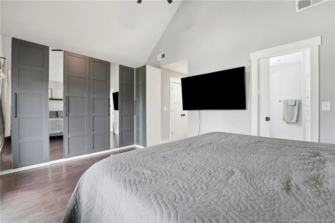
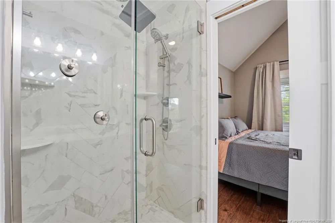
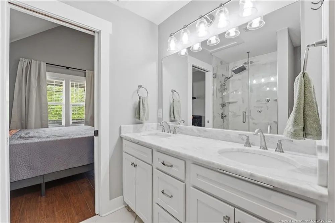
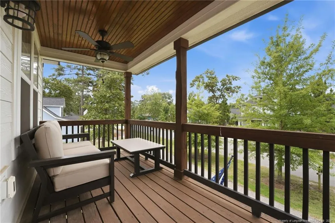
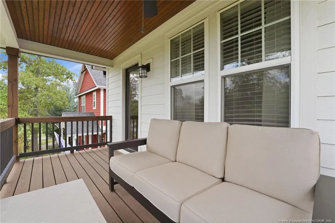
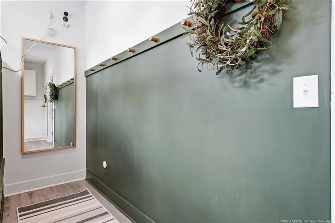
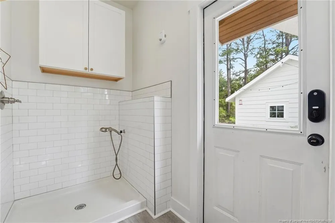
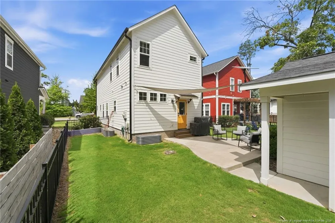
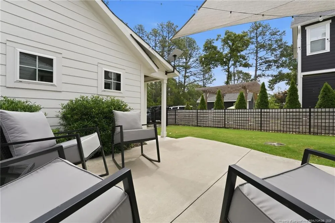
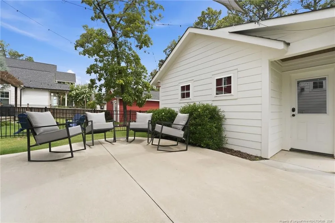
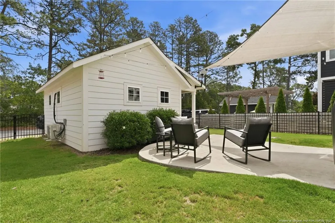
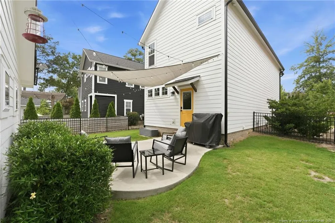
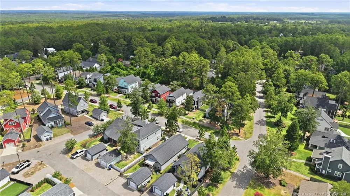
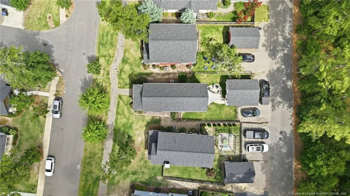
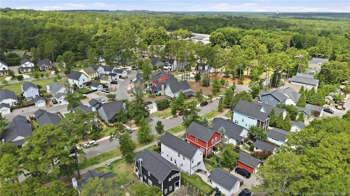
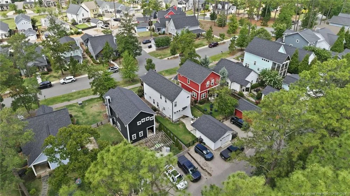
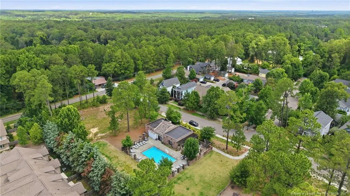
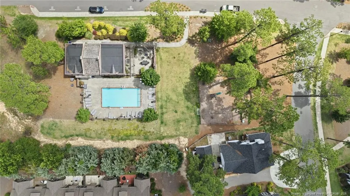
Look no further! This charming cottage-style home perfectly blends timeless character with modern convenience. Relax on the inviting front porch before stepping inside to an open floor plan designed for comfortable everyday living and effortless entertaining.The gourmet kitchen is a chef’s dream, featuring quartz countertops, a beautiful designer backsplash, pantry, a pot filler, stainless steel appliances, including a gas stove, and plenty of workspace. The spacious living room is centered around a cozy fireplace, creating the perfect gathering space.Upstairs, the primary suite offers a private retreat with its own balcony and a custom closet organization system designed for optimal storage. Throughout the home, you’ll find luxury vinyl plank flooring and no carpet. One secondary bedroom features custom built-in desks and shelving, making it ideal for a home office or study space.Additional highlights include a functional mudroom complete with a dog wash station, an oversized detached garage equipped with its own heating and cooling unit, and a fenced backyard with a patio that’s perfect for entertaining, grilling, or simply relaxing outdoors.Offering 3 bedrooms and 2.5 bathrooms, this beautifully designed home is nestled in a highly desired community featuring a neighborhood pool, clubhouse, and playground. Combining timeless cottage charm, upscale finishes, and thoughtful upgrades throughout, this move-in-ready home is one you won’t want to miss!Preferred lender: Mutual Mortgage Joe Spell (910) 964-1348 ZERO loan fees on VA loans

Property Details
Interior
Cathedral Ceiling(s), Ceiling Fan(s), Double Vanity, Living/Dining Room Combination, Separate Shower, Walk-In Closet(s)
Fireplaces
1
Cooling
Central Air, Electric
Heating
Forced Air, Heat Pump
Bedrooms
3
Bathrooms
2.5
Full Baths
2
Half Baths
1
Lot Features
Interior Lot
Lot Description
Interior Lot
Pool Features
Community
Exterior Features
Balcony, Playground
Exterior Materials
Balcony, Playground
Square Feet
1622
Parking Features
Detached
Parking Spaces
1
Property Type
Purchase
Style
Cottage
Year Built
2020
Utility Features
Natural Gas Available
Subdivision
The Cottages on May
Community Features
Clubhouse, Pool
County
Moore
Zoning
RS1 - Residential
HOA
1
HOA Fees
195
MLS #
LP765308
Property Subtype
Single Family Residence
MLS #
LP765308
Address
261 Springwood Way
Location
Legal

IDX information is provided exclusively for personal, non-commercial use, and may not be used for any purpose other than to identify prospective properties consumers may be interested in purchasing. Information is deemed reliable but not guaranteed.

Provided By
Listed by LAURA LEGG (#LPLEGGLX)
Listing Office: KELLER WILLIAMS REALTY (FAYETTEVILLE) (#LP6390)

O'Kelle Samuel Have a question about this home?

Interested in Purchasing 261 Springwood Way?

Get an estimate on monthly payments on this property.

$
years
Down Payment
$
%
Interest Rate
%
Tax Rate
%
$
$annually
$monthly
Estimated Monthly Payment
$0.00
Loan Amount
$0.00