 View All Photos
$374,990
Active271 William Drive
Pittsboro, NC 27312
1,757
Square Feet
3
Beds
2.5
Baths
0.06
Acres
40
Days on Market
10181237
MLS#
Townhouse
Structure
Residential
Zone
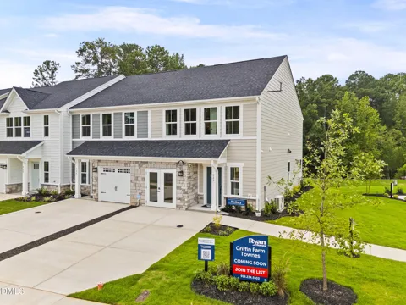
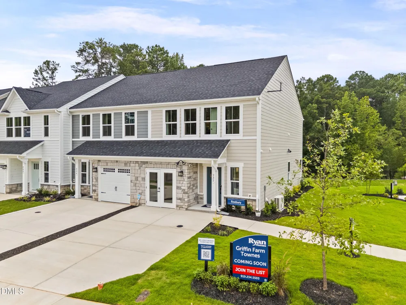
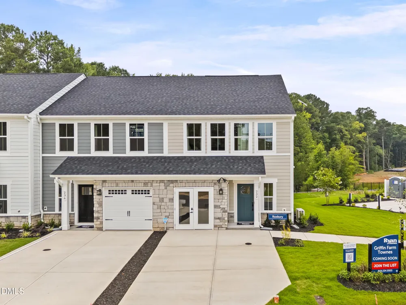
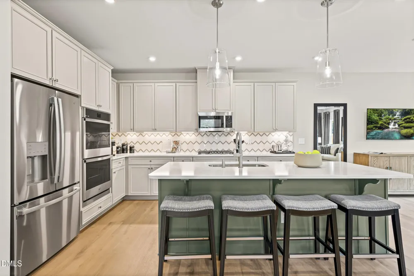
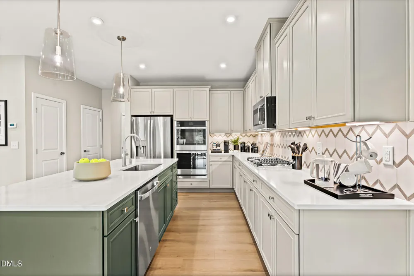
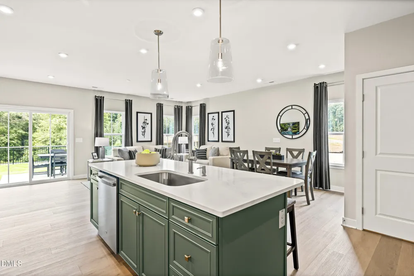
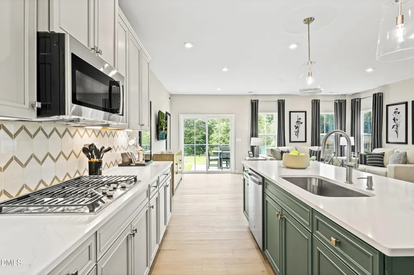
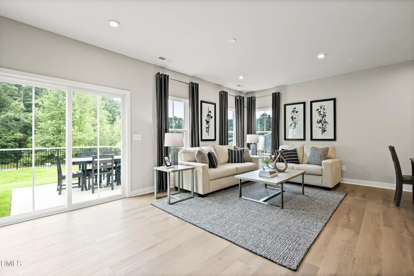
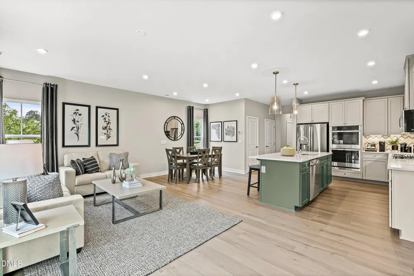
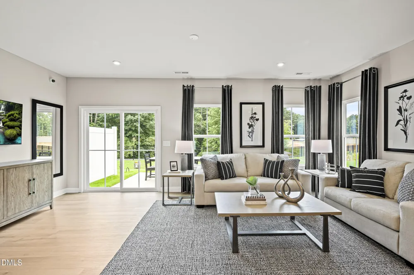
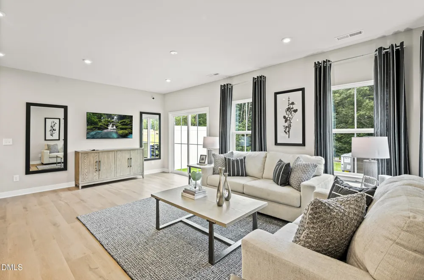
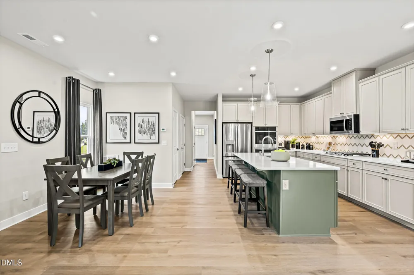
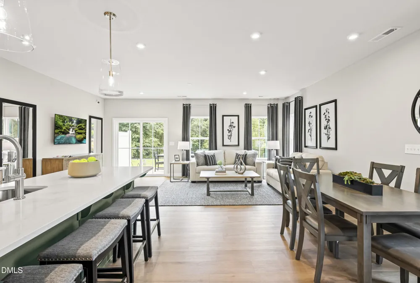
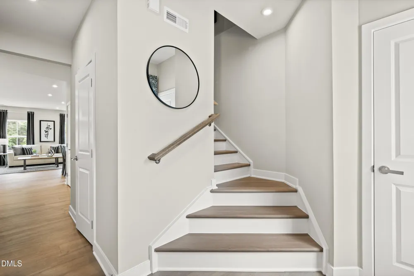
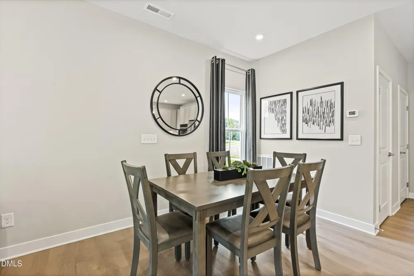
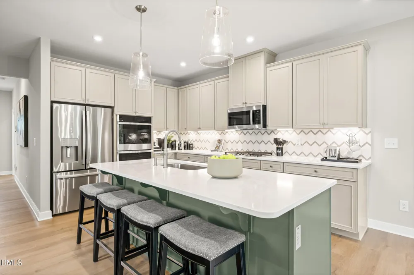
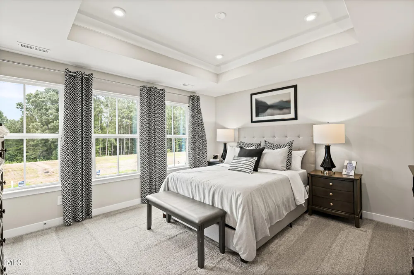
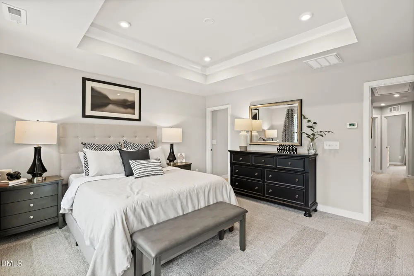
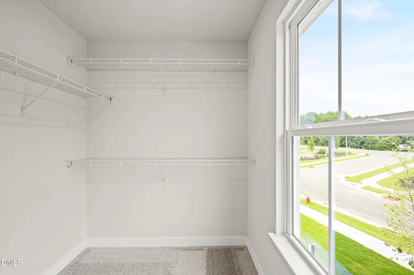
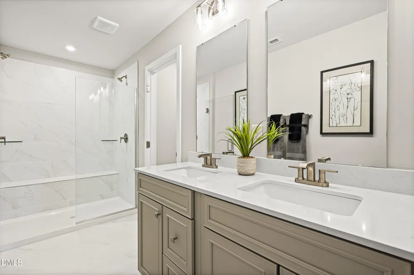
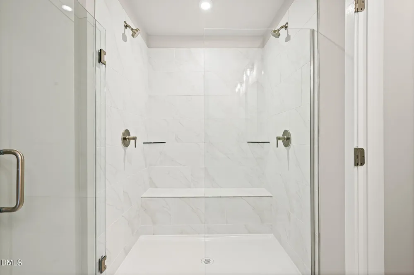
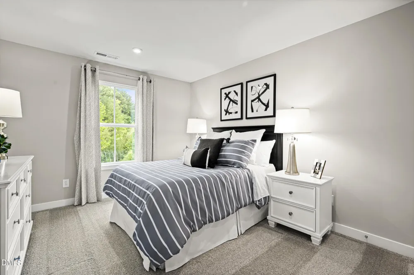
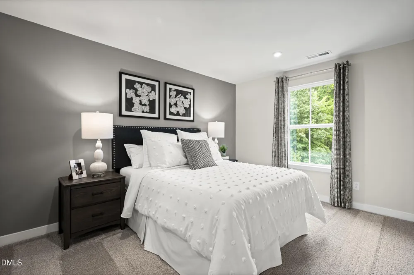
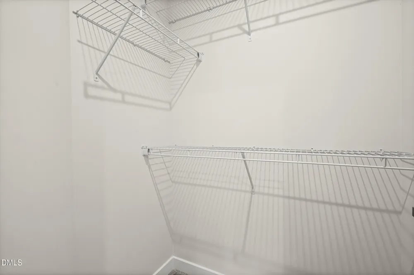
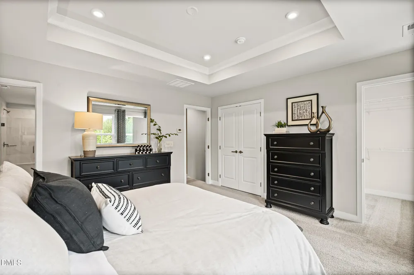
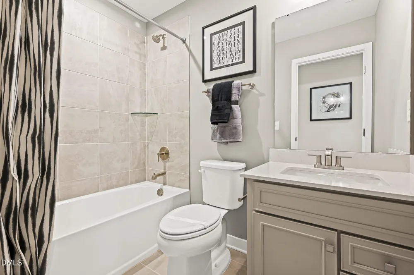
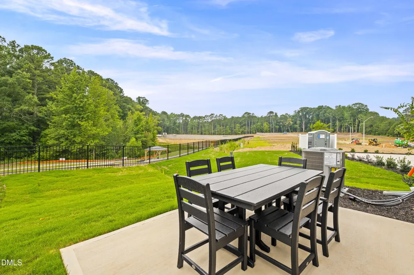
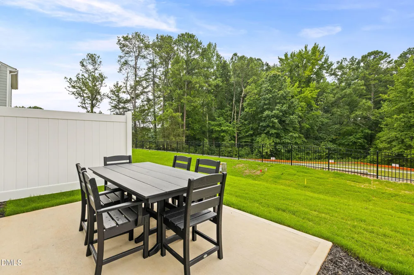
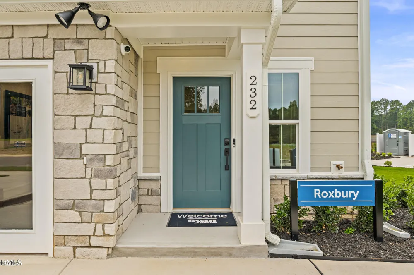
Welcome to the Roxbury home plan at Griffin Farm Townes by Ryan Homes in Pittsboro, NC. This coveted end-unit townhome includes a 1-car garage with a 2-car driveway and is situated on a wooded homesite with a natural view with a rear patio. Thoughtfully designed for comfort and modern convenience with LVP flooring on main level and stair tred, oat colored exterior cabinets with a sage colored island, stainless steel appliances, quartz countertops, gourmet kitchen with gas cooktop, and a tiled primary shower. Enjoy an open floorplan on the main level and a spacious owners suite with tray ceilings and two walk-in closets on the second floor. Two additional bedrooms on the second floor allow for extra flexibility to fit your needs. Located 1 mile from downtown Pittsboro and minutes from Chatham Park and everyday needs. Photos are of similar home for illustrative purposes only. "Highly sought-after end unit offering the largest sense of openness, scenic views, and minimal neighboring exposure"
Property Details
- Cooling
- Central Air, Dual
- Heating
- Central, Natural Gas
- Bedrooms
- 3
- Bathrooms
- 2.5
- Full Baths
- 2
- Half Baths
- 1
- Stories
- 2
- Acres
- 0.06
- Square Feet
- 1757
- Parking Spaces
- 1
- Property Type
- Purchase
- Style
- Transitional
- Year Built
- 2026
- Roof
- Shingle
- Sewer Information
- Public Sewer
- Utility Source
- Public
- Subdivision
- Griffin Farms
- Elementary School
- Chatham - Pittsboro Elementary
- Middle School
- Chatham - George Moses Horton Middle
- High School
- Chatham - Northwood High
- County
- Chatham
- Zoning
- PD
- Taxes Annual
- $0
- HOA
- 1
- HOA Fees
- 175
- MLS #
- 10181237
- Property Subtype
- Townhouse
- MLS #
- 10181237
- Address
- 271 William Drive
Location
Legal
IDX information is provided exclusively for personal, non-commercial use, and may not be used for any purpose other than to identify prospective properties consumers may be interested in purchasing. Information is deemed reliable but not guaranteed.
Provided By
Listed by Daxay Malkan (#R71509)
Listing Office: Esteem Properties (#70670)