(336) 254-0469 okelle@readyforahome.com OCS REALTY LLC | Fathom Realty
Traffic Dashboard
Home
  • Home
  • Search
    • Local Properties
    • Featured Properties
    • Home Valuation
  • Selling
  • Buying
  • Communities
    • Durham County
    • Guilford County
    • Johnston County
    • Orange County
    • Wake County
    • Johnston County
  • About
    • Join Our Team
    • Meet O'Kelle
    • Testimonials
    • Book Consultation
  • Articles
  • Contact
Traffic Dashboard
O'Kelle Samuel
(336) 254-0469 okelle@readyforahome.com
Company
  • Home
  • About
  • Testimonials
  • Contact
Services
  • Buying
  • Selling
  • Home Valuation
  • Mortgage Calculator
Explore
  • Property Search
  • Featured Properties
  • Communities
Local Guide
  • Search by City
  • Search by Subdivision
  • Search by Zip
  • Search by Area
Legal
  • Privacy
  • Terms
  • DMCA
  • Accessibility
  • Fair Housing
Account
  • Dashboard
  • Logout
  • Login
O'Kelle Samuel - Footer Logo
©2026 OCS REALTY LLC | Fathom Realty. All rights reserved.
Website built by CloseHack.


Triad MLS

​Listings identified with the TRIADMLS IDX logo come from TRIADMLS and are held by brokerage firms other than the owner of this website. The listing brokerage is identified in any listing details. Information is deemed reliable but is not guaranteed. 

Triangle MLS, Inc.

IDX information is provided exclusively for personal, non-commercial use, and may not be used for any purpose other than to identify prospective properties consumers may be interested in purchasing. Information is deemed reliable but not guaranteed.

Return
  • All Types
  • House+2 more
  • Price
  • Bed/Bath
  • Size
  • Dates
  • Filters
  • Amenities
  • Save
  • Share
Listings
No results
Sort
Home / Jamestown / 2803 Hackney Way
2803 Hackney Way Jamestown, NC 27282 2803 Hackney Way Jamestown, NC 27282 2803 Hackney Way Jamestown, NC 27282 2803 Hackney Way Jamestown, NC 27282 2803 Hackney Way Jamestown, NC 27282 2803 Hackney Way Jamestown, NC 27282 2803 Hackney Way Jamestown, NC 27282 2803 Hackney Way Jamestown, NC 27282 2803 Hackney Way Jamestown, NC 27282 2803 Hackney Way Jamestown, NC 27282 2803 Hackney Way Jamestown, NC 27282 2803 Hackney Way Jamestown, NC 27282 2803 Hackney Way Jamestown, NC 27282 2803 Hackney Way Jamestown, NC 27282 2803 Hackney Way Jamestown, NC 27282 2803 Hackney Way Jamestown, NC 27282 2803 Hackney Way Jamestown, NC 27282 2803 Hackney Way Jamestown, NC 27282 2803 Hackney Way Jamestown, NC 27282 2803 Hackney Way Jamestown, NC 27282 2803 Hackney Way Jamestown, NC 27282 2803 Hackney Way Jamestown, NC 27282 2803 Hackney Way Jamestown, NC 27282 2803 Hackney Way Jamestown, NC 27282 2803 Hackney Way Jamestown, NC 27282 2803 Hackney Way Jamestown, NC 27282 2803 Hackney Way Jamestown, NC 27282 2803 Hackney Way Jamestown, NC 27282 2803 Hackney Way Jamestown, NC 27282 2803 Hackney Way Jamestown, NC 27282 2803 Hackney Way Jamestown, NC 27282 2803 Hackney Way Jamestown, NC 27282 2803 Hackney Way Jamestown, NC 27282 2803 Hackney Way Jamestown, NC 27282 2803 Hackney Way Jamestown, NC 27282 2803 Hackney Way Jamestown, NC 27282 2803 Hackney Way Jamestown, NC 27282 2803 Hackney Way Jamestown, NC 27282 2803 Hackney Way Jamestown, NC 27282 2803 Hackney Way Jamestown, NC 27282 2803 Hackney Way Jamestown, NC 27282 2803 Hackney Way Jamestown, NC 27282 2803 Hackney Way Jamestown, NC 27282 2803 Hackney Way Jamestown, NC 27282 View All Photos

$550,000

| Active

2803 Hackney Way

Jamestown, NC 27282

3,301
Square Feet
4
Beds
3.5
Baths
0.37
Acres
2
Days on Market
1233947
MLS#
House
Structure
Residential
Zone
Contact

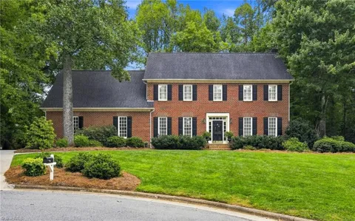
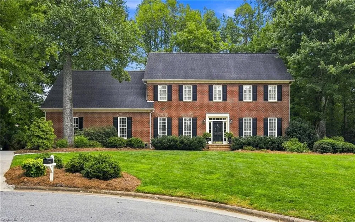
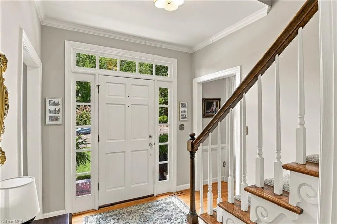
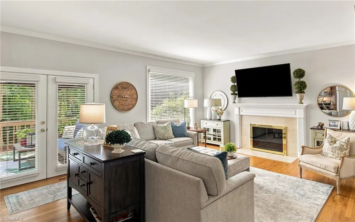
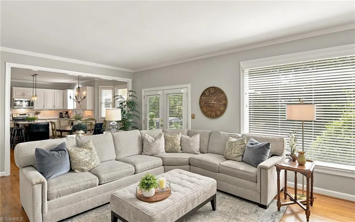
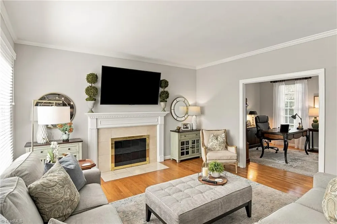
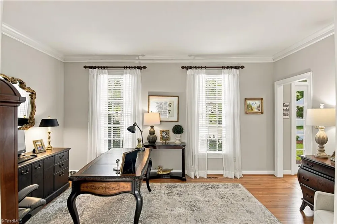
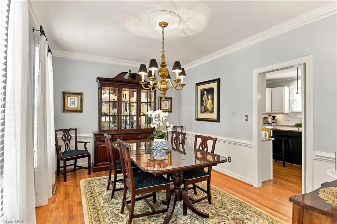
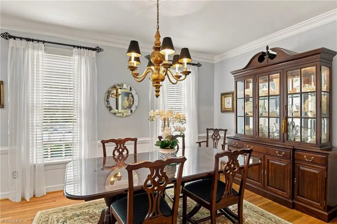
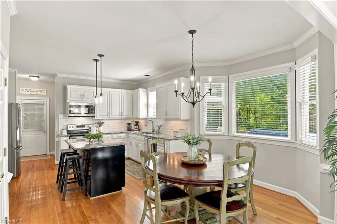
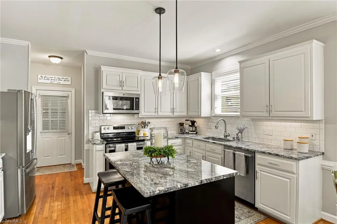
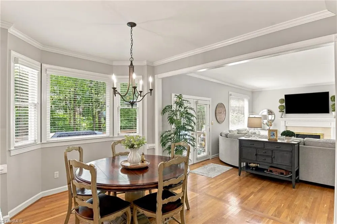
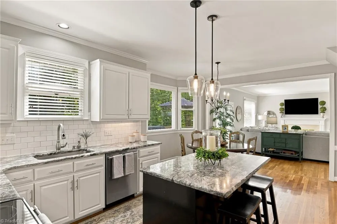
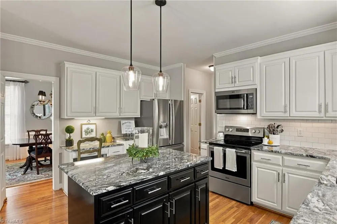
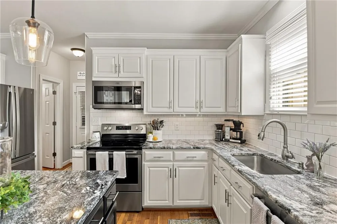
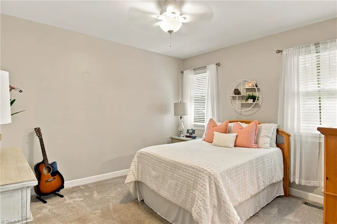
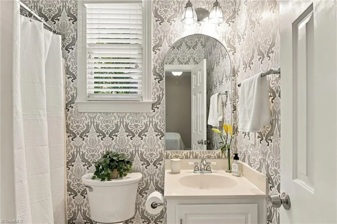
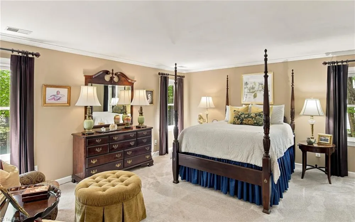
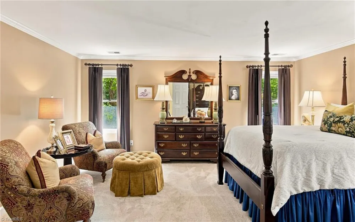
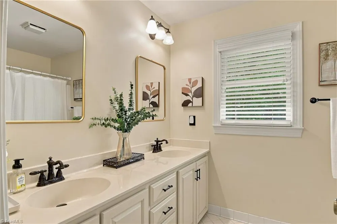
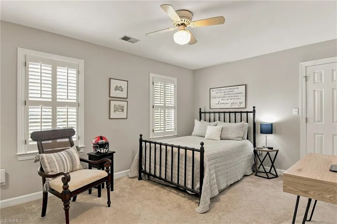
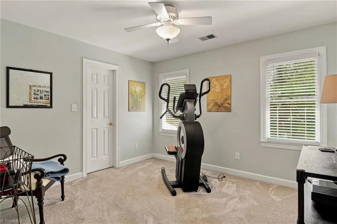
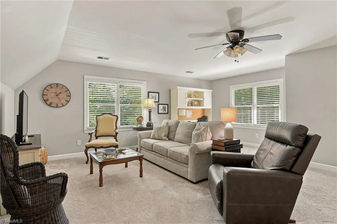
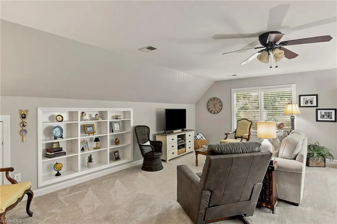
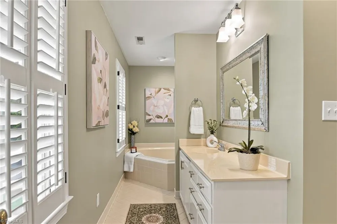
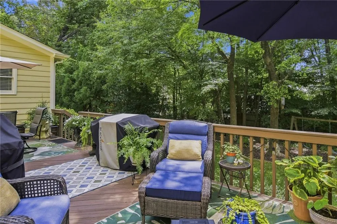
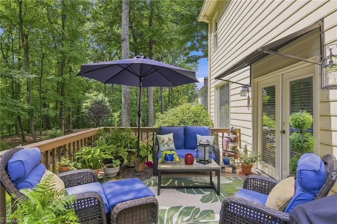
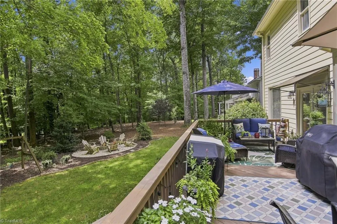
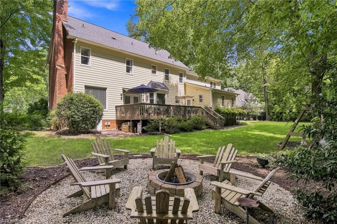
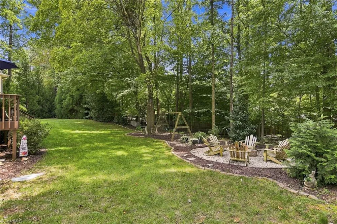
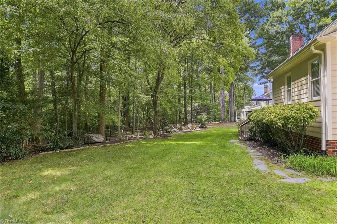
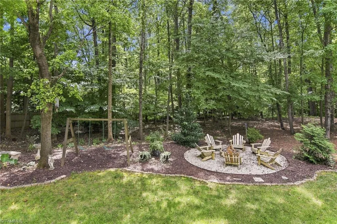
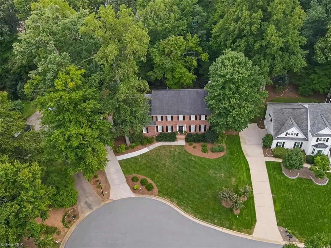
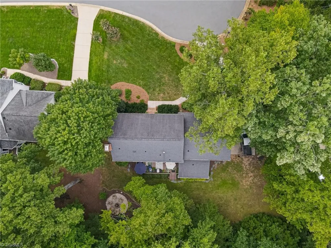
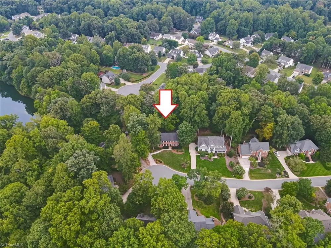
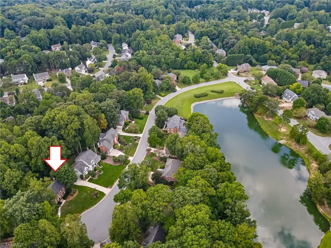
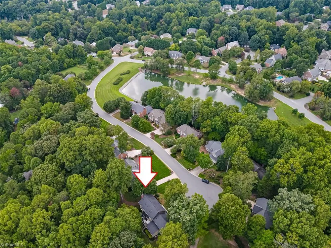
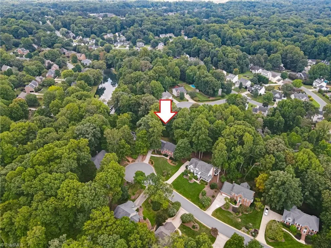
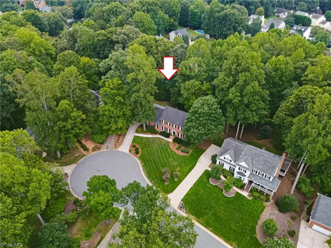
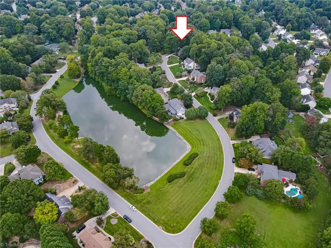
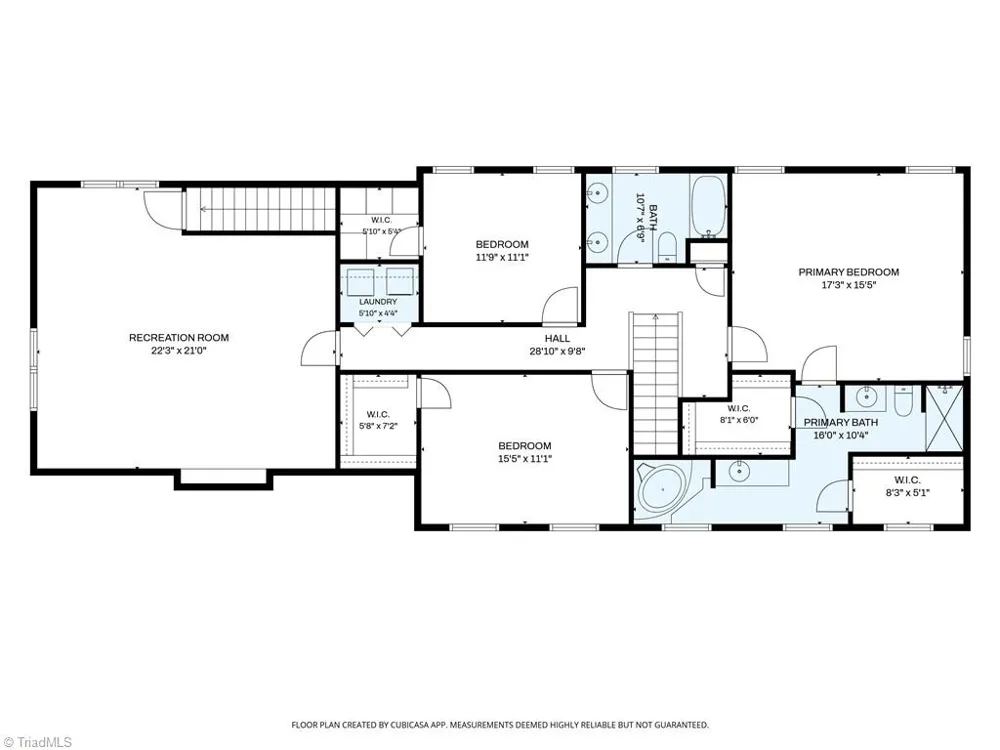
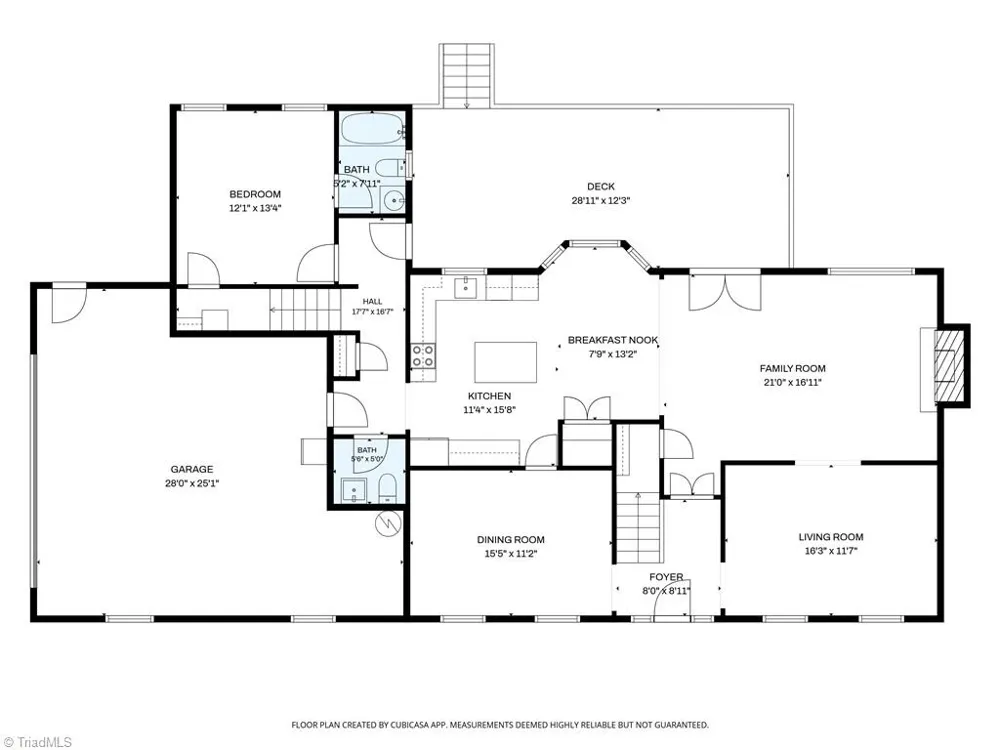
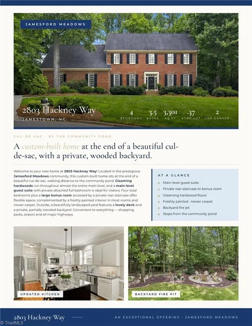
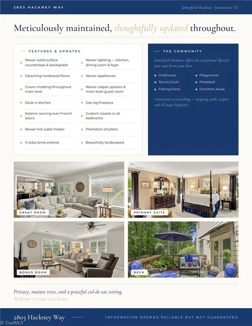
MOVE IN READY. Welcome to your new home at 2803 Hackney Way! Located in the prestigious Jamesford Meadows community, this custom built home sits at the end of a beautiful cul-de-sac, walking distance to the community pond. Home is 3 sides brick. Gleaming hardwood floors run throughout almost the entire main level. Gourmet kitchen with granite countertops, SS appliances, backsplash & a built in desk area. Plantation shutters. A main level guest suite with private bath is an added bonus for many. There are 4 bedrooms (with custom closets) plus a large bonus room accessed by a rear staircase. Most rooms have freshly painted interior and newer carpeting on 2nd level. Beautifully landscaped yard features a lovely deck and private partially wooded yard. Large side entry 2 car garage. Wait, there's more...Community fishing pond, tennis/pickleball, clubhouse & playground. Convenient to airport, shopping,golf,parks,and all major highways. Don't Wait! You May Be Too Late!

Property Details
Interior
Ceiling Fan(s), Dead Bolt(s), Kitchen Island, Separate Shower, Solid Surface Counter
Fireplaces
1
Cooling
Central Air
Heating
Forced Air, Zoned, Natural Gas
Cooling Features
Central Air
Bedrooms
4
Bathrooms
3.5
Full Baths
3
Half Baths
1
Lot Features
Cul-De-Sac, Partially Wooded
Lot Description
Cul-De-Sac, Partially Wooded
Acres
0.37
Square Feet
3301
Lot Size (sqft)
53 x 32 x 149 x 155 x 147
Parking Features
Garage, Driveway, Garage Door Opener, Attached, Garage Faces Side
Parking Type
Garage
Parking Garage Spaces
2
Property Type
Purchase
Basement
1
Basement Description
Crawl Space
Year Built
1990
Sewer Information
Public Sewer
Utility Source
Public
Appliances
Microwave, Dishwasher, Disposal, Free-Standing Range, Cooktop, Electric Water Heater
Subdivision
Jamesford Meadows
Elementary School
Florence
Middle School
Southwest
High School
Southwest
County
Guilford
Region
Jamestown
Zoning
CU-RS-12
Taxes Annual
$5,248
HOA
1
HOA Fees
700
MLS #
1233947
Location
Legal

Listings identified with the TRIADMLS IDX logo come from TRIADMLS and are held by brokerage firms other than the owner of this website. The listing brokerage is identified in any listing details. Information is deemed reliable but is not guaranteed.

Provided By
Listed by Cherie Scinto (#GSCINTOS)
Listing Office: United Realty Group Inc (#GUNITRG01)

O'Kelle Samuel Have a question about this home?

Interested in Purchasing 2803 Hackney Way?

Get an estimate on monthly payments on this property.

$
years
Down Payment
$
%
Interest Rate
%
Tax Rate
%
$
$annually
$monthly
Estimated Monthly Payment
$0.00
Loan Amount
$0.00