 View All Photos
$505,000
Active2820 Mayfield Drive
Graham, NC 27253
3,165
Square Feet
4
Beds
3.5
Baths
0.27
Acres
20
Days on Market
1231715
MLS#
House
Structure
Residential
Zone
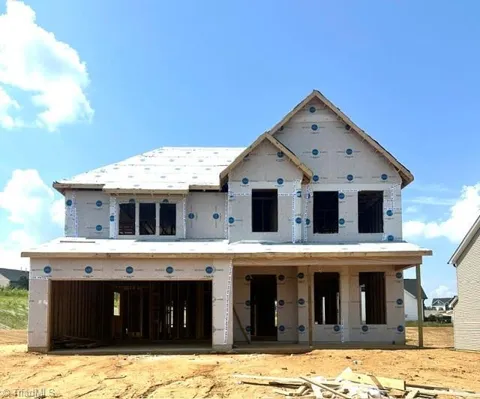
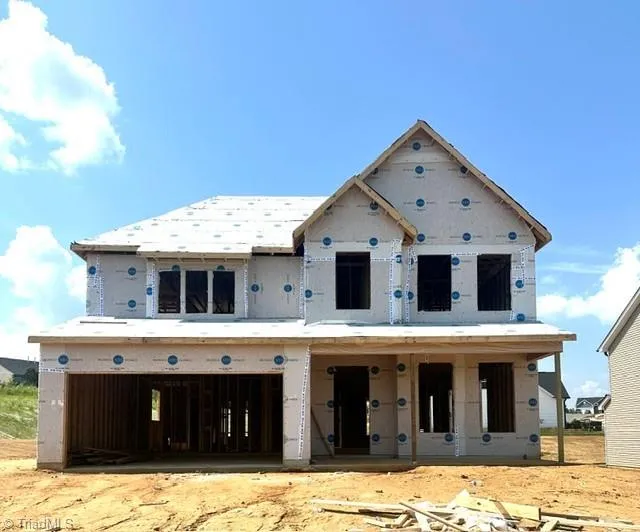
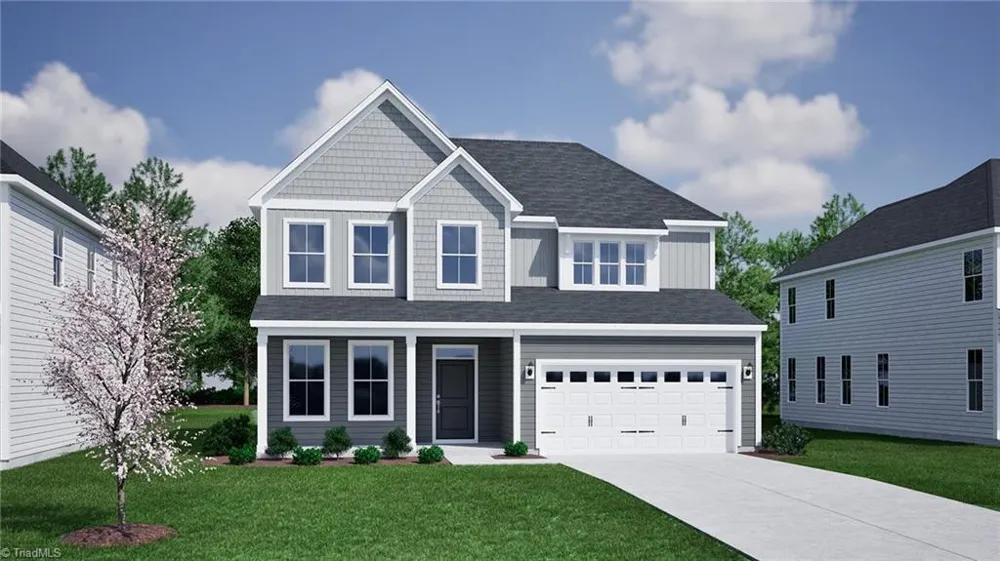
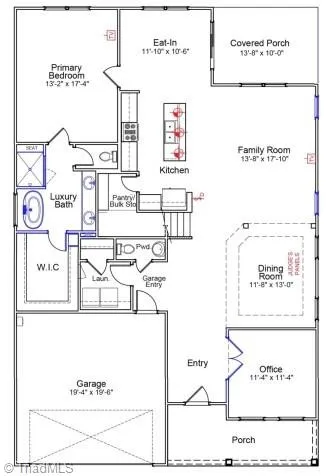
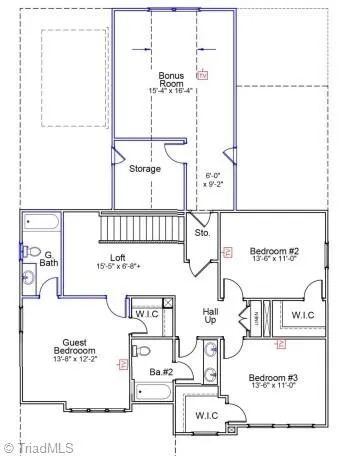
The Peachtree truly has a layout that has it all! The main level includes an office, designated dining room which opens into the living room, as well as an eat-in area for casual dining with the kitchen at the center of it all! Designed with soft gray cabinets, black finishes and stainless-steel appliances including a gas range. As if that wasn’t enough, the primary bedroom is also located on the first floor with an en suite that has a freestanding soaker tub, tiled shower, huge walk in closet and double vanity. Upstairs you will find two additional bedrooms with a shared full bath and a guest suite attached to a private full bath. The best part is the massive bonus room which includes a walk-in storage room! Enjoy your time outside on either your front or back covered porches overlooking a large backyard.
Property Details
- Interior
- Ceiling Fan(s), Dead Bolt(s), Freestanding Tub, Kitchen Island, Pantry, Separate Shower
- Cooling
- Central Air
- Heating
- Forced Air, Natural Gas
- Cooling Features
- Central Air
- Bedrooms
- 4
- Bathrooms
- 3.5
- Full Baths
- 3
- Half Baths
- 1
- Lot Features
- City Lot
- Lot Description
- City Lot
- Exterior Features
- Sprinkler System
- Exterior Materials
- Sprinkler System
- Acres
- 0.27
- Square Feet
- 3165
- Parking Features
- Driveway, Garage, Garage Door Opener, Attached
- Parking Type
- Driveway
- Parking Garage Spaces
- 2
- Property Type
- Purchase
- Style
- Traditional
- Year Built
- 2026
- Foundation
- Slab
- Sewer Information
- Public Sewer
- Utility Source
- Public
- Appliances
- Microwave, Dishwasher, Disposal, Gas Cooktop, Free-Standing Range, Tankless Water Heater
- Subdivision
- Rogers Spring
- County
- Alamance
- Region
- Graham
- Zoning
- RS-9
- Taxes Annual
- $0
- HOA
- 1
- HOA Fees
- 245
- MLS #
- 1231715
Location
Legal
Listings identified with the TRIADMLS IDX logo come from TRIADMLS and are held by brokerage firms other than the owner of this website. The listing brokerage is identified in any listing details. Information is deemed reliable but is not guaranteed.
Provided By
Listed by Alicia Hamilton (#308832)
Listing Office: Mungo Homes (#GSHEN01)