 View All Photos
$359,000
Active308 S Elm Street
Creedmoor, NC 27522
1,419
Square Feet
3
Beds
2
Baths
0.51
Acres
115
Days on Market
10155815
MLS#
House
Structure
Residential
Zone
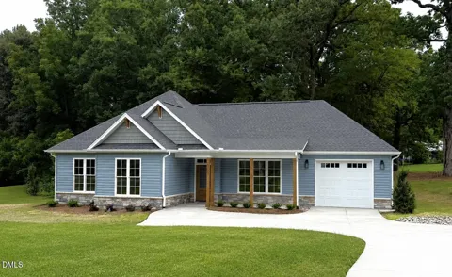
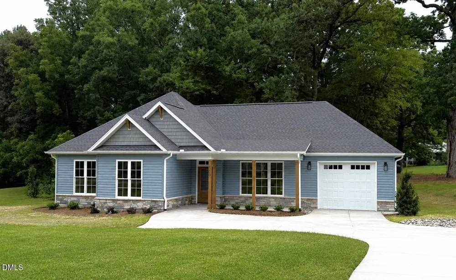
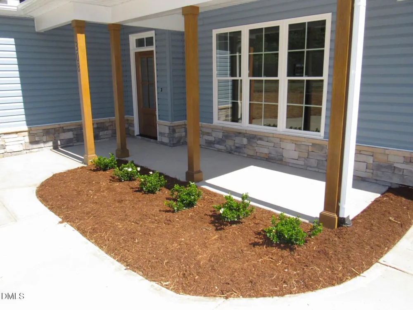
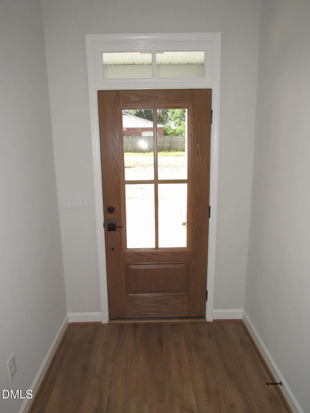
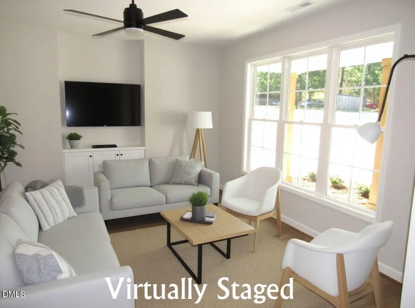
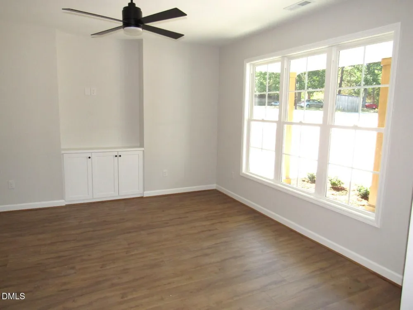
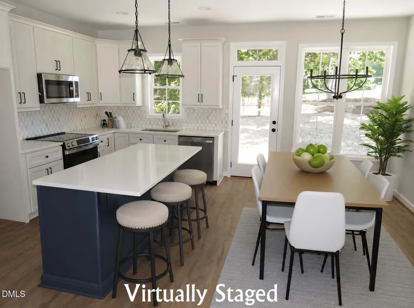
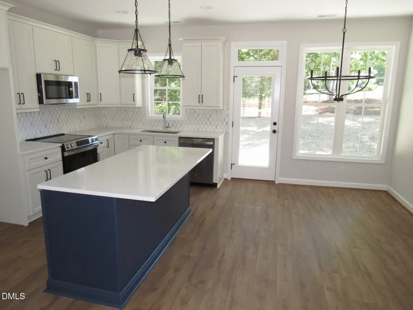
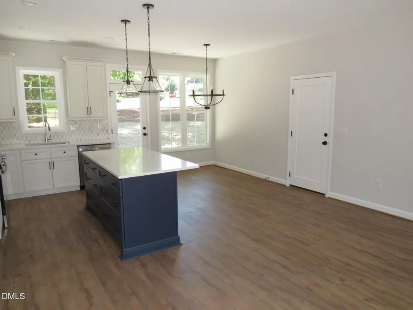
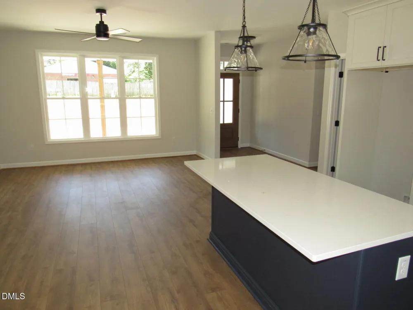
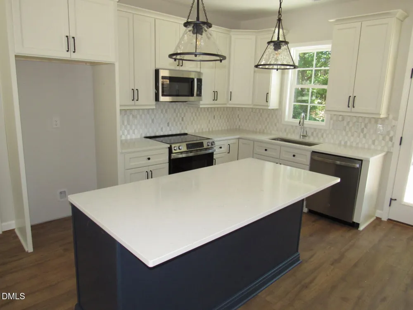
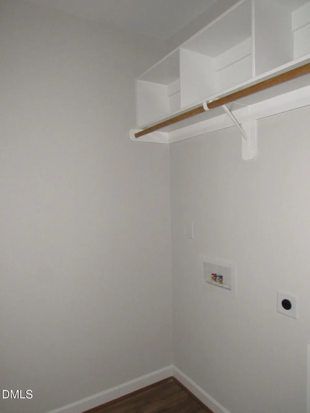
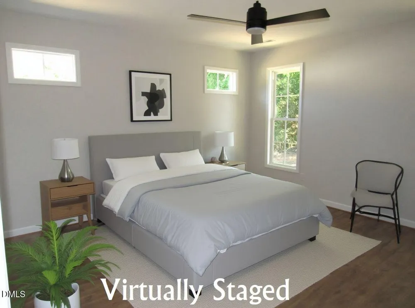
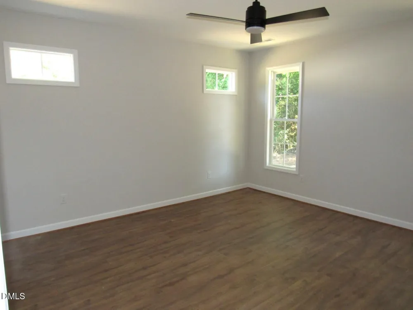
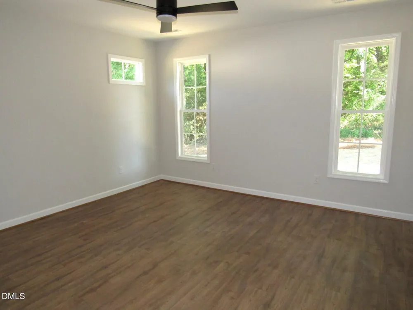
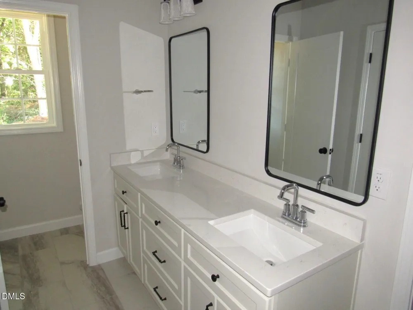
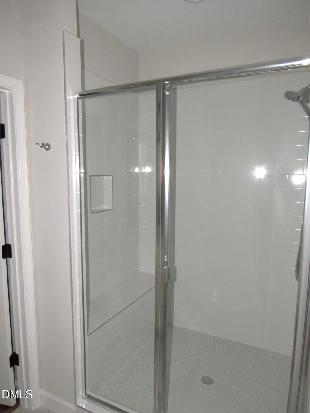
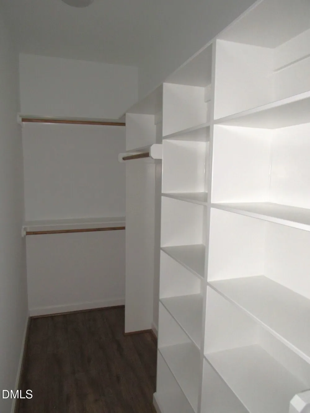
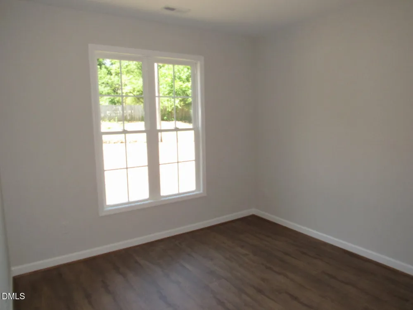
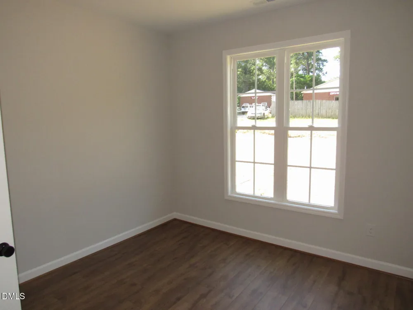
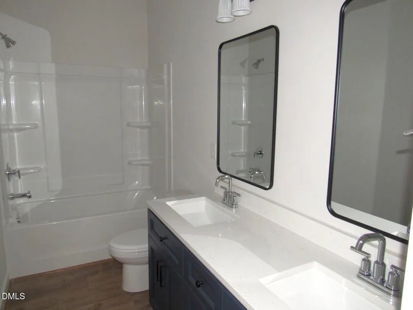
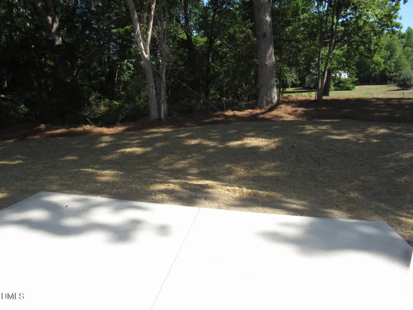
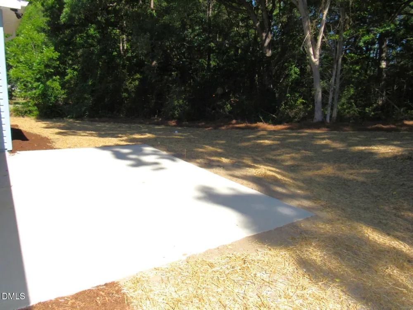
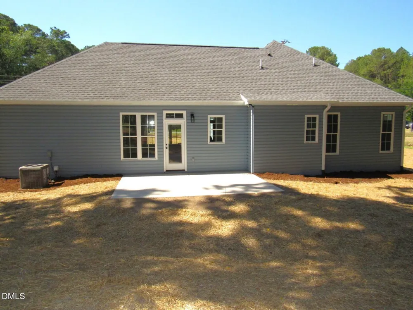
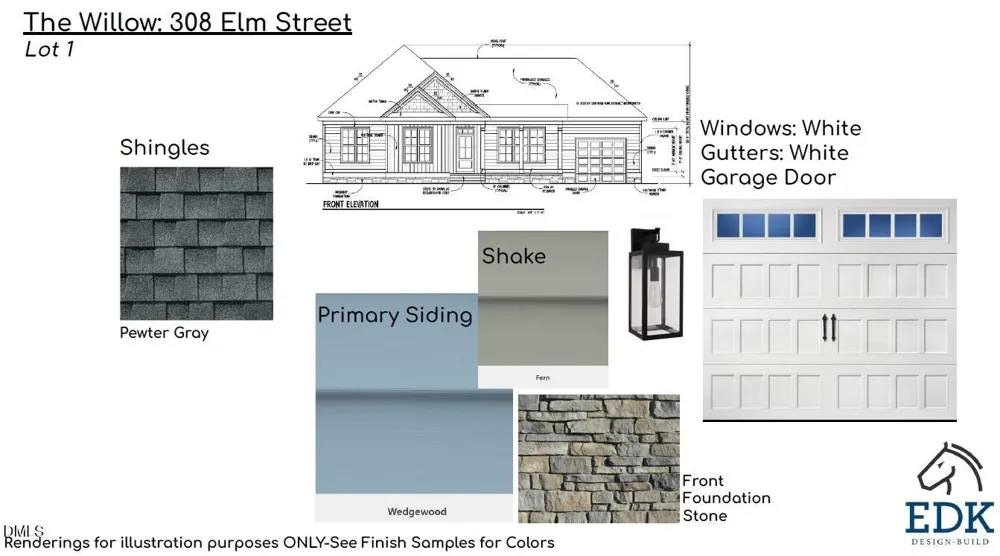
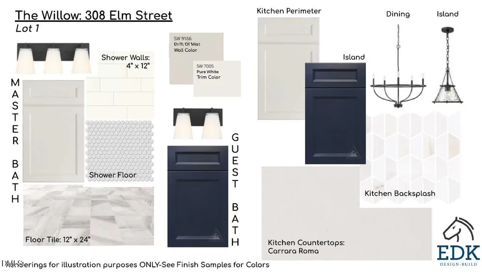
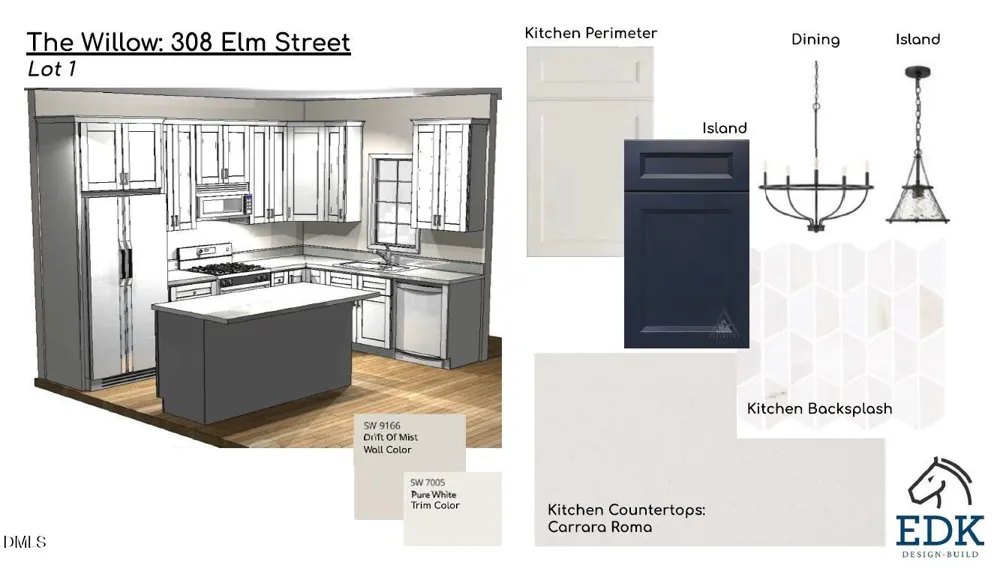
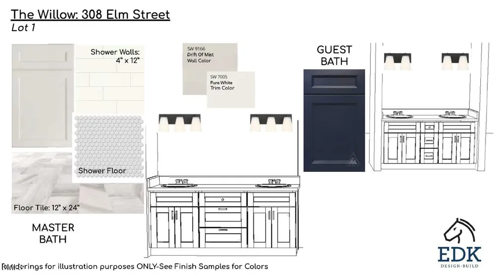
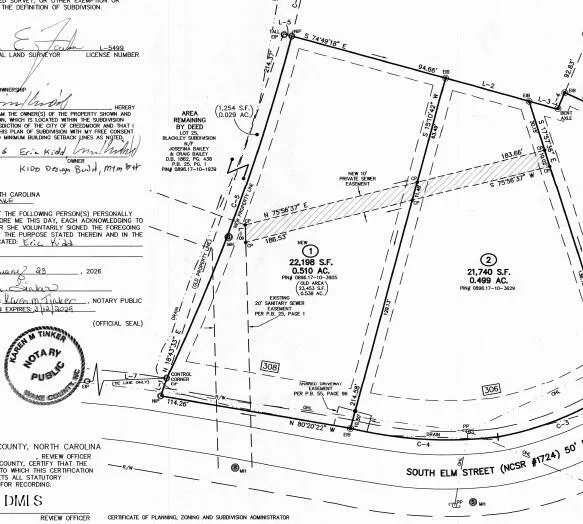
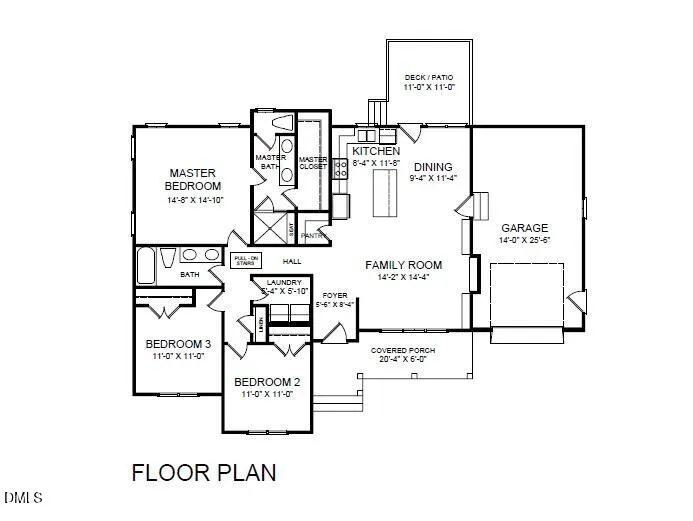
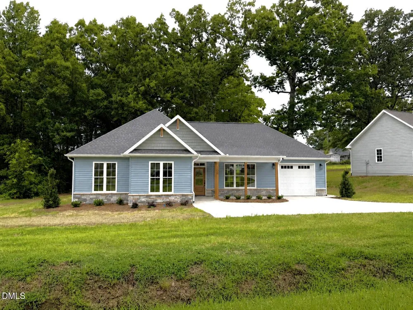
Beautiful new construction in the heart of Creedmoor READY TO MOVE IN for a quick closing, perfectly situated on a 0.51-acre lot just a short stroll from downtown shopping and dining. This thoughtfully designed custom home by Kidd Design-Build offers 1,419 sqft of well-appointed living space. Step inside to find durable LVP flooring throughout the main living areas, complemented by ceramic tile in the primary bath. The open-concept layout seamlessly connects the living room, dining area, and kitchen--ideal for both everyday living and entertaining. Ceiling fans in all bedrooms and the living room. The living room showcases a custom built-in with dedicated TV space, adding both style and function. The gourmet kitchen is a standout feature, complete with quartz countertops, a large center island, walk-in pantry, custom cabinetry, and stainless steel appliances. A spacious walk-in laundry room adds convenience. The private primary suite offers a relaxing retreat with a double vanity, beautifully tiled shower, and an oversized walk-in closet. Exterior features include premium vinyl siding with shake and board-and-batten accents, a welcoming covered front porch, classic hip roof design, and a 17x12 rear patio--perfect for outdoor enjoyment. The concrete driveway and fully finished, painted garage interior add to the home's quality and curb appeal. Conveniently located just minutes from I-85, Hwy 50, Hwy 15, and Hwy 56, with easy access to Raleigh, Durham, Oxford, and RTP--making this home an excellent choice for both comfort and connectivity. Some photos are virtually staged.
Property Details
- Interior
- Breakfast Bar, Built-in Features, Ceiling Fan(s), Double Vanity, Entrance Foyer, Kitchen Island, Kitchen/Dining Room Combination
- Cooling
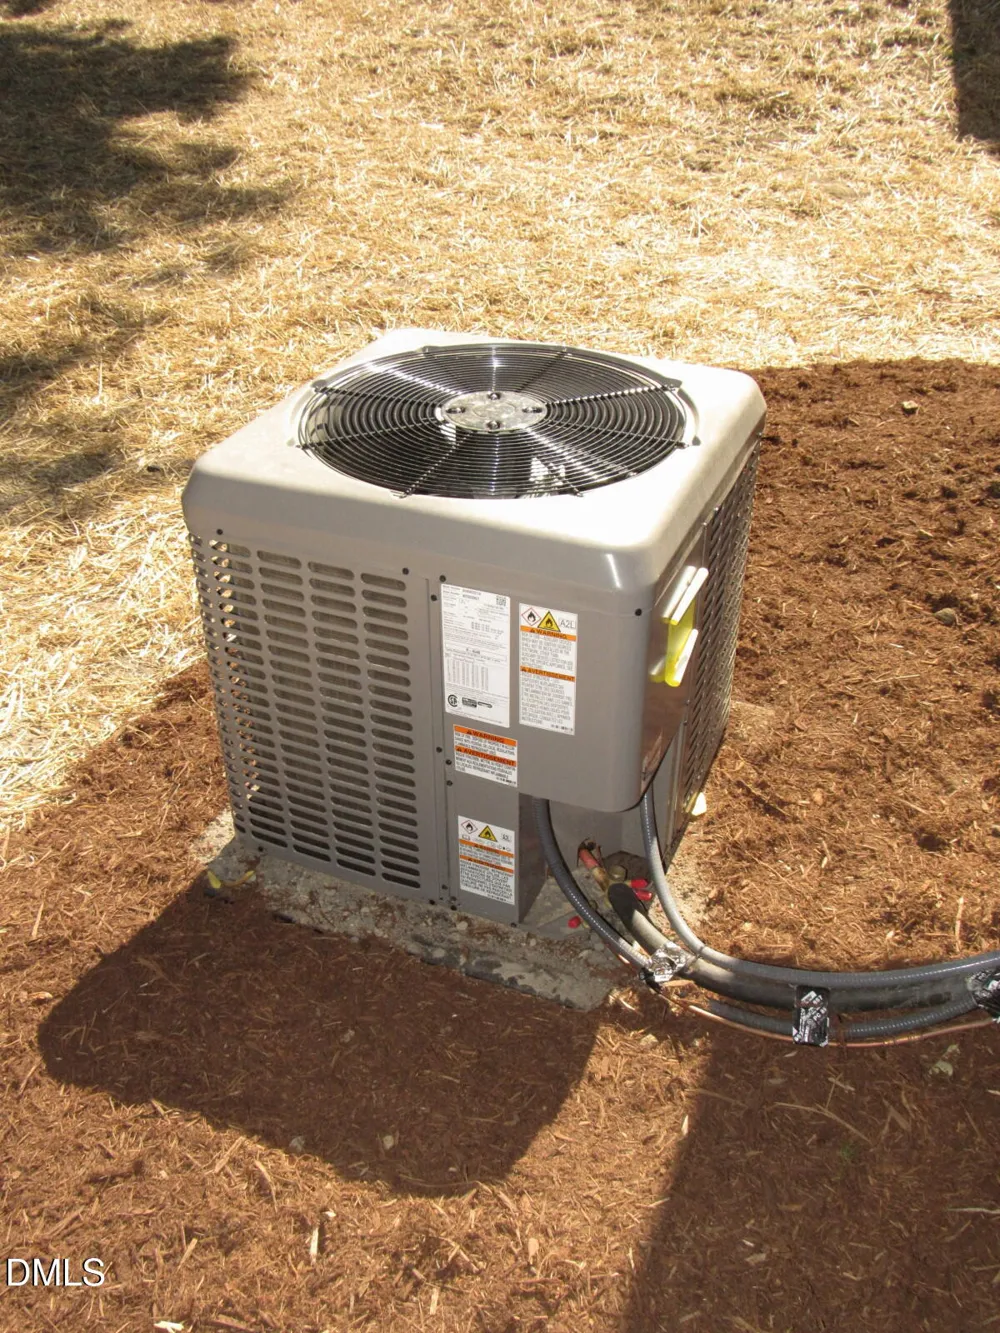
- Central Air, Heat Pump
- Heating
- Forced Air, Heat Pump
- Bedrooms
- 3
- Bathrooms
- 2.0
- Full Baths
- 2
- Lot Features
- Landscaped
- Stories
- 1
- Lot Description
- Landscaped
- Exterior Features
- Rain Gutters
- Exterior Materials
- Rain Gutters
- Acres
- 0.51
- Square Feet
- 1419
- Parking Features
- Concrete, Garage, Garage Faces Front
- Parking Spaces
- 1
- Parking Type
- Garage
- Property Type
- Purchase
- Style
- Ranch
- Year Built
- 2026
- Roof
- Shingle
- Sewer Information
- Public Sewer
- Utility Source
- Public
- Utility Features
- Sewer Connected, Water Connected
- Subdivision
- Not in a Subdivision
- Elementary School
- Granville - Mount Energy Elementary
- Middle School
- Granville - Granville Central Middle School
- High School
- Granville - South Granville High
- County
- Granville
- Zoning
- Res
- Taxes Annual
- $0
- MLS #
- 10155815
Location
Legal
IDX information is provided exclusively for personal, non-commercial use, and may not be used for any purpose other than to identify prospective properties consumers may be interested in purchasing. Information is deemed reliable but not guaranteed.
Provided By
Listed by Wallace Peiffer (#R13687)
Listing Office: Premier Advantage Realty Inc (#1514)