(336) 254-0469 okelle@readyforahome.com OCS REALTY LLC | Fathom Realty
Traffic Dashboard
Home
  • Home
  • Search
    • Local Properties
    • Featured Properties
    • Home Valuation
  • Selling
  • Buying
  • Communities
    • Durham County
    • Guilford County
    • Johnston County
    • Orange County
    • Wake County
    • Johnston County
  • About
    • Join Our Team
    • Meet O'Kelle
    • Testimonials
    • Book Consultation
  • Articles
  • Contact
Traffic Dashboard
O'Kelle Samuel
(336) 254-0469 okelle@readyforahome.com
Company
  • Home
  • About
  • Testimonials
  • Contact
Services
  • Buying
  • Selling
  • Home Valuation
  • Mortgage Calculator
Explore
  • Property Search
  • Featured Properties
  • Communities
Local Guide
  • Search by City
  • Search by Subdivision
  • Search by Zip
  • Search by Area
Legal
  • Privacy
  • Terms
  • DMCA
  • Accessibility
  • Fair Housing
Account
  • Dashboard
  • Logout
  • Login
O'Kelle Samuel - Footer Logo
©2026 OCS REALTY LLC | Fathom Realty. All rights reserved.
Website built by CloseHack.


Triad MLS

​Listings identified with the TRIADMLS IDX logo come from TRIADMLS and are held by brokerage firms other than the owner of this website. The listing brokerage is identified in any listing details. Information is deemed reliable but is not guaranteed. 

Triangle MLS, Inc.

IDX information is provided exclusively for personal, non-commercial use, and may not be used for any purpose other than to identify prospective properties consumers may be interested in purchasing. Information is deemed reliable but not guaranteed.

Return
  • All Types
  • House+2 more
  • Price
  • Bed/Bath
  • Size
  • Dates
  • Filters
  • Amenities
  • Save
  • Share
Listings
No results
Sort
Home / Bermuda Run / 310 James Way
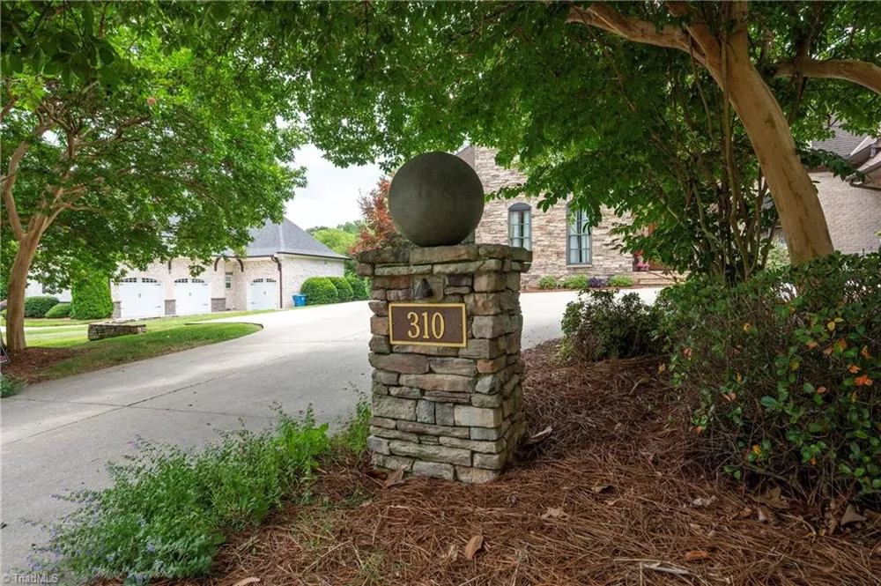
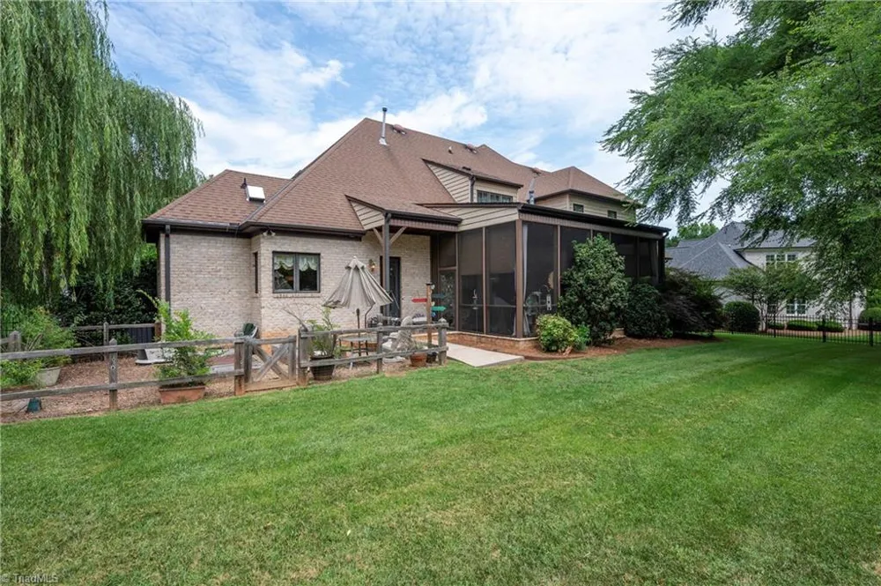
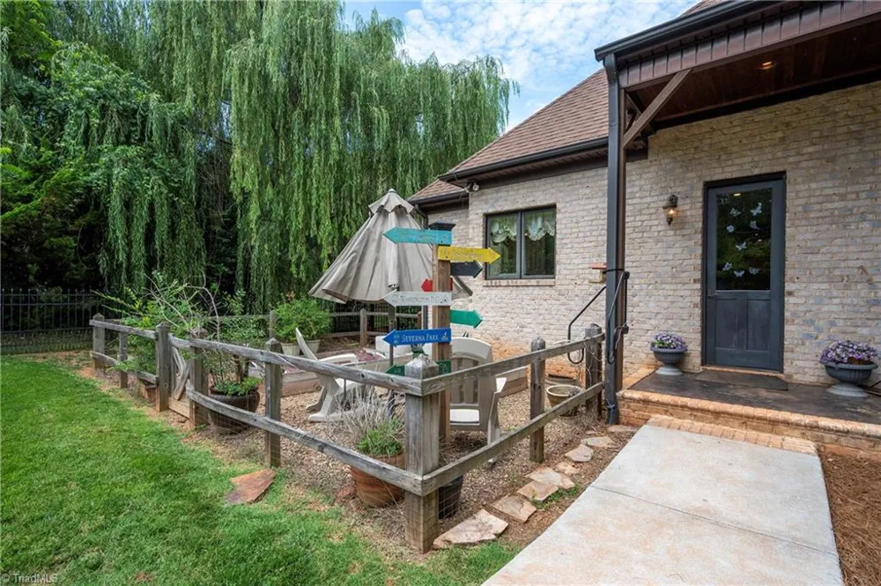
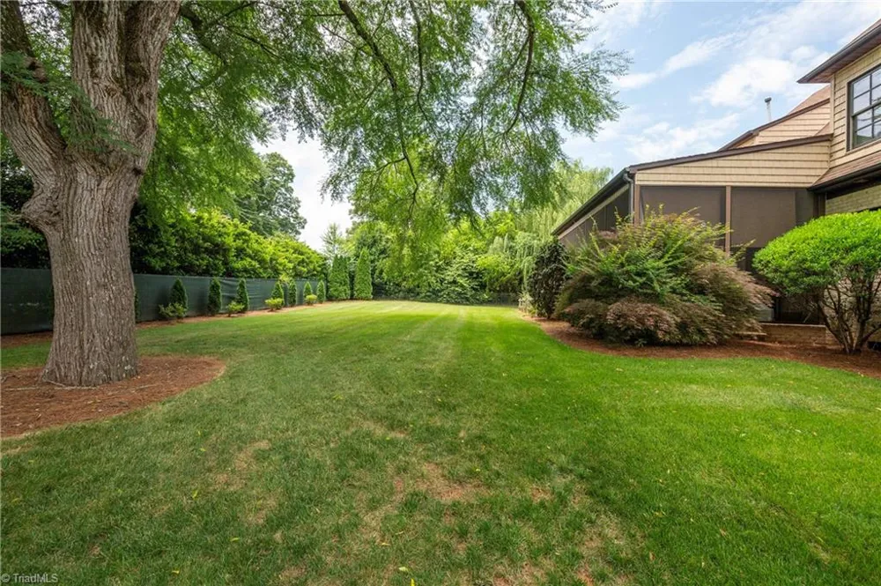
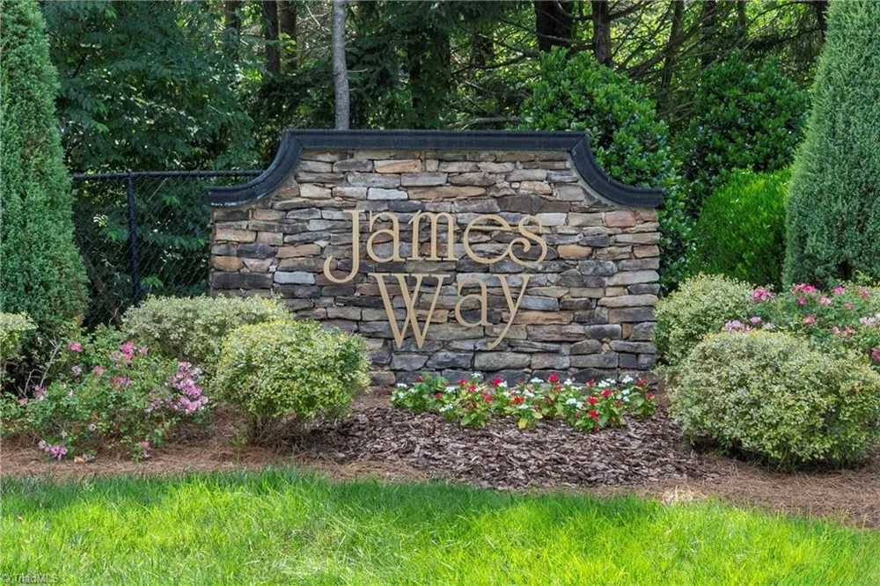
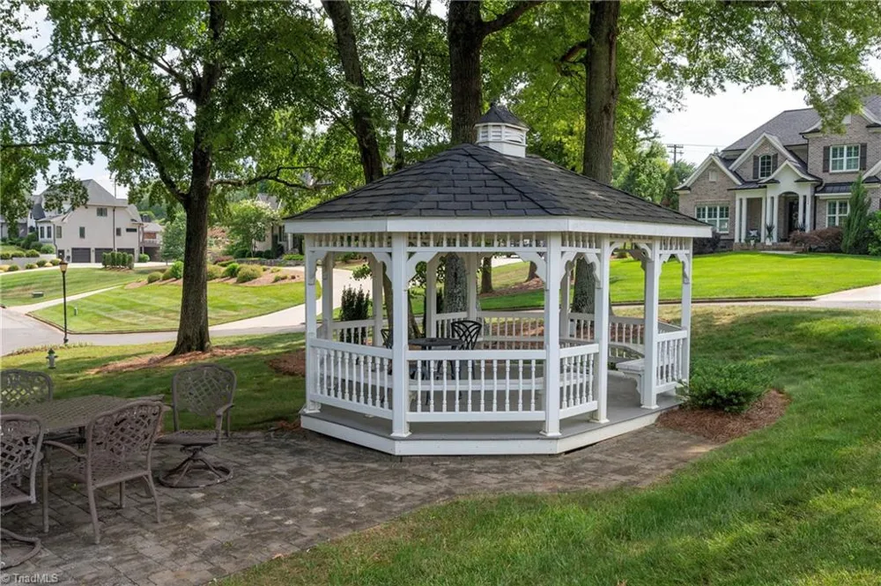
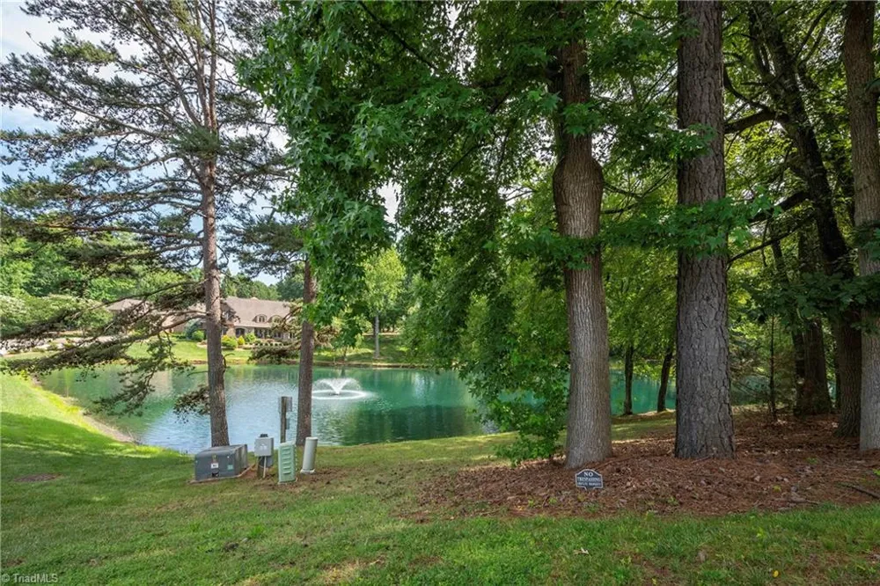
310 James Way Bermuda Run, NC 27006 310 James Way Bermuda Run, NC 27006 310 James Way Bermuda Run, NC 27006 310 James Way Bermuda Run, NC 27006 310 James Way Bermuda Run, NC 27006 310 James Way Bermuda Run, NC 27006 310 James Way Bermuda Run, NC 27006 310 James Way Bermuda Run, NC 27006 310 James Way Bermuda Run, NC 27006 310 James Way Bermuda Run, NC 27006 310 James Way Bermuda Run, NC 27006 310 James Way Bermuda Run, NC 27006 310 James Way Bermuda Run, NC 27006 310 James Way Bermuda Run, NC 27006 310 James Way Bermuda Run, NC 27006 310 James Way Bermuda Run, NC 27006 310 James Way Bermuda Run, NC 27006 310 James Way Bermuda Run, NC 27006 310 James Way Bermuda Run, NC 27006 310 James Way Bermuda Run, NC 27006 310 James Way Bermuda Run, NC 27006 310 James Way Bermuda Run, NC 27006 310 James Way Bermuda Run, NC 27006 310 James Way Bermuda Run, NC 27006 310 James Way Bermuda Run, NC 27006 310 James Way Bermuda Run, NC 27006 310 James Way Bermuda Run, NC 27006 310 James Way Bermuda Run, NC 27006 310 James Way Bermuda Run, NC 27006 310 James Way Bermuda Run, NC 27006 310 James Way Bermuda Run, NC 27006 310 James Way Bermuda Run, NC 27006 310 James Way Bermuda Run, NC 27006 310 James Way Bermuda Run, NC 27006 310 James Way Bermuda Run, NC 27006 310 James Way Bermuda Run, NC 27006 310 James Way Bermuda Run, NC 27006 310 James Way Bermuda Run, NC 27006 310 James Way Bermuda Run, NC 27006 310 James Way Bermuda Run, NC 27006 310 James Way Bermuda Run, NC 27006 310 James Way Bermuda Run, NC 27006 310 James Way Bermuda Run, NC 27006 310 James Way Bermuda Run, NC 27006 310 James Way Bermuda Run, NC 27006 310 James Way Bermuda Run, NC 27006 310 James Way Bermuda Run, NC 27006 310 James Way Bermuda Run, NC 27006 310 James Way Bermuda Run, NC 27006 310 James Way Bermuda Run, NC 27006 View All Photos

$1,299,900

| Active

310 James Way

Bermuda Run, NC 27006

6,068
Square Feet
6
Beds
5
Baths
0.44
Acres
59
Days on Market
1224233
MLS#
House
Structure
Residential
Zone
Contact

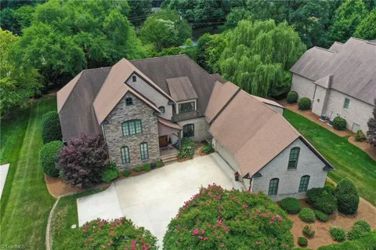
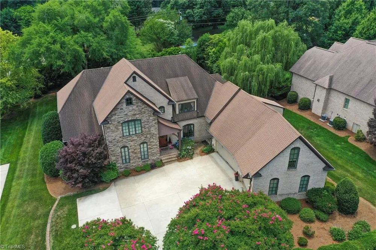
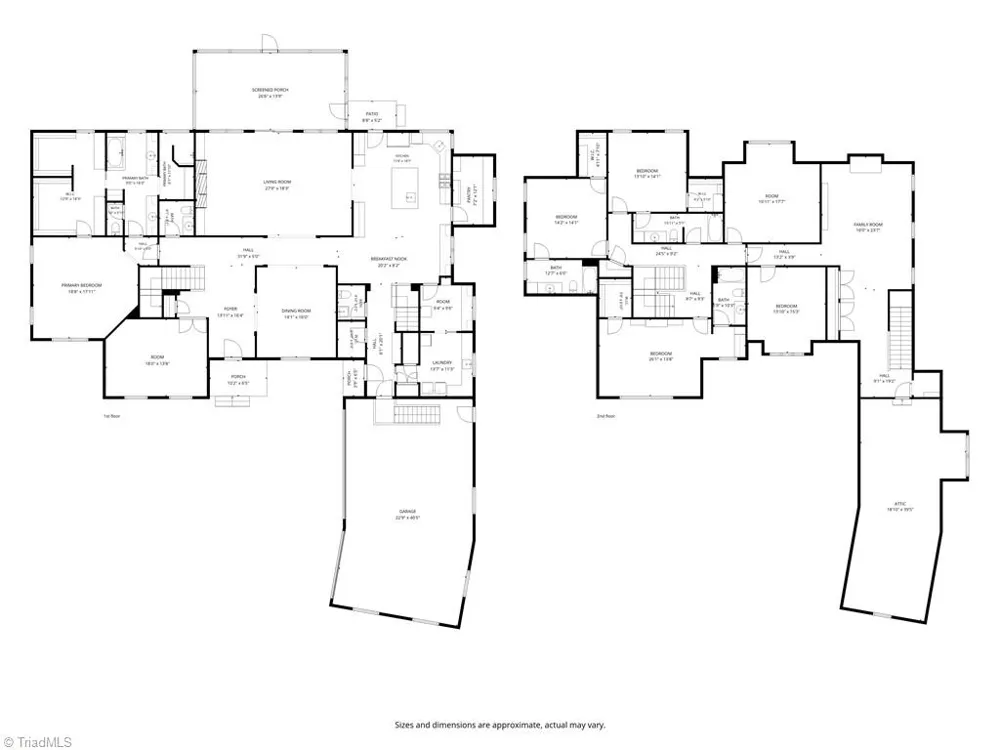
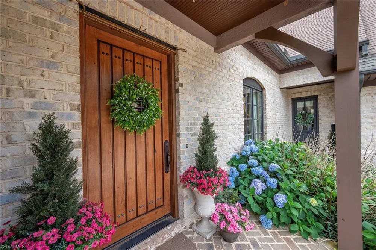
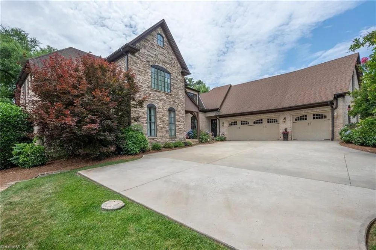
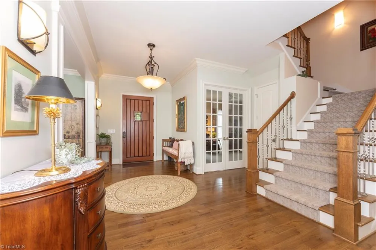
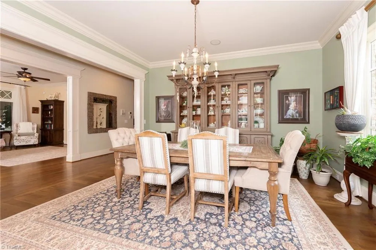
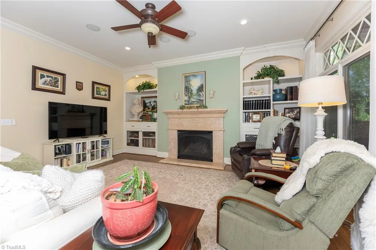
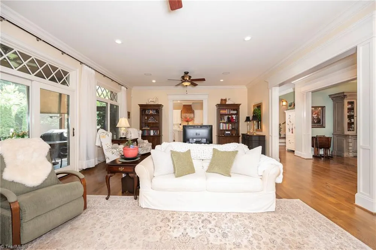
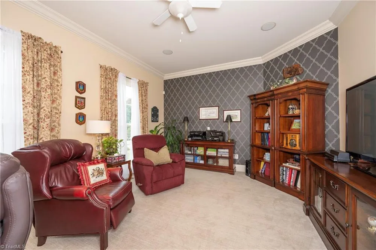
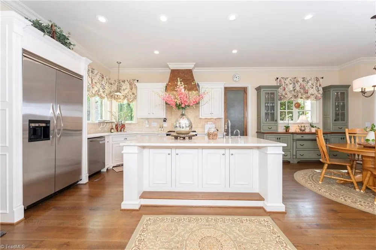
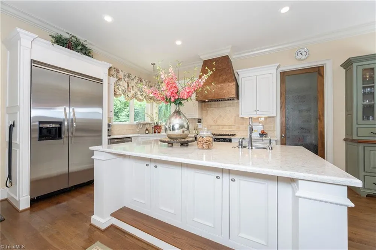
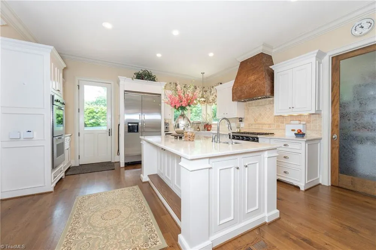
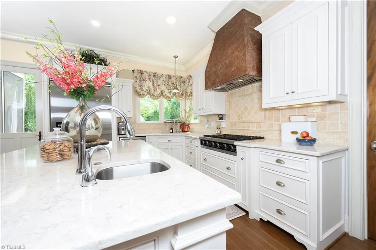
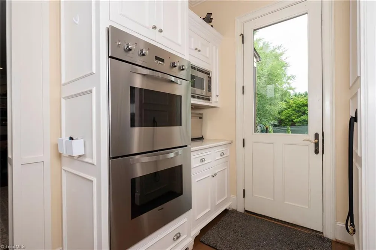
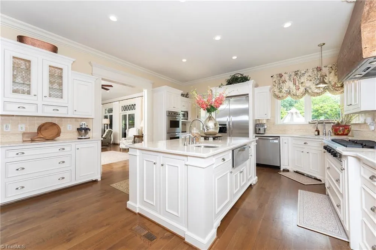
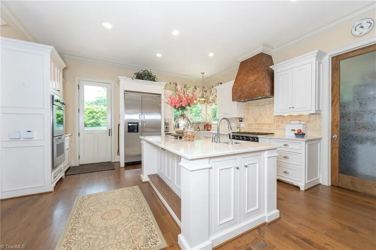
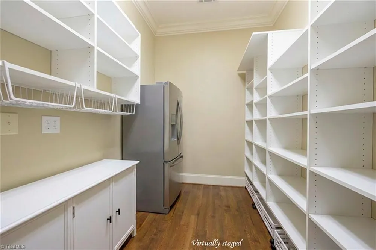
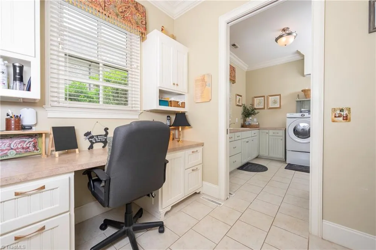
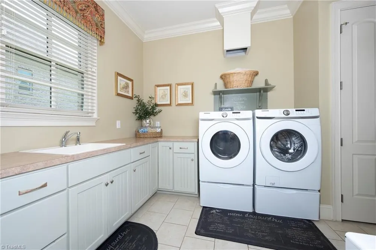
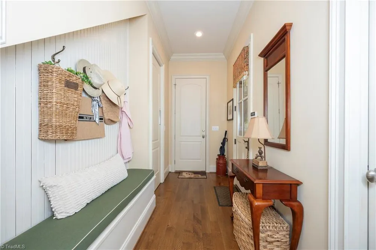
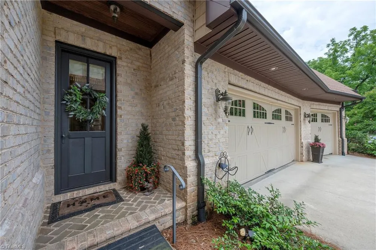
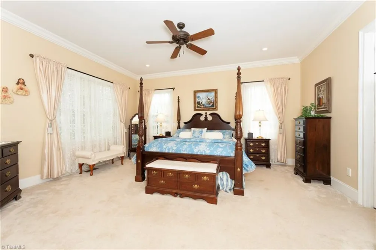
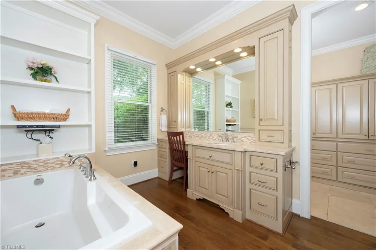
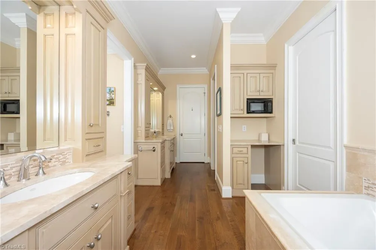
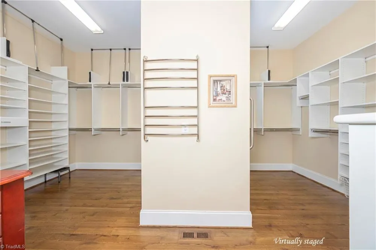
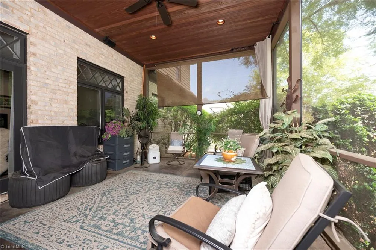
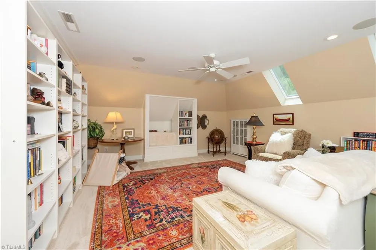
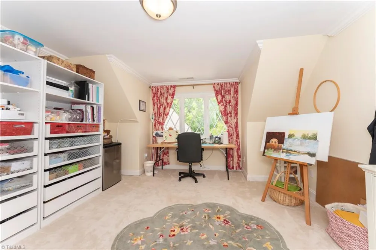
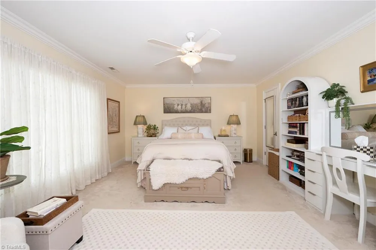
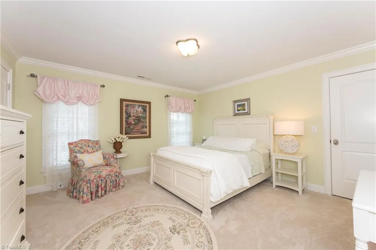
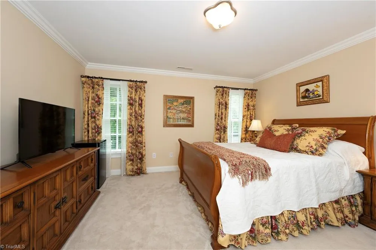
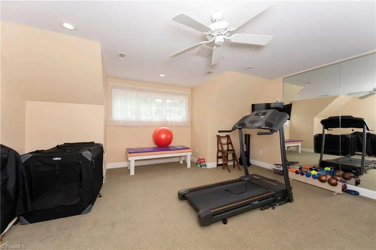
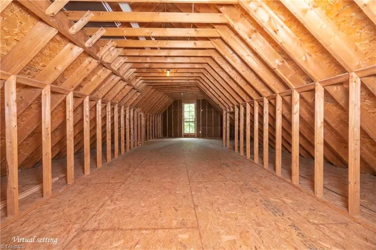
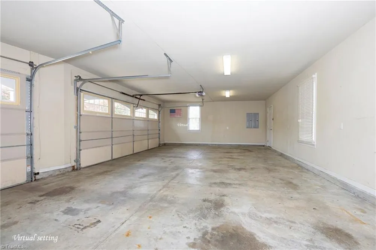
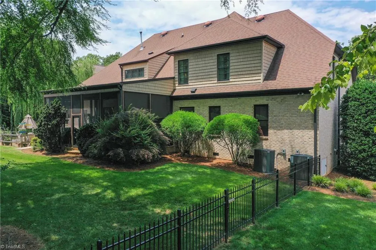
Exceptional design, timeless quality and an unmatched Bermuda Run Country Club lifestyle await in this impeccably maintained all-brick home! Truly move-in ready, 3-car main-level garage and intentional spaces designed for entertaining. The main level features 10' ceilings, wide-plank hardwoods, elegant office, luxurious primary suite with coffee bar and custom closet design, plus a chef's kitchen with Viking appliances, walk-in pantry with second refrigerator capacity, additional Butler's Pantry/Kitchen office combination, and a fabulous screened porch. Upstairs offers an in-law suite with Mini Bar, Bonus Room/Playroom-library, Craft room, Home Gym specialized ventilation, plus abundant walk-in attic storage. Professionally landscaped fenced yard includes raised garden beds, paver walkways and gutter guards. HVAC updated (2021/2022). Enjoy golf, tennis, pickleball, pools, dining and a vibrant club lifestyle within the gated community. Country Club membership required. 24 Hour Notice.

Property Details
Interior
Great Room, Built-in Features, Ceiling Fan(s), Dead Bolt(s), Soaking Tub, In-Law Floorplan, Kitchen Island, Pantry, Separate Sho
Fireplaces
1
Cooling
Central Air
Heating
Dual Fuel System, Forced Air, Heat Pump, Zoned, Electric, Natural Gas
Cooling Features
Central Air
Bedrooms
6
Bathrooms
5.0
Full Baths
4
Half Baths
2
Lot Features
City Lot, Cul-De-Sac
Lot Description
City Lot, Cul-De-Sac
Pool
1
Pool Description
Community
Pool Features
Community
Exterior Features
Dog Run, Garden
Exterior Materials
Dog Run, Garden
Pool Shared
1
Acres
0.44
Square Feet
6068
Parking Features
Garage, Driveway, Garage Door Opener, Attached
Parking Type
Garage
Parking Garage Spaces
3
Property Type
Purchase
Style
French Provincial
Basement
1
Basement Description
Crawl Space
Year Built
2005
Sewer Information
Public Sewer
Utility Source
Public
Appliances
Built-In Refrigerator, Dishwasher, Disposal, Double Oven, Gas Water Heater
Subdivision
Bermuda Run
Elementary School
Shady Grove
Middle School
William Ellis
High School
Davie County
County
Davie
Region
Bermuda Run
Zoning
Residential
Taxes Annual
$9,852
HOA
1
HOA Fees
850
MLS #
1224233
Location
Legal

Listings identified with the TRIADMLS IDX logo come from TRIADMLS and are held by brokerage firms other than the owner of this website. The listing brokerage is identified in any listing details. Information is deemed reliable but is not guaranteed.

Provided By
Listed by Amanda Cranfill (#WAMILLER)
Listing Office: Hillsdale Real Estate Group (#WHDREG01)

O'Kelle Samuel Have a question about this home?

Interested in Purchasing 310 James Way?

Get an estimate on monthly payments on this property.

$
years
Down Payment
$
%
Interest Rate
%
Tax Rate
%
$
$annually
$monthly
Estimated Monthly Payment
$0.00
Loan Amount
$0.00