 View All Photos
$439,000
Active3129 White Rail Drive
Fuquay Varina, NC 27526
2,520
Square Feet
4
Beds
3.5
Baths
0.04
Acres
13
Days on Market
10188749
MLS#
Townhouse
Structure
Residential
Zone
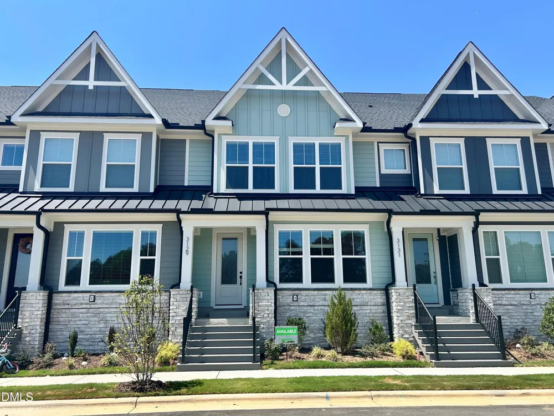
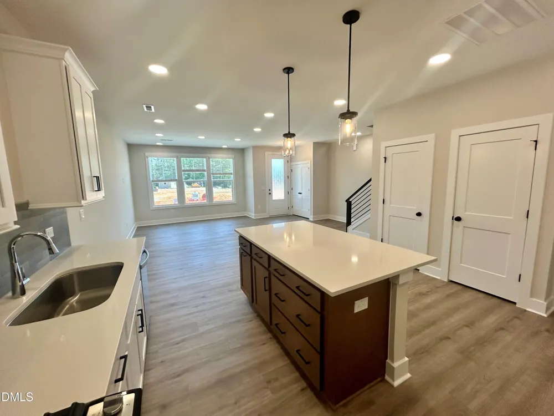
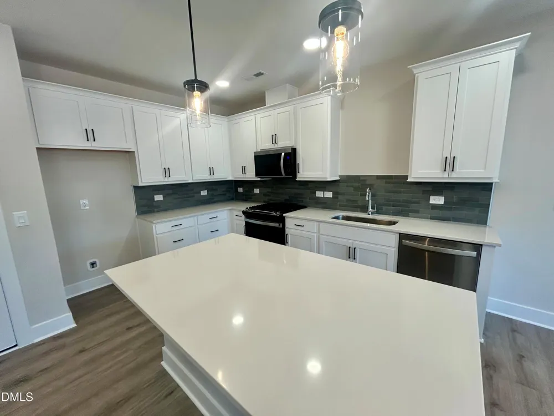
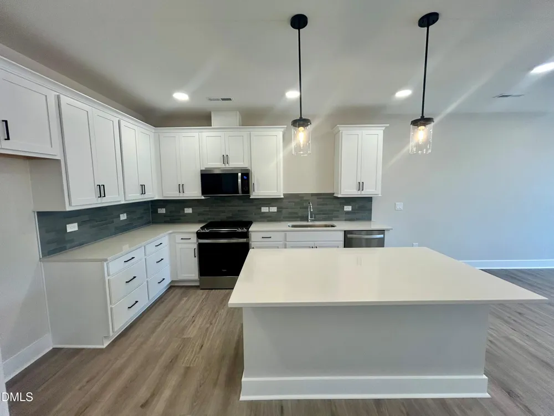
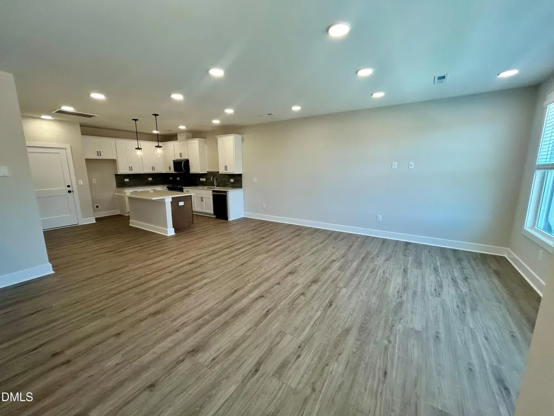
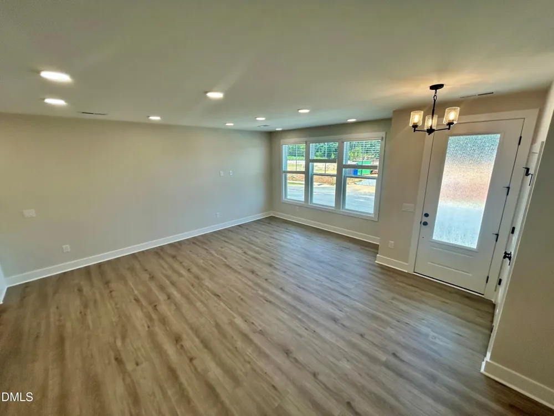
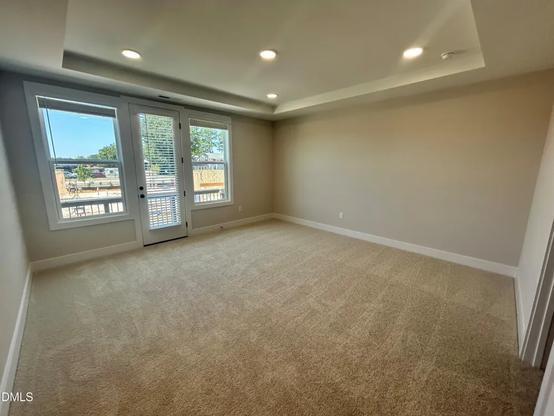
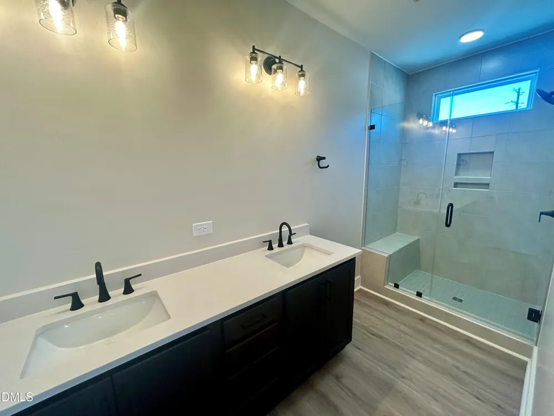
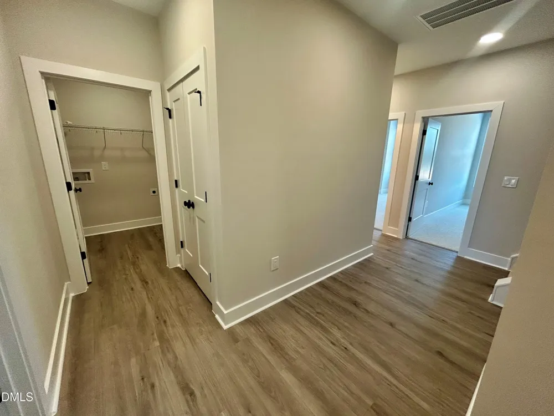
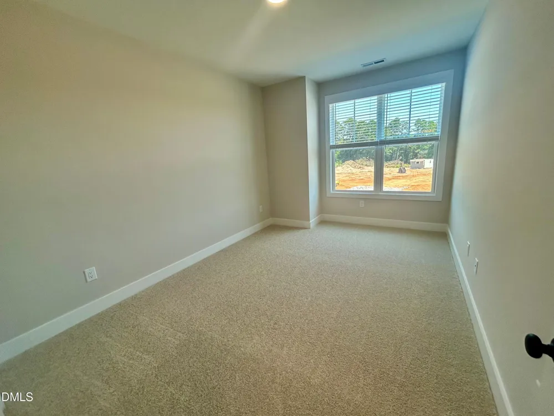
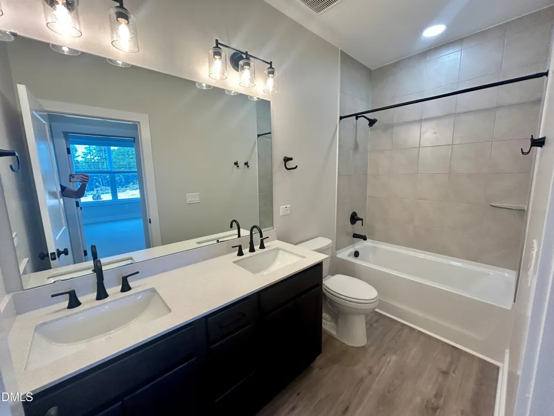
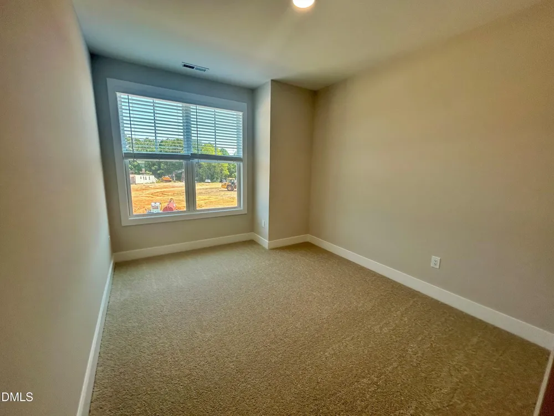
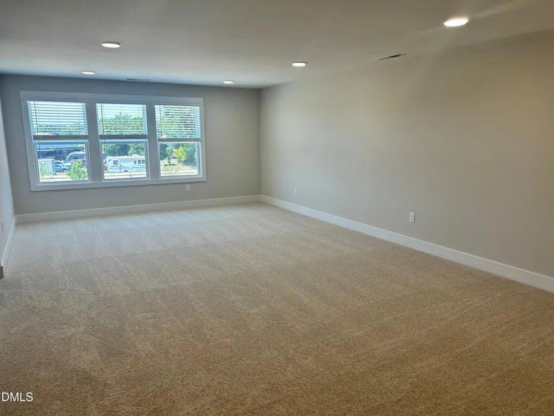
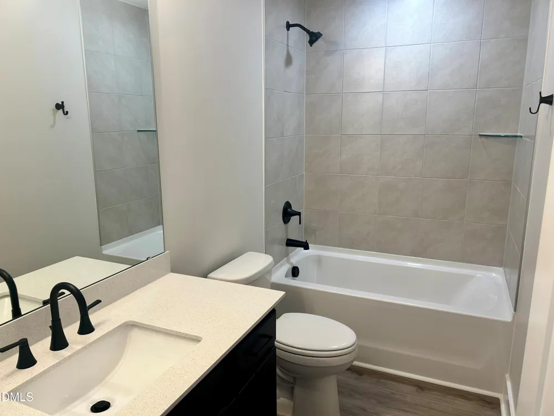
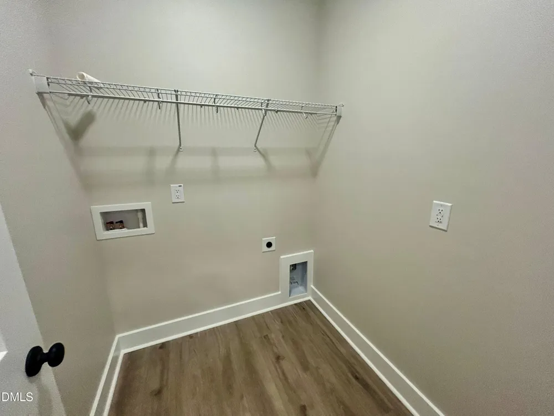
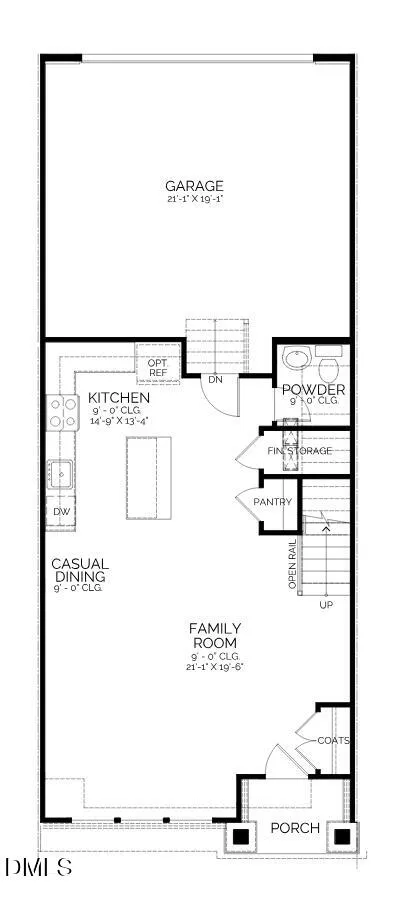
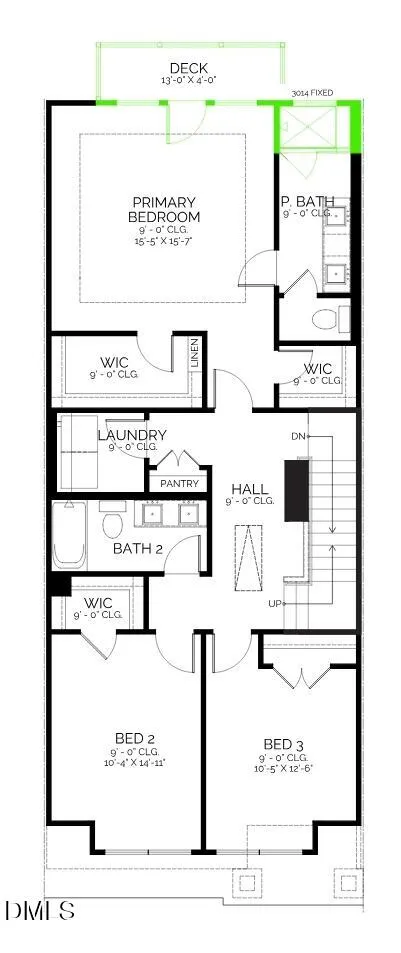
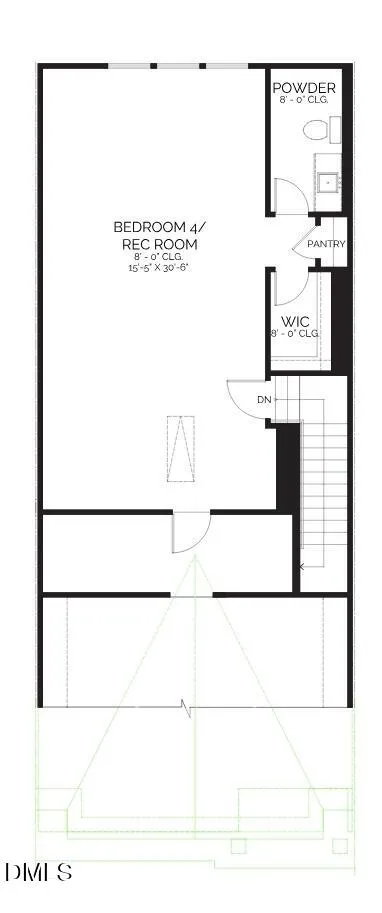
Completed and move-in ready! The Pomona plan offers thoughtfully designed, flexible living spaces across three levels. The first floor features all main living areas, a convenient powder room, and a spacious 2-car garage. Upstairs, the second floor includes a generous primary suite with a private balcony and spa-inspired bath, two additional bedrooms, a shared bath with double sinks, and a laundry room. The expansive third floor offers incredible versatility—ideal as a private fourth bedroom with a walk-in closet and full bath, an impressive recreation room, guest retreat, or home office. Move in now and start enjoying your brand-new home!
Property Details
- Interior
- Bathtub/Shower Combination, Double Vanity, Kitchen Island, Open Floorplan, Pantry, Quartz Counters, Recessed Lighting, Separate
- Cooling
- Central Air
- Heating
- Central
- Bedrooms
- 4
- Bathrooms
- 3.5
- Full Baths
- 3
- Half Baths
- 1
- Acres
- 0.04
- Square Feet
- 2520
- Parking Features
- Attached, Garage, Garage Door Opener, Garage Faces Rear
- Parking Spaces
- 2
- Parking Type
- Garage
- Property Type
- Purchase
- Style
- Farmhouse
- Year Built
- 2026
- Roof
- Shingle
- Sewer Information
- Public Sewer
- Utility Source
- Public
- Subdivision
- Atwater
- Community Features
- Park, Playground, Pool, Sidewalks, Street Lights
- Elementary School
- Wake - Herbert Akins Road Elementary
- Middle School
- Wake - Herbert Akins Road Middle
- High School
- Wake - Fuquay Varina High
- County
- Wake
- Zoning
- NMU
- Taxes Annual
- $700
- HOA
- 1
- HOA Fees
- 150
- MLS #
- 10188749
- Property Subtype
- Townhouse
- MLS #
- 10188749
- Address
- 3129 White Rail Drive
Location
Legal
IDX information is provided exclusively for personal, non-commercial use, and may not be used for any purpose other than to identify prospective properties consumers may be interested in purchasing. Information is deemed reliable but not guaranteed.
Provided By
Listed by Jennifer Lynn Bynum (#101534)
Listing Office: Baker Residential (#74604)