 View All Photos
$301,890
Active3318 Bailey Lk Drive
Fuquay Varina, NC 27526
1,664
Square Feet
3
Beds
2.5
Baths
0.06
Acres
31
Days on Market
10186483
MLS#
Townhouse
Structure
Residential
Zone
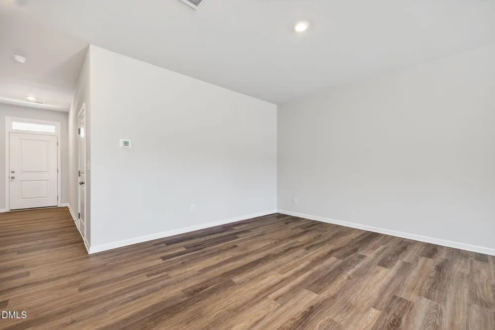
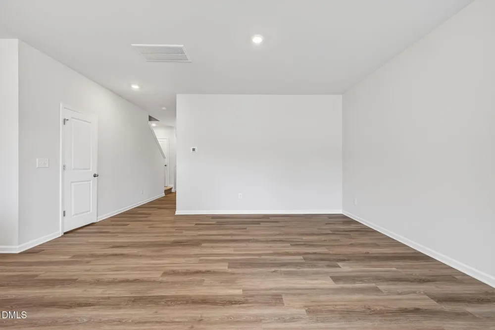
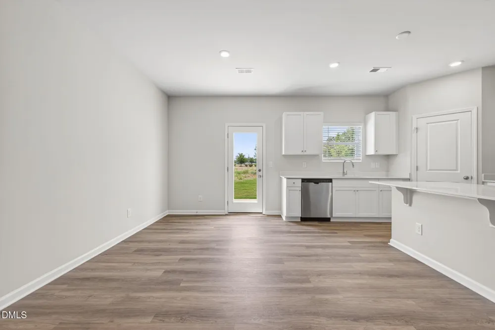
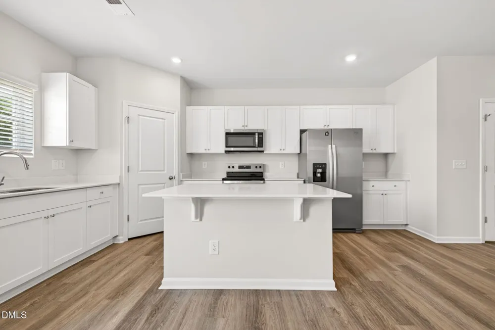
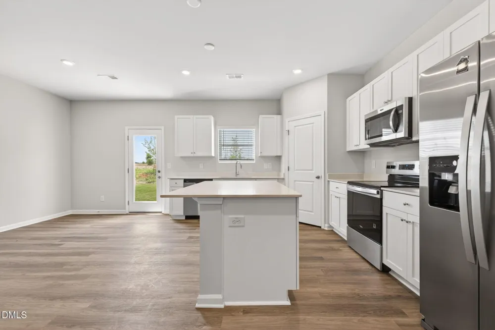
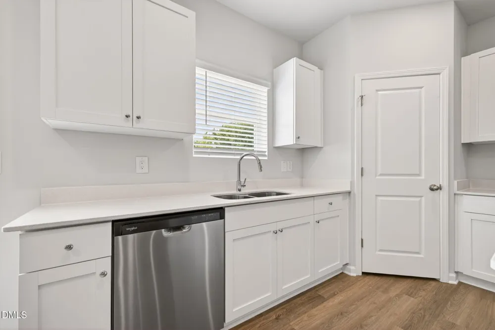
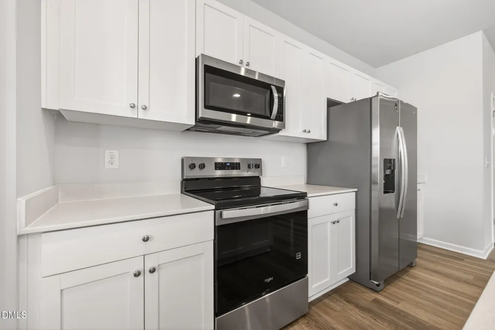
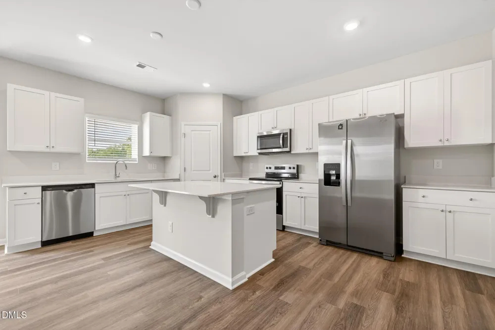
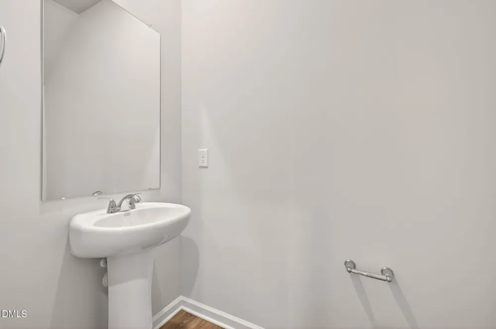
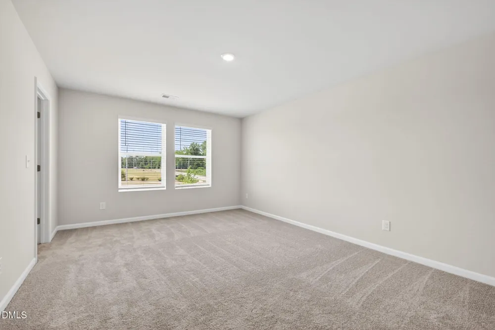
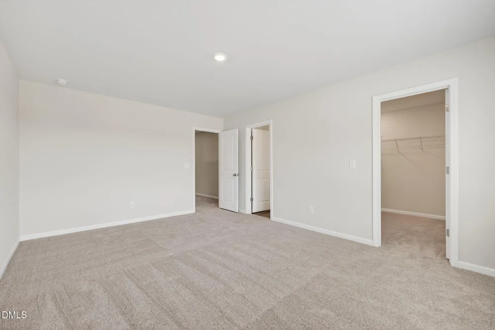
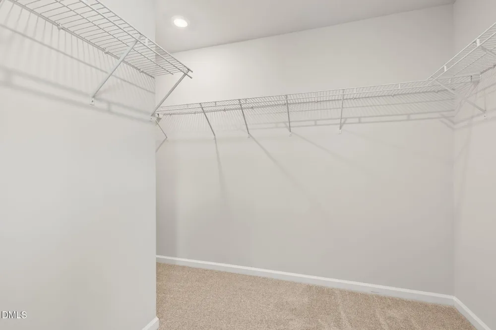
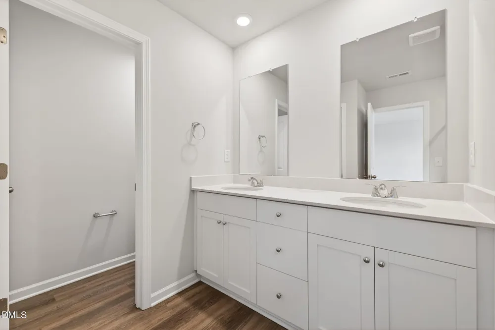
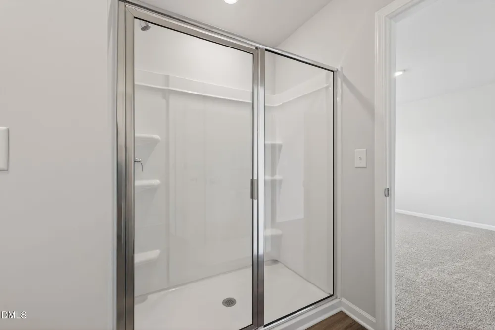
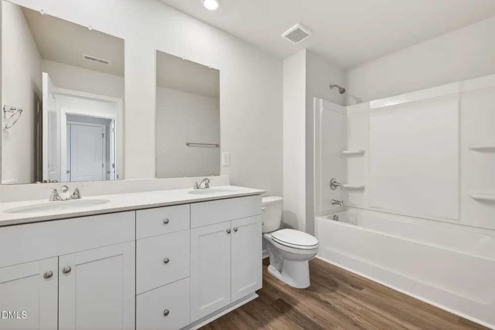
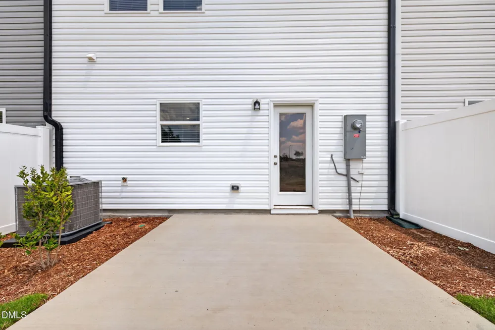
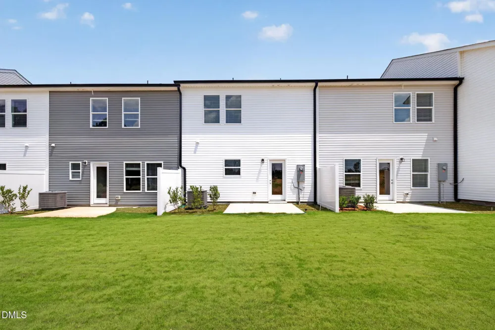
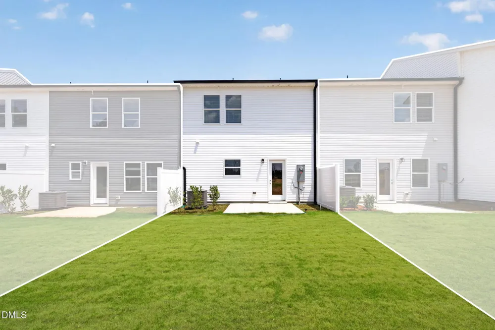
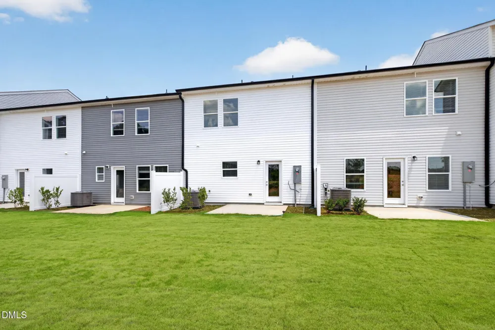
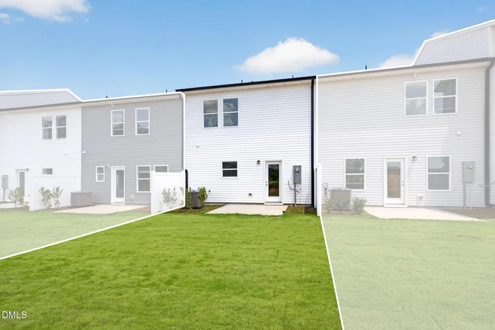
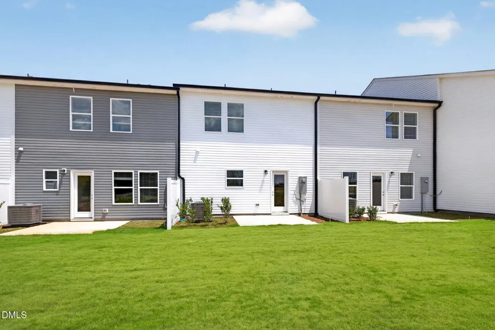
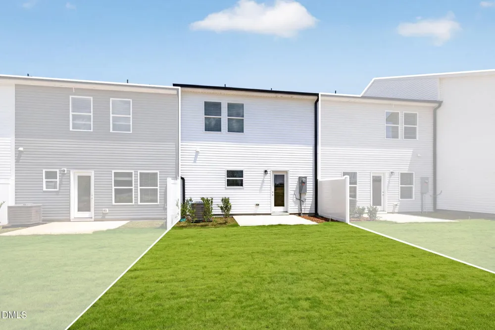
The Hertford floor plan offers functional living with an open living concept, combining the living, dining, and kitchen area. The kitchen includes white 42'' cabinets and boasts a large breakfast bar with generous storage. This plan includes a window over the kitchen sink and walk-in pantry. The Master Suite provides plenty of space for a king-size bed and two large end tables and includes an extra-large walk-in closet. The Master Bath has a walk-in shower with dual sinks, linen closet, a private water closet. The secondary bath includes dual sinks and a tub/shower combo. The outdoor space has a 10 x 10 back patio and a yard. *Furniture in photos is for staging purposes only.
Property Details
- Interior
- Bathtub/Shower Combination, Breakfast Bar, Ceiling Fan(s), Double Vanity, Entrance Foyer, Kitchen Island, Open Floorplan, Pantry
- Cooling
- Central Air, Electric
- Heating
- Electric
- Bedrooms
- 3
- Bathrooms
- 2.5
- Full Baths
- 2
- Half Baths
- 1
- Lot Features
- Interior Lot
- Stories
- 2
- Lot Description
- Interior Lot
- Exterior Features
- Rain Gutters
- Exterior Materials
- Rain Gutters
- Acres
- 0.06
- Square Feet
- 1664
- Parking Features
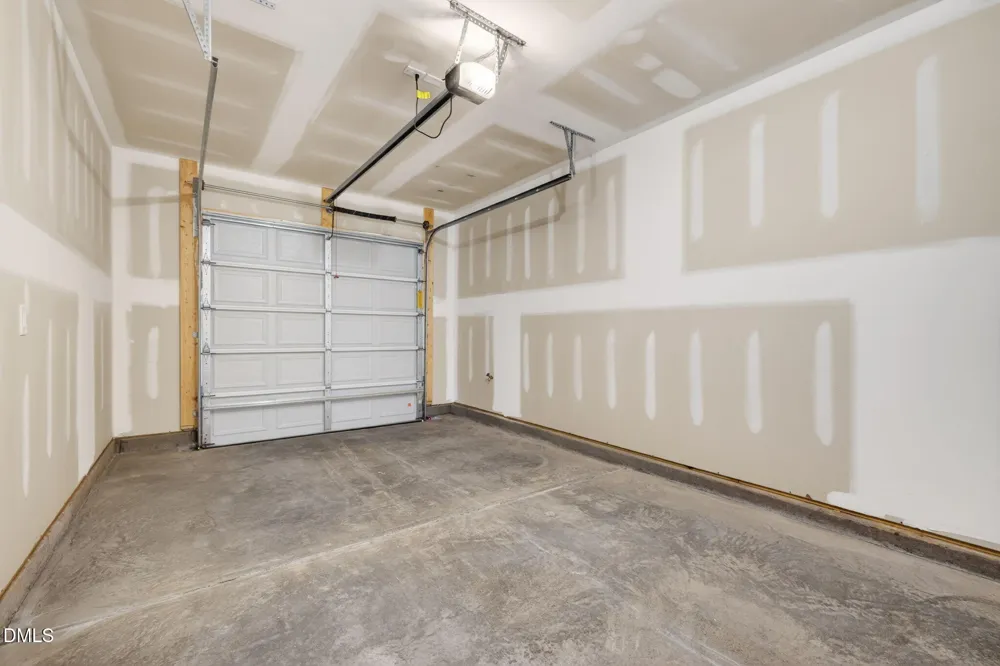
- Additional Parking, Attached, Driveway, Garage, Garage Door Opener, Garage Faces Front, Kitchen Level
- Parking Spaces
- 1
- Parking Type
- Garage
- Property Type
- Purchase
- Style
- Traditional
- Year Built
- 2026
- Roof
- Shingle
- Sewer Information
- Public Sewer
- Utility Source
- Public
- Subdivision
- South Lakes
- Elementary School
- Wake - South Lakes Elementary
- Middle School
- Wake - Fuquay Varina Middle
- High School
- Wake - Willow Spring High School
- County
- Wake
- Taxes Annual
- $0
- HOA
- 1
- HOA Fees
- 190
- MLS #
- 10186483
Location
Legal
IDX information is provided exclusively for personal, non-commercial use, and may not be used for any purpose other than to identify prospective properties consumers may be interested in purchasing. Information is deemed reliable but not guaranteed.
Provided By
Listed by Brad Norris (#104103)
Listing Office: Dream Finders Realty LLC (#74151)