 View All Photos
$391,480
Active342 Tormore Drive
Sanford, NC 27330
2,029
Square Feet
3
Beds
2.5
Baths
0.17
Acres
21
Days on Market
10188241
MLS#
House
Structure
Residential
Zone
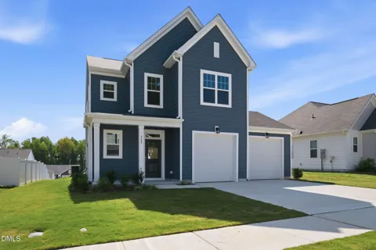
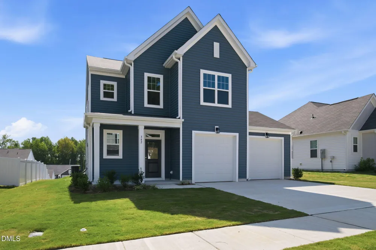
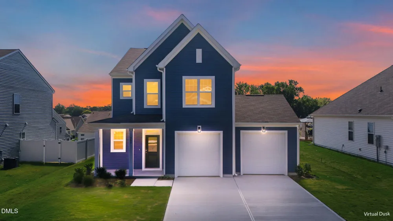
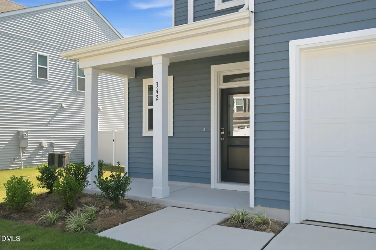
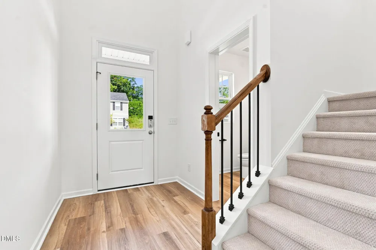
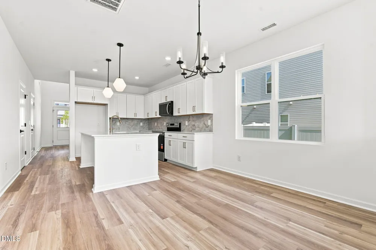
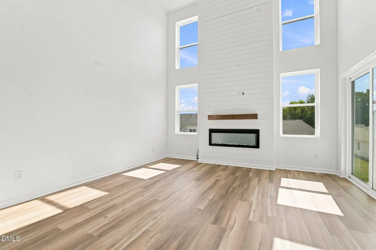
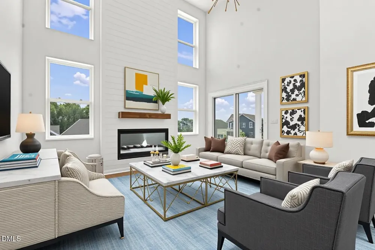
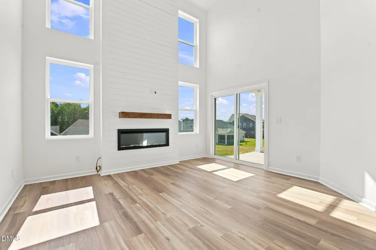
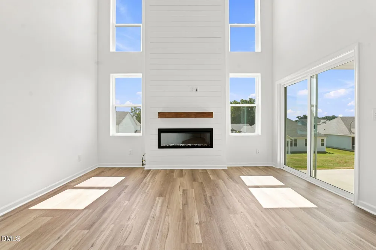
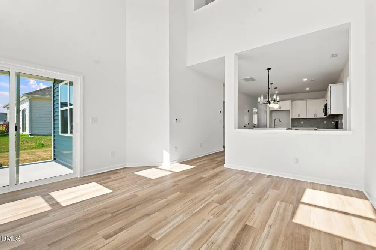
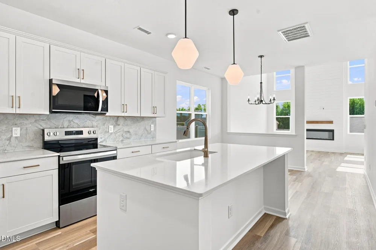
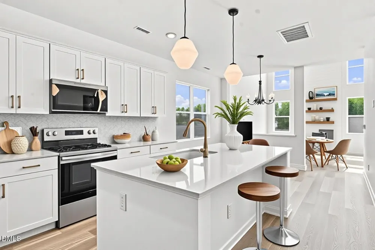
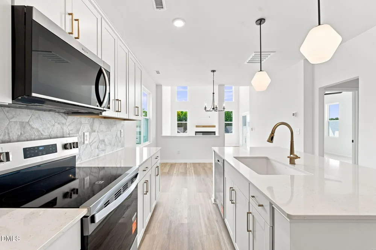
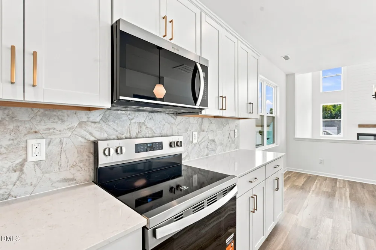
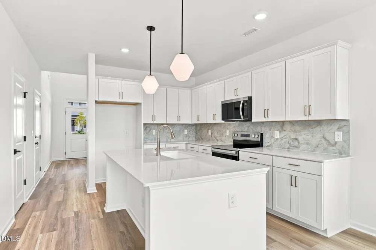
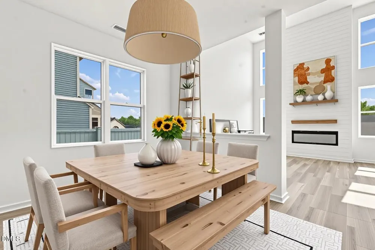
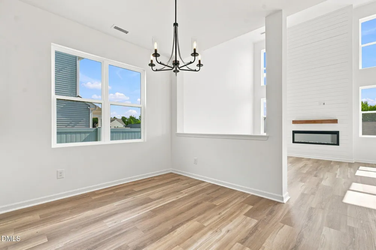
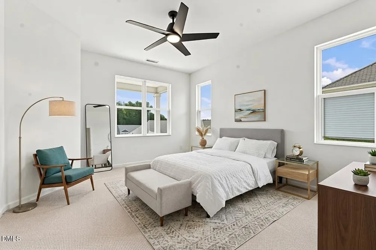
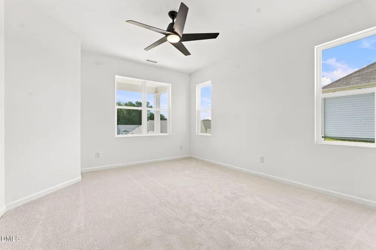
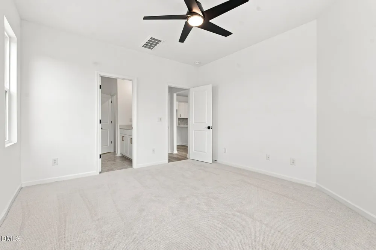
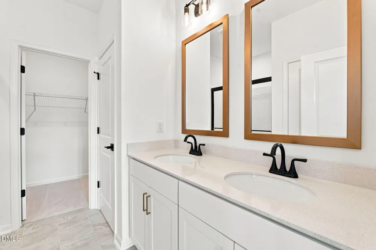
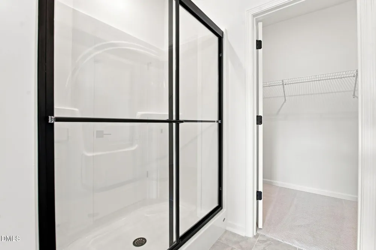
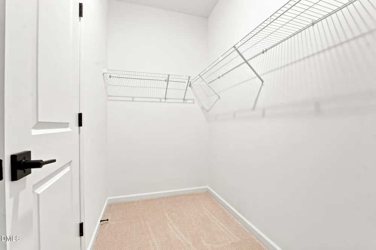
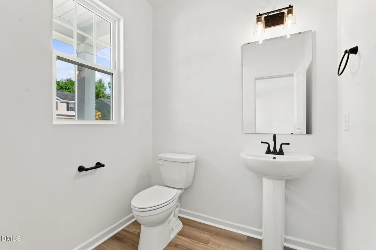
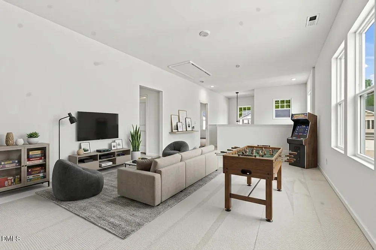
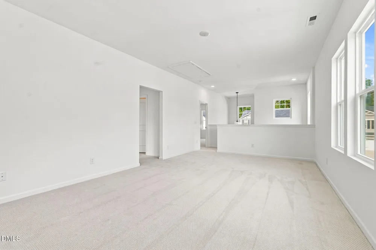
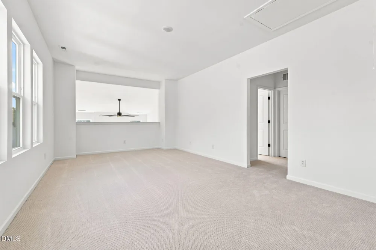
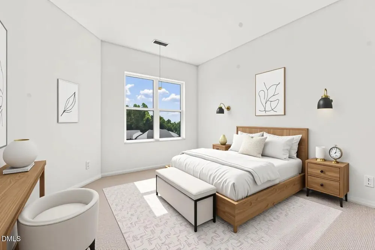
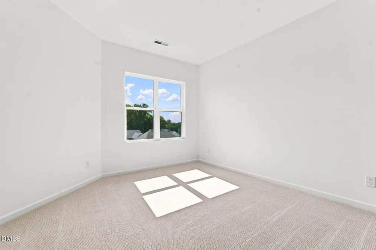
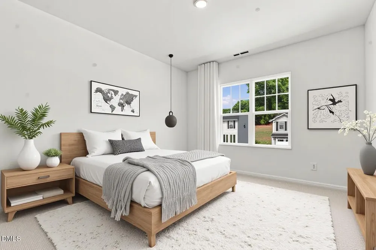
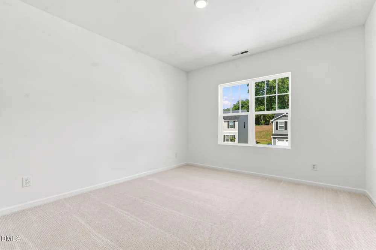
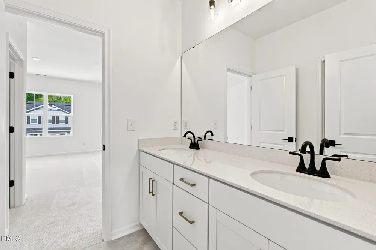
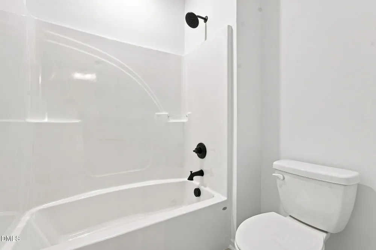
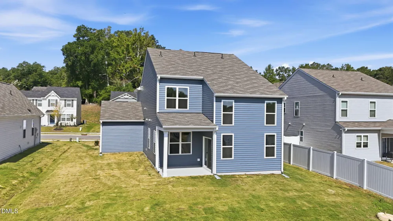
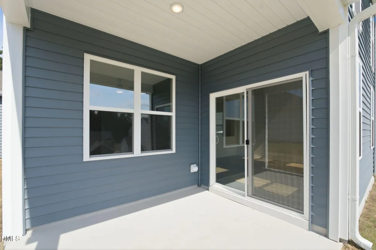
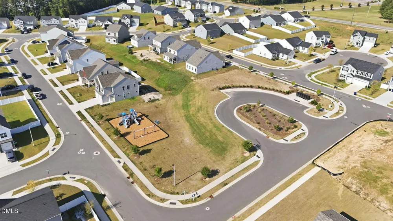
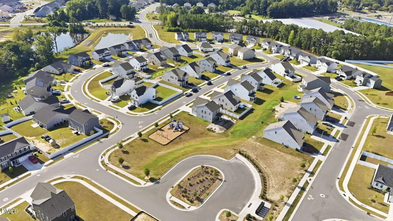
Welcome to 342 Tormore Street in the desirable 78 North community! This beautiful, move-in-ready 3-bedroom, 2.5-bath two-story home is one of only six remaining opportunities in the Espree Collection by McKee Homes. The unique Turlington floor plan offers an exceptional blend of comfort, style, and functionality, featuring a first-floor owner's suite and spacious open-concept living. An inviting foyer welcomes you into the home and leads to the well-appointed eat-in kitchen, featuring a large center island and pantry. The kitchen flows seamlessly into the dining area and spacious family room, creating an ideal setting for everyday living and entertaining. A convenient hookup for a stackable washer and dryer adds flexibility and functionality. The family room showcases soaring ceilings that open to the second-floor loft, along with a cozy electric fireplace and easy access to the covered rear patio. The main-level owner's suite provides a private retreat with a dual-sink vanity, beautifully tiled walk-in shower, private water closet, and generous walk-in closet. A half bath and entrance to the garage from the foyer complete the first floor. Upstairs, two spacious bedrooms with walk-in closets provide plenty of room for family or guests and share a well-appointed full bath with a tub/shower combination. An additional upstairs laundry room accommodates a side-by-side washer and dryer. The oversized loft offers endless possibilities as a media room, home gym, office, playroom, or additional living space. Thoughtful details, abundant storage, low-maintenance finishes, a two-car garage, and a covered patio make this home as practical as it is inviting. Located in a desirable community with sidewalk-lined streets and neighborhood amenities, 342 Tormore Street is ready to welcome you home! (Note: Photos with furnishings have been virtually staged to give buyers an idea of design options.)
Property Details
- Interior
- Bathtub/Shower Combination, Cathedral Ceiling(s), Ceiling Fan(s), Chandelier, Kitchen Island, Kitchen/Dining Room Combination, O
- Fireplaces
- 1
- Cooling
- Central Air, Electric, Zoned
- Heating
- Electric, Forced Air, Heat Pump, Zoned
- Bedrooms
- 3
- Bathrooms
- 2.5
- Full Baths
- 2
- Half Baths
- 1
- View
- Neighborhood
- Lot Features
- Back Yard, City Lot, Front Yard, Landscaped, Rectangular Lot, Sloped Down
- Stories
- 2
- Lot Description
- Back Yard, City Lot, Front Yard, Landscaped, Rectangular Lot, Sloped Down
- Exterior Features
- Rain Gutters
- Exterior Materials
- Rain Gutters
- Acres
- 0.17
- Square Feet
- 2029
- Parking Features
- Attached, Concrete, Garage, Garage Door Opener, Garage Faces Front, Inside Entrance, Off Street, On Site
- Parking Spaces
- 2
- Parking Type
- Garage
- Property Type
- Purchase
- Style
- Transitional
- Year Built
- 2026
- Roof
- Shingle
- Sewer Information
- Public Sewer
- Utility Source
- Public
- Utility Features
- Cable Available, Electricity Connected, Sewer Connected, Water Connected, Underground Utilities
- Subdivision
- 78 North
- Community Features
- Playground, Sidewalks
- Elementary School
- Lee - WB Wicker Elementary School
- Middle School
- Lee - SanLee Middle School
- High School
- Lee - Southern Lee High School
- County
- Lee
- Zoning
- UN-6
- Taxes Annual
- $533
- HOA
- 1
- HOA Fees
- 192
- MLS #
- 10188241
Location
Legal
IDX information is provided exclusively for personal, non-commercial use, and may not be used for any purpose other than to identify prospective properties consumers may be interested in purchasing. Information is deemed reliable but not guaranteed.
Provided By
Listed by Lee Cox (#R32602)
Listing Office: Cox Distinctive Properties, LL (#76153)