
 View All Photos
$730,000
Active35 Scotland Drive
Youngsville, NC 27596
3,414
Square Feet
4
Beds
3.5
Baths
0.70
Acres
31
Days on Market
10186563
MLS#
House
Structure
Residential
Zone
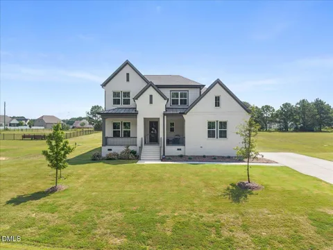
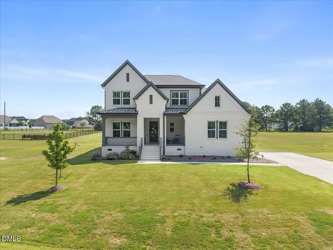
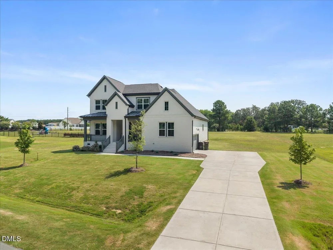
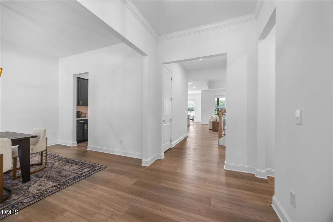
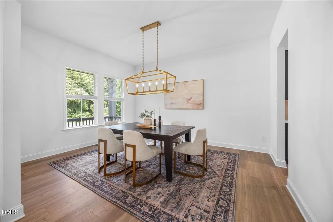
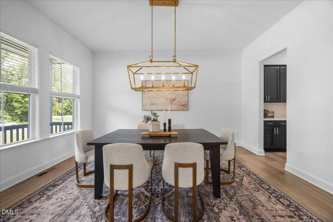
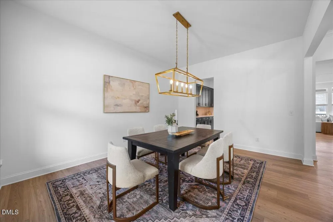
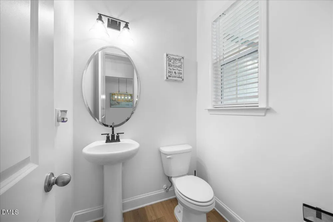
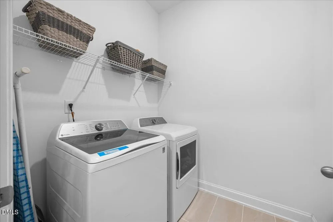
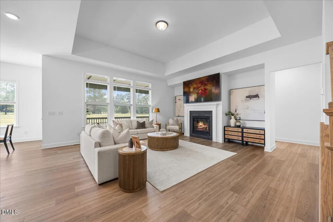
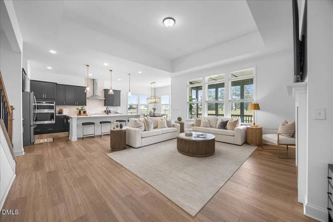
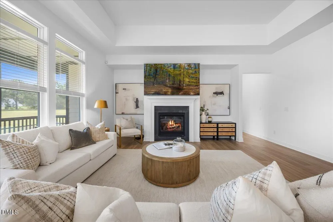
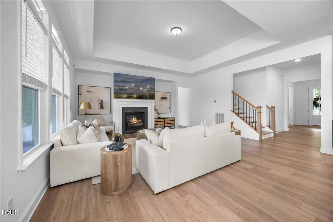
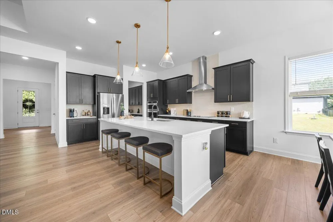
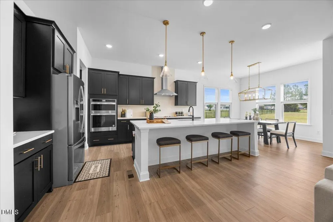
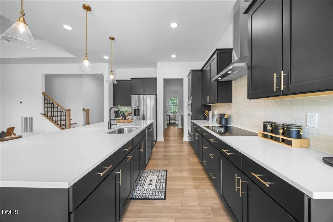
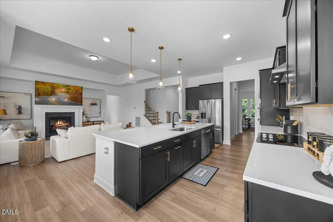
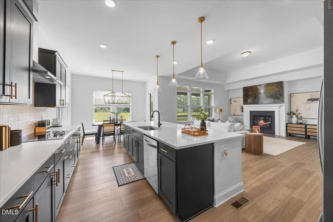
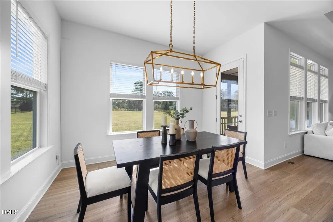
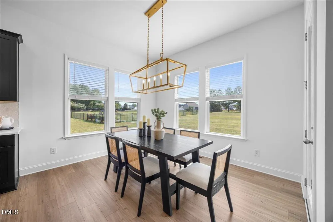
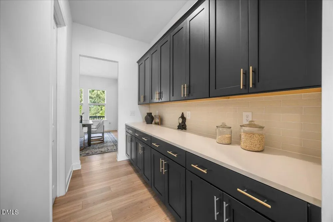
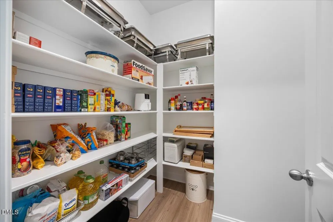
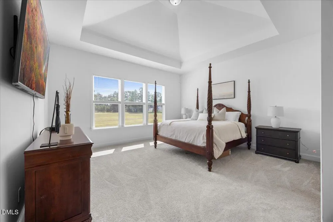
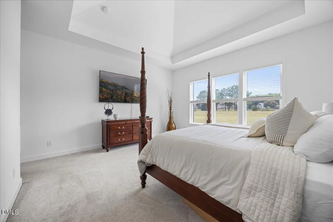
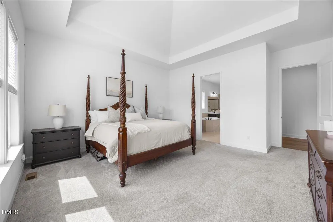
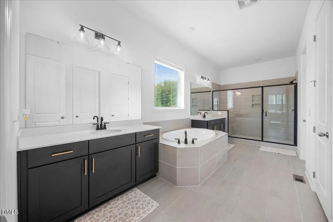
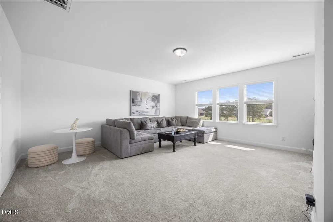
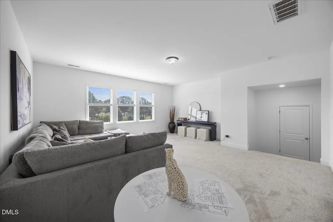
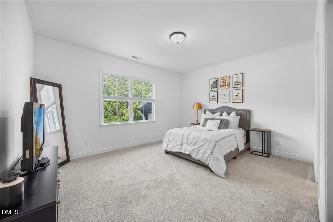
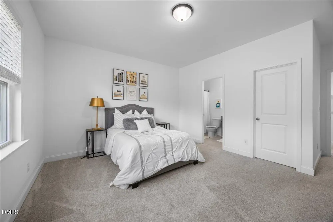
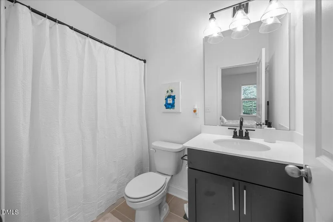
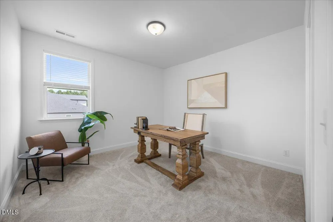
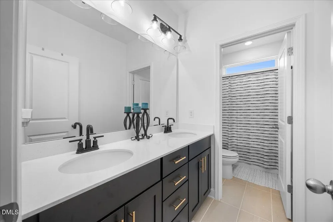
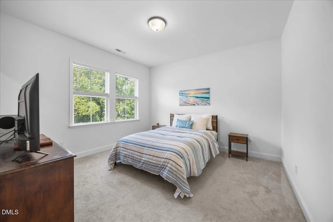
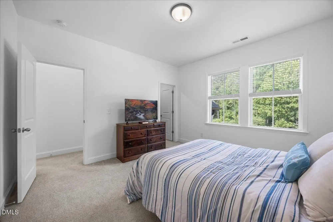
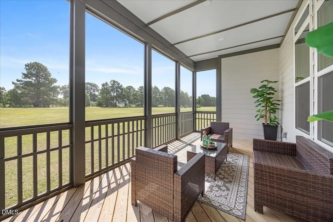
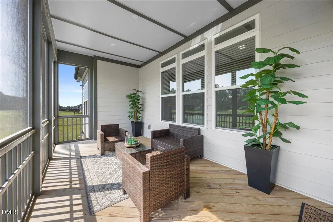
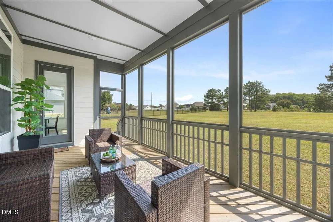
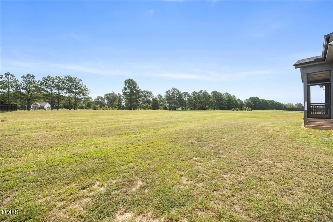
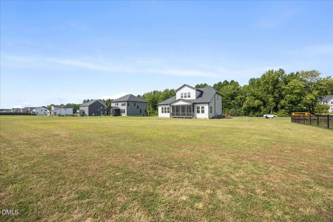
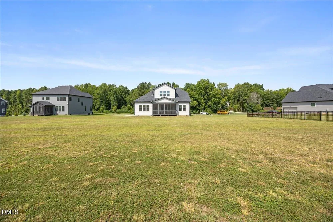
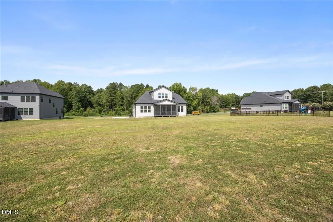
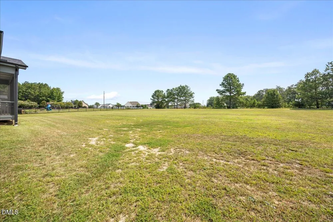
Welcome to 35 Scotland Drive, where thoughtful upgrades, high-end finishes, and a spacious open-concept design come together on a large, flat homesite in Youngsville. Offering approximately 3,414 square feet with 4 bedrooms and 3.5 bathrooms, this beautifully appointed home features a desirable first-floor primary suite and elevated finishes throughout. The main level showcases upgraded 7-inch luxury vinyl plank flooring, enhanced lighting, and an inviting living room with a tray ceiling and upgraded propane gas fireplace. At the heart of the home, the gourmet kitchen is designed to impress with a substantial 10-foot island, Calico White quartz countertops, upgraded Onyx soft-close cabinetry, Whirlpool appliances, pendant lighting, and a statement backsplash extended to the ceiling behind the range hood. A butler's pantry and custom wood pantry shelving provide additional storage and functionality for everyday living and entertaining. The first-floor primary suite offers a private retreat with a spa-inspired bath featuring a freestanding soaking tub, dual vanities, tiled walk-in shower, upgraded Moen matte black plumbing fixtures, upgraded tile flooring, and a spacious walk-in closet with custom wood shelving. Upstairs, upgraded oak box-tread stairs with iron railings lead to additional bedrooms and flexible living space, complemented by upgraded 8-lb carpet padding and upgraded bathroom tile. Outdoor living is equally inviting with an upgraded covered and screened deck overlooking the expansive, level backyard—offering plenty of room to relax, entertain, play, or create your ideal outdoor retreat. The upgraded side-load garage adds to the home's curb appeal and includes dual 110V outlets, while additional electrical upgrades include GFCI and flood-light provisions. Additional enhancements include a laundry room sink, faux-wood window treatments throughout, upgraded lighting, matte black plumbing fixtures, and numerous builder-selected upgrades that give the home a polished, cohesive feel. With generous living spaces, a main-level primary suite, impressive kitchen, side-load garage, and an oversized open lot, 35 Scotland Drive delivers the space, finishes, and functionality today's buyers are looking for.
Property Details
- Interior
- Pantry, High Ceilings, Quartz Counters, Smart Thermostat, Soaking Tub, Tray Ceiling(s)
- Fireplaces
- 1
- Cooling
- Central Air
- Bedrooms
- 4
- Bathrooms
- 3.5
- Full Baths
- 3
- Half Baths
- 1
- Lot Features
- Level
- Stories
- 2
- Lot Description
- Level
- Exterior Features
- Private Entrance, Private Yard
- Exterior Materials
- Private Entrance, Private Yard
- Acres
- 0.7
- Square Feet
- 3414
- Parking Features
- Attached, Concrete, Garage, Garage Faces Side
- Parking Spaces
- 2
- Parking Type
- Garage
- Property Type
- Purchase
- Style
- Modern, Transitional
- Year Built
- 2023
- Roof
- Shingle
- Sewer Information
- Septic Tank
- Utility Source
- Well
- Utility Features
- Electricity Connected, Water Connected, Propane
- Subdivision
- Carters Place
- Elementary School
- Franklin - Youngsville Elementary
- Middle School
- Franklin - Cedar Creek Middle
- High School
- Franklin - Franklinton High
- County
- Franklin
- Zoning
- FCO R-30
- Taxes Annual
- $3,673
- HOA
- 1
- HOA Fees
- 50
- MLS #
- 10186563
Location
Legal
IDX information is provided exclusively for personal, non-commercial use, and may not be used for any purpose other than to identify prospective properties consumers may be interested in purchasing. Information is deemed reliable but not guaranteed.
Provided By
Listed by Amir Akeem Hunter (#105328)
Listing Office: eXp Realty, LLC - C (#76917)