 View All Photos
$349,950
Active352 Marlborough (Lot 433) Street
Raeford, NC 28376
2,162
Square Feet
4
Beds
2.5
Baths
0.17
Acres
1
Days on Market
LP769168
MLS#
House
Structure
Residential
Zone
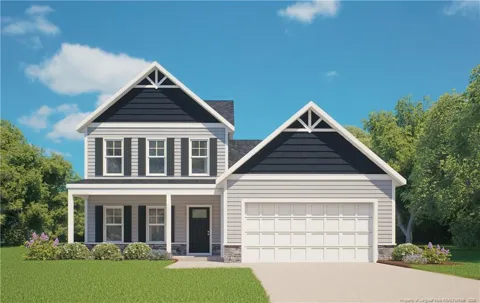
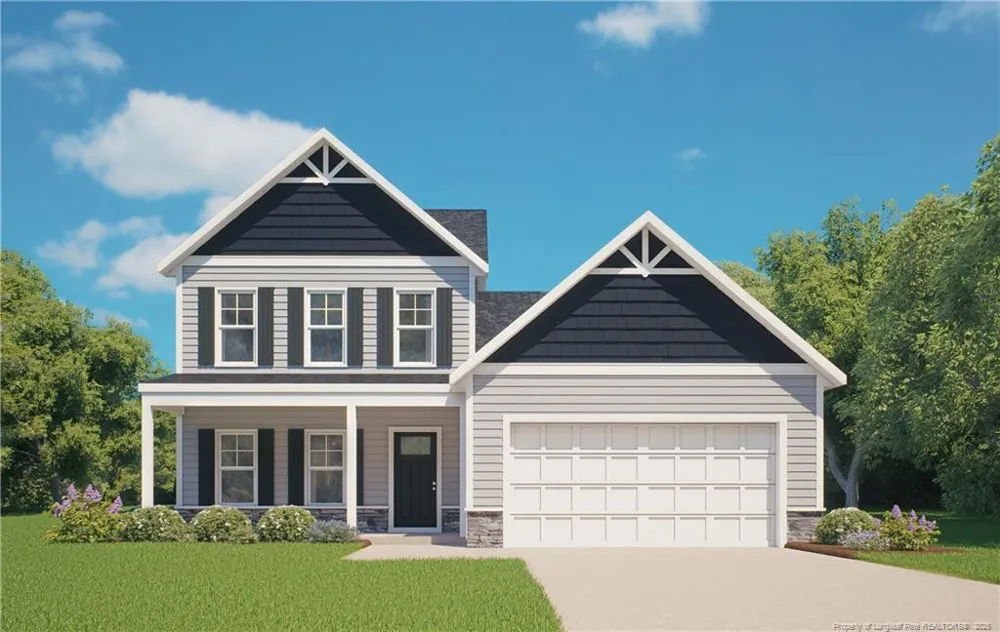
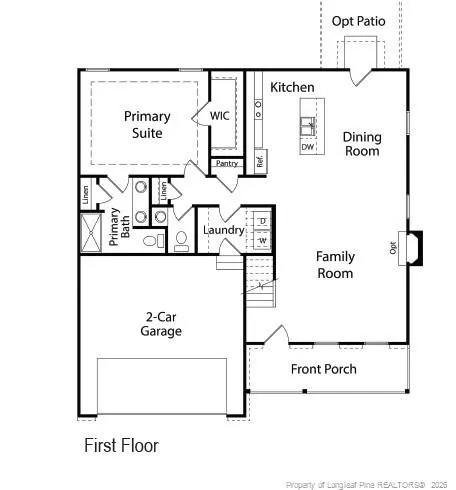
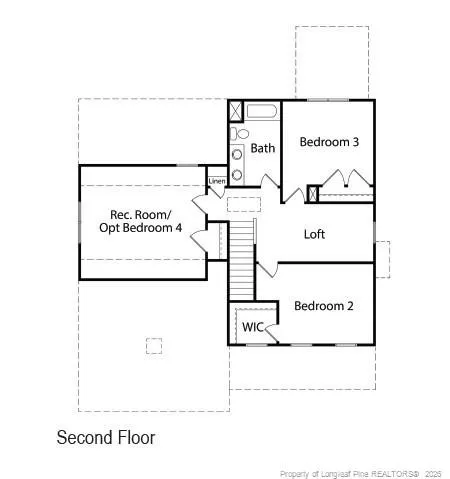
Ben Stout Construction presents The Magnolia floorplan. A stunning 2-story with a first-floor primary bedroom. The open concept main floor boasts a family room with a fireplace that flows into the informal dining area. Enjoy the spacious kitchen island with space for seating. The first-floor primary suite features an ensuite with dual sinks and a large walk-in closet. The main floor has a laundry room and a half bath. The second floor includes three bedrooms, a full bath, and an open loft space. Continuing the appeal, Bedford Highlands in Raeford is a gated community in Hoke County offering comfort and amenities. Children attend Upchurch Elementary, East Hoke Middle, and Hoke County High. The neighborhood includes a clubhouse, swimming pool, fitness center, and walking areas, making it ideal for relaxed living with plenty of recreation. Located near shopping, dining, hospitals, golf and Fort Bragg (approximately 30-minutes). Estimated completion February 2026. Welcome Home!
Property Details
- Interior
- Ceiling Fan(s), Double Vanity, Entrance Foyer, Granite Counters, Living/Dining Room Combination, Master Downstairs, Walk-In Clos
- Fireplaces
- 1
- Bedrooms
- 4
- Bathrooms
- 2.5
- Full Baths
- 2
- Half Baths
- 1
- Pool Features
- Community
- Exterior Features
- Playground
- Exterior Materials
- Playground
- Acres
- 0.17
- Square Feet
- 2162
- Parking Features
- Attached
- Parking Spaces
- 2
- Parking Type
- Garage
- Property Type
- Purchase
- Year Built
- 2026
- Community Features
- Clubhouse, Fitness Center, Pool, Sidewalks
- County
- Hoke
- HOA
- 1
- HOA Fees
- 440
- MLS #
- LP769168
- Property Subtype
- Single Family Residence
- MLS #
- LP769168
- Address
- 352 Marlborough (Lot 433) Street
Location
Legal
IDX information is provided exclusively for personal, non-commercial use, and may not be used for any purpose other than to identify prospective properties consumers may be interested in purchasing. Information is deemed reliable but not guaranteed.
Last Updated: Apr 18, 2026 12:50 PM. Source: TRIANGLEMLS
Provided By
Listed by TIER ONE REAL ESTATE SERVICES (#LPTIER1X)
Listing Office: COLDWELL BANKER ADVANTAGE - YADKIN ROAD (#LP1091)